
Open House Sat, Sep 19th 10:00 AM - 1:00 PM - Price Reduction
Address
12268 Monroe Drive, Thornton, CO
Price
$ 499,000
Property Attributes
- MLS#2534219
- TypeSingle Family
- Listing Status Active
- CountyADAMS
- CityThornton
- NeighborhoodThornton Meadows
- Zip80241
- StyleHouse
- Year Built1973
- Taxes$ 2878
- Price$ 499,000
- Bedrooms5
- Full Bathrooms2
- Half Bathrooms0
- Sqr Footage1836
- Lot Size0.16 Acres
Data Source:
REColorado (MTOMLS)
Property Description
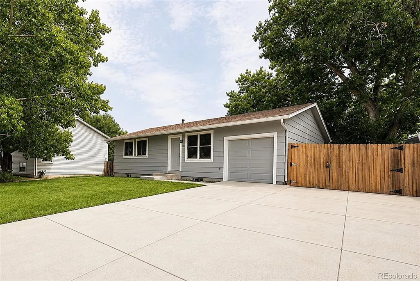
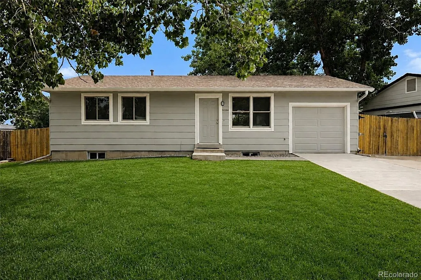
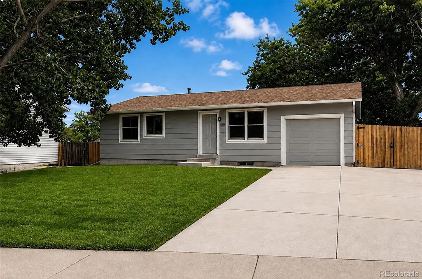
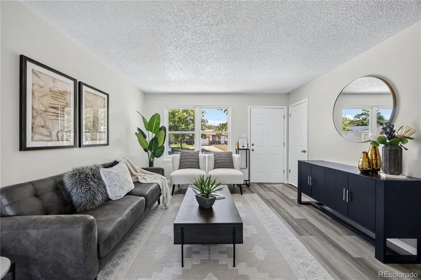
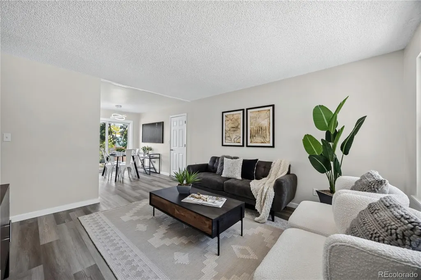
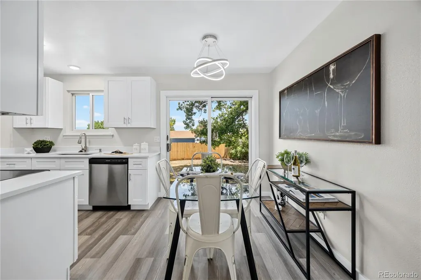
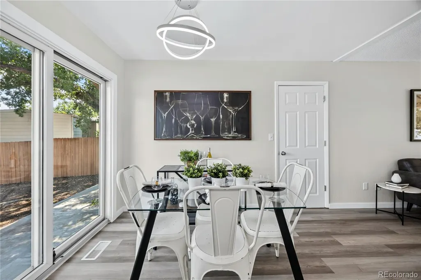
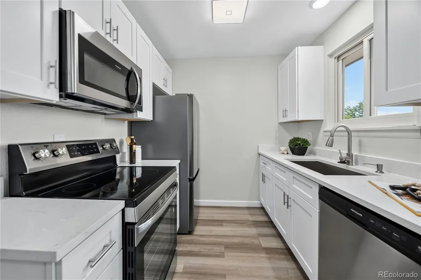
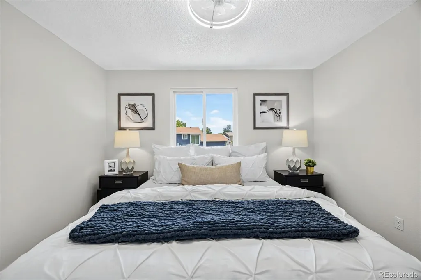
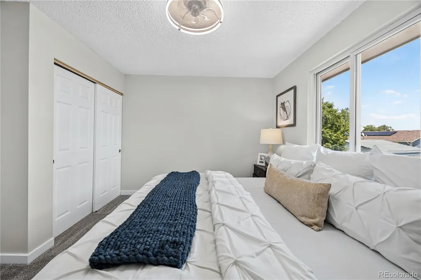
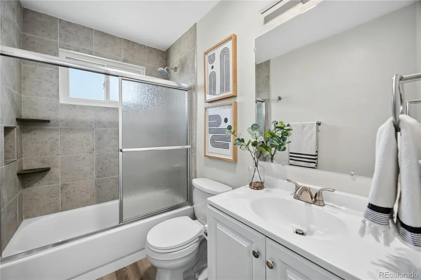
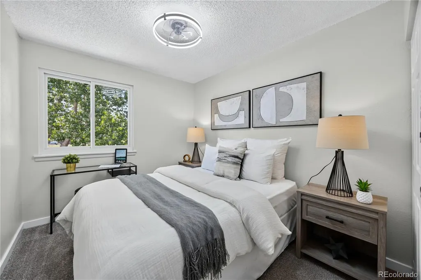
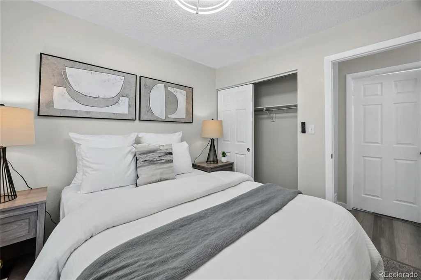
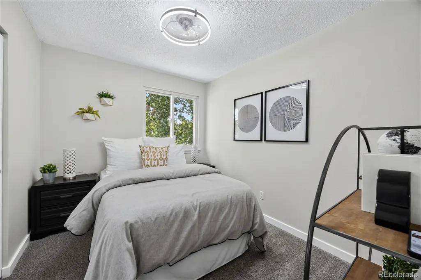
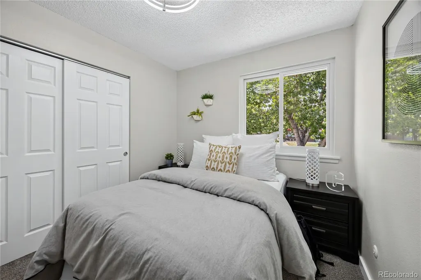
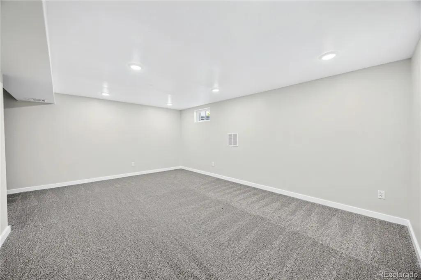
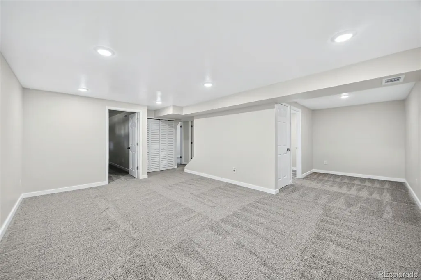
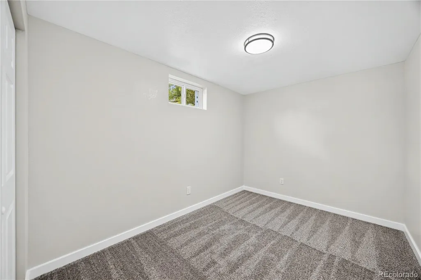
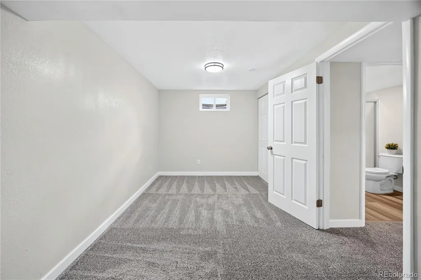
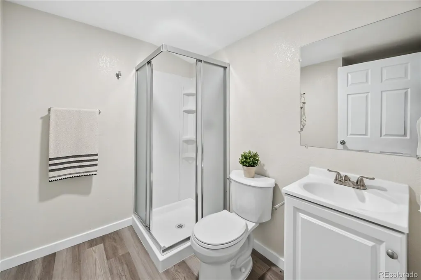
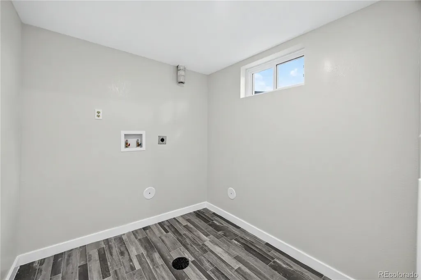
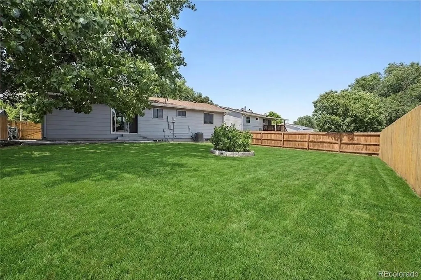
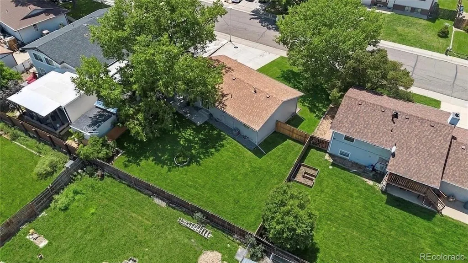
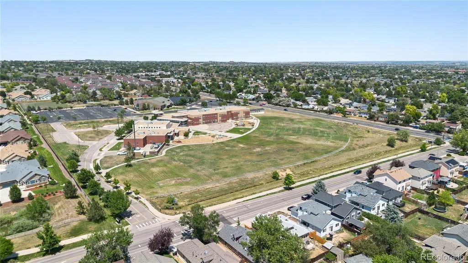
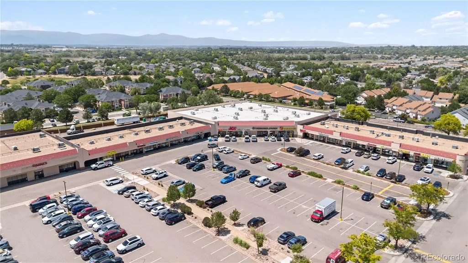
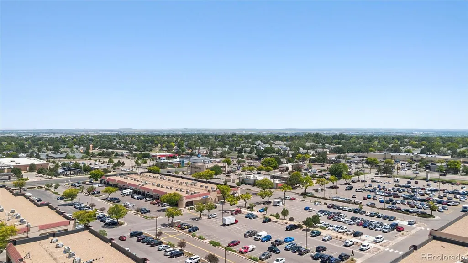
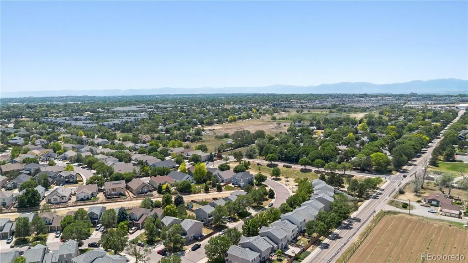
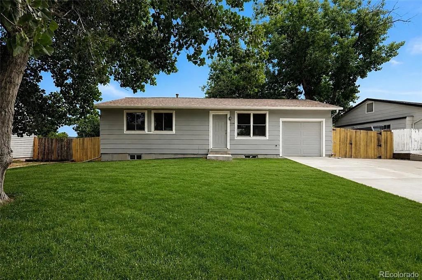
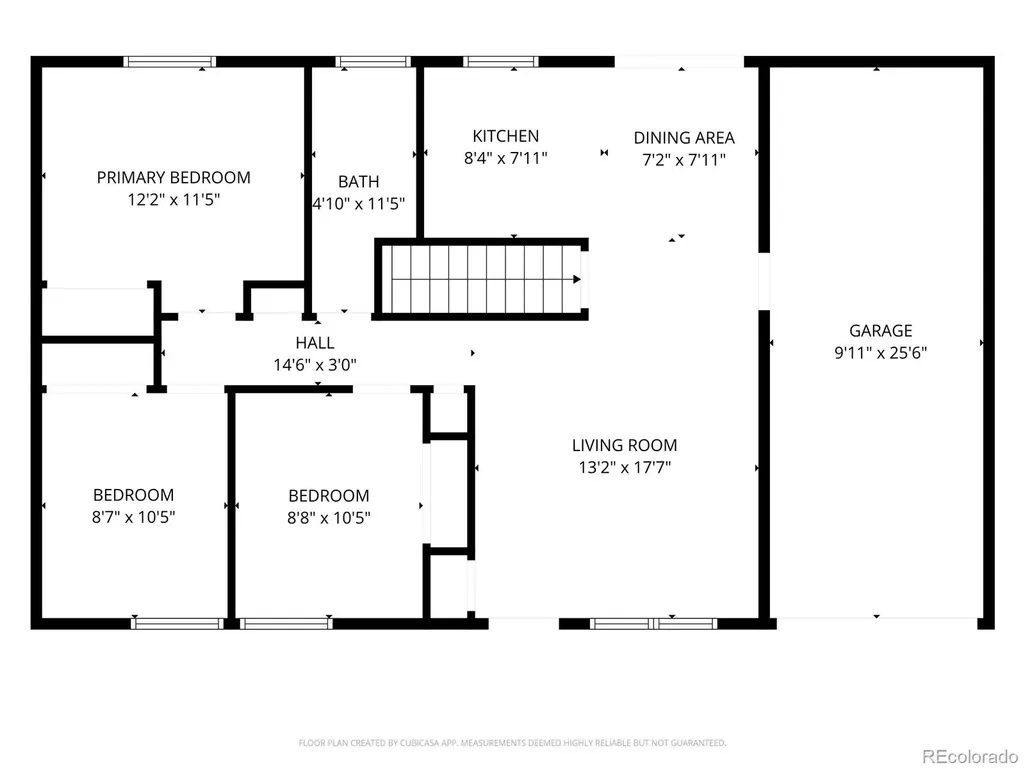
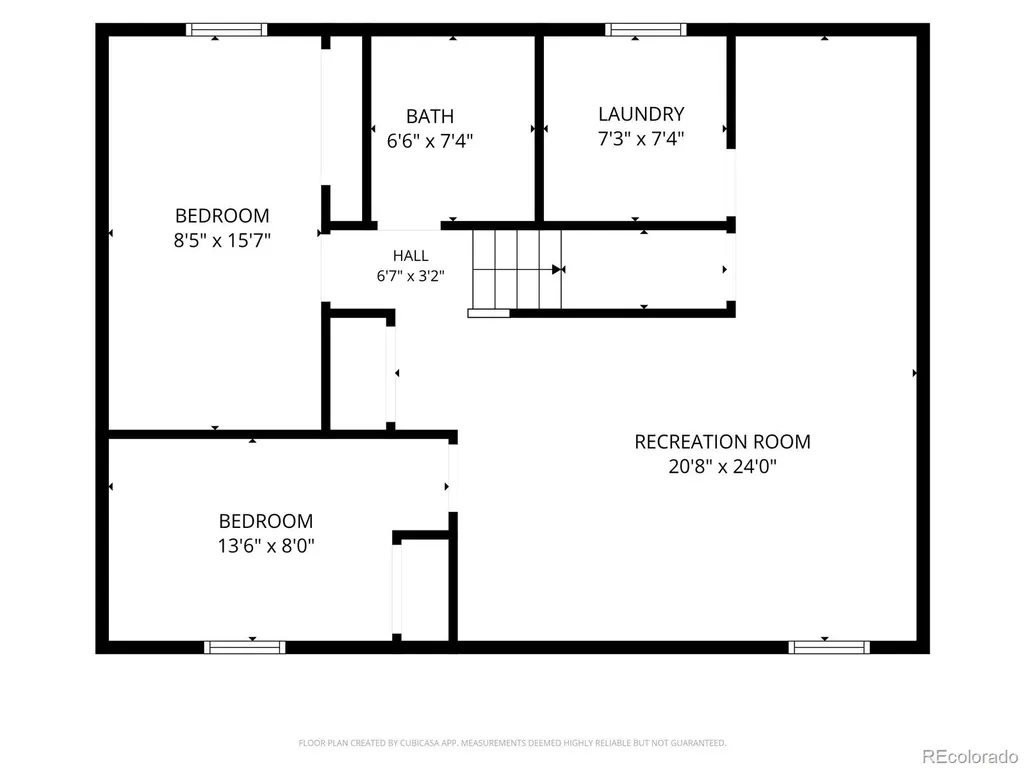
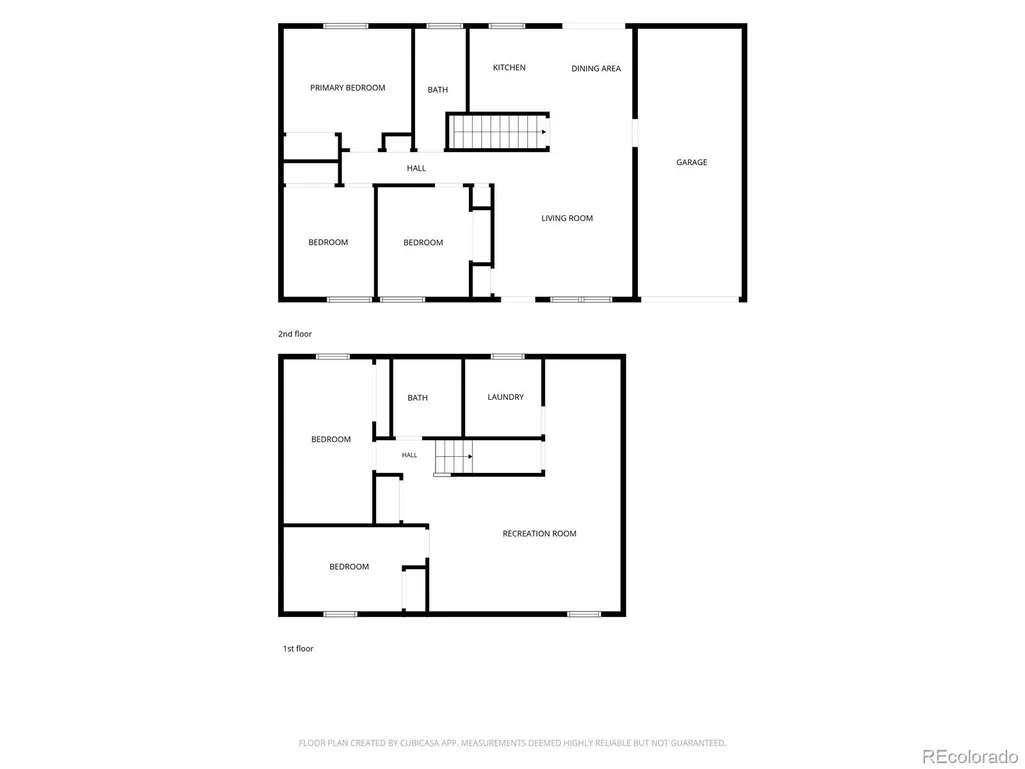
Welcome to 12268 Monroe Dr! This is a beautifully remodeled 5-bedroom, 2-bath home in the heart of Thornton with NO HOA. This move-in-ready home offers a functional layout, modern updates, and plenty of space for comfortable everyday living. Step inside to a bright open-concept main level where the living, dining, and kitchen areas flow seamlessly together. Down the hall, you’ll find the primary bedroom, two additional bedrooms, and a full bathroom. The fully finished basement adds even more flexibility with two additional bedrooms, a spacious secondary living area, laundry room, and utility room. Outside, the property offers excellent parking options, including a well-sized one-car garage and a large concrete driveway with space for 3–4 vehicles, RV parking, or additional recreational vehicles. There is also gated side-yard access with extra room for storage or parking needs. The large fully fenced backyard features a concrete patio with plenty of space to enjoy. In the front yard, newer sidewalk and steps add curb appeal, while the spacious lawn and mature tree provide shade and room for your own landscaping ideas. Location is a major advantage of this home. Conveniently located less than a mile from Colorado Blvd, you’ll have quick access to major highways for an easy commute to Denver and surrounding areas. Schools, shopping, dining, light rail access, and everyday essentials are all just minutes away. Don’t miss the opportunity to own this updated and well-maintained home in a convenient Thornton location! OPEN HOUSE Saturday September 19th from 10:00AM - 1:00PM!
| Elementary School | Middle School | High School |
|---|---|---|
| Stellar Elementary School | Century Middle School | Mountain Range High School |
| Price History | |
|---|---|
| 7/2/2026 | Listed $515,000 |
| 7/22/2026 | 1$514,900 |
| 7/29/2026 | 1$509,900 |
| 8/5/2026 | 1$509,899 |
| 8/15/2026 | 2$499,899 |
| 8/20/2026 | 1$499,800 |
| 9/5/2026 | 1$499,750 |
| 9/12/2026 | 1$499,700 |
| 9/17/2026 | 1$499,000 |
General Features
| Sewer | Public Sewer |
|---|---|
| Heating | Forced Air |
| Cooling | Central Air |
| Utilities | Electricity Connected,Natural Gas Connected |
| Possession | Closing/DOD |
| Roof | Composition |
| Appliances | Dishwasher,Disposal,Microwave,Range,Refrigerator |
| Garage Spaces | 1 |
| Patio/Porch Features | Patio |
| Security Features | Carbon Monoxide Detector(s),Smoke Detector(s) |
| Construction Materials | Frame |
| Exclusions | All seller's personal property and all staging items. |
| Year Built | 1973 |
| Levels | One |
| Property Subtype | Single Family Residence |
| Tax Year | 2025 |
| Ownership | Individual |
| County | Adams |
| Property Type | Residential |
| HOA | No |
| Attached Garage | Yes |
| Subdivision Name | Thornton Meadows |
| Full Baths | 2 |
| Status | Active |
| Directions | When traveling north on Colorado Blvd,turn left onto E 124th Ave. At the roundabouts,continue south on Monroe Dr. After passing E 123rd Ave,the house will be the third home on the left. |
| High School | Mountain Range |
| City | Thornton |
| Senior Community Y/N | No |
| High School District | Adams 12 5 Star Schl |
| Lot Size Units | Square Feet |
| Lot Size Square Feet | 7000 |
| Listing Terms | Cash,Conventional,FHA,VA Loan |
| Elementary School | Stellar |
| Tax Annual Amount | 2878 |
| Middle/Junior High School | Century |
| Property Condition | Updated/Remodeled |
| Virtual Tour | https://www.zillow.com/view-imx/da3c77ec-4382-4058-a5d9-0503ea923092?setAttribution=mls&wl=true&initialViewType=pano |
| Structure Type | House |
| Standard Status | Active |
| Middle/Junior School District | Adams 12 5 Star Schl |
| Elementary School District | Adams 12 5 Star Schl |
Interior Features
| Interior Amenities | Quartz Counters |
|---|---|
| Basement | Finished |
| Flooring | Carpet,Vinyl |
| Basement (Y/N) | Yes |
| Window Features | Double Pane Windows |
| Above Grade Finished Area | 918 |
| Laundry Features | In Unit |
| Total Bedrooms | 5 |
| Below Grade Finished Area | 918 |
| Main Level Bedrooms | 3 |
| Main Level Bathrooms | 1 |
| Total Baths | 2 |
Exterior Features
| Exterior Amenities | Private Yard,Rain Gutters |
|---|---|
| Fencing | Full |
| Parking Features | Concrete |
| Lot Features | Landscaped,Many Trees,Near Public Transit |
| Water Source | Public |
| Total Parking | 6 |
| Lot Size Area | 7000 |
| Building Area Total | 1836 |
| Lot Size Acres | 0.16 |
| Road Surface Type | Paved |
| Road Frontage Type | Public |
| Road Responsibility | Public Maintained Road |
Amenities
- Foreclosure
- Views
- Short Sale
- New Construction
- Adult 55+
- Lease To Own
- No HOA Fees
- Furnished
- Primary On Main
- Air Conditioning
- Seller Finance
- Green
- Fixer Upper
- Horse
- Golf
- Fireplace
- Deck
- Garage
- Basement
- Pool
Property vs Single Family Average in 80241
Price
Taxes
Year Built
Visits


