
Open House Sat, Sep 19th 1:00 AM - 3:00 PM - Price Reduction
Address
12451 Bellaire Street, Thornton, CO
Price
$ 474,900
Property Attributes
- MLS#2605245
- TypeSingle Family
- Listing Status Active
- CountyADAMS
- CityThornton
- NeighborhoodWoodglen Meadows
- Zip80241
- StyleTraditional
- Year Built1983
- Taxes$ 3490
- Price$ 474,900
- Bedrooms3
- Full Bathrooms2
- Half Bathrooms0
- Sqr Footage1527
- Lot Size0.2 Acres
Data Source:
REColorado (MTOMLS)
Property Description
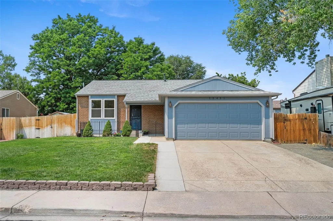
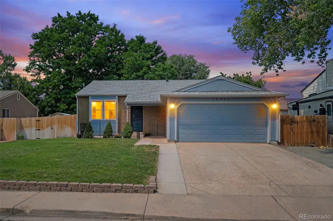
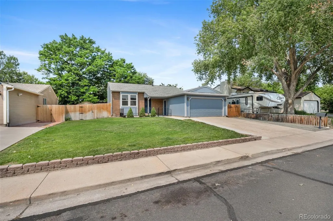
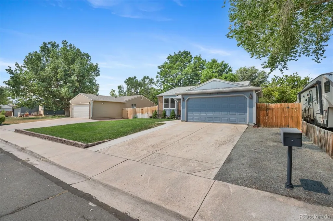
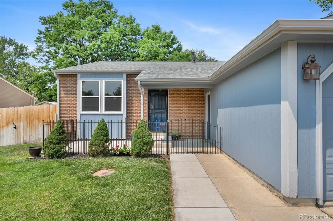
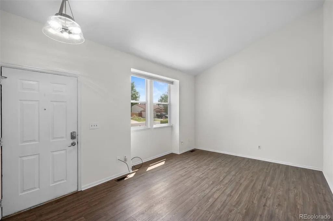
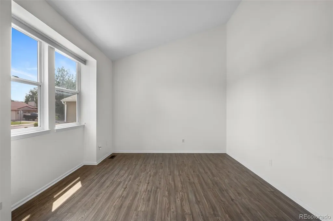
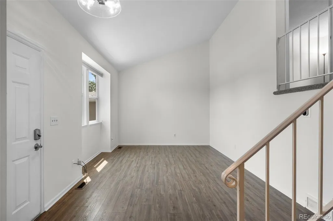
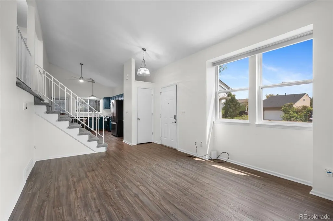
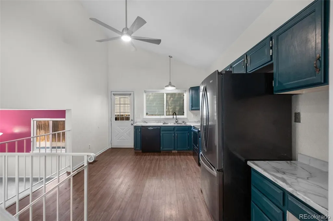
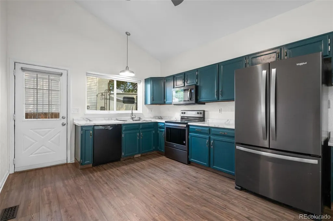
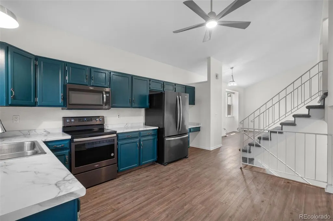
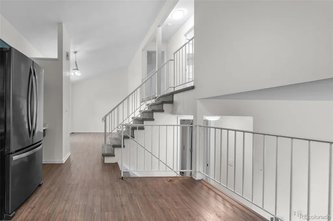
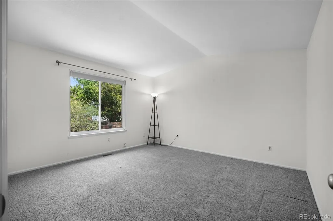
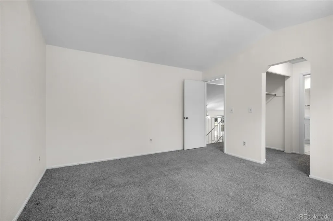
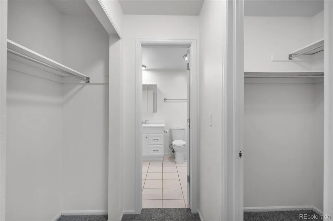
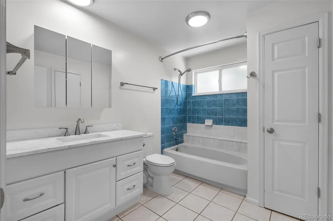
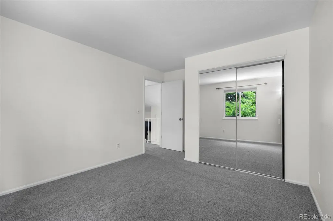
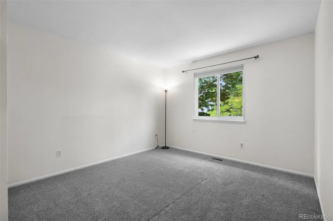
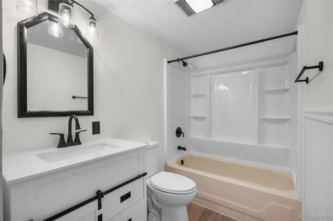
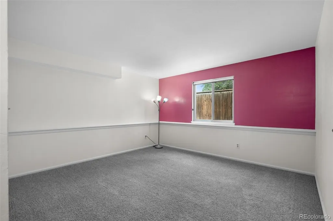
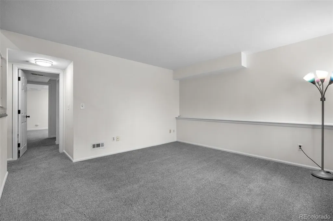
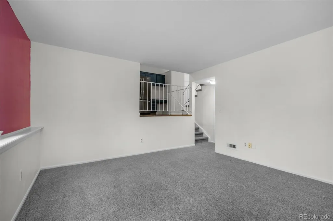
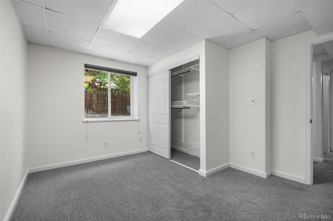
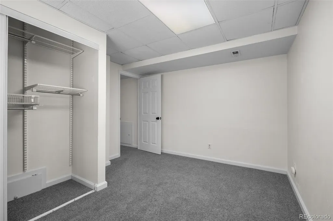
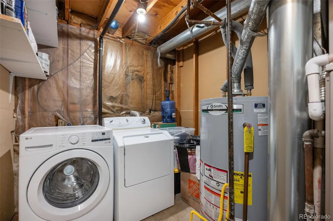
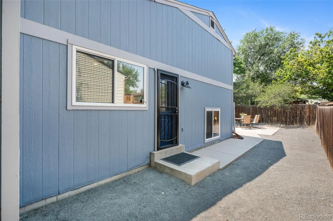
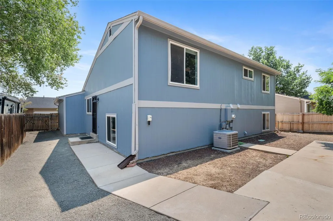
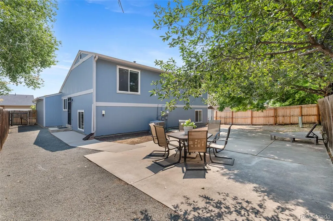
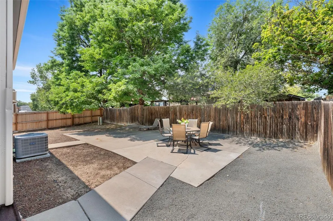
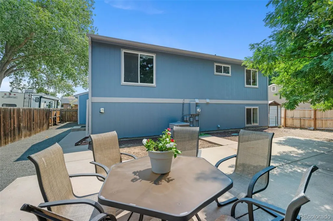
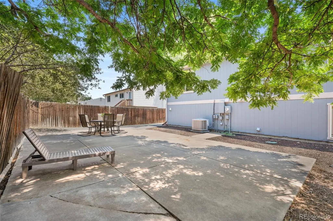
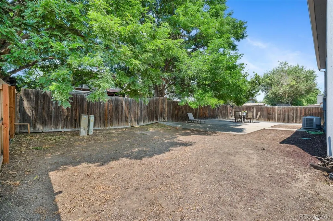
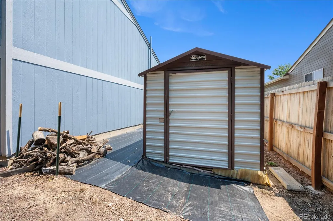
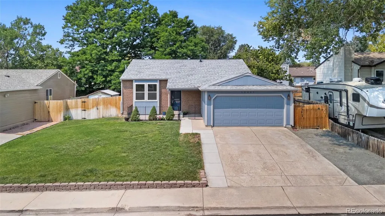
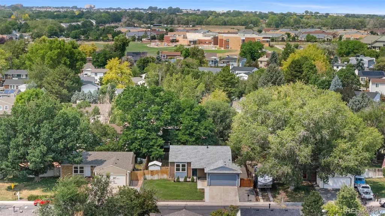
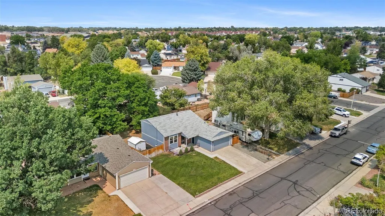
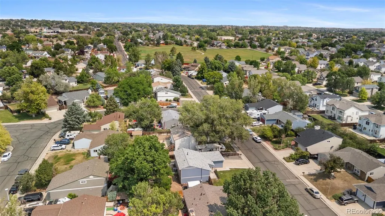
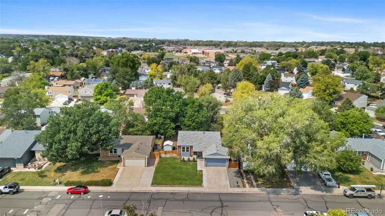
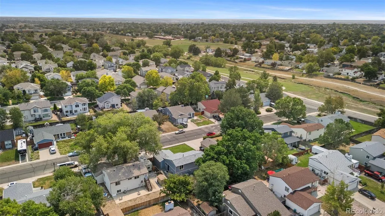
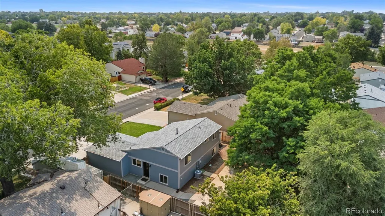
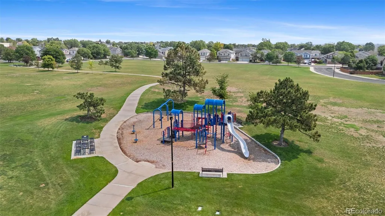
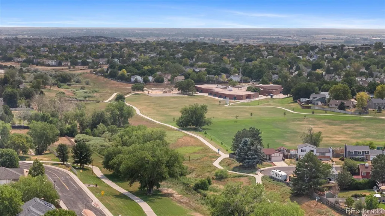
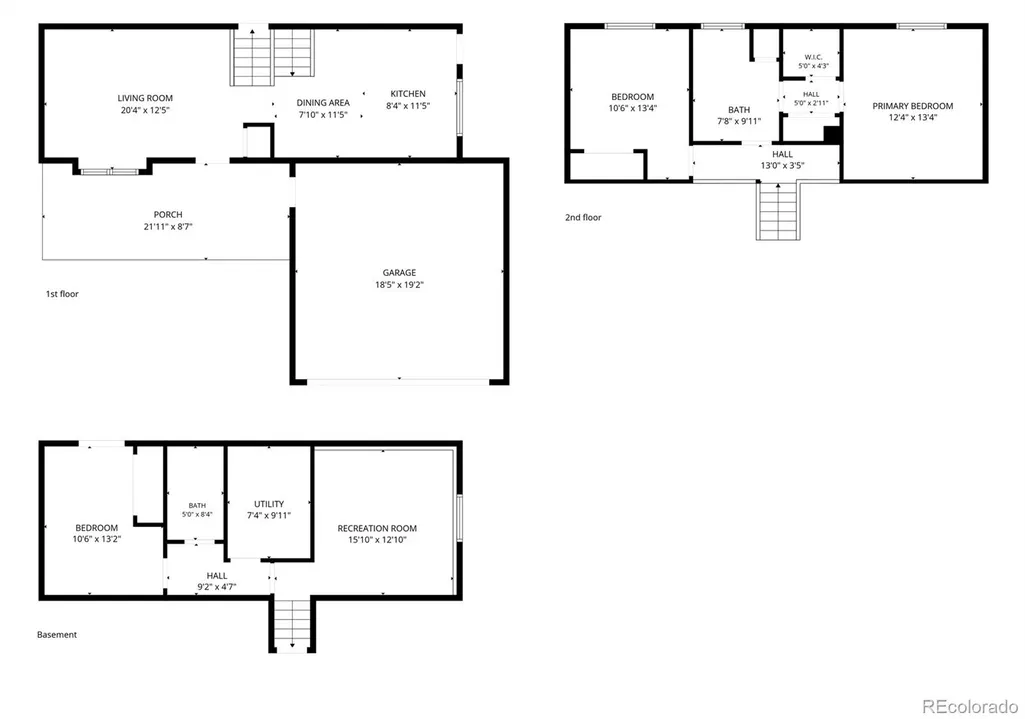
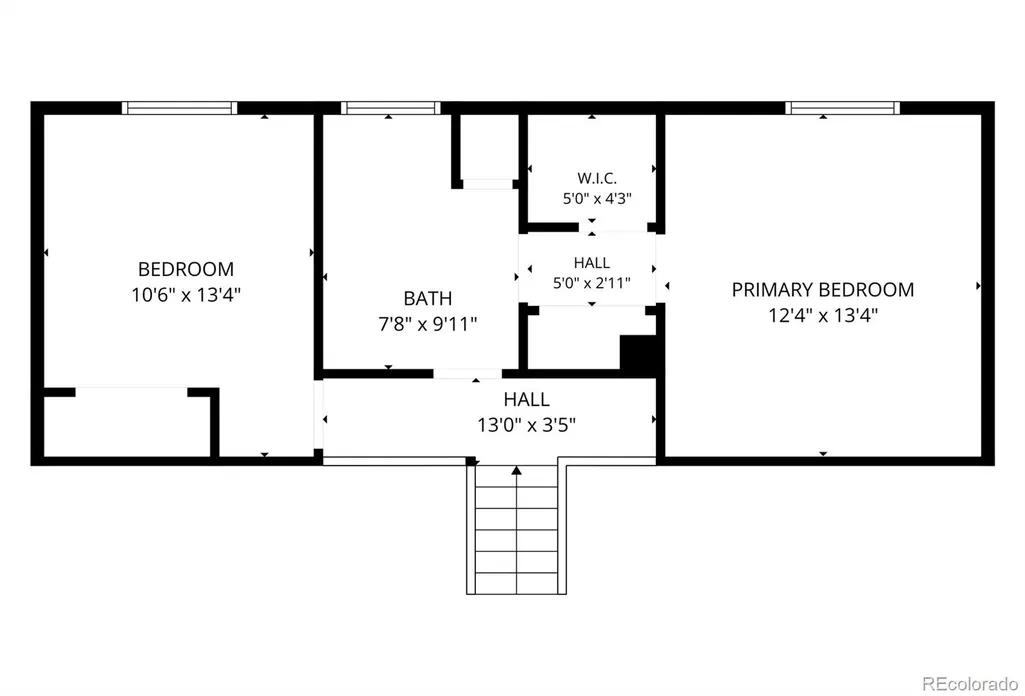
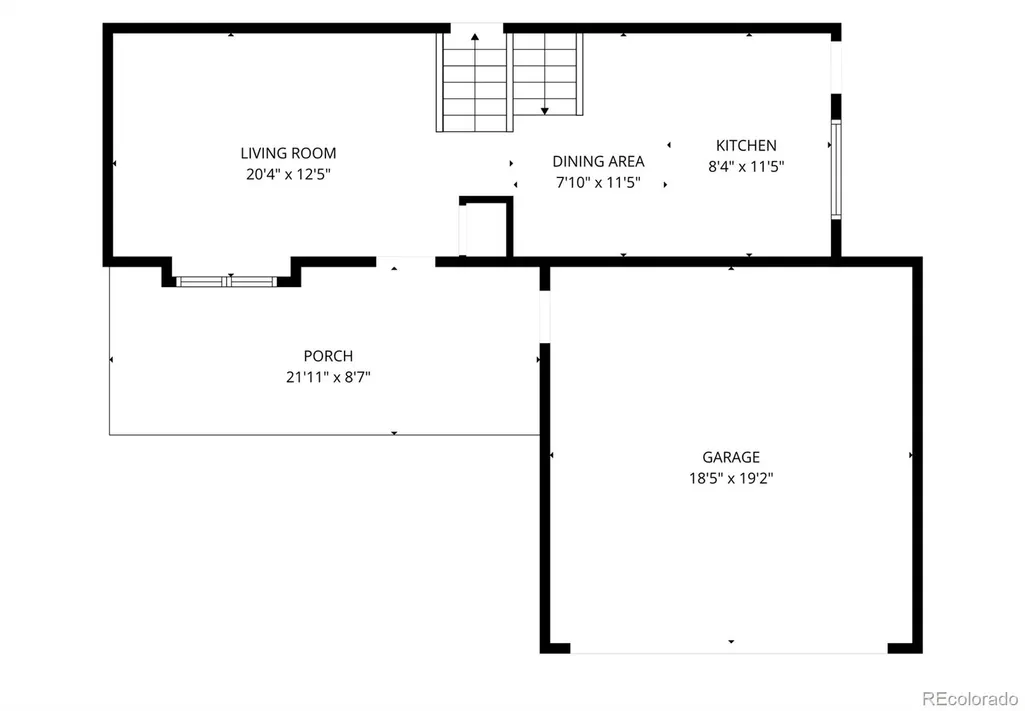
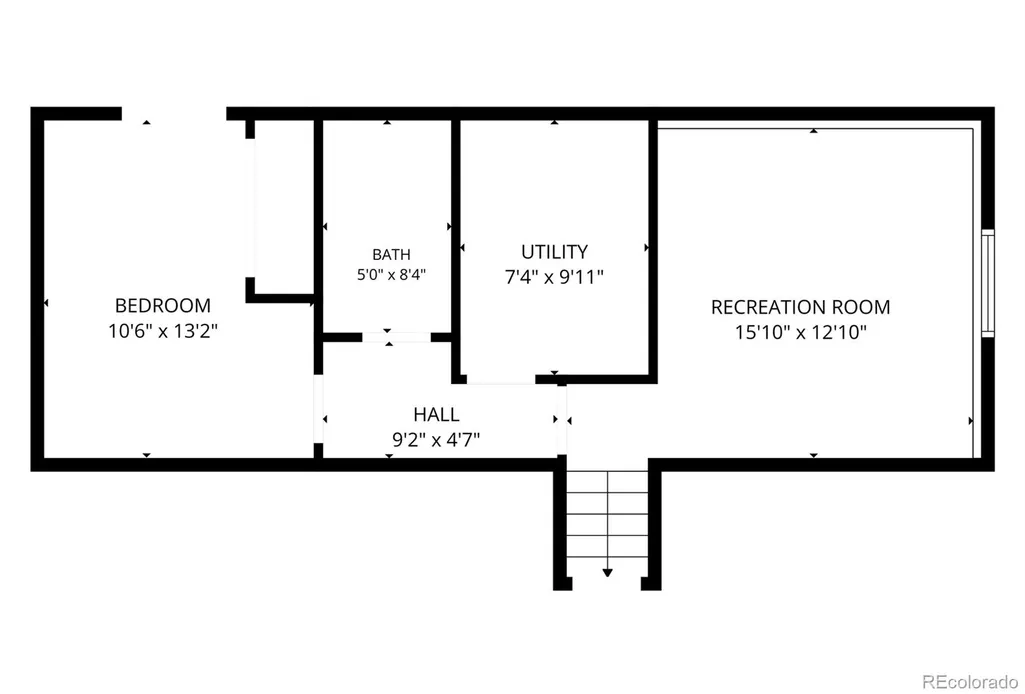
$10,000 PRICE IMPROVEMENT! Welcome to this beautifully updated home in the desirable Woodglen Meadows community with NO HOA! Ideally located within walking distance to parks and scenic walking trails, this home offers the perfect combination of comfort, convenience, and flexibility. Step inside to discover vaulted ceilings throughout the home, creating a bright and spacious feel. Thoughtful updates include a new roof (2024), fresh exterior paint (2025), a remodeled secondary bathroom (2026), updated light fixtures throughout, newer carpet (2023), and smart home features including a Wyze-controlled video doorbell, smart thermostat, and sprinkler system, all easily managed through the Wyze app. For added peace of mind, the home is equipped with a radon mitigation system, and a one-year home warranty will be provided to the buyer. Every improvement has been made with comfort and convenience in mind, making this home truly move-in ready. The versatile flex space offers endless possibilities and can easily be transformed into a fourth bedroom, home office, or additional family room to fit your lifestyle. The backyard is designed for both relaxation and functionality, featuring a large concrete pad, garden area with drip irrigation system, and a storage shed for gardening tools and outdoor equipment. The attached two-car garage provides additional storage and convenience. Enjoy an exceptional location just minutes from shopping, dining, major highways, schools, and the City of Thornton’s recreation centers and community pools. With a $10,000 price improvement, NO HOA, numerous updates, smart-home features, and a one-year home warranty, this move-in-ready home offers a fantastic opportunity in Woodglen Meadows. Don’t miss your chance to make it yours!
| Elementary School | Middle School | High School |
|---|---|---|
| Skyview Elementary School | Shadow Ridge Middle School | Horizon High School |
| Price History | |
|---|---|
| 8/4/2026 | Listed $485,000 |
| 9/12/2026 | 3$474,900 |
General Features
| Sewer | Public Sewer |
|---|---|
| Heating | Forced Air |
| Cooling | Central Air |
| Utilities | Cable Available,Electricity Available |
| Possession | Closing/DOD |
| Roof | Composition |
| Appliances | Dishwasher,Disposal,Gas Water Heater,Microwave,Oven,Refrigerator |
| Garage Spaces | 2 |
| Patio/Porch Features | Front Porch |
| Architectural Style | Traditional |
| Security Features | Carbon Monoxide Detector(s),Smoke Detector(s),Video Doorbell |
| Construction Materials | Brick,Frame |
| Exclusions | Sellers personal property |
| Year Built | 1983 |
| Levels | Tri-Level |
| Property Subtype | Single Family Residence |
| Tax Year | 2025 |
| Ownership | Individual |
| County | Adams |
| Property Type | Residential |
| HOA | No |
| Attached Garage | Yes |
| Subdivision Name | Woodglen Meadows |
| Facing Direction | East |
| Full Baths | 2 |
| Status | Active |
| Directions | Utilize google/apple maps. |
| High School | Horizon |
| City | Thornton |
| Senior Community Y/N | No |
| High School District | Adams 12 5 Star Schl |
| Lot Size Units | Square Feet |
| Lot Size Square Feet | 8532 |
| Listing Terms | 1031 Exchange,Cash,Conventional,FHA,VA Loan |
| Elementary School | Skyview |
| Tax Annual Amount | 3490 |
| Middle/Junior High School | Shadow Ridge |
| Virtual Tour | https://nowalls.aryeo.com/sites/12451-bellaire-st-thornton-co-80241-27368208/branded |
| Structure Type | House |
| Standard Status | Active |
| Occupancy Type | Owner |
| Middle/Junior School District | Adams 12 5 Star Schl |
| Elementary School District | Adams 12 5 Star Schl |
Interior Features
| Interior Amenities | Ceiling Fan(s),High Ceilings,Radon Mitigation System,Smart Thermostat,Vaulted Ceiling(s) |
|---|---|
| Basement | Finished |
| Flooring | Carpet,Tile,Vinyl |
| Basement (Y/N) | Yes |
| Window Features | Double Pane Windows,Window Coverings |
| Above Grade Finished Area | 1527 |
| Laundry Features | In Unit |
| Total Bedrooms | 3 |
| Total Baths | 2 |
Exterior Features
| Exterior Amenities | Smart Irrigation |
|---|---|
| Vegetation | Other |
| Fencing | Full |
| Parking Features | Concrete |
| Lot Features | Irrigated,Sprinklers In Front |
| Water Source | Public |
| Total Parking | 4 |
| Lot Size Area | 8532 |
| Foundation Details | Slab |
| Building Area Total | 1527 |
| Lot Size Acres | 0.2 |
| Road Surface Type | Paved |
| Road Responsibility | Public Maintained Road |
| Horse Y/N | No |
Amenities
- Foreclosure
- Views
- Short Sale
- New Construction
- Adult 55+
- Lease To Own
- No HOA Fees
- Furnished
- Primary On Main
- Air Conditioning
- Seller Finance
- Green
- Fixer Upper
- Horse
- Golf
- Fireplace
- Deck
- Garage
- Basement
- Pool
Property vs Single Family Average in 80241
Price
Taxes
Year Built
Visits
In The Neighborhood
Open House
Thornton
$ 614,900
- Type
- Single Family
- Size
- 3,218 SqFt
- Rooms
- 3 Beds + 2.5 Baths
 West and Main Homes Inc #9687696
Reduced
Thornton
$ 489,000
- Type
- Single Family
- Size
- 1,872 SqFt
- Rooms
- 3 Beds + 2 Baths
Keller Williams Avenues Realty #8564587
Thornton
$ 500,000
- Type
- Single Family
- Size
- 1,953 SqFt
- Rooms
- 3 Beds + 2 Baths
RE/MAX Alliance-Wadsworth #IR1064963

