
Address
9543 Corsair Drive, Conifer, CO
Price
$ 850,000
Property Attributes
- MLS#3048092
- TypeSingle Family
- Listing Status Active
- CountyJEFFERSON
- CityConifer
- NeighborhoodEvergreen Meadows West
- Zip80433
- StyleMountain Contemporary
- Year Built1984
- Taxes$ 5550
- Price$ 850,000
- Bedrooms4
- Full Bathrooms3
- Half Bathrooms1
- Sqr Footage3171
- Lot Size2 Acres
Data Source:
REColorado (MTOMLS)
Property Description
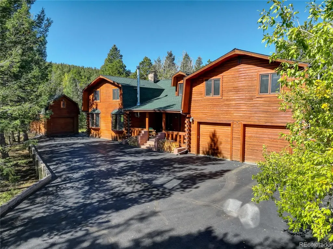
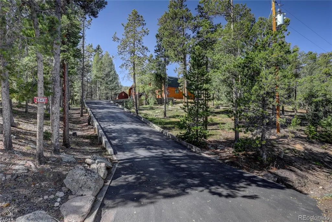
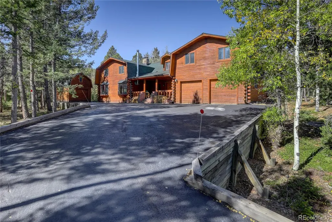
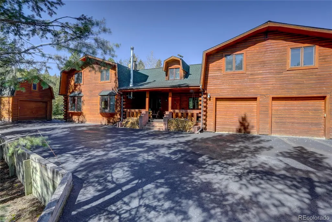
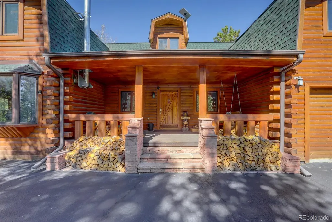
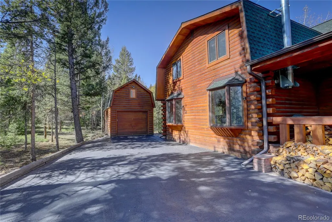
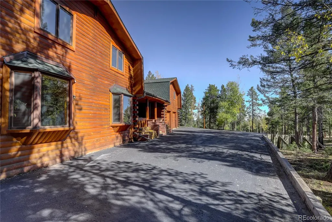
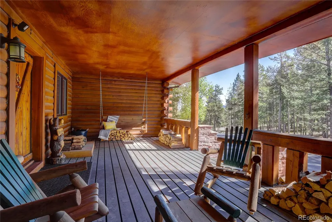
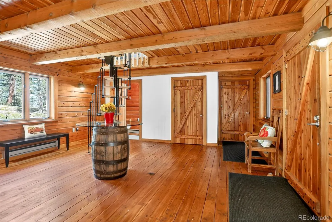
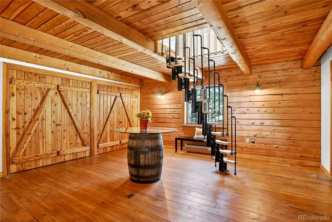
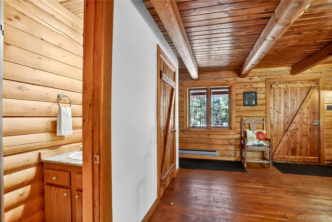
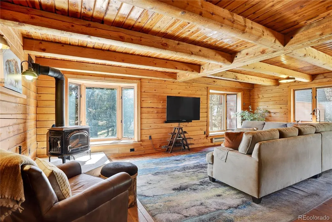
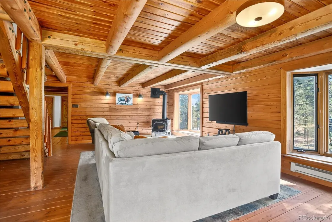
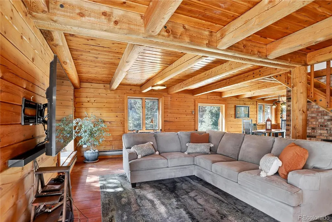
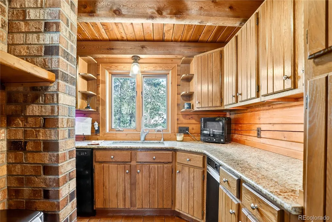
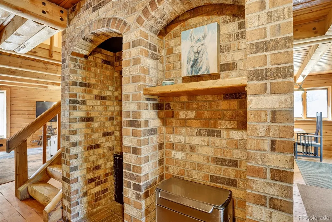
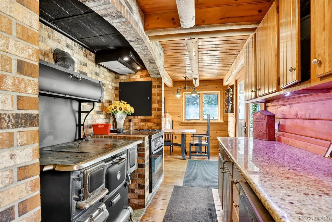
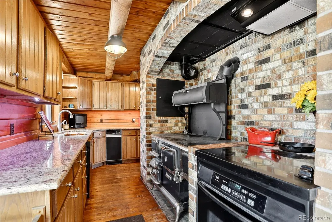
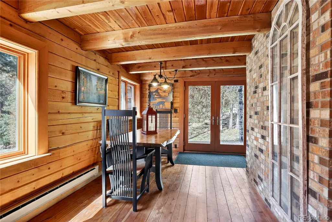
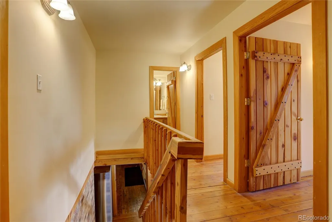
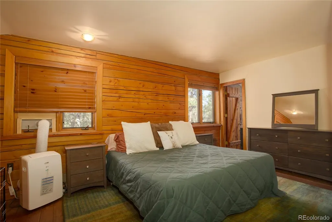
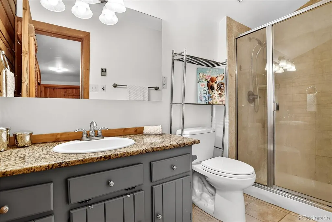
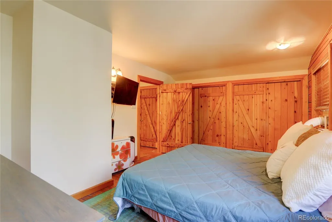
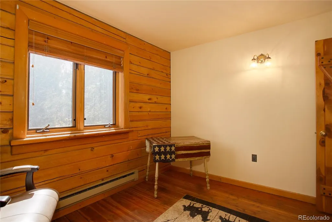
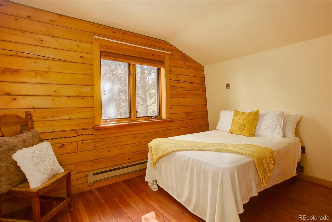
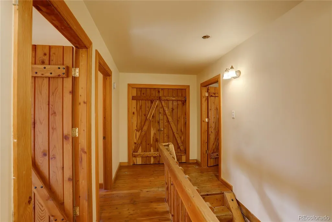
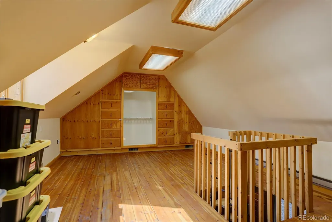
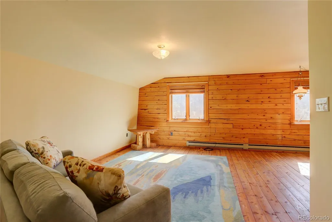
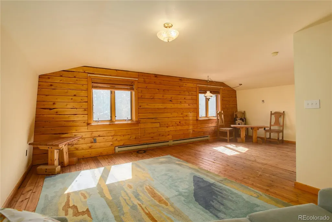
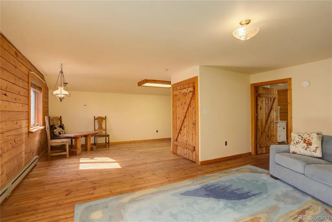
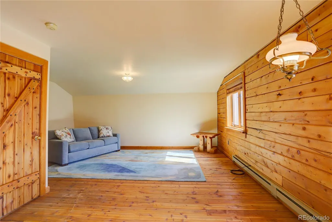
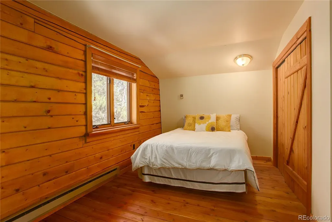
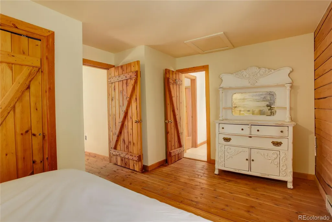
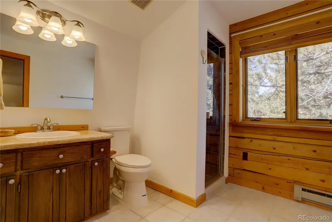
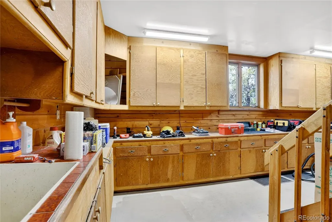
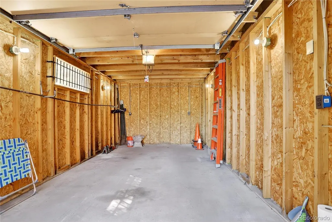
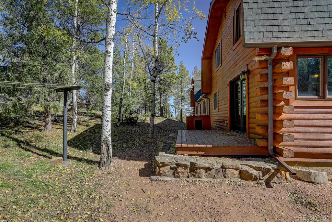
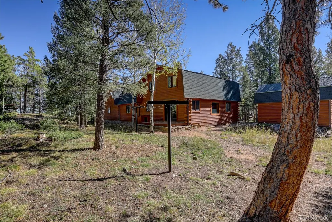
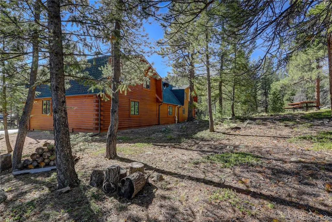
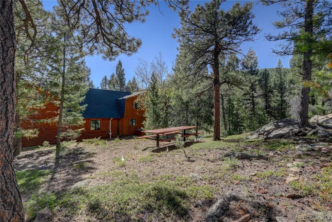
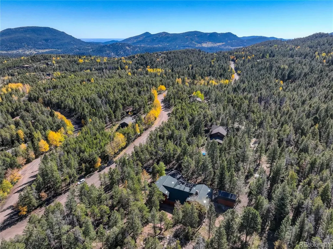
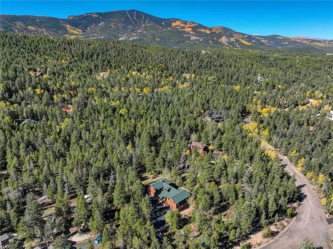
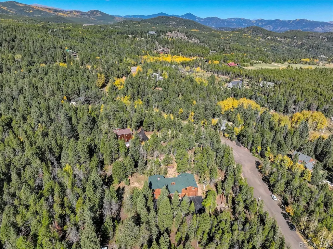

Beautifully maintained mountain log home. Separate multi-generational living space above garage with private entrance. Sunny, south facing, paved driveway with beautiful aspen trees. Inviting covered front porch welcomes you to this 4 bed, 4 bath, 3,171 sq ft home on 2 private acres. Mountain charm surrounds you with custom design features include wood beams, window seating, brick walls, vintage wood cooking stove & great built-ins. Main home has new roof installed in 2025. The family room features window seats, wood beams, brick wall & wood stove. The adjoining dining area with French doors leading to the private yard. Charming kitchen with vintage wood cooking stove & brick walls. The upper-level features primary ensuite, 2 bedrooms & full bath. Versatile, separate multi-generational living space with great room & bedroom ensuite (non-conforming due to septic). Upper loft area with great built in is perfect for home office or hobby room. Oversized 2 car garage with workshop area & ample storage. Oversized detached 1 car garage is ideal for your all your mountain toys. Immerse yourself in the Colorado lifestyle on the covered front porch or rear deck while watching the abundant wildlife. Close to 285 for convenience & accessibility. County maintained roads, school bus route & top ranked schools. Septic rated for 3 bedrooms (6 people).
| Elementary School | Middle School | High School |
|---|---|---|
| Marshdale Elementary School | West Jefferson Middle School | Conifer High School |
| Price History | |
|---|---|
| 2/5/2026 | Listed $975,000 |
| 3/6/2026 | 3$950,000 |
| 5/4/2026 | 6$900,000 |
| 6/22/2026 | 3$875,000 |
| 7/18/2026 | 3$850,000 |
General Features
| Sewer | Septic Tank |
|---|---|
| Heating | Baseboard,Electric,Wood Stove |
| Cooling | None |
| Utilities | Electricity Connected,Internet Access (Wired),Natural Gas Available,Phone Available |
| Possession | Closing/DOD |
| Roof | Composition |
| Appliances | Dishwasher,Disposal,Dryer,Electric Water Heater,Oven,Range,Refrigerator,Washer,Water Purifier |
| Zoning | SR-2 |
| Garage Spaces | 4 |
| Patio/Porch Features | Covered,Deck,Front Porch |
| Architectural Style | Mountain Contemporary |
| Security Features | Carbon Monoxide Detector(s),Smoke Detector(s),Video Doorbell |
| Construction Materials | Log |
| Exclusions | Seller's personal property |
| Year Built | 1984 |
| Levels | Two |
| Property Subtype | Single Family Residence |
| Tax Year | 2024 |
| Current Use | Live/Work |
| Ownership | Individual |
| County | Jefferson |
| Property Type | Residential |
| HOA | No |
| Attached Garage | Yes |
| Subdivision Name | Evergreen Meadows West |
| Facing Direction | South |
| Full Baths | 1 |
| Status | Active |
| High School | Conifer |
| City | Conifer |
| Senior Community Y/N | No |
| High School District | Jefferson County R-1 |
| Lot Size Units | Acres |
| Lot Size Square Feet | 87120 |
| Listing Terms | 1031 Exchange,Cash,Conventional,FHA,Jumbo,VA Loan |
| Elementary School | Marshdale |
| Tax Annual Amount | 5550 |
| Home Warranty Y/N | No |
| Middle/Junior High School | West Jefferson |
| Virtual Tour | https://www.zillow.com/view-imx/d9e00ac3-f06f-4194-8f22-84229c901a0a?setAttribution=mls&wl=true&initialViewType=pano |
| Structure Type | House |
| Standard Status | Active |
| Occupancy Type | Owner |
| Middle/Junior School District | Jefferson County R-1 |
| Elementary School District | Jefferson County R-1 |
Interior Features
| Interior Amenities | Built-in Features,Granite Counters,In-Law Floorplan,Primary Suite,Radon Mitigation System,Smoke Free |
|---|---|
| Flooring | Tile,Wood |
| Total Fireplaces | 1 |
| Fireplace Features | Family Room,Wood Burning Stove |
| Basement (Y/N) | No |
| Window Features | Bay Window(s) |
| Above Grade Finished Area | 3171 |
| Half Baths | 1 |
| 3/4 Baths | 2 |
| Total Bedrooms | 4 |
| Main Level Bathrooms | 1 |
| Total Baths | 4 |
Exterior Features
| Exterior Amenities | Private Yard |
|---|---|
| Vegetation | Aspen,Pine |
| Parking Features | Asphalt,Dry Walled,Insulated Garage,Lighted,Oversized |
| Lot Features | Many Trees,Sloped |
| Water Source | Well |
| Total Parking | 4 |
| Lot Size Area | 2 |
| Building Area Total | 3171 |
| Lot Size Acres | 2 |
| Road Frontage Type | Public |
| Road Responsibility | Private Maintained Road |
Amenities
- Foreclosure
- Views
- Short Sale
- New Construction
- Adult 55+
- Lease To Own
- No HOA Fees
- Furnished
- Primary On Main
- Air Conditioning
- Seller Finance
- Green
- Fixer Upper
- Horse
- Golf
- Fireplace
- Deck
- Garage
- Basement
- Pool
Property vs Single Family Average in 80433
Price
Taxes
Year Built
Visits


