
Views
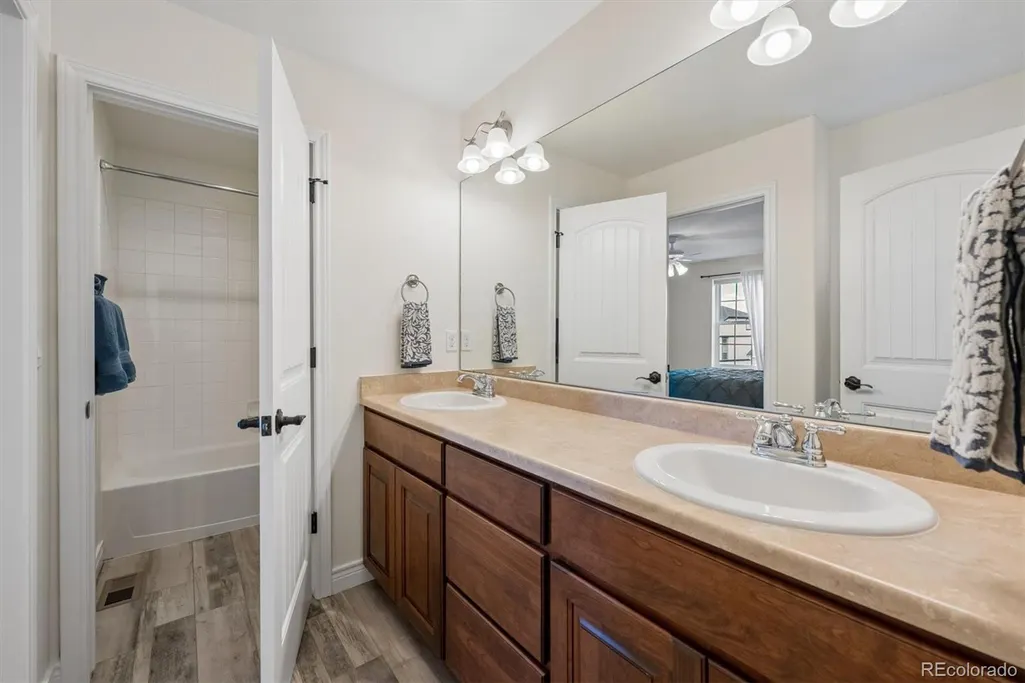
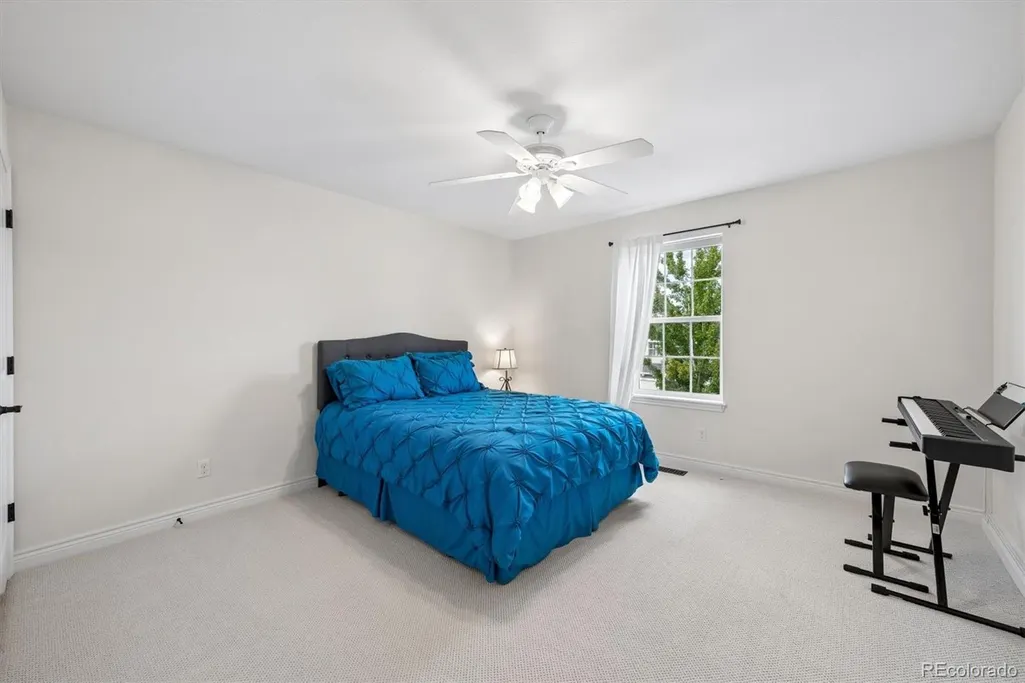
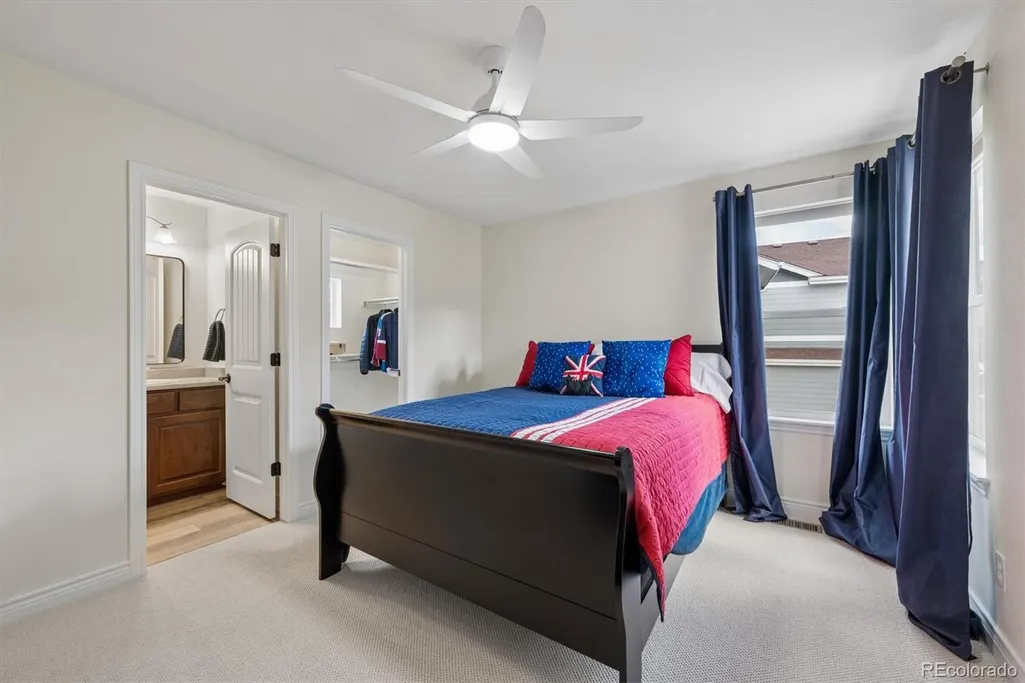
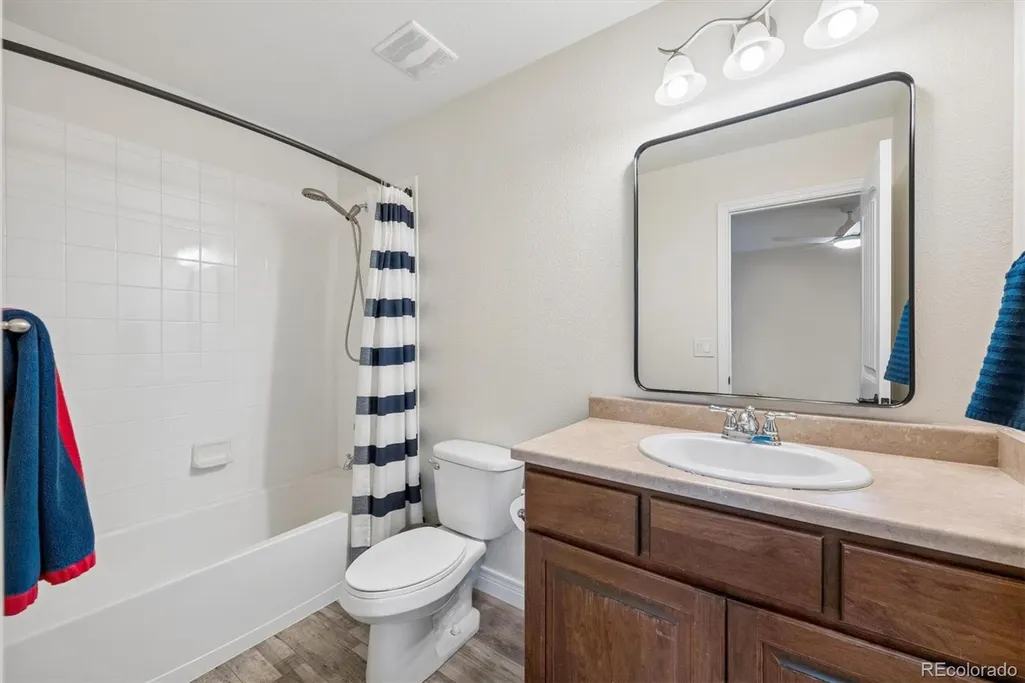
Address
13568 W 87th Terrace, Arvada, CO
Price
$ 1,425,000
Property Attributes
- MLS#3446608
- TypeSingle Family
- Listing Status Active
- CountyJEFFERSON
- CityArvada
- NeighborhoodWhisper Creek
- Zip80005
- StyleTraditional
- Year Built2010
- Taxes$ 10698
- Price$ 1,425,000
- Bedrooms5
- Full Bathrooms4
- Half Bathrooms1
- Sqr Footage4652
- Lot Size0.3 Acres
Data Source:
REColorado (MTOMLS)
Property Description
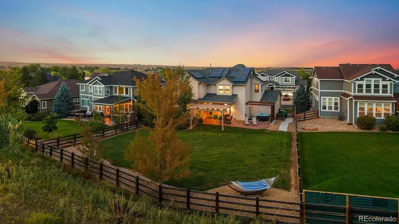
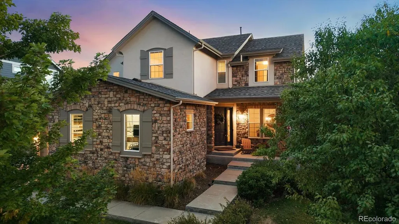
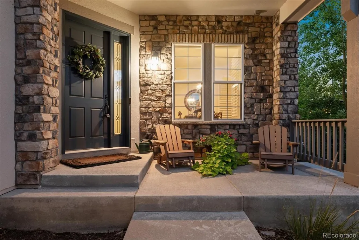
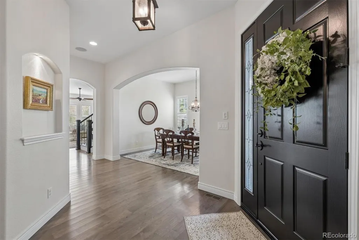
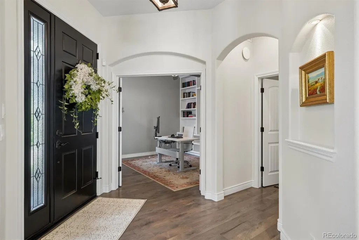
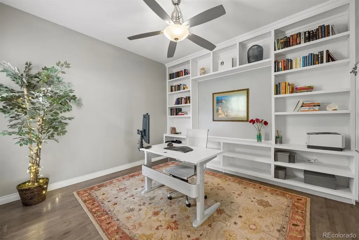
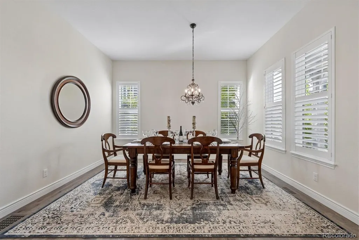
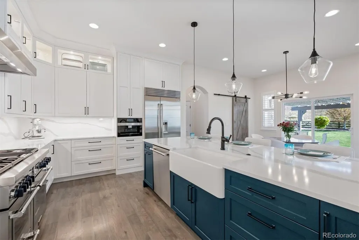
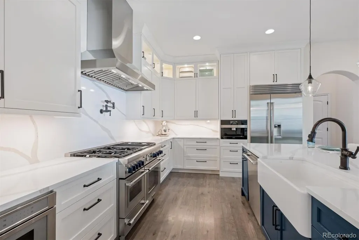
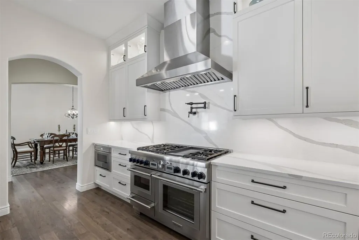
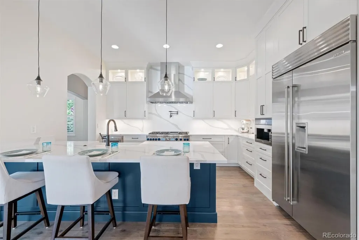
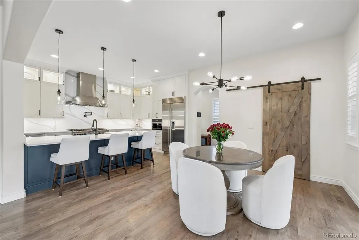
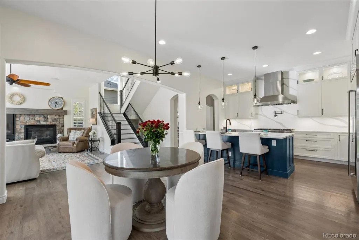
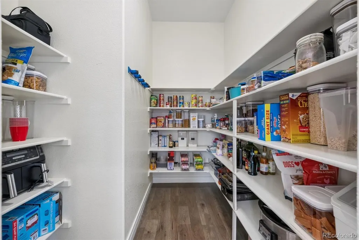
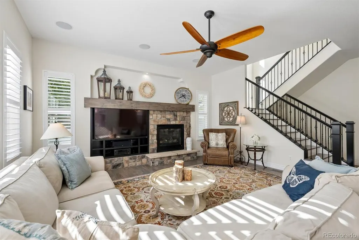
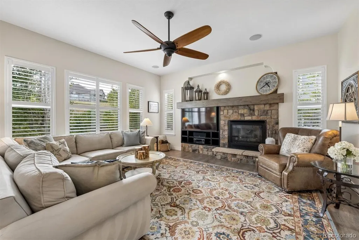
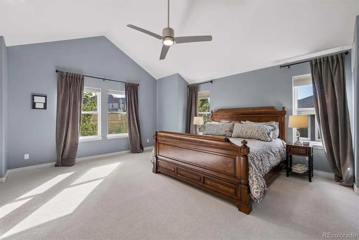
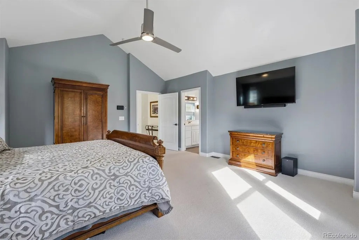
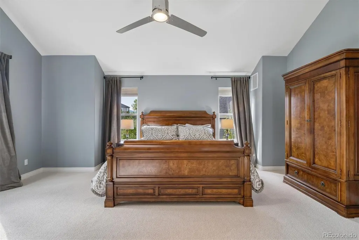
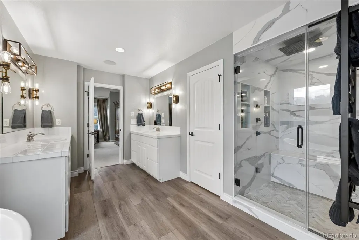
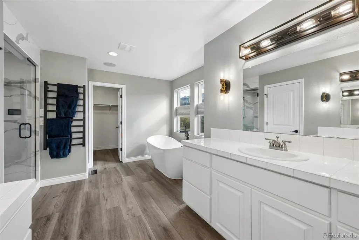
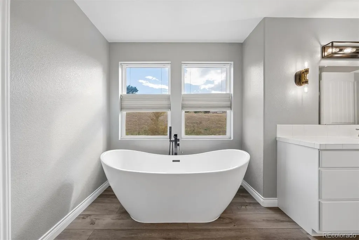
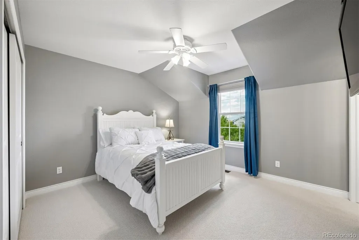
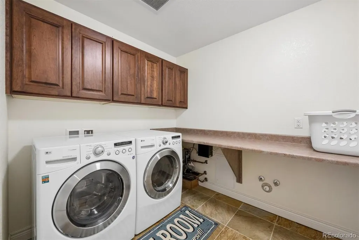
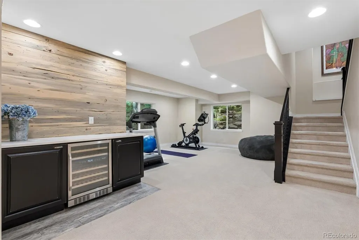
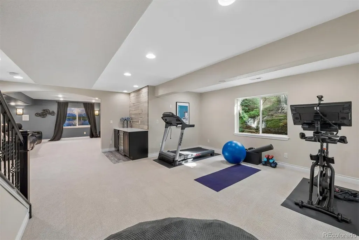
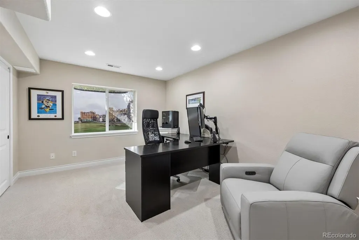
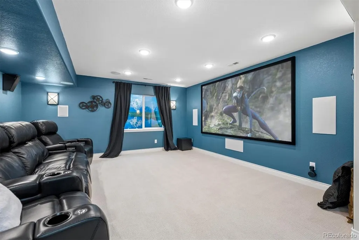
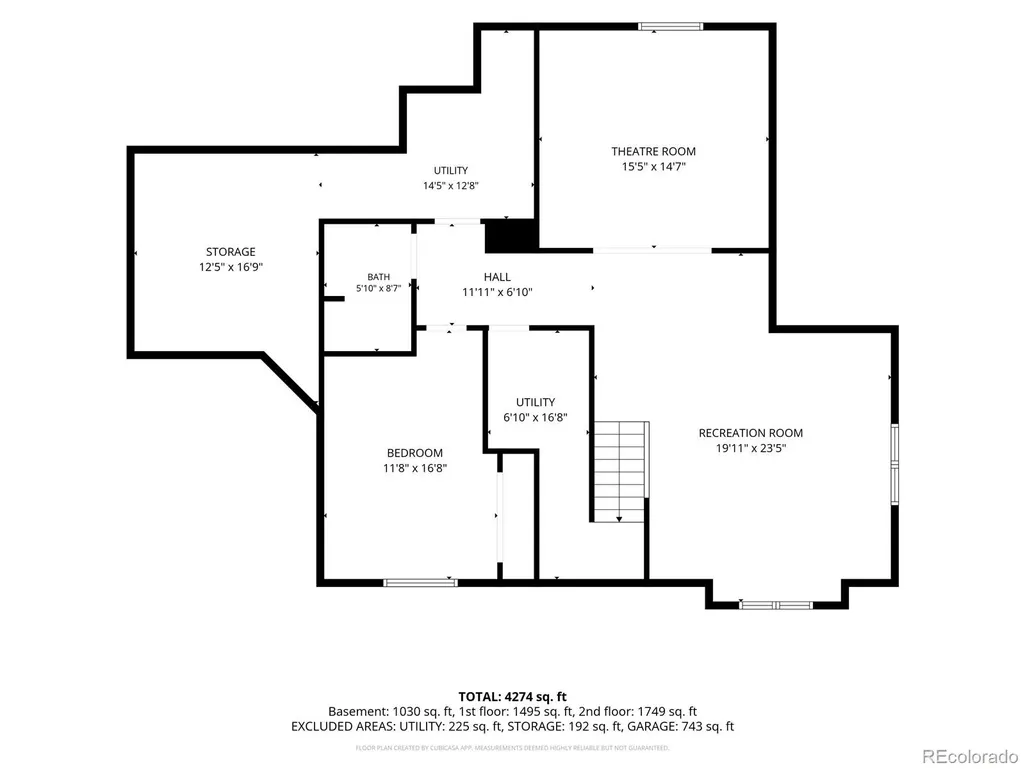
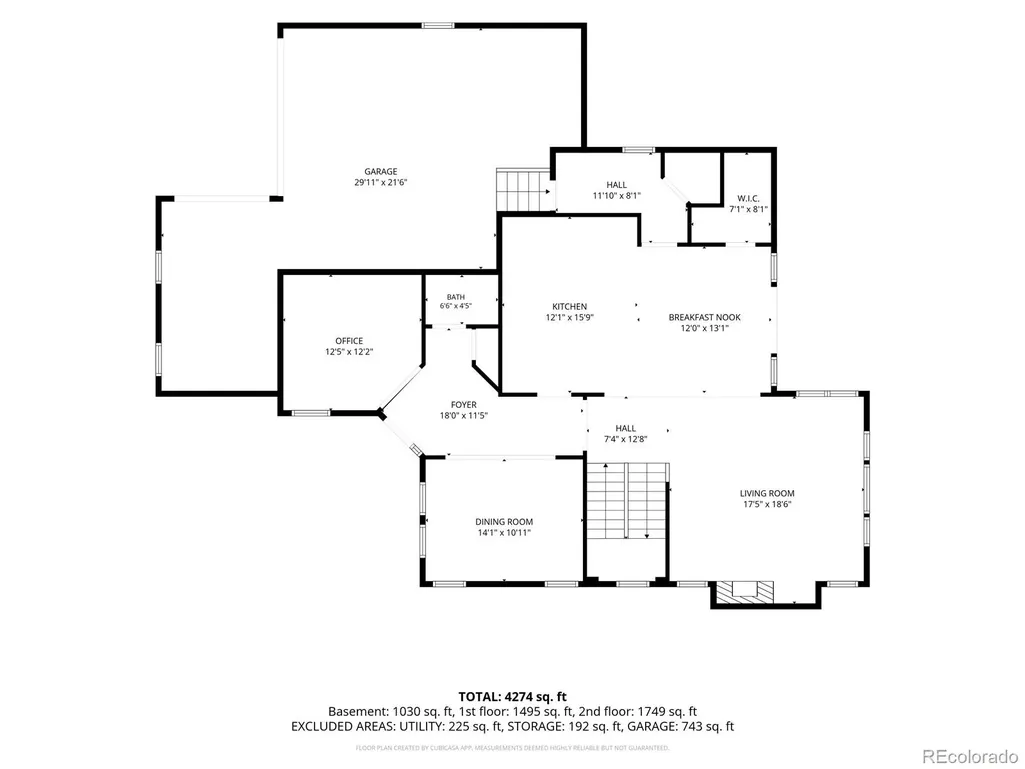
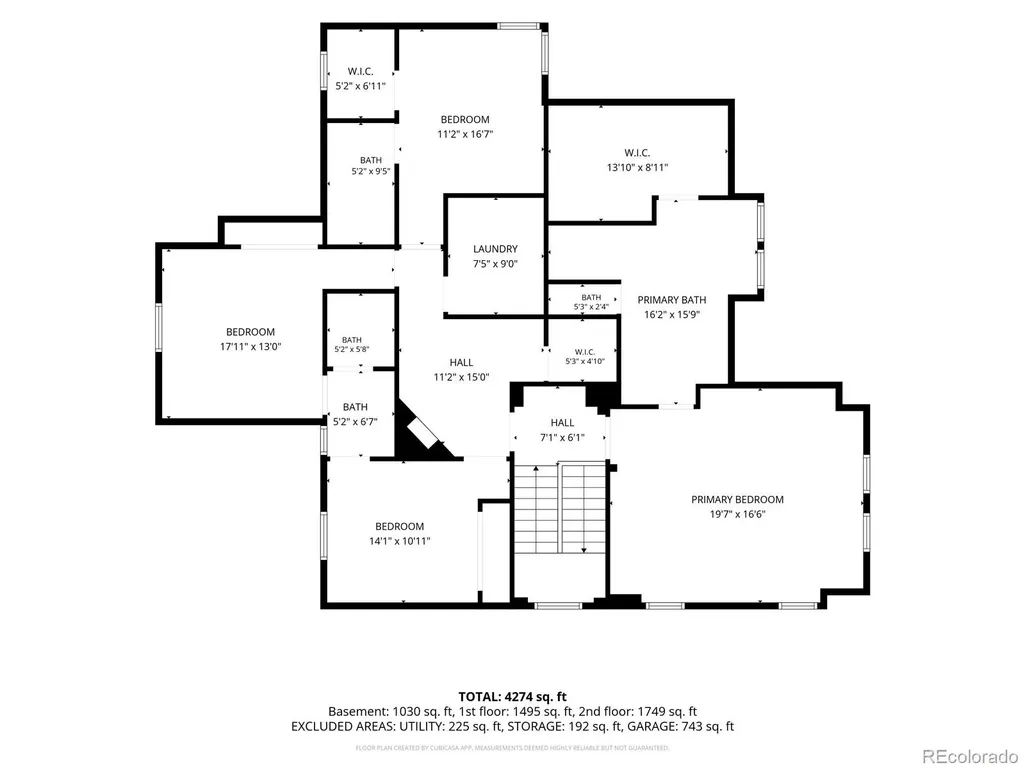
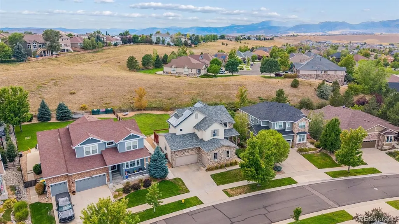
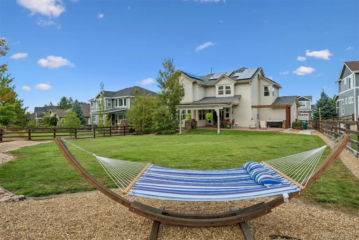
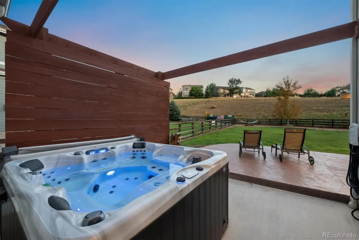
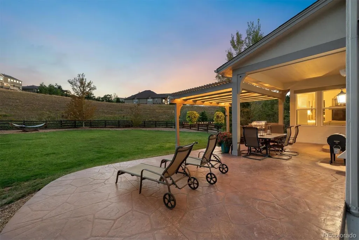
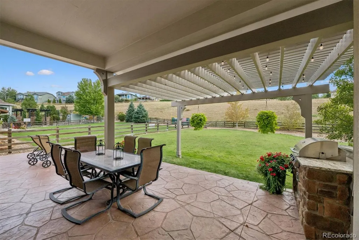
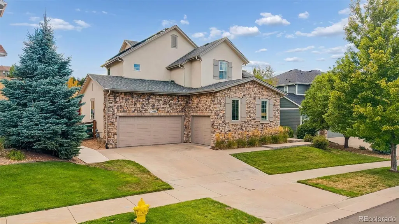
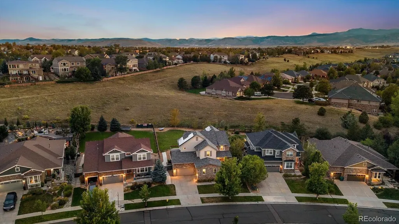
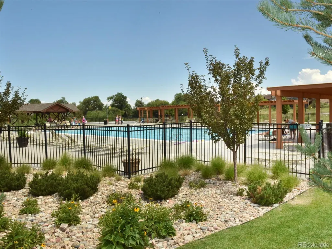
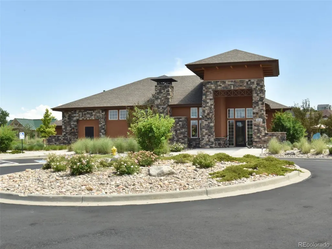
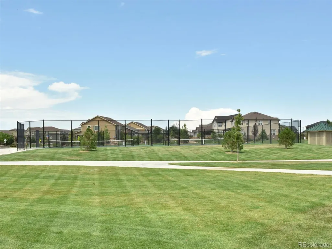
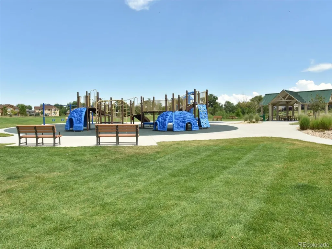
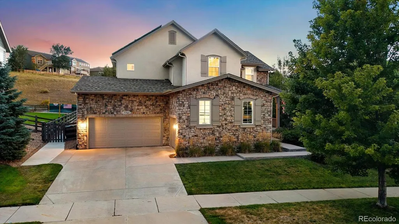
Welcome to 13568 W 87th Terrace, where sophisticated design, exceptional upgrades and an incredible Whisper Creek setting come together. This beautifully appointed 5-bedroom, 5-bath home offers 4,652 finished square feet on a .30-acre lot backing to open space. High ceilings, plantation shutters and smart lighting controls enhance the beautifully finished interior, featuring a private office with built-ins, formal dining room and spacious family room anchored by a stone fireplace. The true centerpiece is the stunning kitchen, completely remodeled to the studs in 2023 with custom cabinetry, undermount and in-cabinet lighting, full-slab quartz countertops and backsplash, pot filler and an oversized walk-in pantry. A premium appliance package includes a 48" Thermador convection steam oven range, Thermador microwave and dishwasher, Sub-Zero built-in refrigerator, Miele in-wall coffee maker and 48" Zephyr hood. Upstairs, the expansive primary suite offers a spa-worthy escape with a freestanding soaking tub and impressive steam shower featuring an Aromesense Module, multi-function body jets, rain shower head, hand wand and heated towel rack. Three additional bedrooms, two additional full baths and the upper-level laundry complete this level. The finished basement offers even more versatility with a recreation room, bedroom/office, 3/4 bath and dedicated theater room. Step outside to a stamped-concrete patio and pergola overlooking the generous backyard and open space beyond. An oversized 3+ car garage with extra-high ceilings provides exceptional storage and flexibility. Recent improvements include a new roof approximately 2 years ago, furnace less than 1 year old and tankless water heater approximately 4 years old. Enjoy Whisper Creek’s pool, clubhouse, tennis courts, parks, playground and trails.
| Elementary School | Middle School | High School |
|---|---|---|
| Meiklejohn Elementary School | Wayne Carle Middle School | Ralston Valley High School |
| Price History | |
|---|---|
| 9/4/2026 | Listed $1,425,000 |
General Features
| Sewer | Public Sewer |
|---|---|
| Heating | Forced Air,Natural Gas |
| Cooling | Attic Fan,Central Air |
| Utilities | Cable Available,Electricity Available,Electricity Connected,Internet Access (Wired),Natural Gas Available,Natural Gas Connected,Phone Available |
| Possession | Close Plus 30 to 60 Days |
| Roof | Composition |
| Appliances | Bar Fridge,Convection Oven,Dishwasher,Disposal,Double Oven,Dryer,Gas Water Heater,Humidifier,Microwave,Oven,Range Hood,Refrigerator,Self Cleaning Oven,Sump Pump,Tankless Water Heater,Warming Drawer,W |
| HOA Fee | 45 |
| Garage Spaces | 3 |
| Association Fee Includes | Maintenance Grounds,Recycling,Snow Removal,Trash |
| Patio/Porch Features | Covered,Front Porch,Patio |
| Architectural Style | Traditional |
| Security Features | Carbon Monoxide Detector(s),Video Doorbell |
| Construction Materials | Frame,Stone,Stucco |
| Exclusions | Washer,Dryer,Seller`s Personal Property,Staging Furniture and Accessories,Hot Tub,Projector & Screen,Primary Grey Drapes,Subwoofer,Receiver,EV charger,Dyson stick vacuum,three 2' x 8' garage shelves, |
| Pets Allowed | Cats OK,Dogs OK,Yes |
| Year Built | 2010 |
| Electric | 110V,220 Volts |
| View | Mountain(s) |
| Levels | Two |
| Property Subtype | Single Family Residence |
| Tax Year | 2025 |
| Ownership | Individual |
| Assoc Fee Paid Per | Monthly |
| County | Jefferson |
| Property Type | Residential |
| Association Amenities | Clubhouse,Park,Parking,Playground,Pond Seasonal,Pool,Tennis Court(s),Trail(s) |
| HOA | Yes |
| Attached Garage | Yes |
| Subdivision Name | Whisper Creek |
| Facing Direction | East |
| Full Baths | 3 |
| Status | Active |
| High School | Ralston Valley |
| City | Arvada |
| Association Name | Whisper Creek HOA - MSI |
| Senior Community Y/N | No |
| High School District | Jefferson County R-1 |
| Lot Size Units | Square Feet |
| Lot Size Square Feet | 13242 |
| Listing Terms | Cash,Conventional,FHA,Jumbo,VA Loan |
| Spa Features | Steam Room |
| Elementary School | Meiklejohn |
| Tax Annual Amount | 10698 |
| Home Warranty Y/N | No |
| Middle/Junior High School | Wayne Carle |
| Property Condition | Updated/Remodeled |
| Virtual Tour | https://review.vidlead.com/shared/0xcuBABpmuZk/folder/6aa0ec38d4ac5594d333e32a/6aa0ecc1d4ac5594d333e398 |
| Structure Type | House |
| Builder Name | Remington Homes |
| Standard Status | Active |
| Occupancy Type | Owner |
| Middle/Junior School District | Jefferson County R-1 |
| Elementary School District | Jefferson County R-1 |
Interior Features
| Interior Amenities | Audio/Video Controls,Breakfast Bar,Built-in Features,Ceiling Fan(s),Eat-in Kitchen,Entrance Foyer,Five Piece Bath,High Ceilings,High Speed Internet,Jack & Jill Bathroom,Kitchen Island,Open Floorplan, |
|---|---|
| Basement | Bath/Stubbed,Finished,Full,Interior Entry,Sump Pump |
| Flooring | Carpet,Tile,Vinyl,Wood |
| Total Fireplaces | 1 |
| Fireplace Features | Family Room,Gas,Gas Log |
| Basement (Y/N) | Yes |
| Window Features | Double Pane Windows,Egress Windows,Window Coverings |
| Above Grade Finished Area | 3328 |
| Half Baths | 1 |
| 3/4 Baths | 1 |
| Laundry Features | Sink,Laundry Closet |
| Total Bedrooms | 5 |
| Below Grade Finished Area | 1244 |
| Main Level Bathrooms | 1 |
| Total Baths | 5 |
Exterior Features
| Exterior Amenities | Barbecue,Garden,Gas Grill,Gas Valve,Lighting,Private Yard,Rain Gutters,Smart Irrigation |
|---|---|
| Vegetation | Grassed |
| Fencing | Full |
| Parking Features | 220 Volts,Concrete,Dry Walled,Electric Vehicle Charging Station(s),Finished Garage,Lighted,Oversized,Storage |
| Lot Features | Foothills,Greenbelt,Irrigated,Landscaped,Level,Master Planned,Open Space,Sprinklers In Front,Sprinklers In Rear |
| Water Source | Public |
| Total Parking | 3 |
| Lot Size Area | 13242 |
| Foundation Details | Slab |
| Building Area Total | 4652 |
| Lot Size Acres | 0.3 |
| Road Surface Type | Paved |
| Road Frontage Type | Public |
| Other Equipment | Home Theater |
| Builder Model | 304 |
| Road Responsibility | Public Maintained Road |
| Horse Y/N | No |
Amenities
- Foreclosure
- Views
- Short Sale
- New Construction
- Adult 55+
- Lease To Own
- No HOA Fees
- Furnished
- Primary On Main
- Air Conditioning
- Seller Finance
- Green
- Fixer Upper
- Horse
- Golf
- Fireplace
- Deck
- Garage
- Basement
- Pool
Property vs Single Family Average in 80005
Price
Taxes
Year Built
Visits
In The Neighborhood
Reduced
Arvada
$ 699,000
- Type
- Single Family
- Size
- 1,744 SqFt
- Rooms
- 3 Beds + 2 Baths
 Compass - Boulder #IR1067882
Arvada
$ 605,000
- Type
- Single Family
- Size
- 1,744 SqFt
- Rooms
- 3 Beds + 2 Baths
Urban Realty LLC #9710292
Views
Arvada
$ 775,000
- Type
- Single Family
- Size
- 3,389 SqFt
- Rooms
- 2 Beds + 2 Baths
RE/MAX Alliance-Olde Town #IR1067372
Water Views
Arvada
$ 979,000
- Type
- Single Family
- Size
- 5,201 SqFt
- Rooms
- 5 Beds + 4.5 Baths
Michael LaBarbera #2286625
Reduced
Arvada
$ 729,900
- Type
- Single Family
- Size
- 2,300 SqFt
- Rooms
- 4 Beds + 2.5 Baths
Keller Williams Avenues Realty #IR1067004
Water Views
Arvada
$ 1,250,000
- Type
- Single Family
- Size
- 4,705 SqFt
- Rooms
- 5 Beds + 4.5 Baths
Real Broker, LLC DBA Real #3747954
Reduced
Arvada
$ 699,000
- Type
- Single Family
- Size
- 1,744 SqFt
- Rooms
- 3 Beds + 2 Baths
Compass Colorado, LLC - Boulder #8765168
Reduced
Arvada
$ 850,000
- Type
- Single Family
- Size
- 3,963 SqFt
- Rooms
- 5 Beds + 3.5 Baths
HomeSmart Realty #7729920

