
Price Reduction
Address
14854 Elm Street, Thornton, CO
Price
$ 745,000
Property Attributes
- MLS#3474985
- TypeSingle Family
- Listing Status Active
- CountyADAMS
- CityThornton
- NeighborhoodWillow Bend
- Zip80602
- StyleHouse
- Year Built2023
- Taxes$ 8489
- Price$ 745,000
- Bedrooms4
- Full Bathrooms3
- Half Bathrooms1
- Sqr Footage3821
- Lot Size0.22 Acres
Data Source:
REColorado (MTOMLS)
Property Description
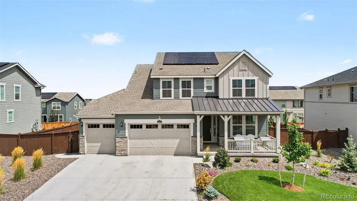
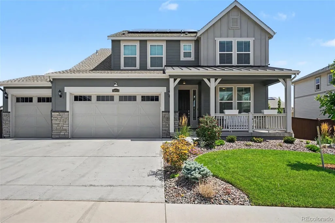
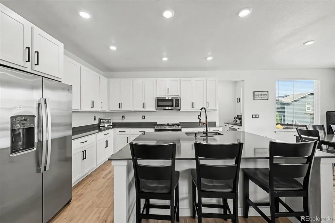
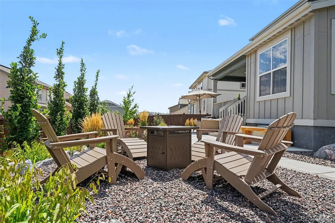
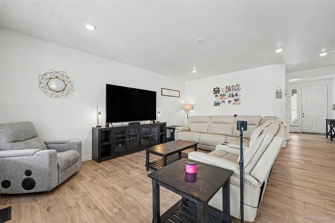
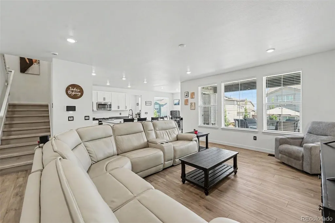
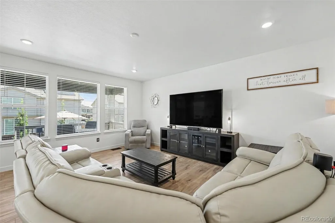
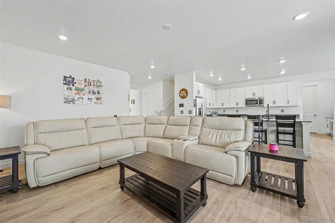
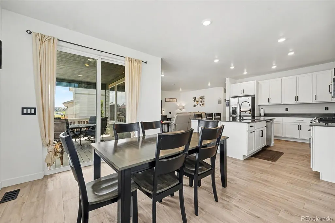
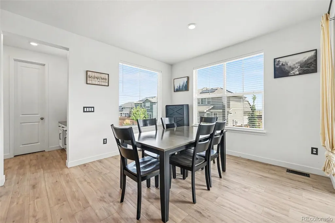
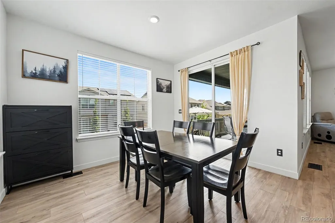
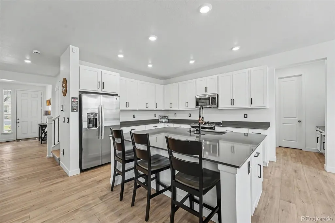
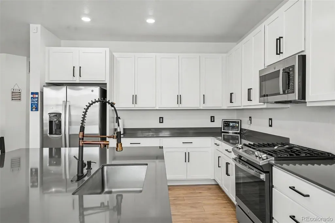
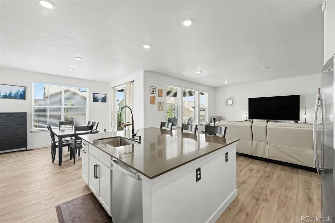
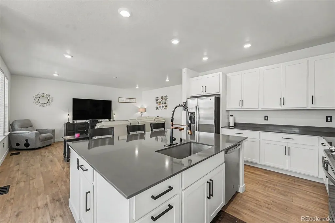
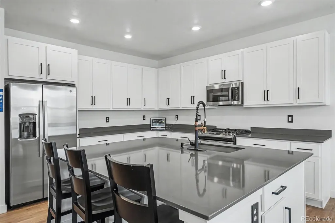
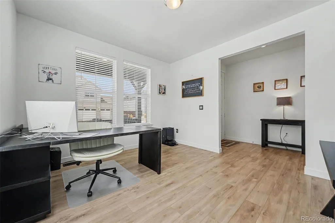
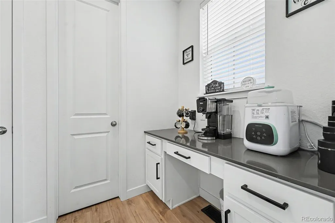
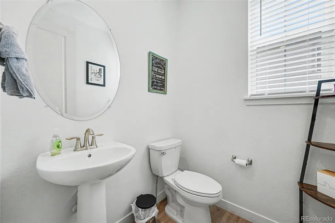
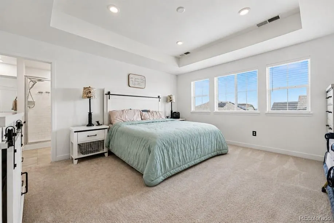
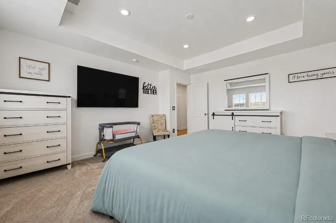
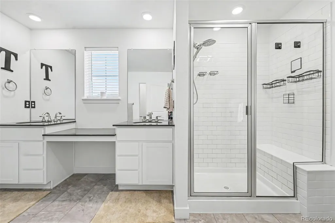
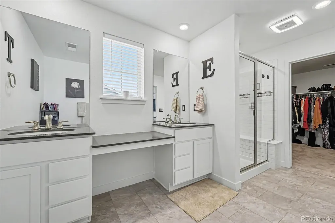
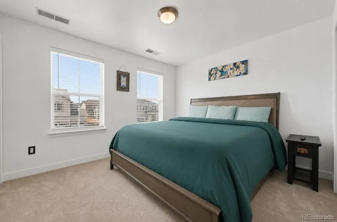
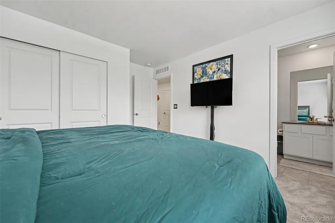
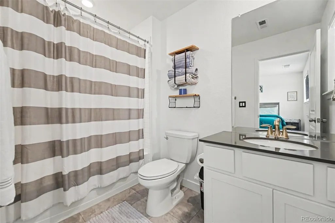
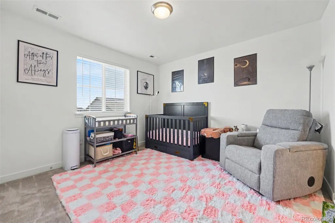
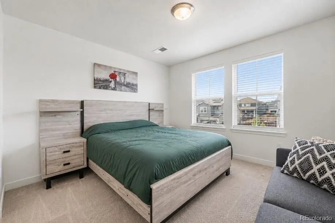
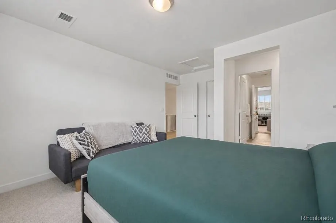
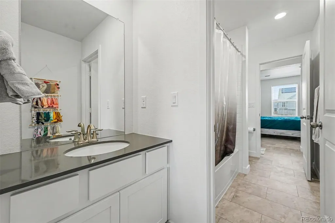
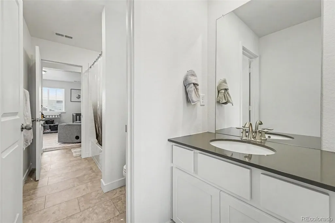
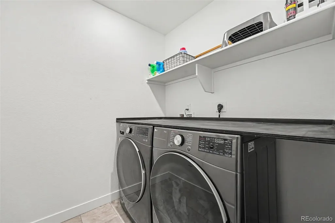
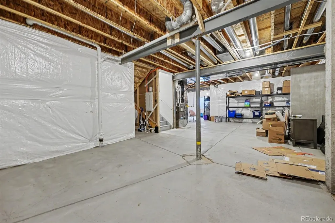
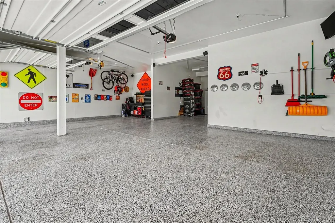
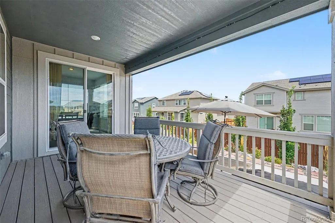
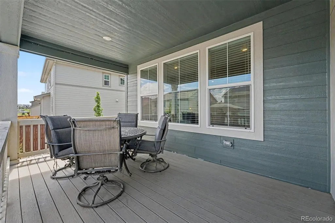
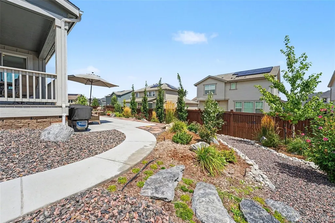
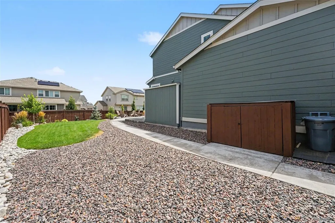
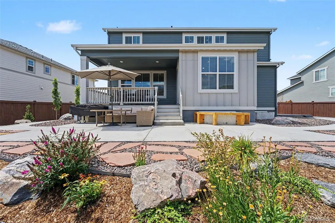
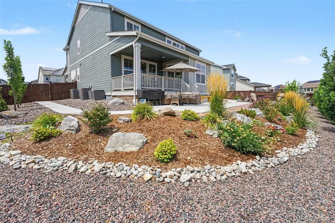
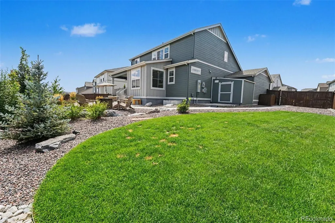
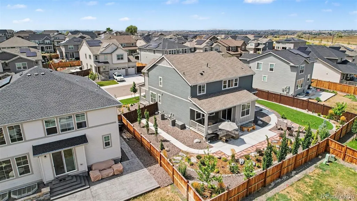
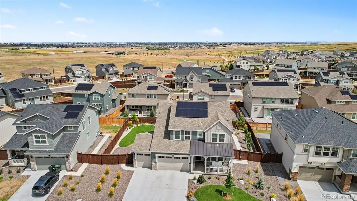
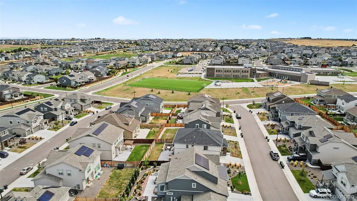
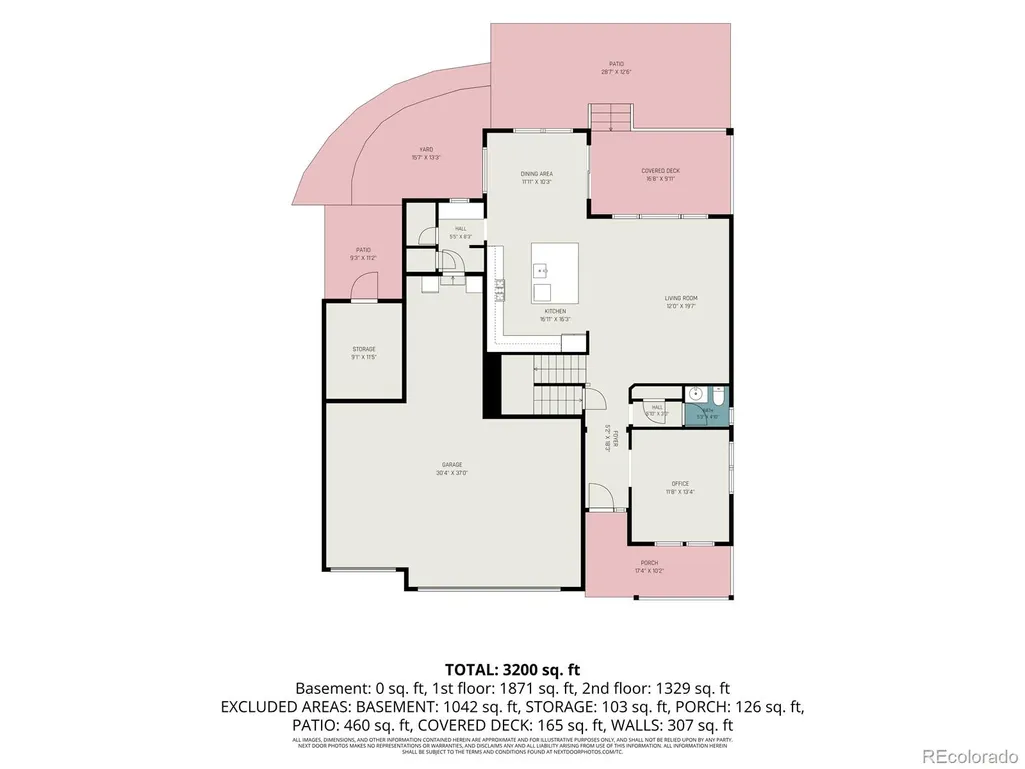
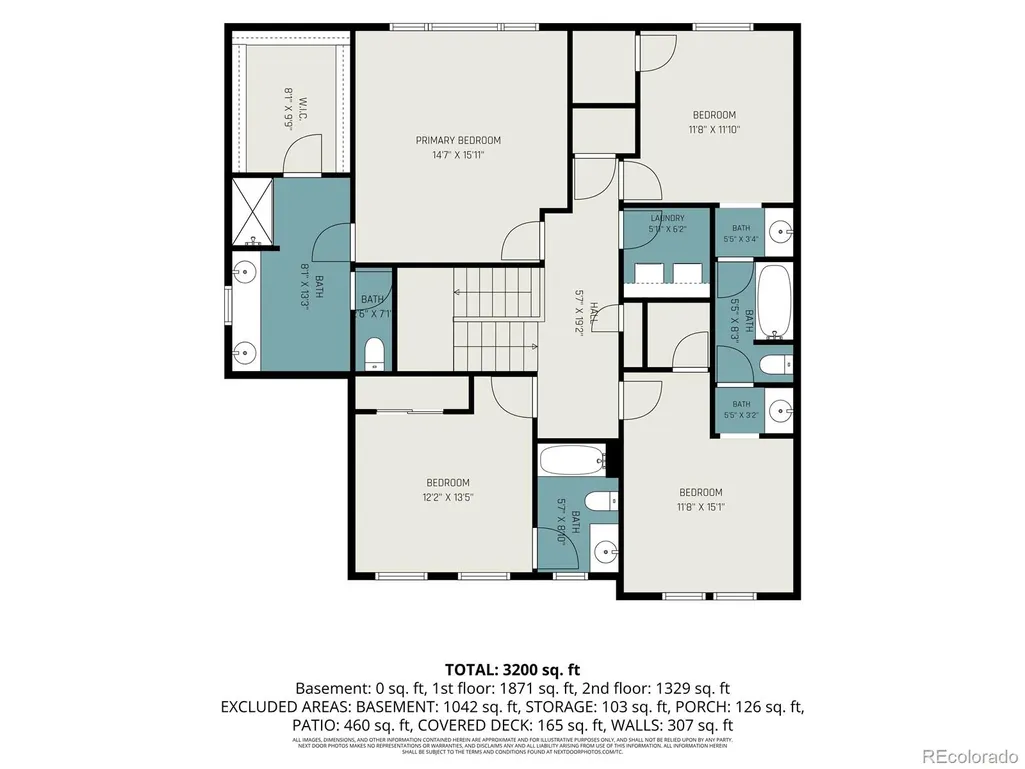
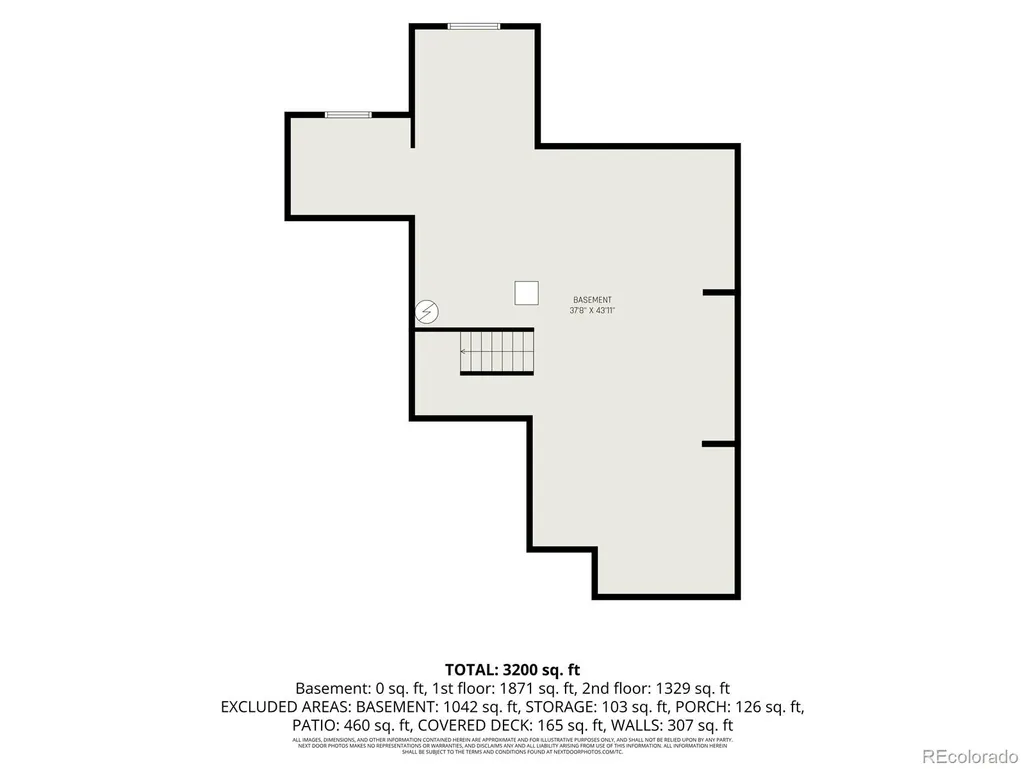
Beautifully maintained home on an extra-large lot, covered front porch and exceptional professional landscaping with inviting indoor/outdoor living spaces. The main level features luxury vinyl plank flooring, high ceilings, high baseboards, and recessed lighting throughout. The kitchen offers quartz counters, an extra-large island, pantry with wood shelving, and stainless steel appliances including gas range, microwave, dishwasher, and refrigerator. The living room is wired for a ceiling fan, while the office, dining area, mudroom with built-in desk and storage, and half bath with pedestal sink add everyday functionality. Upstairs, high ceilings and high baseboards continue throughout. The primary bedroom features a tray ceiling, carpet, ceiling-fan prewiring, walk-in closet, and three-quarter en suite bath with two sinks, vanity area, tiled shower, and tile floor. Two additional bedrooms offer walk-in closets joined with Jack-and-Jill full bath featuring two separate vanity-style sinks, tiled tub/shower, and tile floor. The fourth bedroom includes an en suite full bath and double-door closet. Convenient laundry room with included washer/dryer, wood shelving, and abundant counter space. The unfinished basement awaits your final touches. Central air, gas furnace, gas water heater, and front/rear sprinklers. The fully fenced backyard showcases multilevel professional landscaping, flagstone accents, covered composite deck with recessed lighting and misting system, large concrete patio, sidewalks, rock sitting area, shed and covered storage for trash/recycling bins. Four-car tandem garage is insulated, drywalled, heated, and protected with floor coating, with automatic openers, speakers, and TVs included. Already installed solar panels help drastically reduce your electric bills. Conveniently located within walking distance to schools and near shopping and everyday amenities.
| Elementary School | Middle School | High School |
|---|---|---|
| West Ridge Elementary School | Roger Quist Middle School | Riverdale Ridge High School |
| Price History | |
|---|---|
| 8/18/2026 | Listed $750,000 |
| 9/3/2026 | 1$745,000 |
General Features
| Sewer | Public Sewer |
|---|---|
| Heating | Forced Air,Natural Gas |
| Cooling | Central Air |
| Utilities | Cable Available,Electricity Connected,Natural Gas Connected,Phone Available |
| Possession | Negotiable |
| Roof | Composition |
| Appliances | Dishwasher,Dryer,Gas Water Heater,Microwave,Range,Refrigerator,Sump Pump,Washer |
| HOA Fee | 65 |
| Garage Spaces | 4 |
| Association Fee Includes | Recycling,Trash |
| Patio/Porch Features | Covered,Deck,Front Porch,Patio |
| Construction Materials | Cement Siding,Frame,Stone |
| Exclusions | Seller`s Personal Property and garage freezer is excluded. |
| Year Built | 2023 |
| Electric | 110V |
| Levels | Two |
| Property Subtype | Single Family Residence |
| Tax Year | 2025 |
| Ownership | Individual |
| Assoc Fee Paid Per | Monthly |
| County | Adams |
| Property Type | Residential |
| Association Amenities | Park,Playground,Trail(s) |
| HOA | Yes |
| Attached Garage | Yes |
| Subdivision Name | Willow Bend |
| Facing Direction | West |
| Full Baths | 2 |
| Status | Active |
| High School | Riverdale Ridge |
| City | Thornton |
| Association Name | Clifton Larsen Allen |
| Senior Community Y/N | No |
| High School District | School District 27-J |
| Lot Size Units | Acres |
| Lot Size Square Feet | 9583.2 |
| Listing Terms | Cash,Conventional,FHA,VA Loan |
| Elementary School | West Ridge |
| Tax Annual Amount | 8489 |
| Middle/Junior High School | Roger Quist |
| Virtual Tour | https://youtu.be/MvbfPz8muWM |
| Structure Type | House |
| Standard Status | Active |
| Occupancy Type | Owner |
| Middle/Junior School District | School District 27-J |
| Elementary School District | School District 27-J |
Interior Features
| Interior Amenities | Built-in Features,Ceiling Fan(s),High Ceilings,Jack & Jill Bathroom,Kitchen Island,Pantry,Quartz Counters,Walk-In Closet(s) |
|---|---|
| Basement | Sump Pump,Unfinished |
| Flooring | Carpet,Tile,Vinyl |
| Basement (Y/N) | Yes |
| Above Grade Finished Area | 2613 |
| Half Baths | 1 |
| 3/4 Baths | 1 |
| Total Bedrooms | 4 |
| Main Level Bathrooms | 1 |
| Total Baths | 4 |
Exterior Features
| Fencing | Full |
|---|---|
| Parking Features | Dry Walled,Floor Coating,Heated Garage,Insulated Garage,Oversized,Storage,Tandem |
| Lot Features | Landscaped,Sprinklers In Front,Sprinklers In Rear |
| Water Source | Public |
| Total Parking | 4 |
| Lot Size Area | 0.22 |
| Building Area Total | 3821 |
| Lot Size Acres | 0.22 |
| Road Surface Type | Paved |
| Road Frontage Type | Public |
| Road Responsibility | Public Maintained Road |
Amenities
- Foreclosure
- Views
- Short Sale
- New Construction
- Adult 55+
- Lease To Own
- No HOA Fees
- Furnished
- Primary On Main
- Air Conditioning
- Seller Finance
- Green
- Fixer Upper
- Horse
- Golf
- Fireplace
- Deck
- Garage
- Basement
- Pool
Property vs Single Family Average in 80602
Price
Taxes
Year Built
Visits
In The Neighborhood
Open House
Thornton
$ 715,000
- Type
- Single Family
- Size
- 3,821 SqFt
- Rooms
- 4 Beds + 3.5 Baths
 RE/MAX Alliance - Olde Town #8197113
Views
Thornton
$ 925,000
- Type
- Single Family
- Size
- 5,744 SqFt
- Rooms
- 5 Beds + 4.5 Baths
Estrada Real Estate Group #5321440

