
Address
1925 Doe Valley Road, Guffey, CO
Price
$ 654,950
Property Attributes
- MLS#3767054
- TypeSingle Family
- Listing Status Active
- CountyPARK
- CityGuffey
- NeighborhoodFOUR MILE RANCH 2600
- Zip80820
- StyleDouble Wide
- Year Built2019
- Taxes$ 1583
- Price$ 654,950
- Bedrooms3
- Full Bathrooms2
- Half Bathrooms0
- Sqr Footage2280
- Lot Size20.04 Acres
Data Source:
REColorado (MTOMLS)
Property Description
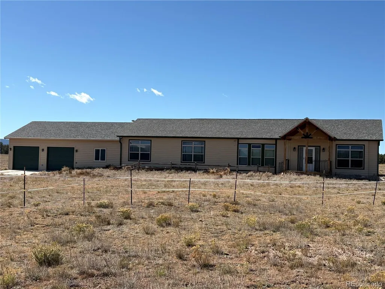
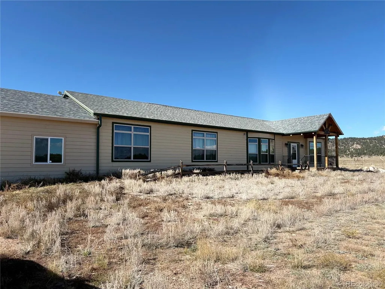
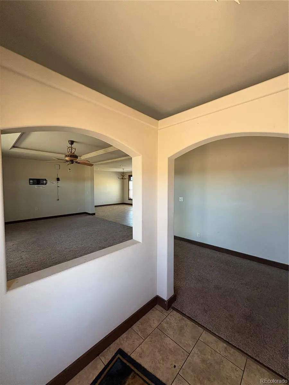
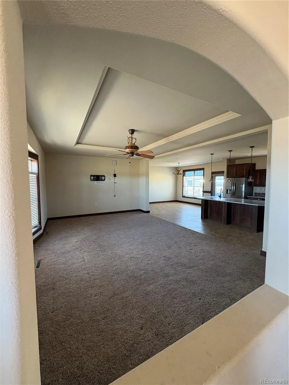
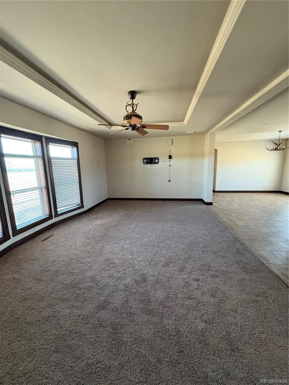
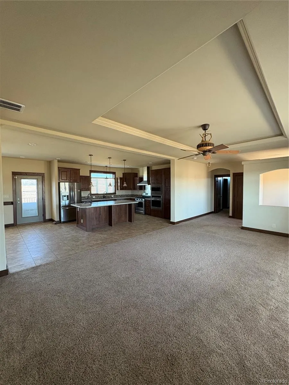
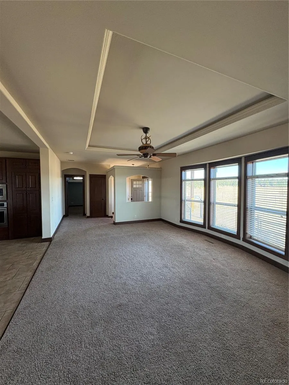
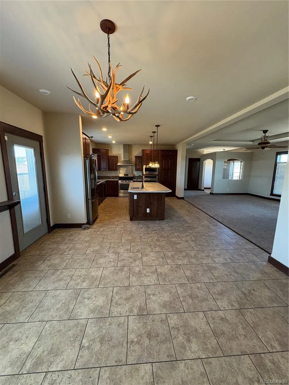
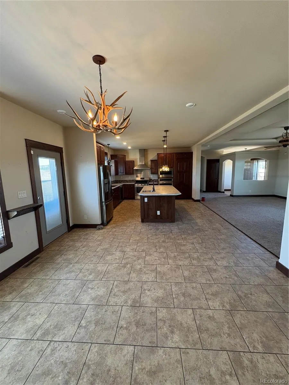
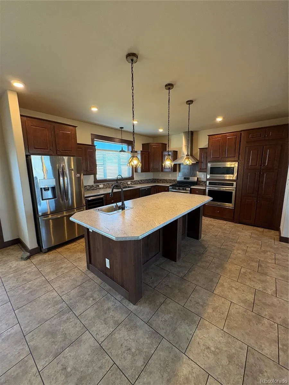
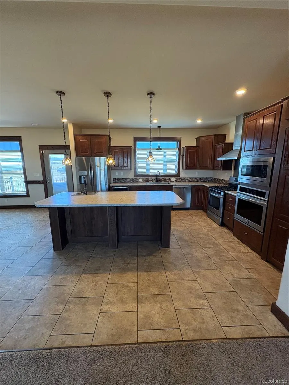
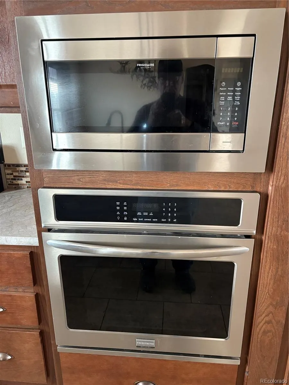
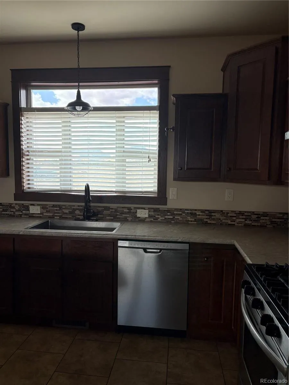
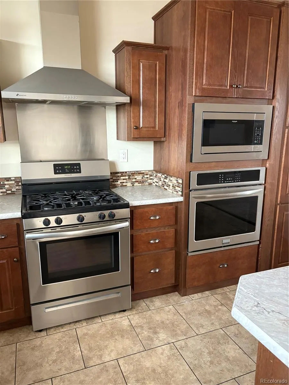
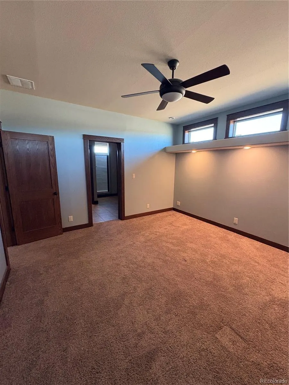
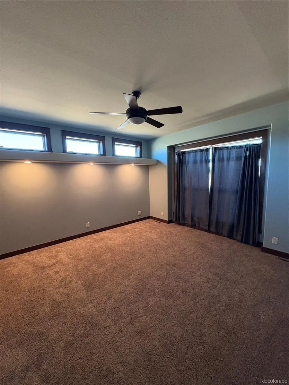
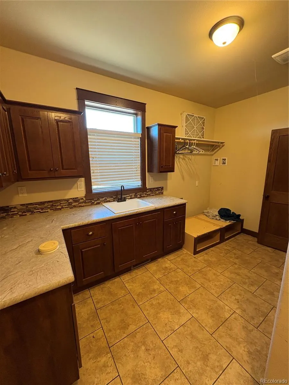
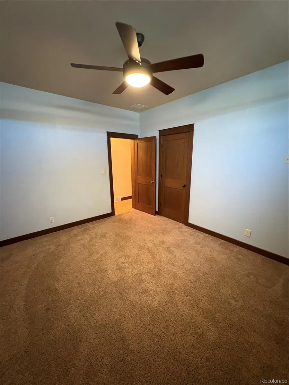
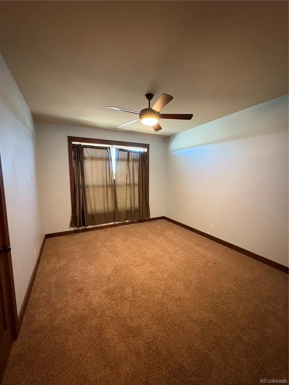
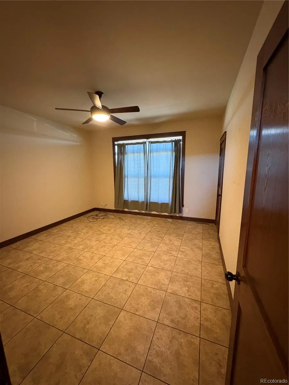
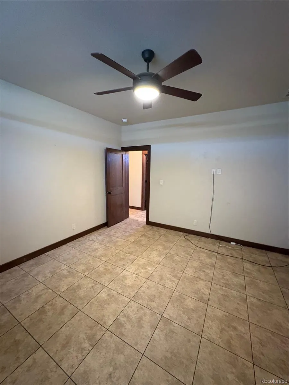
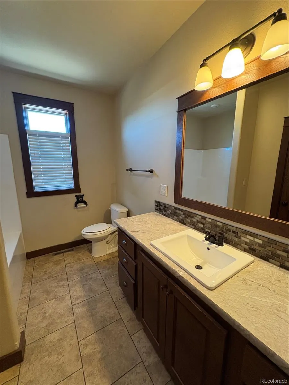
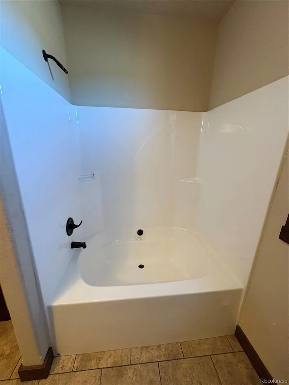
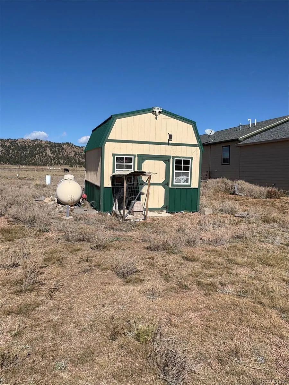
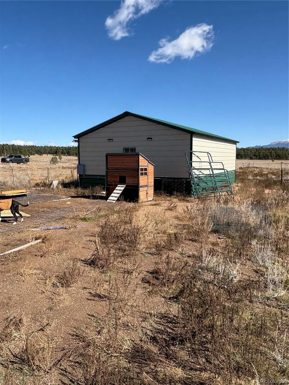
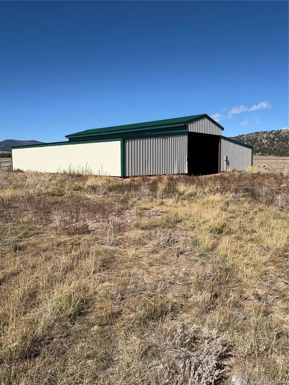
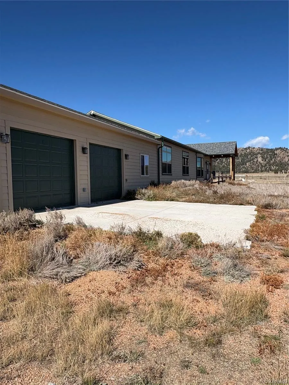
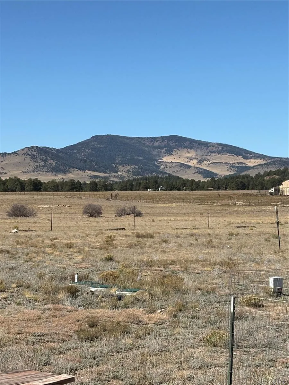
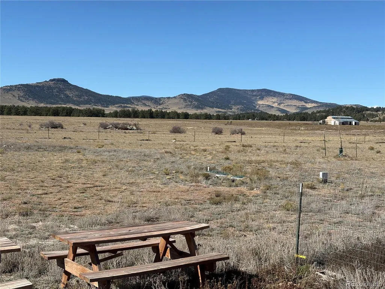
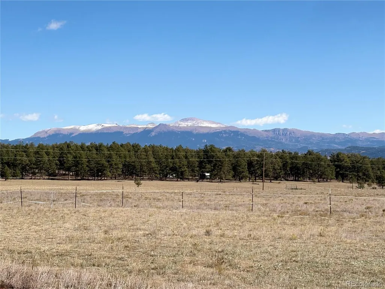
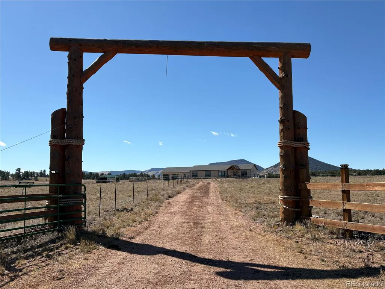
***BACK ON MARKET - BUYER GOT COLD FEET*** ** Peaceful Serenity - Captivating 360 views** Come relax in this awesome property! Let your imagination run wild with the possibilities this property offers. This modular home is in almost "as new" condition. It has has a number of spectacular features, starting with a kitchen with extremely well done cabinets, a lot of Formica surface counter space, double stainless-steel sink on the counter and a third stainless steel sink on dining island. There is a very large (13 ft. by 7 ft) pantry off the kitchen with ample shelving and a tile floor. The concept of the home is very open, the kitchen and dining island are open to a dining area to the south, and to the large living room to the east. There is a walkout from the kitchen to the west, and the living room is adjacent to the main entry from the east. There is a propane furnace, and a 80 gallon propane water heater with a filtration system attached. The extra room "office" is directly attached to the oversize (29 feet by 29 feet) two car garage. The garage has a concrete floor, built in air compressor, propane heater, and LED lights throughout. The garage has a walkout door onto the land right across from the loafing shed. The loafing shed is a small metal barn measuring 30 x 20 feet with a feeder and hay storage area, a 50 x 55 foot new metal barn, and a 12 x 16 storage building on a concrete floor plus one Tuff Shed measuring 10 x 20 feet, and two RV hookups. The land is fenced on the perimeter and an internal separate area fenced and connected to solar powered electric fencing. Notwithstanding the fact the there are water lines to the smaller barn, and obvious signs of equine use which is allowed by zoning and by HOA regulations, the well on the property is a HOUSEHOLD USE ONLY well, and water from the well should not be used for livestock or irrigation. All information deemed accurate. Buyer or buyers agent to verify all information.
| Elementary School | Middle School | High School |
|---|---|---|
| Edith Teter Elementary School | South Park Middle School | South Park High School |
| Price History | |
|---|---|
| 10/28/2025 | Listed $669,950 |
| 5/28/2026 | 3$654,950 |
General Features
| Sewer | Septic Tank |
|---|---|
| Heating | Forced Air,Propane |
| Cooling | None |
| Utilities | Electricity Connected,Propane |
| Possession | Closing/DOD |
| Roof | Composition |
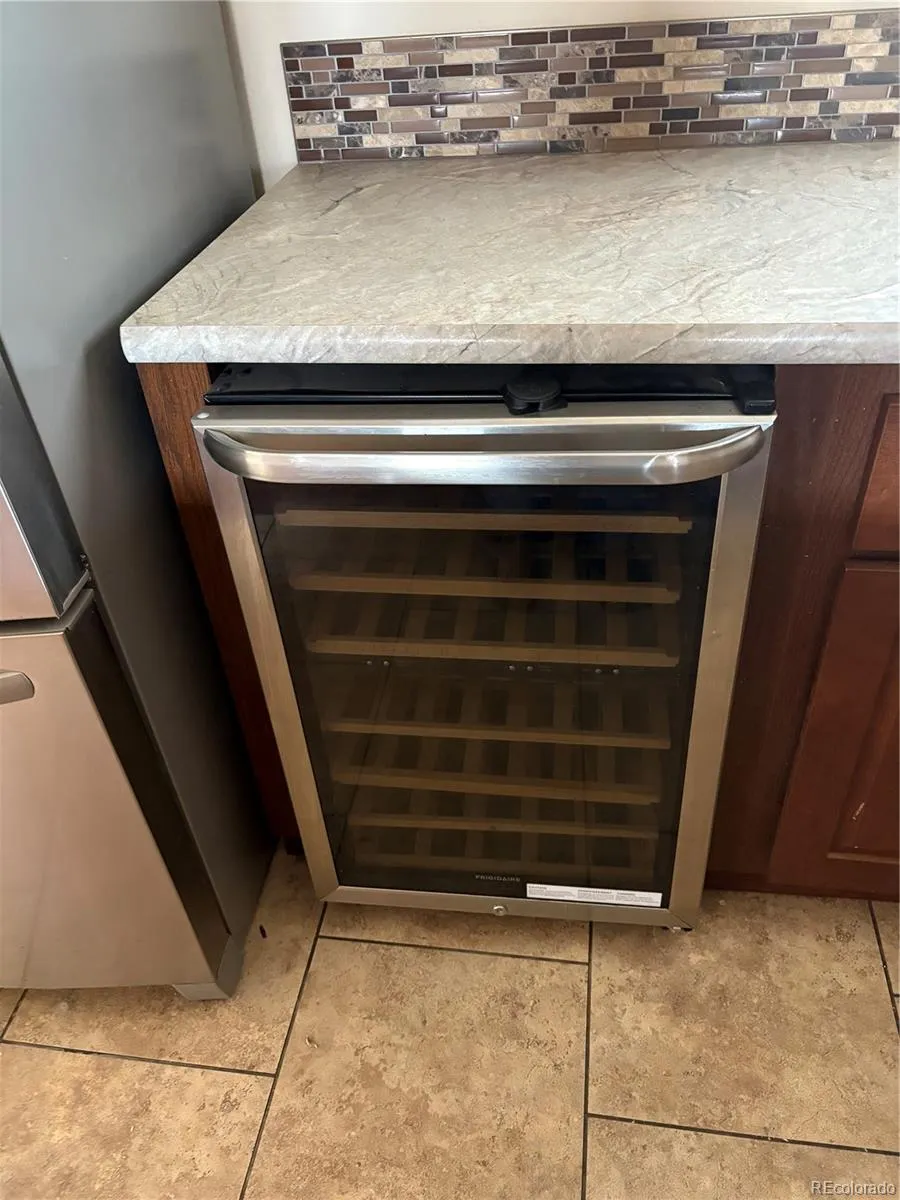
| Appliances | Dishwasher,Disposal,Double Oven,Microwave,Oven,Range,Range Hood,Wine Cooler |
| HOA Fee | 100 |
| Garage Spaces | 2 |
| Association Fee Includes | Road Maintenance |
| Patio/Porch Features | Deck,Front Porch |
| Security Features | Carbon Monoxide Detector(s),Smoke Detector(s) |
| Construction Materials | Frame,Wood Siding |
| Exclusions | Sellers personal property. |
| Pets Allowed | Yes |
| Year Built | 2019 |
| Levels | One |
| Property Subtype | Single Family Residence |
| Tax Year | 2024 |
| Current Use | Live/Work |
| Ownership | Individual |
| Assoc Fee Paid Per | Annually |
| County | Park |
| Property Type | Residential |
| HOA | Yes |
| Attached Garage | Yes |
| Subdivision Name | FOUR MILE RANCH 2600 |
| Full Baths | 1 |
| Status | Active |
| Directions | HWY 24 TO FLORISSANT,SOUTH ON TELLER 1 TO TELLER 111,RIGHT ON 111 TO 102 RIGHT ON 102 TO 71,RIGHT ON 71,RIGHT ON DOE VALLEY,CONTINUE TO THE PROPERTY ON THE LEFT |
| High School | South Park |
| City | Guffey |
| Association Name | Four Mile 2600 |
| Senior Community Y/N | No |
| High School District | Park County RE-2 |
| Lot Size Units | Acres |
| Lot Size Square Feet | 872942.4 |
| Listing Terms | Cash,Conventional,FHA,VA Loan |
| Elementary School | Edith Teter |
| Tax Annual Amount | 1583 |
| Body Type | Double Wide |
| Middle/Junior High School | South Park |
| Structure Type | Manufactured House |
| Standard Status | Active |
| Middle/Junior School District | Park County RE-2 |
| Elementary School District | Park County RE-2 |
Interior Features
| Interior Amenities | Ceiling Fan(s),Eat-in Kitchen,Entrance Foyer,Five Piece Bath,High Ceilings,Kitchen Island,Laminate Counters,No Stairs,Open Floorplan,Pantry,Primary Suite,Smoke Free,Walk-In Closet(s) |
|---|---|
| Flooring | Carpet,Tile |
| Basement (Y/N) | No |
| Window Features | Double Pane Windows |
| Above Grade Finished Area | 2280 |
| 3/4 Baths | 1 |
| Laundry Features | Sink |
| Total Bedrooms | 3 |
| Main Level Bedrooms | 3 |
| Main Level Bathrooms | 2 |
| Total Baths | 2 |
Exterior Features
| Exterior Amenities | Dog Run,Private Yard |
|---|---|
| Vegetation | Grassed,Natural State |
| Fencing | Full |
| Parking Features | Concrete,Gravel |
| Lot Features | Level,Meadow,Suitable For Grazing |
| Water Source | Well |
| Total Parking | 2 |
| Lot Size Area | 20.04 |
| Foundation Details | Permanent |
| Building Area Total | 2280 |
| Lot Size Acres | 20.04 |
| Road Frontage Type | Public |
| Horse Amenities | Loafing Shed,Pasture |
Amenities
- Foreclosure
- Views
- Short Sale
- New Construction
- Adult 55+
- Lease To Own
- No HOA Fees
- Furnished
- Primary On Main
- Air Conditioning
- Seller Finance
- Green
- Fixer Upper
- Horse
- Golf
- Fireplace
- Deck
- Garage
- Basement
- Pool
Property vs Single Family Average in 80820
Price
Taxes
Year Built
Visits
 The content relating to real estate for sale in this Web site comes in part from the Internet Data eXchange (IDX) program of METROLIST, INC., DBA RECOLORADO©. Real estate listings held by brokers other than Icon Real Estate are marked with the IDX Logo. This information is being provided for the consumers' personal, non-commercial use and may not be used for any other purpose. All information subject to change and should be independently verified. September 16, 2026 1:39 PM UTCd

