
Views - New Construction - Golf Course - Eco Friendly
Address
3519 Forest Trail Ol, Crestone, CO
Price
$ 349,000
Property Attributes
- MLS#3792848
- TypeSingle Family
- Listing Status Active
- CountySAGUACHE
- CityCrestone
- NeighborhoodBaca Grande
- Zip81131
- StyleMountain Contemporary
- Year Built2021
- Taxes$ 189
- Price$ 349,000
- Bedrooms2
- Full Bathrooms2
- Half Bathrooms0
- Sqr Footage925
- Lot Size0.6 Acres
Data Source:
REColorado (MTOMLS)
Property Description
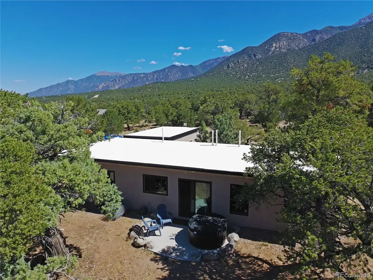
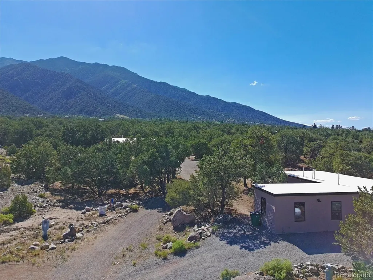
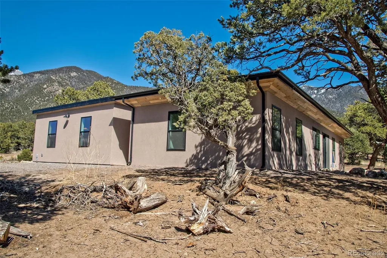
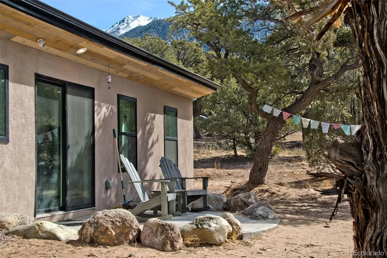
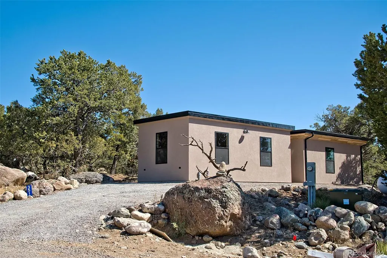
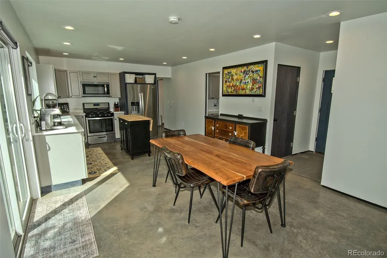
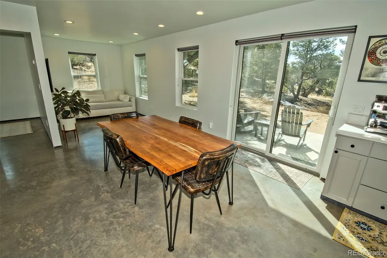
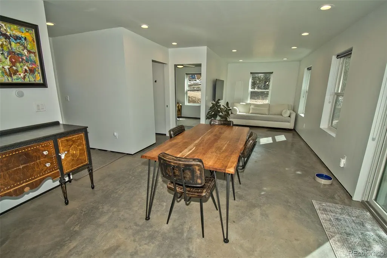
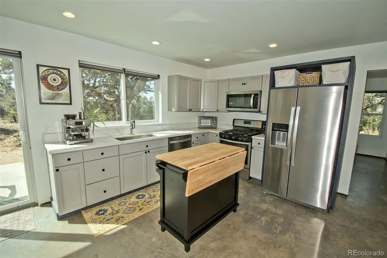
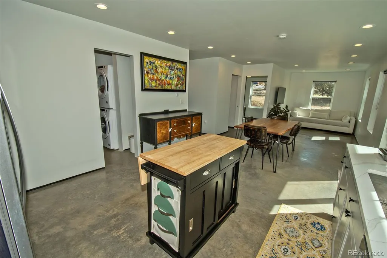
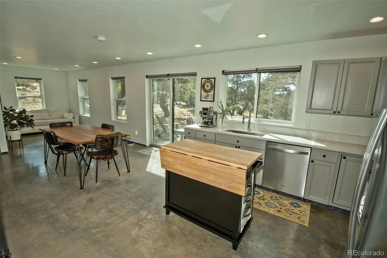
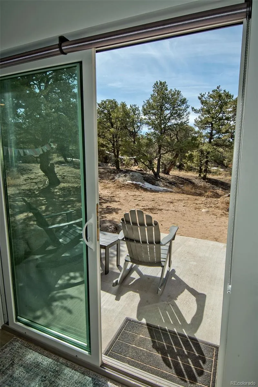
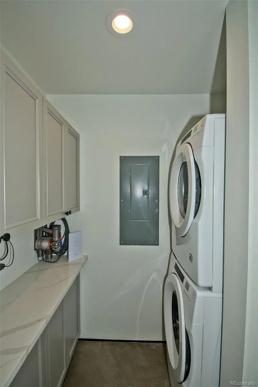
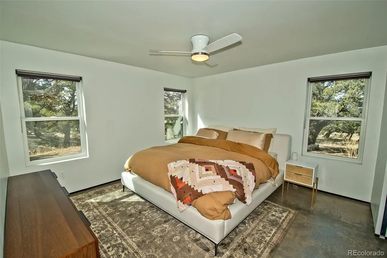
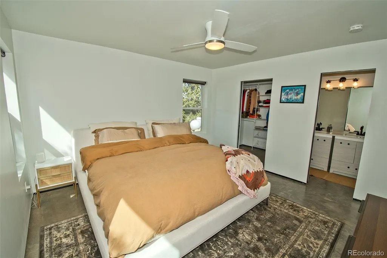
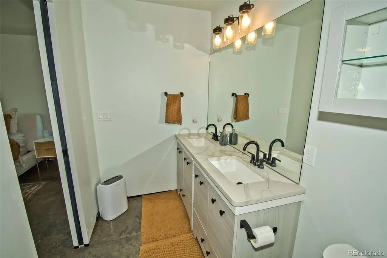
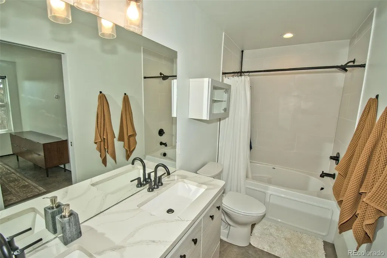
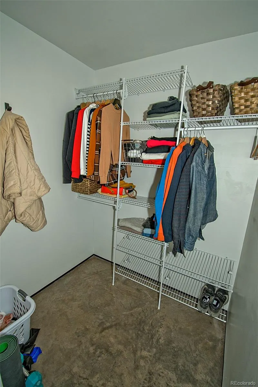
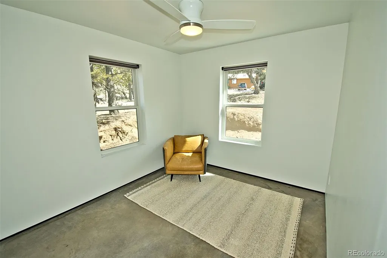
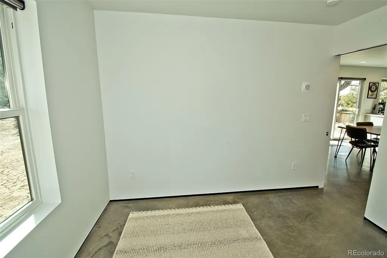
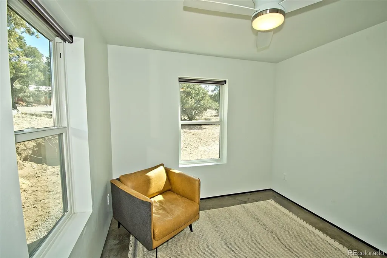
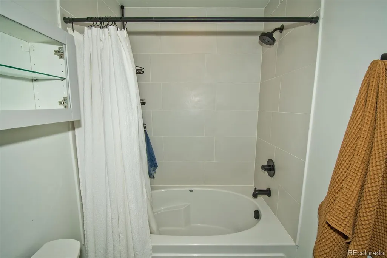
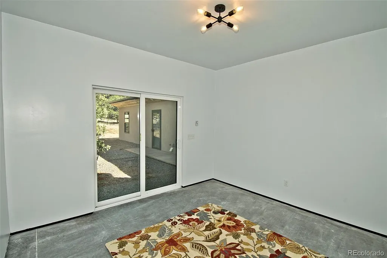
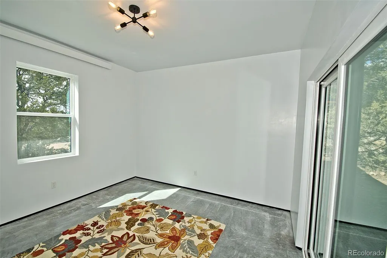
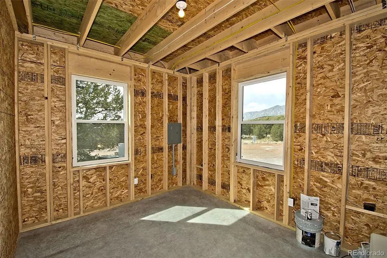
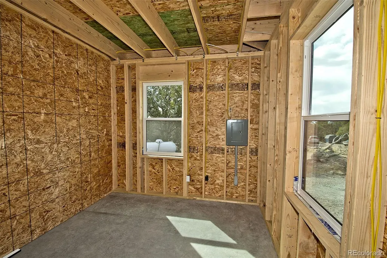
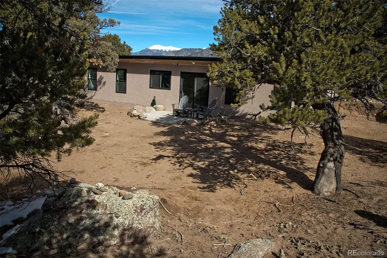
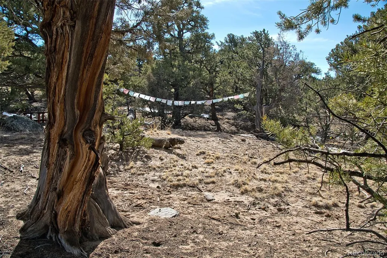
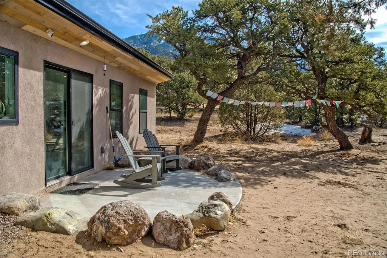
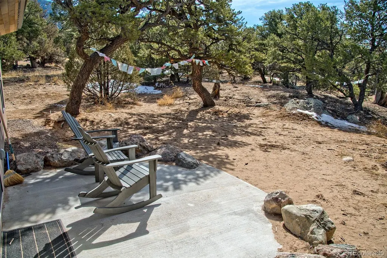
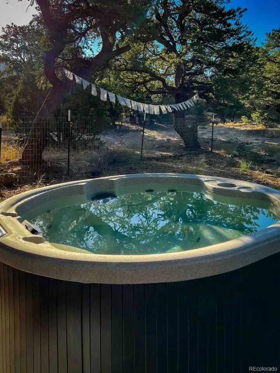
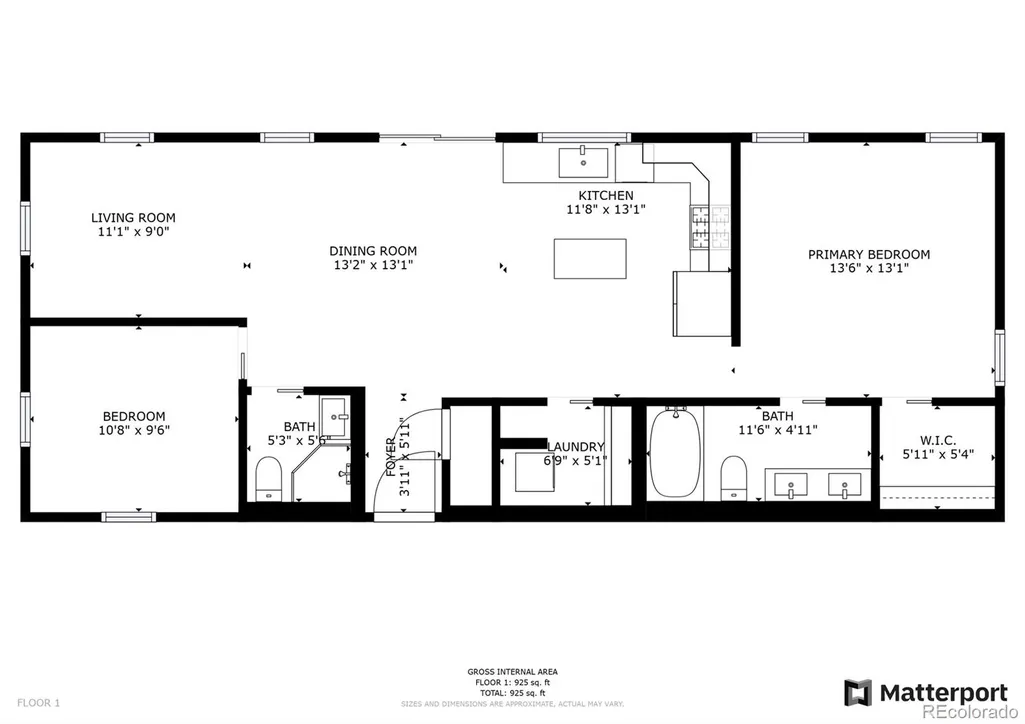
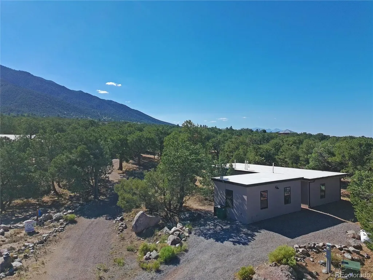
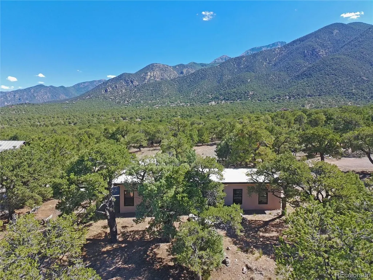
Unique opportunity to own a beautiful energy efficient new construction on a quiet cul-de-sac in Chalet II of the Baca Grande Neighborhood! Tucked away amongst the dwarf alpine forest in the foothills of the Sangre de Cristo Mountains, this contemporary 925 sq ft home is move in ready, and features a architecturally integrated new 312 sq ft detached bonus building! Built with Structurally Insulated Panels (SIPS), this home is designed with energy and heat efficiency in mind. Polished concrete floors stay warm with in-floor radiant heat zones, and large windows throughout the house allow for passive solar gain. Upon entering the house, a cozy foyer greets you with a closet for shoes and coats. The open floor plan brings you into the large living/dining space, while the sliding glass doors provide a beautiful view of the forest outside. A sleek chef's kitchen with stainless appliances and electric cooktop are perfect for cooking for two or for a party. The guest bedroom includes large windows and a private 3/4 bathroom. Continuing down the hallway, a sizable laundry room houses cabinets for laundry products, a full sized new washer and dryer pair, and counters for folding laundry. The spacious light filled primary bedroom boasts a huge walk in closet and a full bath with a wonderfully deep soaking tub. To compliment the beautiful modern home, a 312 sq ft ADU has been recently completed, adding a finished, heated 150 sq ft office or bonus room, and an unfinished storage area. New two person hot tub included with sale to watch the stars in privacy from the back yard. The home has a current Air B and B license with the county and POA, and was very popular while listed as a short term rental. With more features than can be listed, this exceptionally built and energy efficient home is a must see! Don't forget to check out the 3D virtual tour!
| Elementary School | Middle School | High School |
|---|---|---|
| Moffat Elementary School | Moffat Middle School | Moffat High School |
| Price History | |
|---|---|
| 6/28/2026 | Listed $349,000 |
General Features
| Sewer | Public Sewer |
|---|---|
| Heating | Radiant Floor |
| Cooling | None |
| Utilities | Electricity Connected,Propane |
| Possession | Closing/DOD |
| Roof | Membrane |
| Appliances | Cooktop,Dryer,Oven,Range,Washer |
| Zoning | Residential |
| HOA Fee | 690 |
| Association Fee Includes | Road Maintenance,Snow Removal |
| Patio/Porch Features | Patio |
| Architectural Style | Mountain Contemporary |
| Construction Materials | ICFs (Insulated Concrete Forms) |
| Exclusions | Sellers personal property |
| Pets Allowed | Cats OK,Dogs OK |
| Year Built | 2021 |
| Electric | 220 Volts |
| Levels | One |
| Property Subtype | Single Family Residence |
| Tax Year | 2022 |
| Ownership | Individual |
| Assoc Fee Paid Per | Annually |
| County | Saguache |
| Property Type | Residential |
| Association Amenities | Golf Course,Tennis Court(s),Trail(s) |
| HOA | Yes |
| Attached Garage | No |
| Subdivision Name | Baca Grande |
| Full Baths | 1 |
| Status | Active |
| Directions | From Camino Baca Grande,Right on Camino Real (Two Trees),Left on Wagon Wheel,Left on Camino Del Rey,Right on Enchanted Way,Left on Forest Trail Overlook..Property will be on the Left |
| High School | Moffat |
| City | Crestone |
| Association Name | Baca Grade POA |
| Senior Community Y/N | No |
| High School District | Moffat 2 |
| Lot Size Units | Acres |
| Lot Size Square Feet | 26136 |
| Listing Terms | 1031 Exchange,Cash,Conventional,FHA,VA Loan |
| Elementary School | Moffat |
| Tax Annual Amount | 189 |
| Home Warranty Y/N | No |
| Middle/Junior High School | Moffat |
| Virtual Tour | https://my.matterport.com/show/?m=4zVWPHS7GeX |
| Structure Type | House |
| Standard Status | Active |
| Middle/Junior School District | Moffat 2 |
| Elementary School District | Moffat 2 |
Interior Features
| Interior Amenities | Entrance Foyer,Quartz Counters,Smart Thermostat,Walk-In Closet(s) |
|---|---|
| Flooring | Concrete |
| Furnished Y/N | Unfurnished |
| Basement (Y/N) | No |
| Window Features | Double Pane Windows |
| Above Grade Finished Area | 925 |
| 3/4 Baths | 1 |
| Total Bedrooms | 2 |
| Main Level Bedrooms | 2 |
| Main Level Bathrooms | 2 |
| Total Baths | 2 |
Exterior Features
| Exterior Amenities | Spa/Hot Tub |
|---|---|
| Vegetation | Partially Wooded |
| Parking Features | Gravel |
| Water Source | Public |
| Total Parking | 2 |
| Lot Size Area | 0.6 |
| Foundation Details | Slab |
| Building Area Total | 925 |
| Lot Size Acres | 0.6 |
| Road Surface Type | Dirt |
| Road Frontage Type | Public |
| Road Responsibility | Public Maintained Road |
Amenities
- Foreclosure
- Views
- Short Sale
- New Construction
- Adult 55+
- Lease To Own
- No HOA Fees
- Furnished
- Primary On Main
- Air Conditioning
- Seller Finance
- Green
- Fixer Upper
- Horse
- Golf
- Fireplace
- Deck
- Garage
- Basement
- Pool
Property vs Single Family Average in 81131
Price
Taxes
Year Built
Visits
In The Neighborhood
Reduced
Crestone
$ 438,500
- Type
- Single Family
- Size
- 1,280 SqFt
- Rooms
- 2 Beds + 2 Baths
 Mountainside Realty #3785930
Views
Crestone
$ 320,000
- Type
- Single Family
- Size
- 1,200 SqFt
- Rooms
- 1 Beds + 1 Baths
Mountainside Realty #5309829
Views
Crestone
$ 355,000
- Type
- Single Family
- Size
- 1,512 SqFt
- Rooms
- 3 Beds + 2 Baths
Mountainside Realty #5905710
Reduced
Crestone
$ 379,000
- Type
- Single Family
- Size
- 1,442 SqFt
- Rooms
- 2 Beds + 2 Baths
Mountainside Realty #2468403
Reduced
Crestone
$ 339,900
- Type
- Single Family
- Size
- 984 SqFt
- Rooms
- 2 Beds + 2 Baths
eXp Realty - ROCC #1735322
Reduced
Crestone
$ 454,000
- Type
- Single Family
- Size
- 1,416 SqFt
- Rooms
- 3 Beds + 1.5 Baths
eXp Realty - ROCC #8693294
Reduced
Crestone
$ 379,000
- Type
- Single Family
- Size
- 1,400 SqFt
- Rooms
- 4 Beds + 2 Baths
Mountainside Realty #4554004
Reduced
Crestone
$ 235,000
- Type
- Single Family
- Size
- 912 SqFt
- Rooms
- 3 Beds + 1 Baths
Mountainside Realty #2373536
Reduced
Crestone
$ 426,500
- Type
- Single Family
- Size
- 1,139 SqFt
- Rooms
- 2 Beds + 2 Baths
Mountainside Realty #4371519
Reduced
Crestone
$ 383,900
- Type
- Single Family
- Size
- 1,650 SqFt
- Rooms
- 3 Beds + 2 Baths
Exit Realty Home & Ranch #4547312
Reduced
Crestone
$ 545,000
- Type
- Single Family
- Size
- 2,239 SqFt
- Rooms
- 3 Beds + 2.5 Baths
eXp Realty - ROCC #8559117
Views
Crestone
$ 620,000
- Type
- Single Family
- Size
- 2,916 SqFt
- Rooms
- 4 Beds + 2 Baths
Mountainside Realty #6879367

