
Price Reduction - Views
Address
2819 Canyon Crest Drive, Highlands Ranch, CO
Price
$ 1,299,000
Property Attributes
- MLS#4917149
- TypeSingle Family
- Listing Status Active
- CountyDOUGLAS
- CityHighlands Ranch
- NeighborhoodLantern Hill
- Zip80126
- StyleContemporary
- Year Built2001
- Taxes$ 8984
- Price$ 1,299,000
- Bedrooms5
- Full Bathrooms5
- Half Bathrooms0
- Sqr Footage6081
- Lot Size0.22 Acres
Data Source:
REColorado (MTOMLS)
Property Description
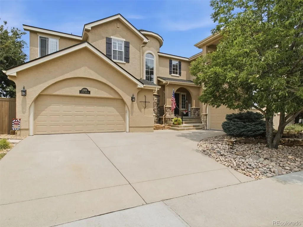
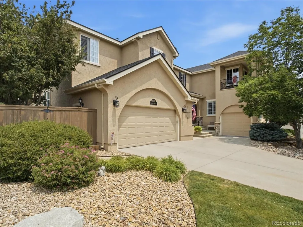
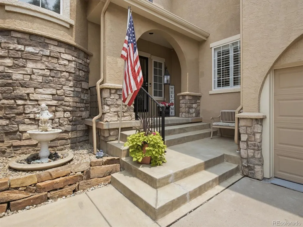
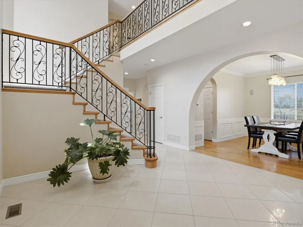
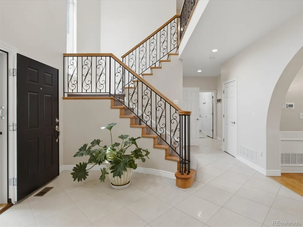
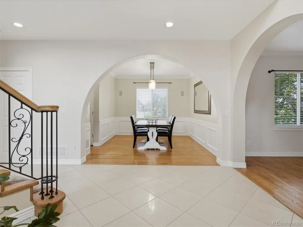
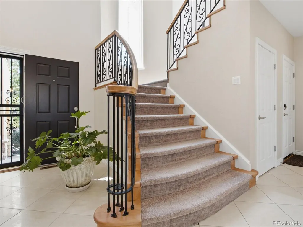
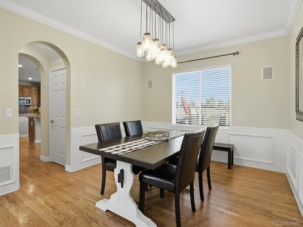
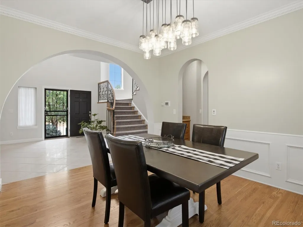
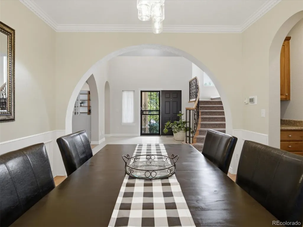
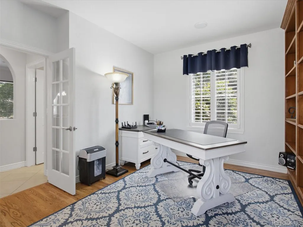
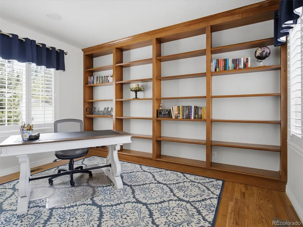
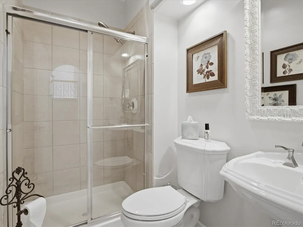
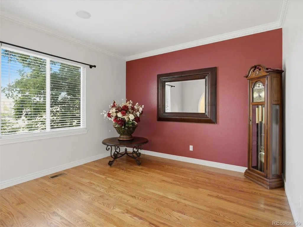
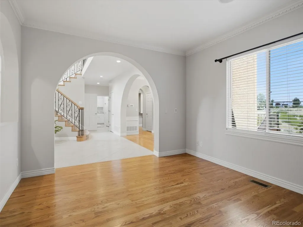
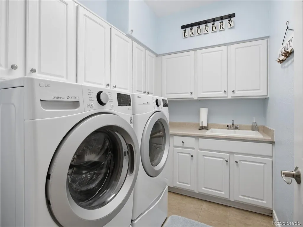
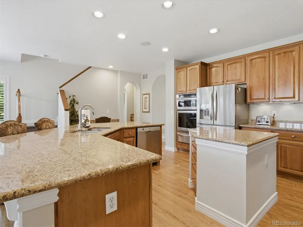
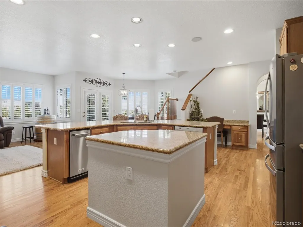
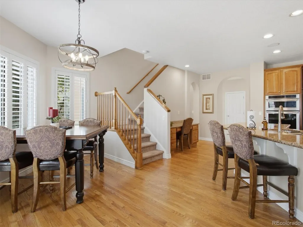
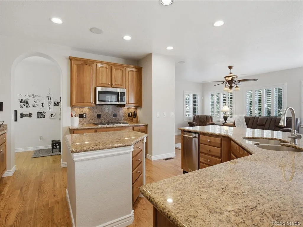
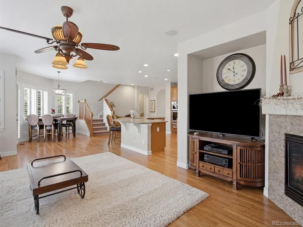
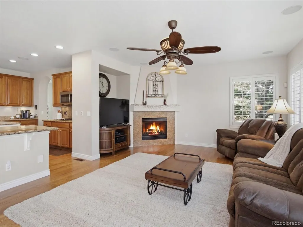
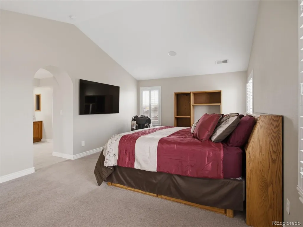
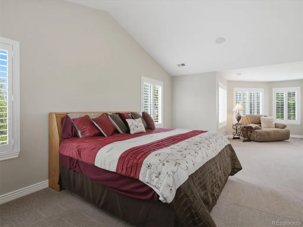
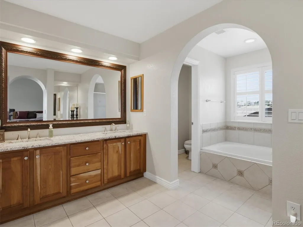
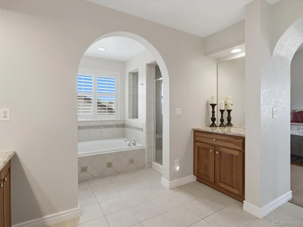
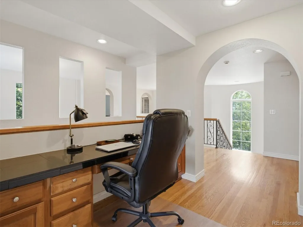
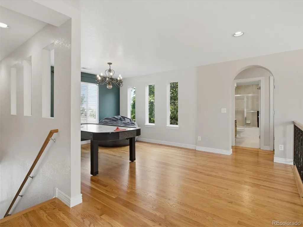
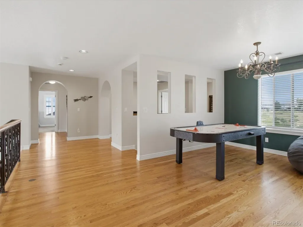
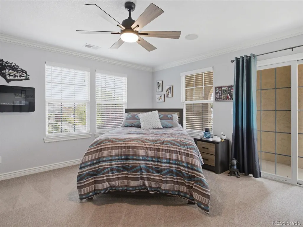
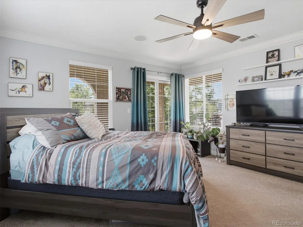
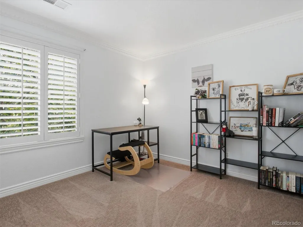
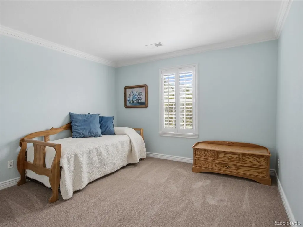
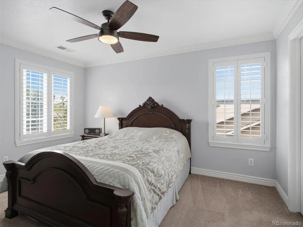
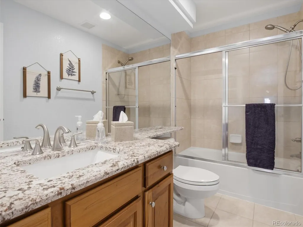
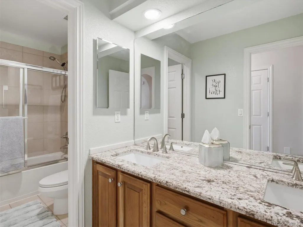
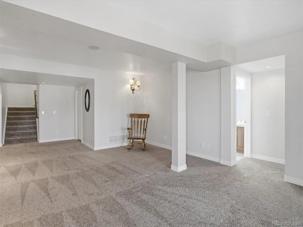
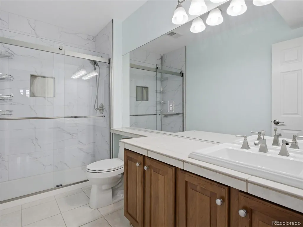
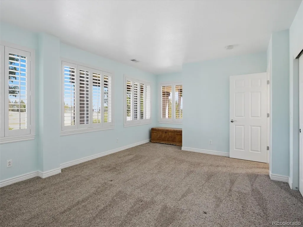
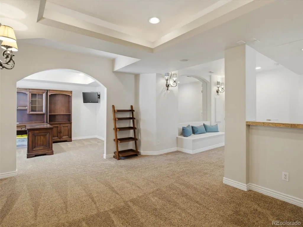
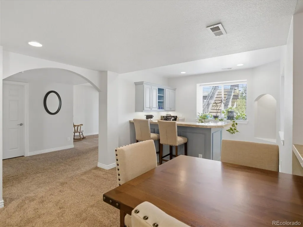
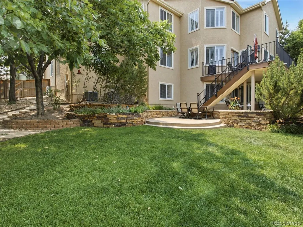
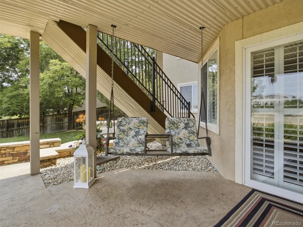
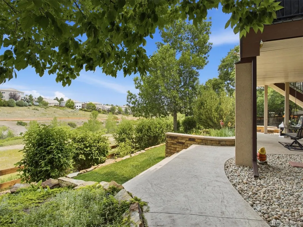
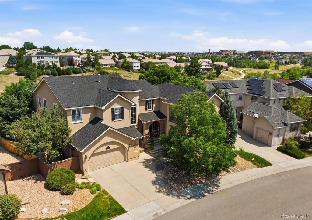
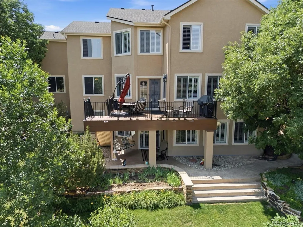
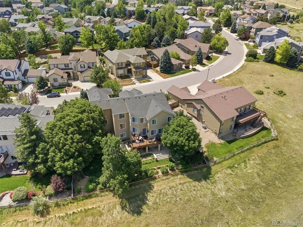
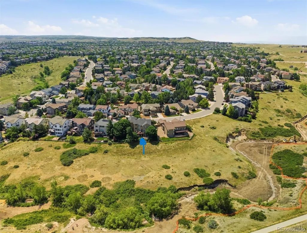
Panoramic Mountain & City Views | Backs to Open Space | 6,000+ SF | Walkout | 5 Bed | 5 Bath Some homes offer space. This one offers a lifestyle. Welcome to an exceptional Lantern Hill residence offering more than 6,000 square feet of beautifully maintained living space, sweeping mountain and city views, and a coveted setting backing directly to open space. With trails, parks and outdoor recreation nearby, this home delivers the Colorado lifestyle buyers are seeking. The thoughtfully designed floor plan features 5 bedrooms and 5 bathrooms, a spacious kitchen with large center island, granite countertops and stainless steel appliances, plus a main-level office, formal dining room and convenient laundry. Upstairs, the generous primary suite provides a private retreat with a spa-inspired bath. Additional bedrooms and a versatile loft offer plenty of room for family, guests, hobbies or a second living area. The walkout lower level dramatically expands the home's possibilities with a large flex area, bedroom, bathroom and partial kitchen setup—ideal for multigenerational living, extended guests, recreation or a private retreat. Enjoy spectacular views from the covered balcony, a fully landscaped yard, rebuilt deck and spacious 3-car garage. Major recent improvements include a new gas water heater (June 2026), new attic HVAC (January 2026), new roof shingles (May 2025) and rebuilt deck (2020). Enjoy Lantern Hill and Highlands Ranch amenities including clubhouse, pool, fitness center, tennis courts, parks and extensive trails. A rare combination of scale, setting, flexibility and recent improvements at $1.299M. Listing agent is related to the seller. Includes home warranty plan of buyer's choice up to $2,000.00, paid at close of escrow. All of the information provided for this listing shall be deemed reliable but not guaranteed, Buyer(s) must verify all information provided.
| Elementary School | Middle School | High School |
|---|---|---|
| Summit View Elementary School | Mountain Ridge Middle School | Mountain Vista High School |
| Price History | |
|---|---|
| 6/27/2026 | Listed $1,349,000 |
| 7/17/2026 | 1$1,345,000 |
| 7/30/2026 | 1$1,339,000 |
| 8/15/2026 | 1$1,329,000 |
| 8/22/2026 | 3$1,299,000 |
General Features
| Sewer | Community Sewer |
|---|---|
| Heating | Forced Air,Natural Gas |
| Cooling | Central Air |
| Utilities | Cable Available,Electricity Available,Electricity Connected,Internet Access (Wired),Natural Gas Available,Natural Gas Connected,Phone Available,Phone Connected |
| Possession | Closing/DOD |
| Roof | Shingle |
| Appliances | Convection Oven,Dishwasher,Dryer,Freezer,Gas Water Heater,Microwave,Oven,Range,Refrigerator,Sump Pump,Trash Compactor,Warming Drawer,Washer |
| Zoning | PDU |
| HOA Fee | 174 |
| Garage Spaces | 3 |
| Association Fee Includes | Road Maintenance |
| Patio/Porch Features | Covered,Deck,Front Porch,Patio |
| Architectural Style | Contemporary |
| Security Features | Carbon Monoxide Detector(s),Smart Cameras,Smoke Detector(s),Video Doorbell |
| Construction Materials | Frame,Stucco |
| Exclusions | Worktables in the garage,All indoor and outdoor furniture,All personal property. |
| Pets Allowed | Cats OK,Dogs OK,Number Limit |
| Year Built | 2001 |
| Electric | 110V,220 Volts |
| View | City,Mountain(s) |
| Levels | Two |
| Property Subtype | Single Family Residence |
| Tax Year | 2025 |
| Ownership | Individual |
| Assoc Fee Paid Per | Quarterly |
| County | Douglas |
| Property Type | Residential |
| Association Amenities | Clubhouse,Fitness Center,Park,Pool,Tennis Court(s),Trail(s) |
| HOA | Yes |
| Attached Garage | Yes |
| Subdivision Name | Lantern Hill |
| Full Baths | 3 |
| Status | Active |
| Directions | From Wildcat Reserve Pkwy,take Timberchase Trail South to Canyon Crest Drive then turn Left/South to address on the Left. No Sign at the property. |
| High School | Mountain Vista |
| City | Highlands Ranch |
| Association Name | Highlands Ranch Community Association |
| Senior Community Y/N | No |
| High School District | Douglas RE-1 |
| Lot Size Units | Acres |
| Lot Size Square Feet | 9583.2 |
| Listing Terms | Cash,Conventional,FHA,Other,VA Loan |
| Spa Features | Bath |
| Elementary School | Summit View |
| Tax Annual Amount | 8984.68 |
| Home Warranty Y/N | Yes |
| Middle/Junior High School | Mountain Ridge |
| Structure Type | House |
| Builder Name | Joyce Homes |
| Standard Status | Active |
| Occupancy Type | Owner |
| Middle/Junior School District | Douglas RE-1 |
| Elementary School District | Douglas RE-1 |
Interior Features
| Interior Amenities | Ceiling Fan(s),Central Vacuum,Eat-in Kitchen,Entrance Foyer,Five Piece Bath,Granite Counters,High Speed Internet,In-Law Floorplan,Kitchen Island,Open Floorplan,Pantry,Primary Suite,Smart Light(s),Sma |
|---|---|
| Basement | Crawl Space,Finished,Full,Sump Pump,Walk-Out Access |
| Flooring | Carpet,Tile,Wood |
| Furnished Y/N | Unfurnished |
| Total Fireplaces | 1 |
| Fireplace Features | Family Room,Gas,Gas Log |
| Basement (Y/N) | Yes |
| Window Features | Double Pane Windows,Window Coverings,Window Treatments |
| Above Grade Finished Area | 4140 |
| 3/4 Baths | 2 |
| Laundry Features | Sink |
| Total Bedrooms | 5 |
| Below Grade Finished Area | 1789 |
| Main Level Bathrooms | 1 |
| Total Baths | 5 |
Exterior Features
| Exterior Amenities | Balcony,Dog Run,Rain Gutters,Water Feature |
|---|---|
| Fencing | Full |
| Parking Features | Concrete |
| Lot Features | Landscaped,Open Space,Sprinklers In Front,Sprinklers In Rear |
| Water Source | Public |
| Total Parking | 6 |
| Lot Size Area | 0.22 |
| Foundation Details | Concrete Perimeter,Structural |
| Building Area Total | 6081 |
| Lot Size Acres | 0.22 |
| Road Surface Type | Paved |
| Road Frontage Type | Public |
| Road Responsibility | Public Maintained Road |
| Horse Y/N | No |
Amenities
- Foreclosure
- Views
- Short Sale
- New Construction
- Adult 55+
- Lease To Own
- No HOA Fees
- Furnished
- Primary On Main
- Air Conditioning
- Seller Finance
- Green
- Fixer Upper
- Horse
- Golf
- Fireplace
- Deck
- Garage
- Basement
- Pool
Property vs Single Family Average in 80126
Price
Taxes
Year Built
Visits
 The content relating to real estate for sale in this Web site comes in part from the Internet Data eXchange (IDX) program of METROLIST, INC., DBA RECOLORADO©. Real estate listings held by brokers other than Icon Real Estate are marked with the IDX Logo. This information is being provided for the consumers' personal, non-commercial use and may not be used for any other purpose. All information subject to change and should be independently verified. September 15, 2026 1:35 AM UTCd

