
Price Reduction - New Construction
Address
17234 Alsike Clover Court, Monument, CO
Price
$ 897,318
Property Attributes
- MLS#5221018
- TypeSingle Family
- Listing Status Active
- CountyEL PASO
- CityMonument
- NeighborhoodCloverleaf
- Zip80132
- StyleHouse
- Year Built2025
- Taxes$ 3271
- Price$ 897,318
- Bedrooms4
- Full Bathrooms3
- Half Bathrooms0
- Sqr Footage3930
- Lot Size0.16 Acres
Data Source:
REColorado (MTOMLS)
Property Description
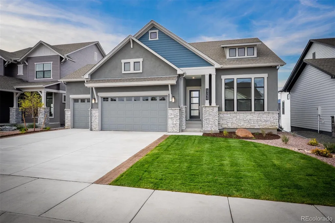
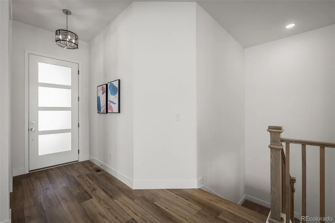
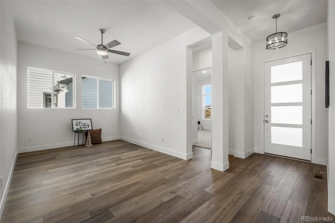
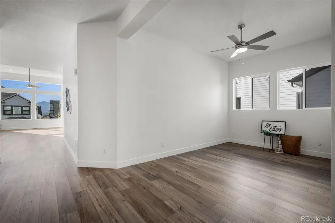
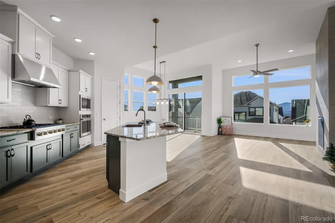
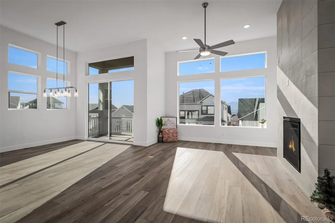
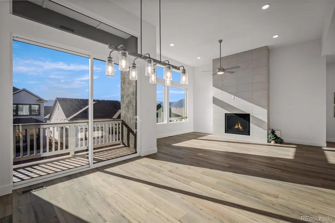
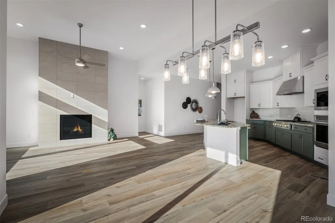
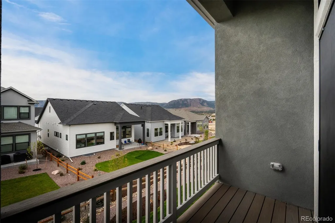
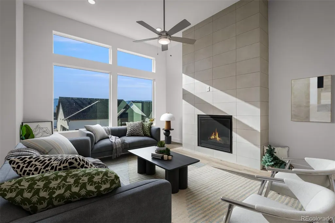
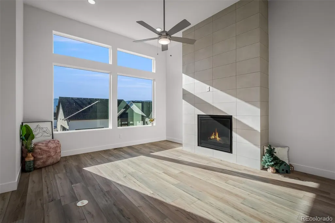
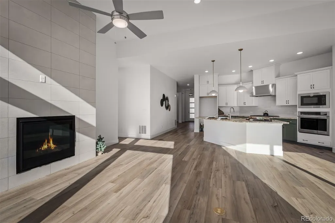
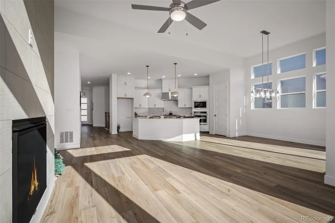
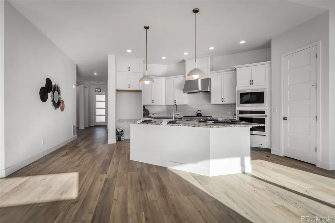
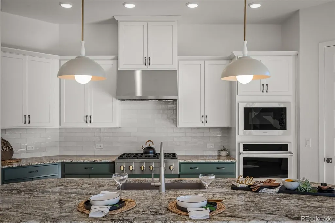
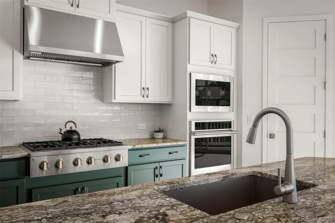
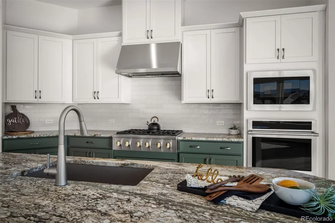
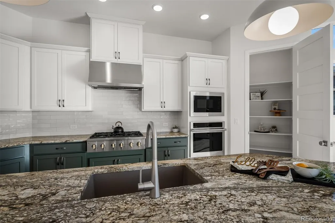
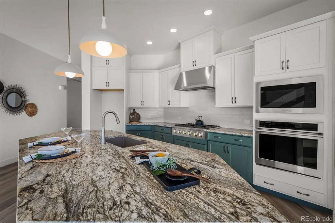
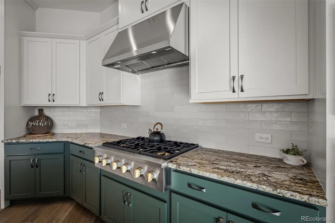
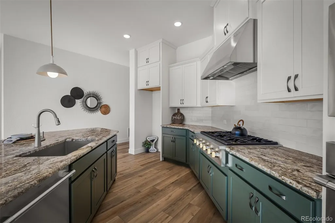
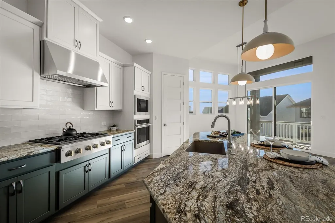
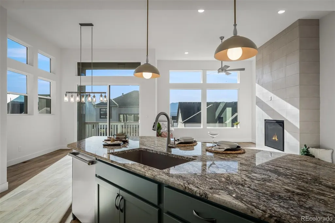
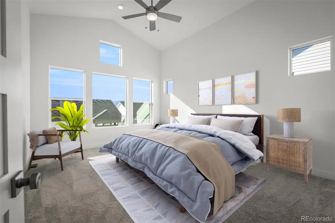
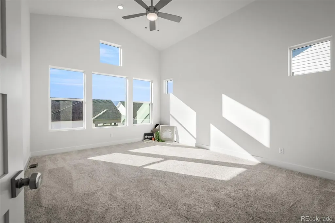
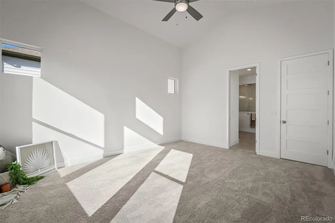
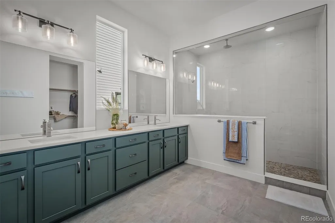
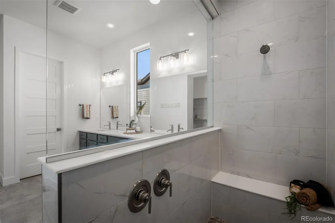
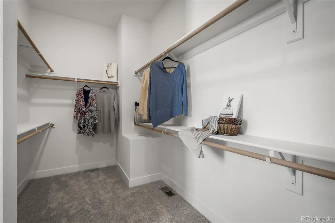
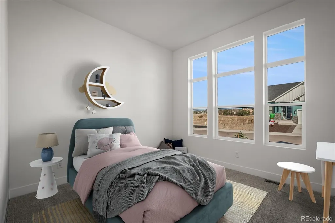
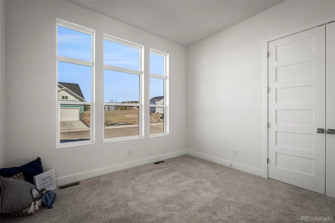
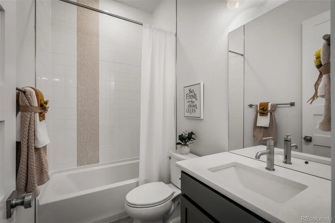
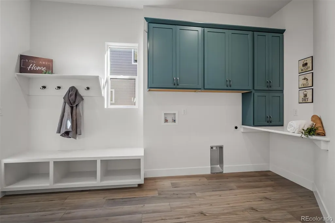
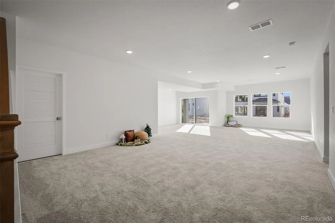
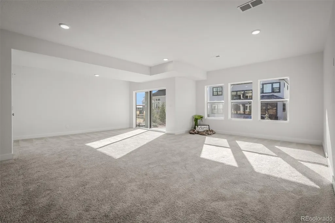
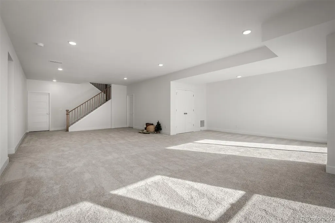
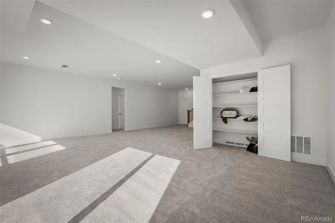
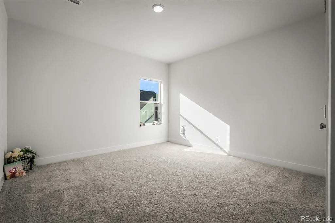
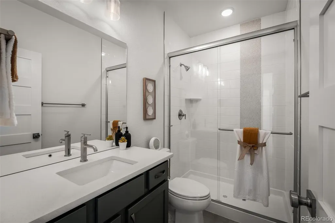
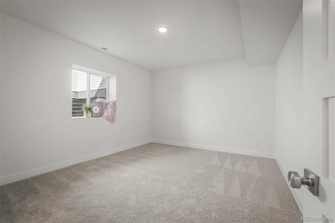
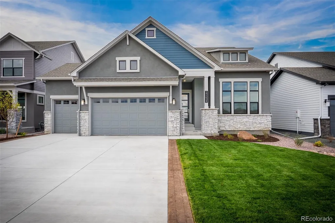
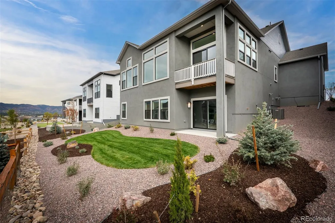
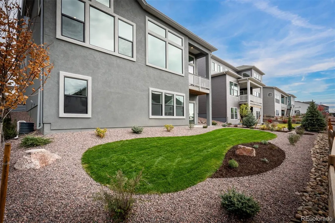
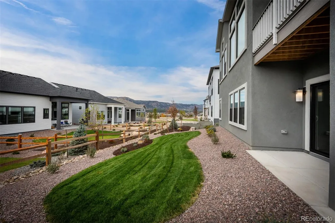
This home is an exquisite blend of luxury and functionality, perfect for today’s discerning homeowner. Nestled in an established neighborhood, this exceptional property boasts a spacious 3-car garage and an array of stunning features that will captivate your heart. Step inside and be greeted by a gourmet kitchen, a chef’s paradise. Outfitted with stainless Monogram appliances, soft-close cabinets, and elegant quartz countertops, this culinary oasis is perfect for entertaining or preparing weeknight meals. The open layout seamlessly flows into the inviting living and dining areas. Gather around the warm glow of the gas fireplace, which serves as the centerpiece of the cozy family room - an ideal spot for family gatherings or quiet evenings in. Head into the vaulted Owner's Retreat where you can unwind after a long day in the spa-like Super Shower, a highlight of the en-suite bath. Thoughtfully designed laundry cabinets make laundry day a breeze, keeping everything organized and within reach, conveniently located on the main level. Downstairs, the finished basement offers endless possibilities: a fun game room, a home theater, or a personal gym to complement the additional two bedrooms and full bath. Added is an expansive unfinished storage area complete with roughed-in plumbing to convert to a bedroom suite with bath should the need arise. Luxury extends beyond the walls of this home with elegant interiors that enhance the comfort and style throughout. Stay cool during the summer months with air conditioning and enjoy peace of mind with a tankless hot water heater, ensuring efficiency and convenience. Situated on a beautifully landscaped lot, this home offers plenty of outdoor space for backyard barbecues, children’s playdates, or simply basking in the sun.
| Elementary School | Middle School | High School |
|---|---|---|
| Bear Creek Elementary School | Lewis-Palmer Middle School | Lewis-Palmer High School |
| Price History | |
|---|---|
| 2/11/2026 | Listed $989,060 |
| 3/6/2026 | 2$974,060 |
| 7/3/2026 | 3$947,318 |
| 7/16/2026 | 4$917,318 |
| 9/13/2026 | 3$897,318 |
General Features
| Sewer | Public Sewer |
|---|---|
| Heating | Forced Air,Natural Gas |
| Cooling | Central Air |
| Roof | Composition |
| Appliances | Cooktop,Dishwasher,Disposal,Microwave,Oven,Range Hood,Tankless Water Heater |
| Zoning | RS-5000 |
| HOA Fee | 300 |
| Garage Spaces | 3 |
| Association Fee Includes | Security |
| Construction Materials | Frame |
| Exclusions | Staging Decor |
| Year Built | 2025 |
| Levels | One |
| Property Subtype | Single Family Residence |
| Tax Year | 2024 |
| Ownership | Builder |
| Assoc Fee Paid Per | Annually |
| County | El Paso |
| Property Type | Residential |
| HOA | Yes |
| Attached Garage | Yes |
| Subdivision Name | Cloverleaf |
| Full Baths | 1 |
| Status | Active |
| Directions | From I25 take Baptist Rd east,left on Jackson Creek Pkwy,right on Higby Rd,left on Cloverleaf Rd,left on Crimson Clover Dr,left on Alsike Clover Ct,model home will be on your right. |
| High School | Lewis-Palmer |
| City | Monument |
| Association Name | Woodmoor Improvement Association |
| Senior Community Y/N | No |
| High School District | Lewis-Palmer 38 |
| Lot Size Units | Square Feet |
| Lot Size Square Feet | 6900 |
| Listing Terms | Cash,Conventional,FHA,VA Loan |
| Elementary School | Bear Creek |
| Tax Annual Amount | 3271 |
| Home Warranty Y/N | Yes |
| Middle/Junior High School | Lewis-Palmer |
| Property Condition | New Construction |
| Structure Type | House |
| Builder Name | David Weekley Homes |
| Standard Status | Active |
| Middle/Junior School District | Lewis-Palmer 38 |
| Elementary School District | Lewis-Palmer 38 |
Interior Features
| Interior Amenities | Ceiling Fan(s) |
|---|---|
| Basement | Finished,Full,Walk-Out Access |
| Total Fireplaces | 1 |
| Fireplace Features | Gas,Living Room |
| Basement (Y/N) | Yes |
| Above Grade Finished Area | 1963 |
| 3/4 Baths | 2 |
| Total Bedrooms | 4 |
| Below Grade Finished Area | 1396 |
| Main Level Bedrooms | 2 |
| Main Level Bathrooms | 2 |
| Total Baths | 3 |
Exterior Features
| Water Source | Public |
|---|---|
| Total Parking | 3 |
| Lot Size Area | 6900 |
| Building Area Total | 3930 |
| Lot Size Acres | 0.16 |
| Builder Model | Greenhorn |
Amenities
- Foreclosure
- Views
- Short Sale
- New Construction
- Adult 55+
- Lease To Own
- No HOA Fees
- Furnished
- Primary On Main
- Air Conditioning
- Seller Finance
- Green
- Fixer Upper
- Horse
- Golf
- Fireplace
- Deck
- Garage
- Basement
- Pool
Property vs Single Family Average in 80132
Price
Taxes
Year Built
Visits
In The Neighborhood
Reduced
Monument
$ 878,772
- Type
- Single Family
- Size
- 3,945 SqFt
- Rooms
- 5 Beds + 4.5 Baths
 House Hunters, LLC #1998713
Reduced
Monument
$ 760,000
- Type
- Single Family
- Size
- 3,722 SqFt
- Rooms
- 4 Beds + 3 Baths
eXp Realty, LLC #8807970
Reduced
Monument
$ 919,469
- Type
- Single Family
- Size
- 3,910 SqFt
- Rooms
- 6 Beds + 3.5 Baths
House Hunters, LLC #4840799
Reduced
Monument
$ 799,715
- Type
- Single Family
- Size
- 3,823 SqFt
- Rooms
- 4 Beds + 3 Baths
House Hunters, LLC #8296689
Reduced
Monument
$ 1,111,000
- Type
- Single Family
- Size
- 5,019 SqFt
- Rooms
- 4 Beds + 3.5 Baths
House Hunters, LLC #9117102
Reduced
Monument
$ 775,341
- Type
- Single Family
- Size
- 3,938 SqFt
- Rooms
- 5 Beds + 3 Baths
House Hunters, LLC #3099470
Reduced
Monument
$ 859,846
- Type
- Single Family
- Size
- 3,823 SqFt
- Rooms
- 4 Beds + 3 Baths
House Hunters, LLC #4390609
Reduced
Monument
$ 827,143
- Type
- Single Family
- Size
- 3,930 SqFt
- Rooms
- 4 Beds + 3 Baths
House Hunters, LLC #7583183

