
Price Reduction - Water Views
Address
4446 Songbird Lane, Evergreen, CO
Price
$ 2,700,000
Property Attributes
- MLS#8048258
- TypeSingle Family
- Listing Status Active
- CountyJEFFERSON
- CityEvergreen
- NeighborhoodIndependence Heights
- Zip80439
- StyleMountain Contemporary
- Year Built2013
- Taxes$ 11813
- Price$ 2,700,000
- Bedrooms4
- Full Bathrooms3
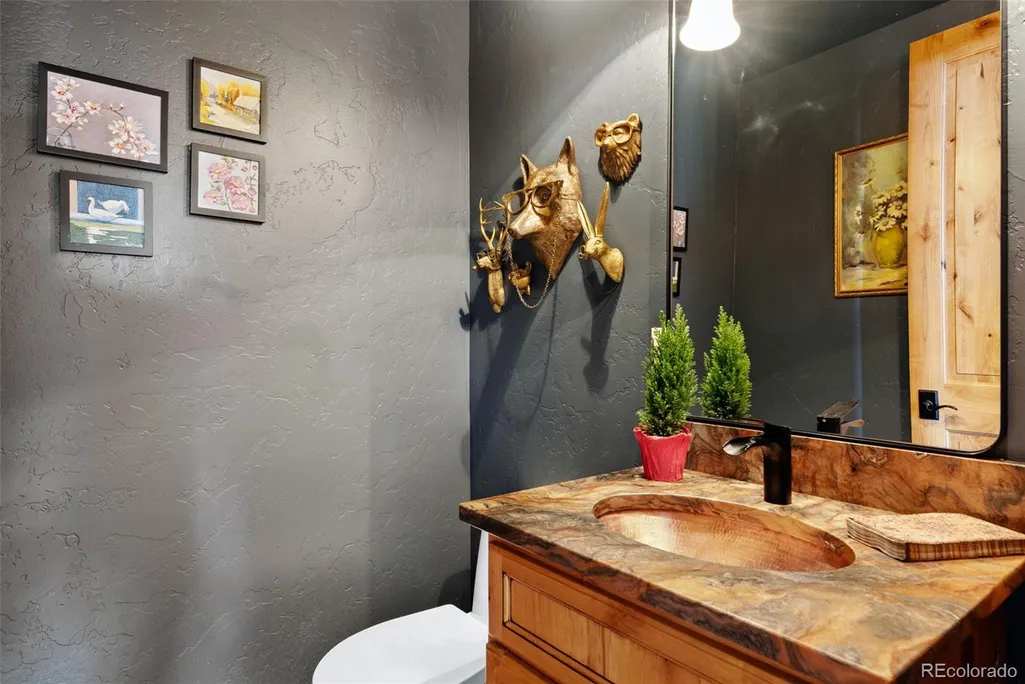
- Half Bathrooms1
- Sqr Footage4820
- Lot Size8.15 Acres
Data Source:
REColorado (MTOMLS)
Property Description
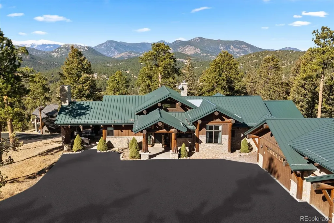
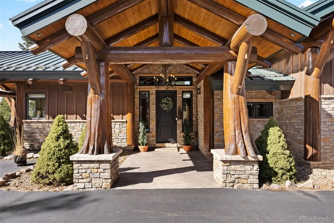
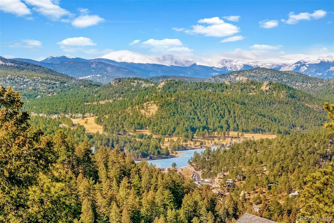
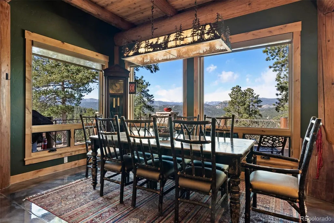
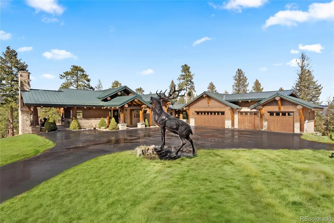
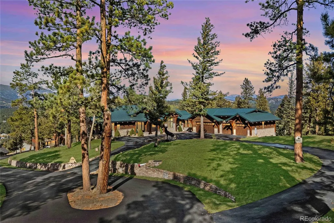
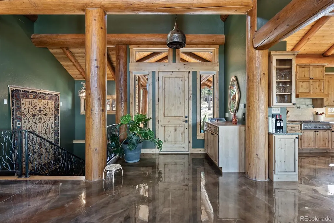
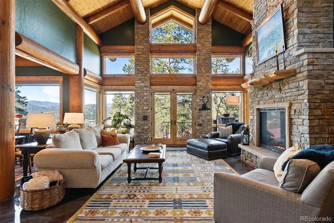
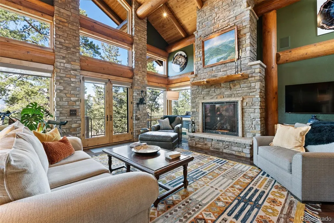
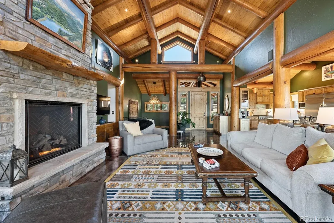
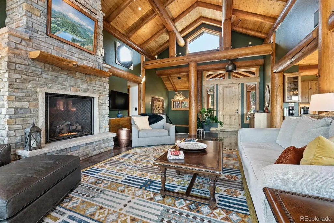
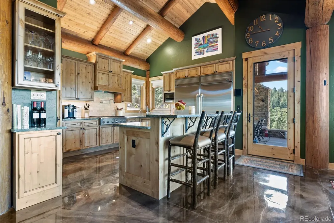
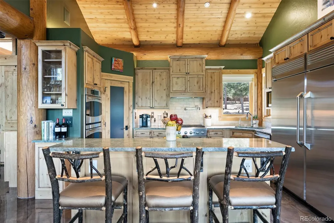
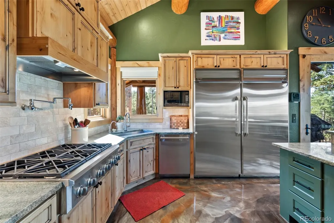
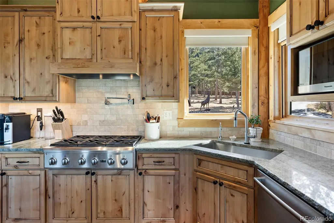
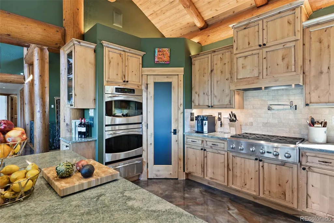
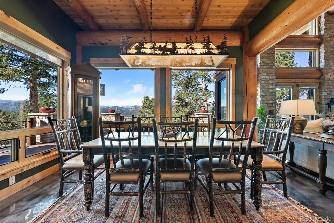
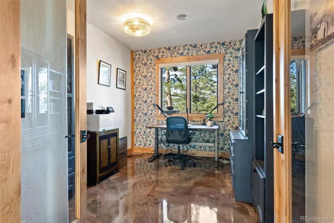
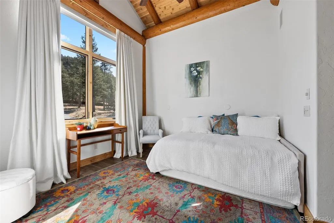
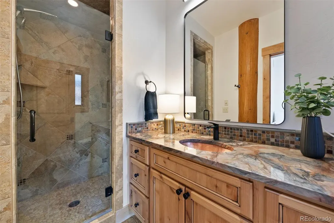
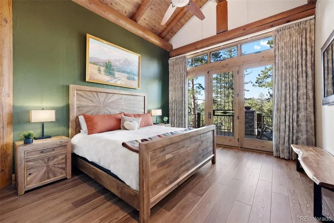
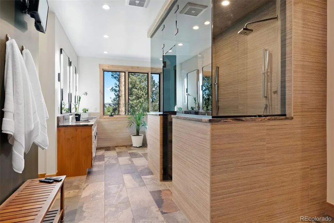
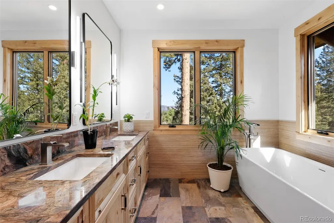
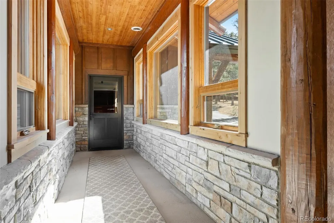
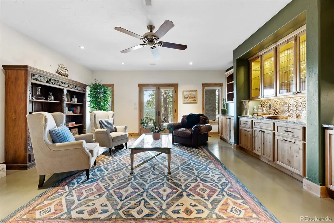
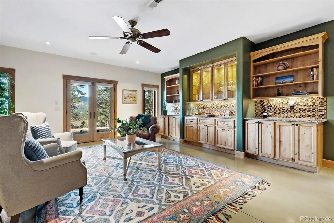
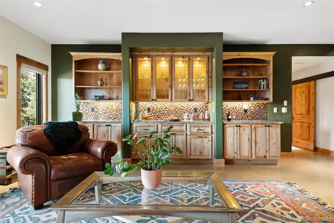
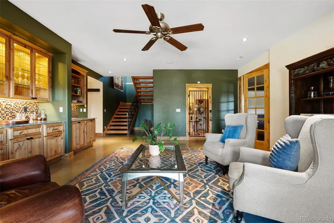
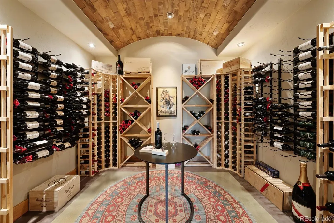
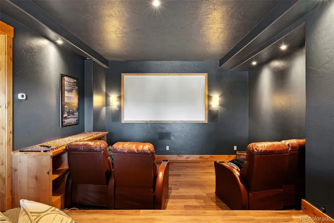
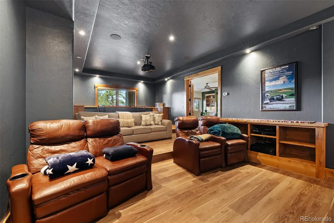
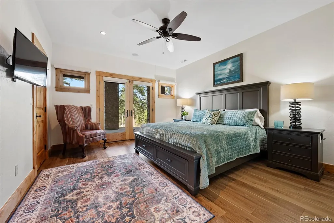
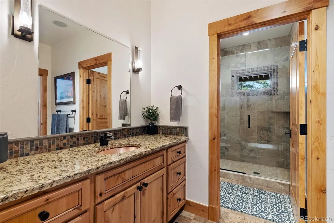
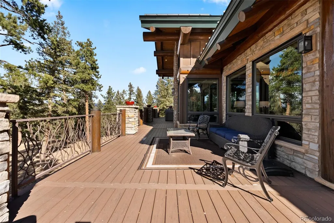
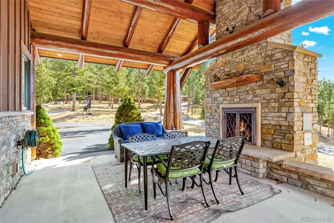
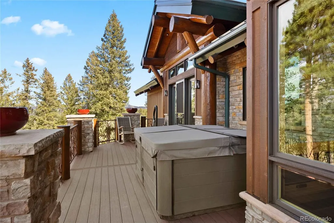
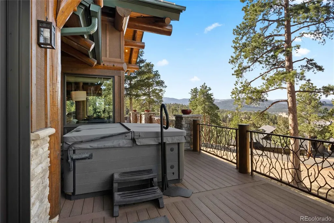
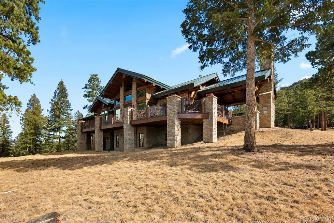
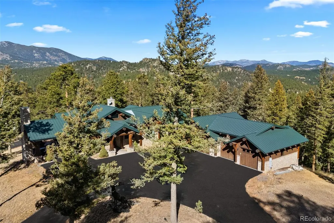
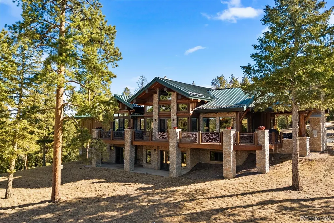
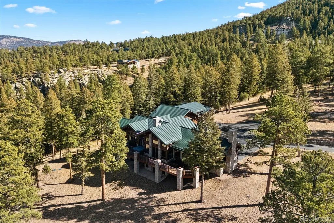
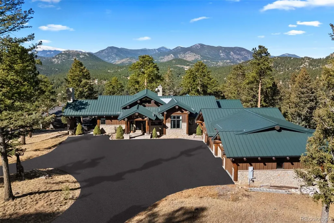
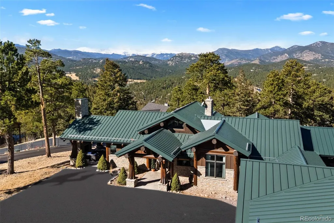
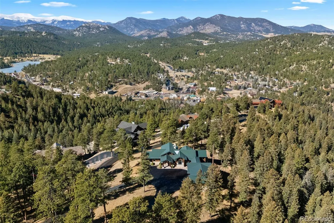
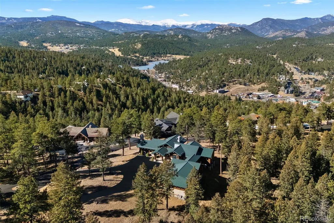
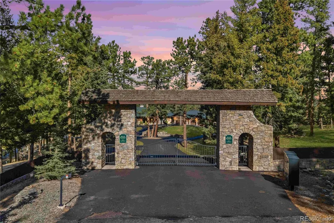
Located behind the gates of The Observatory in Evergreen, this award-winning post-and-beam log main level living ranch home sits on over 8 acres—the largest parcel in the community—with views of the snowcapped Mt. Blue Sky range and Evergreen Lake. This residence earned the 2016 "Excellence in Log Home Design" award from the National Association of Home Builders and was featured in Log Home Living's 2015 "Best Of" issue and 2016 Rustic Architecture Magazine. Built by Derek Best of Best Homes and designed by Precision Craft Homes, the post-and-beam construction provides structural integrity and authentic mountain character. The home features soaring vaulted ceilings framing mountain views, radiant floor heating throughout, a kitchen with soapstone countertops and custom wood cabinetry, recently stained concrete floors on the main level with epoxy finish upstairs and fresh interior paint. The recently expanded 450 sq. ft. primary bathroom includes a steam shower and dual walk-in closets. A metal roof with lightning protection, recently stained exterior with treated timbers, and a sophisticated ventilation system ensure durability and comfort. The partially covered wraparound deck offers a second fireplace and a salt water hot tub for enjoying the mountain setting. A 30,000-gallon cistern at the end of the driveway provides a dedicated water source for Observatory residents and helps with home insurance and peace of mind. The 4-car garage features epoxy flooring and heating and a bay with extra high ceilings to accommodate a lift with a fully asphalted 7,200 sq. ft. driveway. Currently configured as a 3 bedroom home, by converting the the office or media room or finishing the large unfinished area, it can easily function as a 4 bedroom home. The septic system is currently sized for 6 people/3 bedrooms. This home combines recognized craftsmanship, modern systems, and exceptional mountain views on the most private lot in The Observatory.
| Elementary School | Middle School | High School |
|---|---|---|
| Wilmot Elementary School | Evergreen Middle School | Evergreen High School |
| Price History | |
|---|---|
| 2/20/2026 | Listed $2,995,000 |
| 3/20/2026 | 4$2,895,000 |
| 6/1/2026 | 4$2,800,000 |
| 7/18/2026 | 1$2,775,000 |
| 8/23/2026 | 1$2,750,000 |
| 9/12/2026 | 2$2,700,000 |
General Features
| Sewer | Septic Tank |
|---|---|
| Heating | Hot Water,Natural Gas,Radiant Floor |
| Cooling | Other |
| Utilities | Cable Available,Electricity Connected,Natural Gas Connected |
| Possession | Negotiable |
| Roof | Metal |
| Appliances | Dishwasher,Disposal,Dryer,Microwave,Oven,Refrigerator,Washer |
| Zoning | MR-1 |
| HOA Fee | 1000 |
| Garage Spaces | 4 |
| Association Fee Includes | Road Maintenance,Snow Removal |
| Patio/Porch Features | Covered,Deck,Front Porch,Patio,Wrap Around |
| Architectural Style | Mountain Contemporary |
| Security Features | Security Entrance |
| Construction Materials | Frame,Log |
| Exclusions | Seller's personal property. Included: 4 barstools,the dining table and dining chairs,Elk Statue,Wall Mount TV in great room,Sonos sound system,washer,dryer,Ring doorbell,draperies |
| Pets Allowed | Yes |
| Year Built | 2013 |
| Electric | 220 Volts |
| View | Lake,Mountain(s),Valley,Water |
| Levels | One |
| Property Subtype | Single Family Residence |
| Tax Year | 2024 |
| Ownership | Corporation/Trust |
| Assoc Fee Paid Per | Annually |
| County | Jefferson |
| Property Type | Residential |
| Association Amenities | Gated |
| HOA | Yes |
| Attached Garage | Yes |
| Subdivision Name | Independence Heights |
| Facing Direction | West |
| Full Baths | 1 |
| Status | Active |
| Directions | GPS and navigation apps will get you there. There are some switchbacks,but all roads are paved and county maintained |
| High School | Evergreen |
| City | Evergreen |
| Association Name | Observatory At Independence Heights |
| Senior Community Y/N | No |
| High School District | Jefferson County R-1 |
| Lot Size Units | Acres |
| Lot Size Square Feet | 355014 |
| Listing Terms | Cash,Conventional |
| Elementary School | Wilmot |
| Tax Annual Amount | 11813 |
| Middle/Junior High School | Evergreen |
| Property Condition | Updated/Remodeled |
| Virtual Tour | https://vimeo.com/1166094057 |
| Structure Type | House |
| Standard Status | Active |
| Occupancy Type | Owner |
| Middle/Junior School District | Jefferson County R-1 |
| Elementary School District | Jefferson County R-1 |
Interior Features
| Interior Amenities | Built-in Features,Ceiling Fan(s),Entrance Foyer,Five Piece Bath,High Ceilings,High Speed Internet,Kitchen Island,Open Floorplan,Pantry,Primary Suite,Solid Surface Counters,Stone Counters,Vaulted Ceil |
|---|---|
| Basement | Daylight,Exterior Entry,Finished,Interior Entry,Walk-Out Access |
| Flooring | Concrete,Tile |
| Total Fireplaces | 2 |
| Fireplace Features | Gas,Living Room,Outside |
| Basement (Y/N) | Yes |
| Window Features | Window Coverings,Window Treatments |
| Above Grade Finished Area | 2736 |
| Half Baths | 1 |
| 3/4 Baths | 2 |
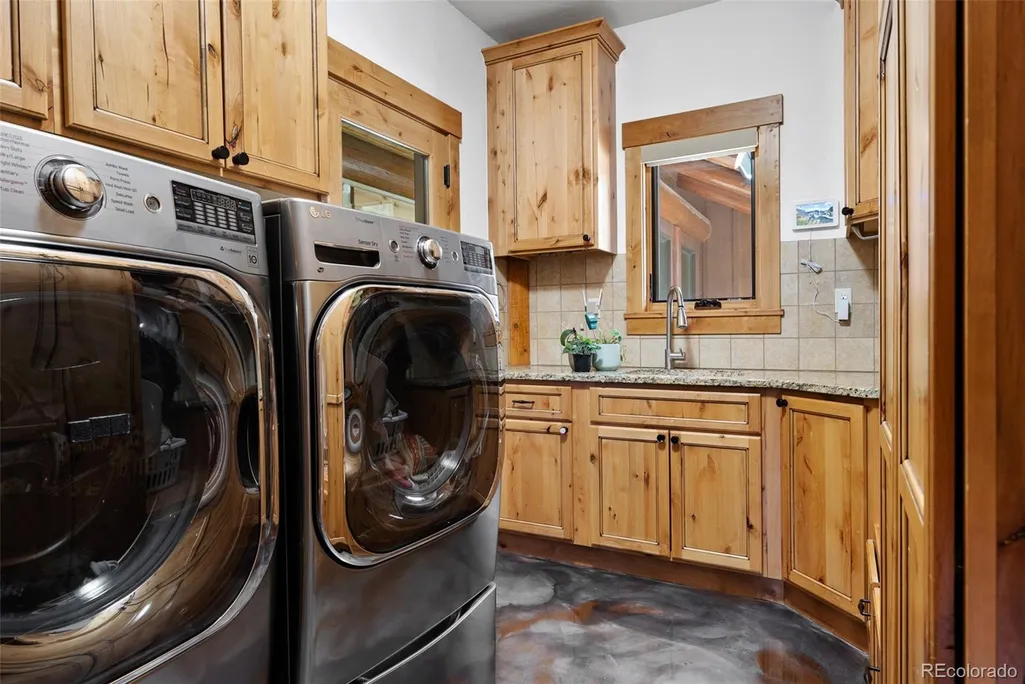
| Laundry Features | Sink |
| Total Bedrooms | 4 |
| Below Grade Finished Area | 1606 |
| Main Level Bedrooms | 3 |
| Main Level Bathrooms | 3 |
| Total Baths | 4 |
Exterior Features
| Exterior Amenities | Balcony,Fire Pit,Private Yard,Rain Gutters,Spa/Hot Tub |
|---|---|
| Parking Features | Asphalt,Circular Driveway,Dry Walled,Finished Garage,Floor Coating,Heated Garage,Insulated Garage,Lighted,Oversized,Oversized Door |
| Lot Features | Cul-De-Sac,Foothills,Landscaped,Level,Sloped |
| Water Source | Well |
| Total Parking | 4 |
| Lot Size Area | 8.15 |
| Building Area Total | 4820 |
| Lot Size Acres | 8.15 |
| Road Surface Type | Paved |
| Road Frontage Type | Private Road,Public |
| Road Responsibility | Private Maintained Road,Public Maintained Road |
| Horse Y/N | No |
Amenities
- Foreclosure
- Views
- Short Sale
- New Construction
- Adult 55+
- Lease To Own
- No HOA Fees
- Furnished
- Primary On Main
- Air Conditioning
- Seller Finance
- Green
- Fixer Upper
- Horse
- Golf
- Fireplace
- Deck
- Garage
- Basement
- Pool
Property vs Single Family Average in 80439
Price
Taxes
Year Built
Visits
In The Neighborhood
Water Views
Evergreen
$ 839,000
- Type
- Single Family
- Size
- 2,016 SqFt
- Rooms
- 3 Beds + 2 Baths
 Lee Merreot #5097154

