
New Construction
Address
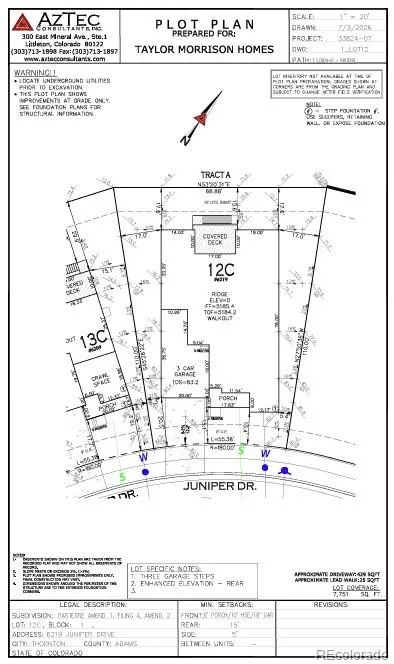
6219 Juniper Drive, Thornton, CO
Price
$ 1,107,449
Property Attributes
- MLS#8326610
- TypeSingle Family
- Listing Status Active
- CountyADAMS
- CityThornton
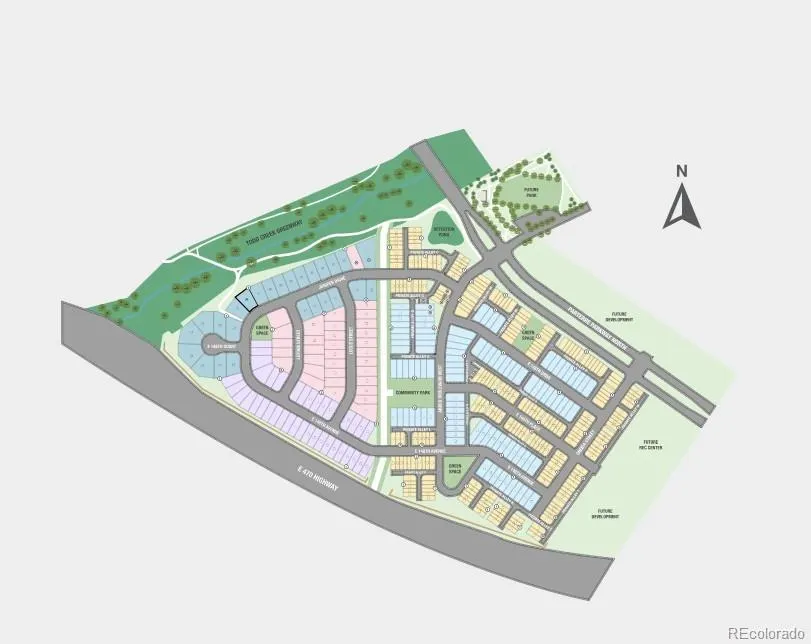
- NeighborhoodParterre
- Zip80602
- StyleCottage
- Year Built2027
- Taxes$ 12403
- Price$ 1,107,449
- Bedrooms4
- Full Bathrooms3
- Half Bathrooms1
- Sqr Footage4498
- Lot Size0.18 Acres
Data Source:
REColorado (MTOMLS)
Property Description
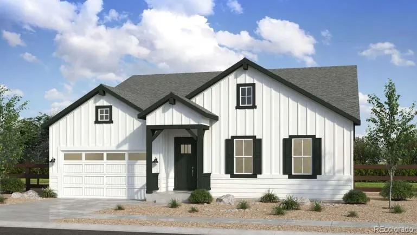
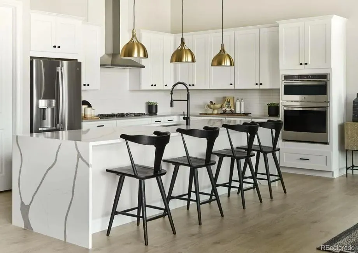
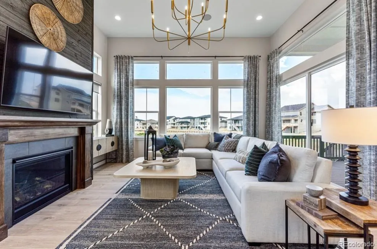
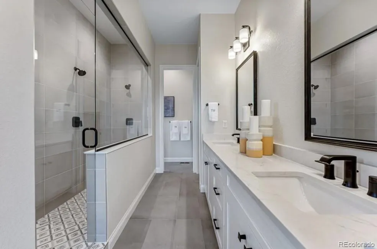
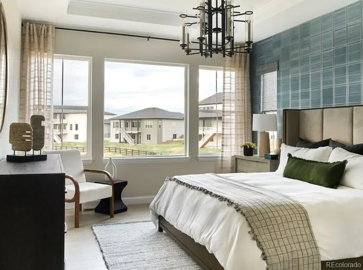
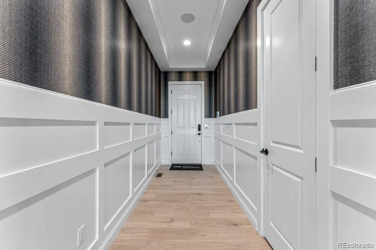
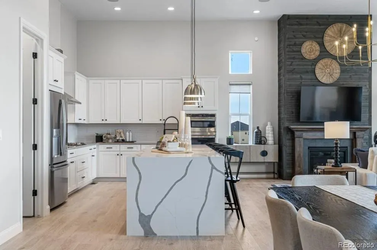
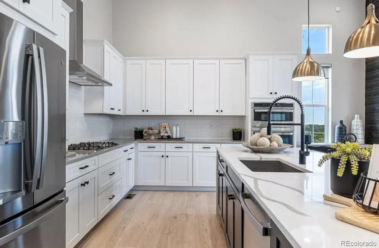
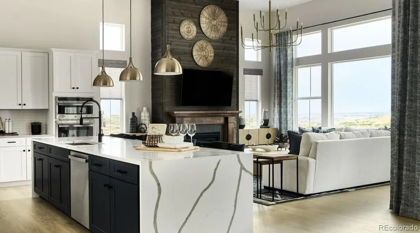
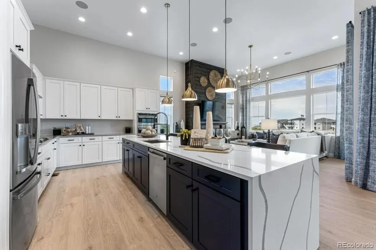
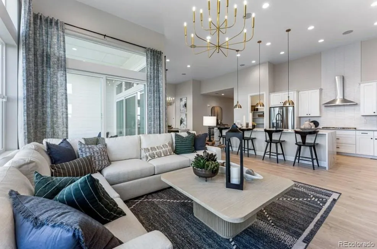
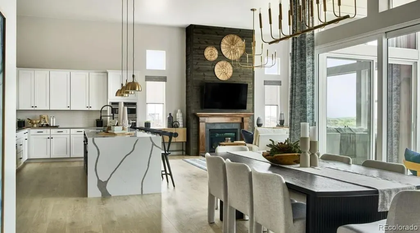
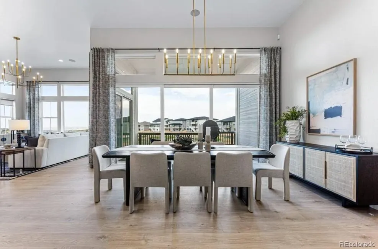
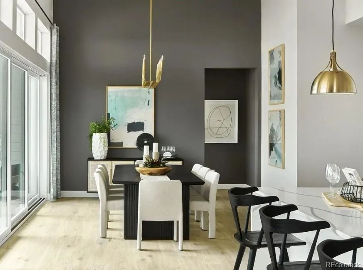
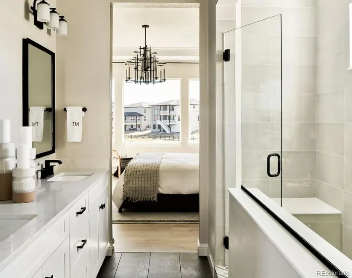
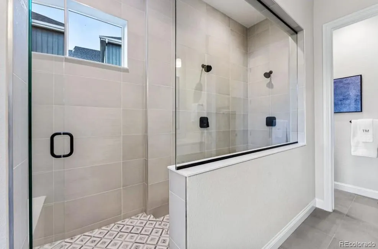
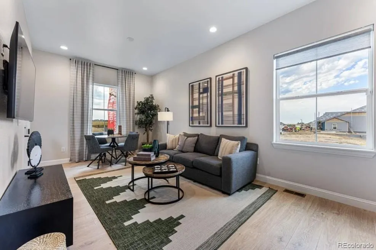
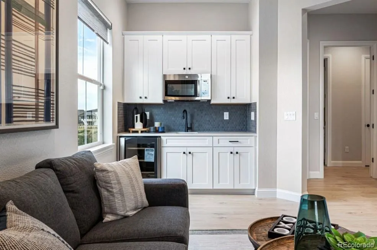
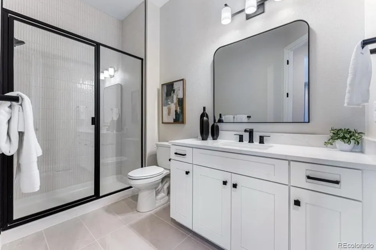
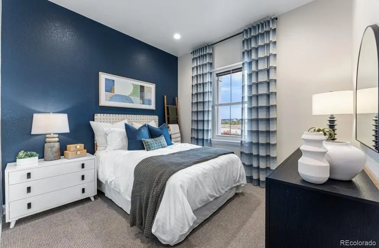
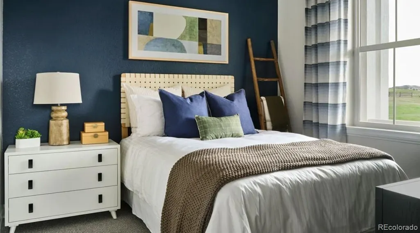
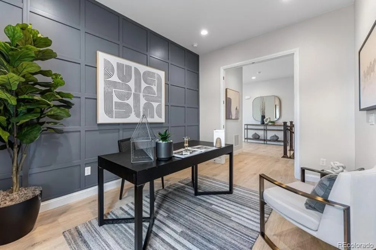
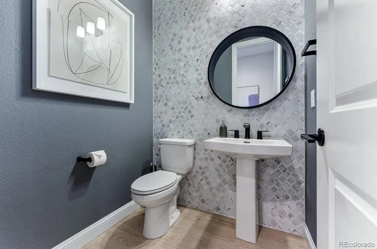
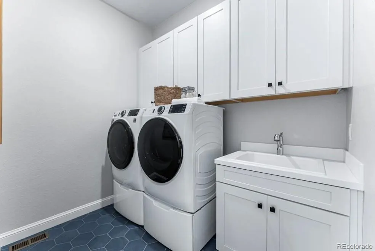
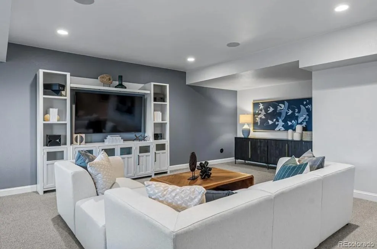
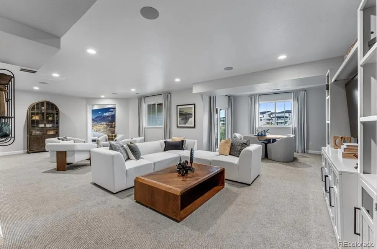
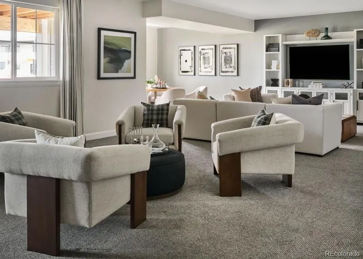
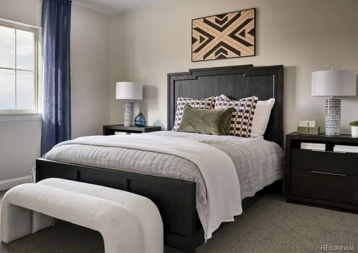
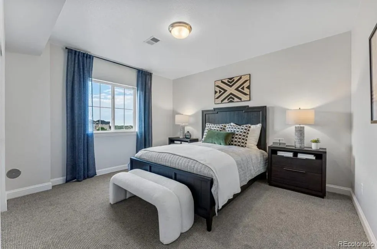
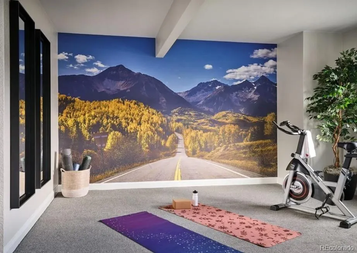
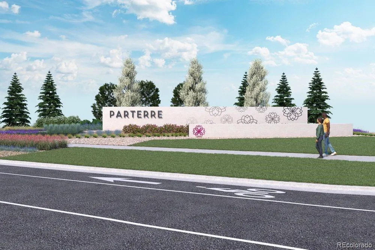
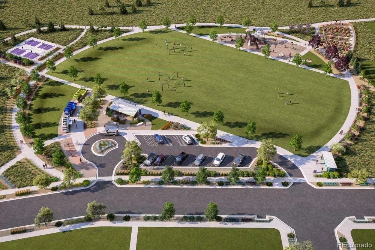
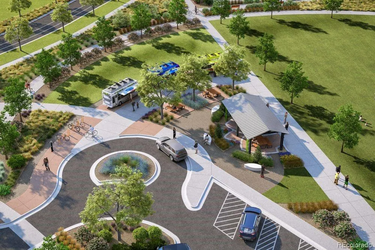
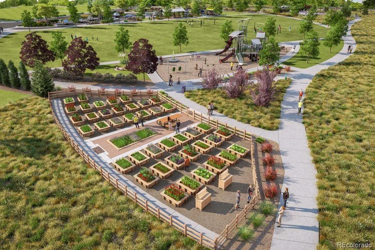
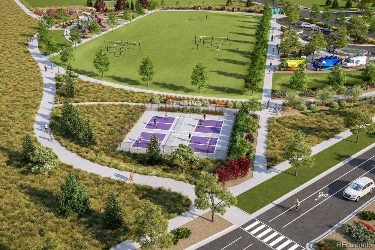
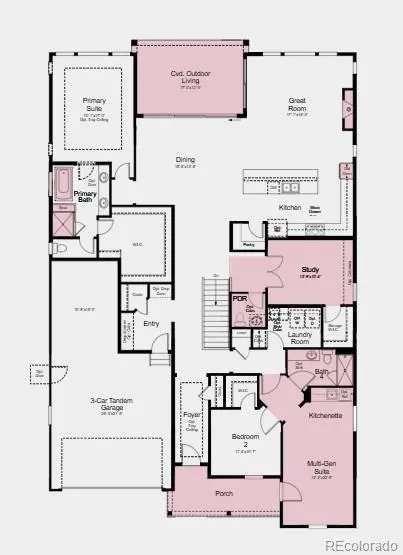
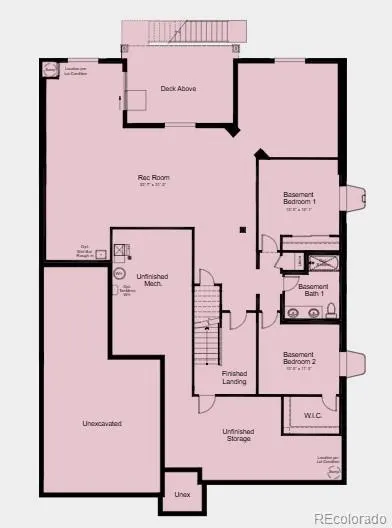
What's Special: Multi-Gen Suite | Greenbelt Lot | Walkout Basement | High Ceilings. New Construction - January Completion! Built by America's Most Trusted Home Builder. Welcome to the Ridge at 6219 Juniper Drive in Parterre! Welcome to this exceptional home designed for flexibility, comfort, and multi-generational living. The main level features a private multi-gen suite with its own kitchenette and bath, a dedicated study, and a spacious primary suite with a walk-in closet and luxurious bath featuring a soaking tub and separate shower. At the heart of the home, the open-concept kitchen, dining area, and great room create an inviting space for gathering, highlighted by a cozy fireplace and a stunning 15-foot multi-slide door that opens to the covered outdoor living area. The finished basement expands your living space with a large rec room, two additional bedrooms, a full bath, and abundant storage. A tandem three-car garage adds even more functionality. Welcome to Parterre, a new home community in Thornton. In Garden North, the first of five villages, the Destination Collection offers luxury single-family homes. Enjoy planned amenities like a rec center, pool, pickleball, parks, and trails. With easy access to I-25, E-470, DIA, Boulder, and Denver, adventure is always close. Additional Highlights Include: 13' ceilings, tray ceiling at foyer, built-in appliance package, and modern horizontal black iron railing. Photos are for representative purposes only. MLS#8326610
| Elementary School | Middle School | High School |
|---|---|---|
| West Ridge Elementary School | Roger Quist Middle School | Riverdale Ridge High School |
| Price History | |
|---|---|
| 8/21/2026 | Listed $1,107,449 |
General Features
| Sewer | Public Sewer |
|---|---|
| Heating | Forced Air |
| Cooling | Central Air |
| Utilities | Electricity Connected |
| Possession | Closing/DOD |
| Roof | Composition |
| Appliances | Convection Oven,Cooktop,Dishwasher,Disposal,Double Oven,Electric Water Heater,Microwave,Oven,Range Hood,Self Cleaning Oven,Sump Pump |
| Development Status | Reservations/Pre-Sale |
| Zoning | RES |
| HOA Fee | 115 |
| Garage Spaces | 3 |
| Association Fee Includes | Recycling,Trash |
| Patio/Porch Features | Covered,Deck,Front Porch |
| Architectural Style | Cottage |
| Security Features | Carbon Monoxide Detector(s),Smoke Detector(s) |
| Construction Materials | Frame,Stone,Wood Siding |
| Exclusions | NA |
| Pets Allowed | Yes |
| Year Built | 2027 |
| Levels | One |
| Property Subtype | Single Family Residence |
| Tax Year | 2025 |
| Ownership | Builder |
| Assoc Fee Paid Per | Monthly |
| County | Adams |
| Property Type | Residential |
| Association Amenities | Park,Playground,Trail(s) |
| HOA | Yes |
| Attached Garage | Yes |
| Subdivision Name | Parterre |
| Facing Direction | Southeast |
| Full Baths | 3 |
| Status | Active |
| Directions | From E-470,take exit 41 to Quebec Street. Turn onto Parterre Parkway N. Turn onto Arbor Blvd. |
| High School | Riverdale Ridge |
| City | Thornton |
| Association Name | Advanced HOA Management Inc. |
| Senior Community Y/N | No |
| High School District | School District 27-J |
| Lot Size Units | Square Feet |
| Lot Size Square Feet | 7751 |
| Listing Terms | Cash,Conventional,VA Loan |
| Elementary School | West Ridge |
| Tax Annual Amount | 12403 |
| Home Warranty Y/N | Yes |
| Middle/Junior High School | Roger Quist |
| Property Condition | New Construction,Under Construction |
| Structure Type | House |
| Builder Name | Taylor Morrison |
| Standard Status | Active |
| Middle/Junior School District | School District 27-J |
| Elementary School District | School District 27-J |
Interior Features
| Interior Amenities | Breakfast Bar,Eat-in Kitchen,Entrance Foyer,High Ceilings,In-Law Floorplan,Kitchen Island,Open Floorplan,Pantry,Quartz Counters,Walk-In Closet(s),Wired for Data |
|---|---|
| Basement | Finished,Full,Sump Pump,Walk-Out Access |
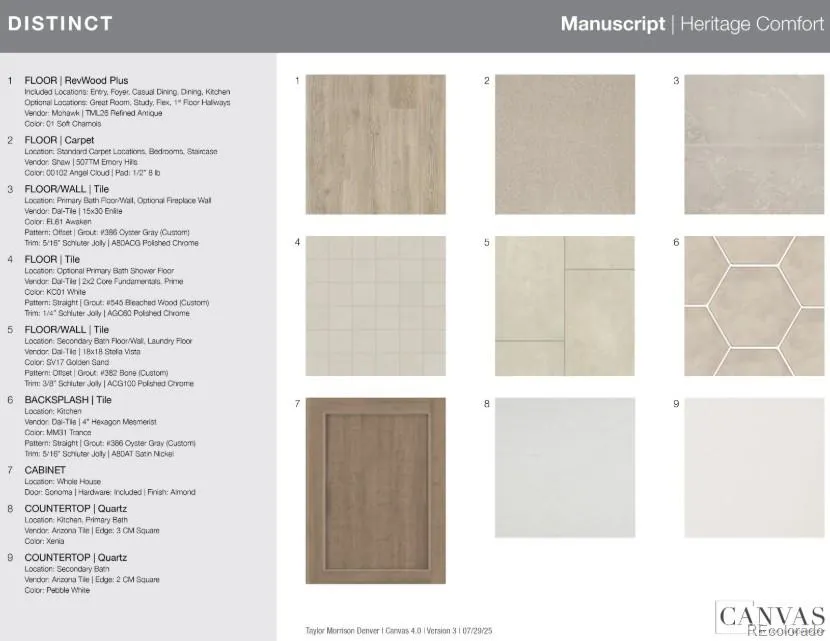
| Flooring | Carpet,Tile,Vinyl |
| Furnished Y/N | Unfurnished |
| Total Fireplaces | 1 |
| Fireplace Features | Gas,Great Room |
| Basement (Y/N) | Yes |
| Above Grade Finished Area | 2598 |
| Half Baths | 1 |
| Laundry Features | In Unit |
| Total Bedrooms | 4 |
| Below Grade Finished Area | 1900 |
| Main Level Bedrooms | 2 |
| Main Level Bathrooms | 3 |
| Total Baths | 4 |
Exterior Features
| Exterior Amenities | Playground,Private Yard |
|---|---|
| Fencing | Partial |
| Parking Features | Concrete |
| Lot Features | Greenbelt,Landscaped,Master Planned,Sprinklers In Front |
| Water Source | Public |
| Total Parking | 3 |
| Lot Size Area | 7751 |
| Foundation Details | Slab |
| Building Area Total | 4498 |
| Lot Size Acres | 0.18 |
| Builder Model | Ridge |
Amenities
- Foreclosure
- Views
- Short Sale
- New Construction
- Adult 55+
- Lease To Own
- No HOA Fees
- Furnished
- Primary On Main
- Air Conditioning
- Seller Finance
- Green
- Fixer Upper
- Horse
- Golf
- Fireplace
- Deck
- Garage
- Basement
- Pool
Property vs Single Family Average in 80602
Price
Taxes
Year Built
Visits
In The Neighborhood
New Construction
Thornton
$ 578,400
- Type
- Single Family
- Size
- 2,166 SqFt
- Rooms
- 4 Beds + 3.5 Baths
 Coldwell Banker Realty 56 #6025864
Reduced
Thornton
$ 544,750
- Type
- Single Family
- Size
- 1,868 SqFt
- Rooms
- 3 Beds + 2.5 Baths
Coldwell Banker Realty 56 #3424663
New Construction
Thornton
$ 563,899
- Type
- Single Family
- Size
- 1,795 SqFt
- Rooms
- 3 Beds + 2 Baths
RE/MAX Professionals #4202663
New Construction
Thornton
$ 524,449
- Type
- Single Family
- Size
- 1,552 SqFt
- Rooms
- 2 Beds + 2 Baths
RE/MAX Professionals #8734613
New Construction
Thornton
$ 775,149
- Type
- Single Family
- Size
- 3,140 SqFt
- Rooms
- 4 Beds + 3.5 Baths
RE/MAX Professionals #5873782
New Construction
Thornton
$ 780,049
- Type
- Single Family
- Size
- 3,433 SqFt
- Rooms
- 4 Beds + 2.5 Baths
RE/MAX Professionals #4637414
Reduced
Thornton
$ 619,399
- Type
- Single Family
- Size
- 2,268 SqFt
- Rooms
- 4 Beds + 2.5 Baths
RE/MAX Professionals #2644701
New Construction
Thornton
$ 727,649
- Type
- Single Family
- Size
- 3,244 SqFt
- Rooms
- 5 Beds + 3 Baths
RE/MAX Professionals #2791232
Reduced
Thornton
$ 581,949
- Type
- Single Family
- Size
- 3,022 SqFt
- Rooms
- 4 Beds + 2.5 Baths
RE/MAX Professionals #2016161
Reduced
Thornton
$ 546,549
- Type
- Single Family
- Size
- 2,488 SqFt
- Rooms
- 4 Beds + 2.5 Baths
RE/MAX Professionals #9944828
New Construction
Thornton
$ 583,400
- Type
- Single Family
- Size
- 2,235 SqFt
- Rooms
- 4 Beds + 3.5 Baths
Coldwell Banker Realty 56 #9744623
Reduced
Thornton
$ 534,990
- Type
- Single Family
- Size
- 2,116 SqFt
- Rooms
- 3 Beds + 2.5 Baths
RE/MAX Professionals #9551649

