
Views
Address
356 Aspen Circle, Black Hawk, CO
Price
$ 499,000
Property Attributes
- MLS#8330969
- TypeSingle Family
- Listing Status Active
- CountyGILPIN
- CityBlack Hawk
- NeighborhoodWheelers
- Zip80422
- StyleCottage
- Year Built1971
- Taxes$ 1457
- Price$ 499,000
- Bedrooms2
- Full Bathrooms1
- Half Bathrooms0
- Sqr Footage796
- Lot Size0.76 Acres
Data Source:
REColorado (MTOMLS)
Property Description
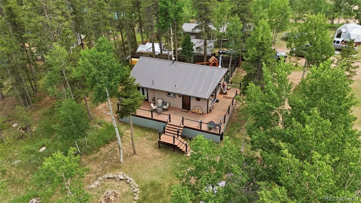
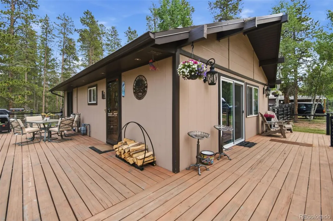
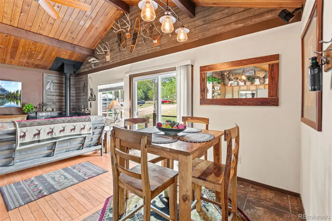
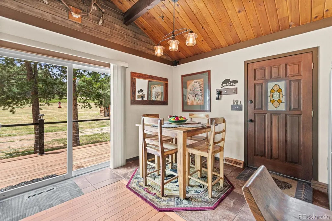
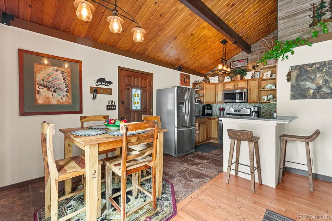
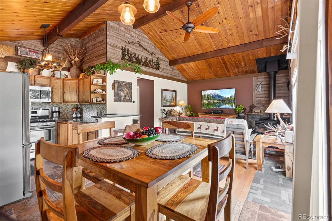
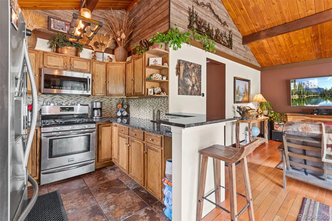
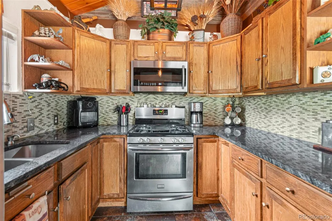
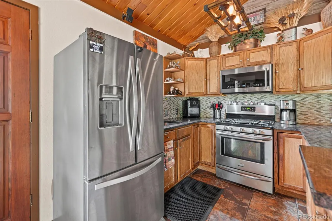
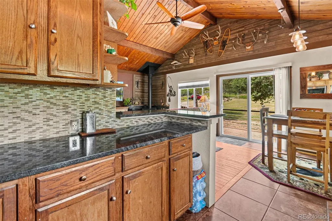
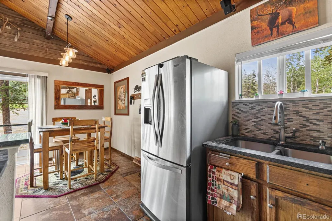
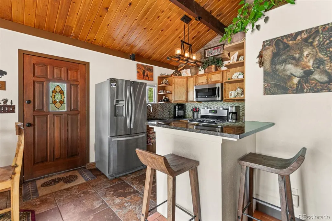
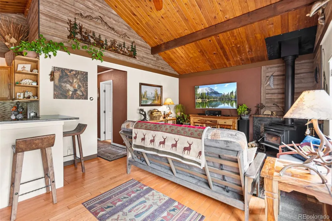
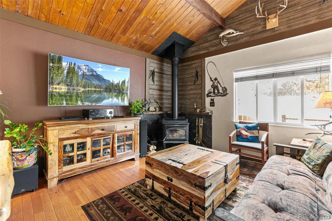
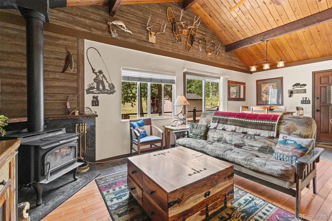
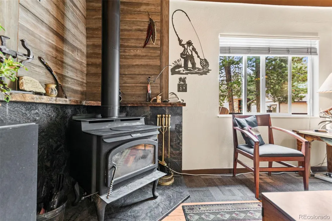
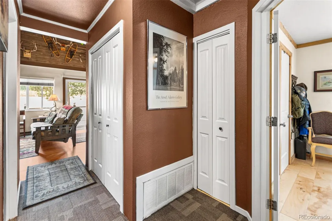
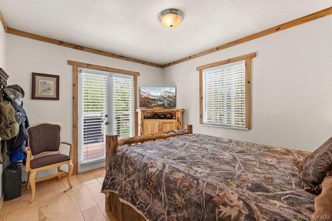
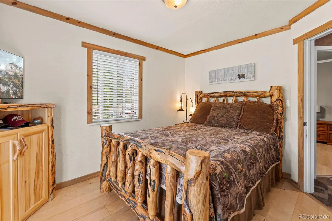
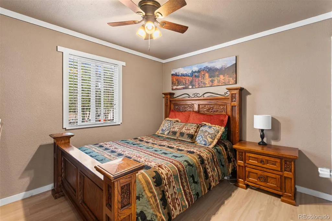
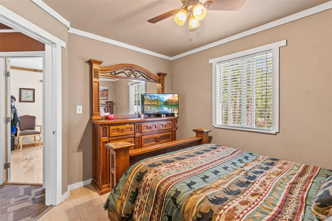
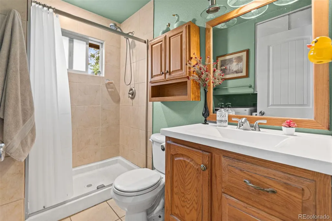
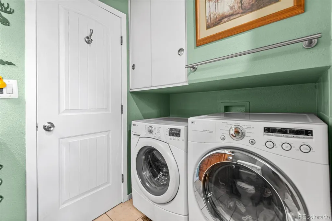
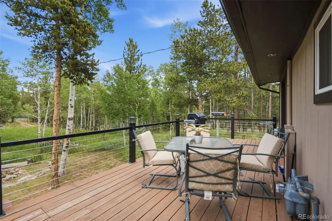
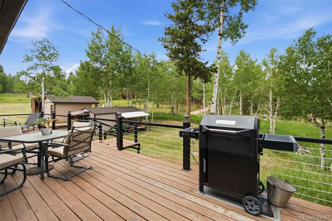
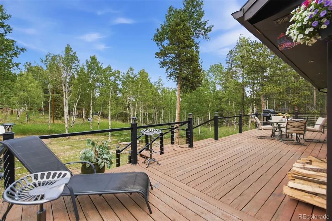
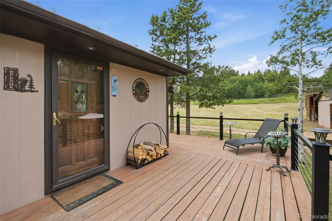
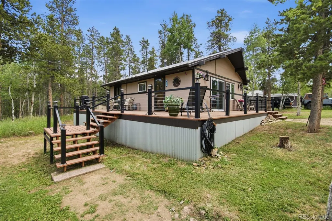
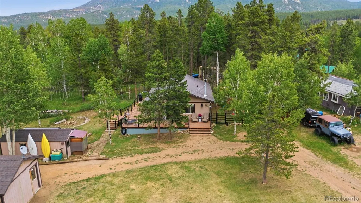
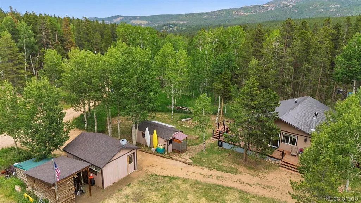
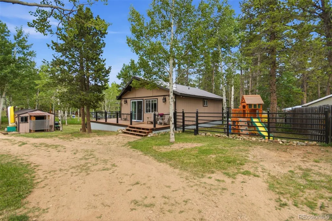
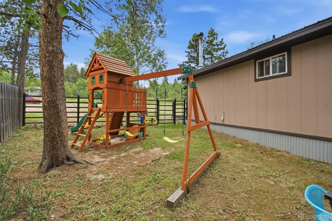
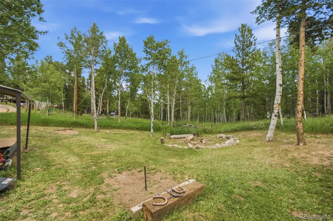
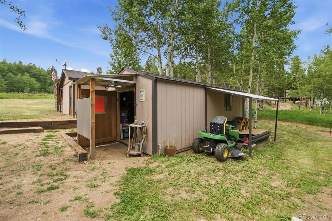
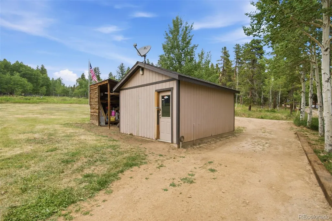
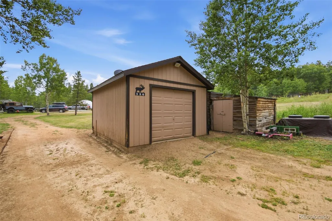
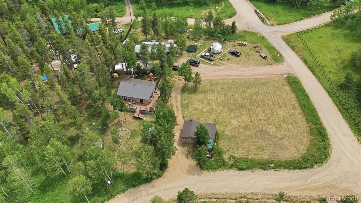
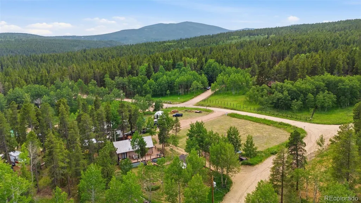
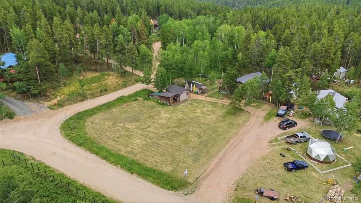
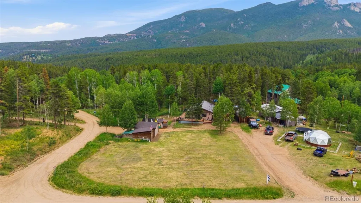
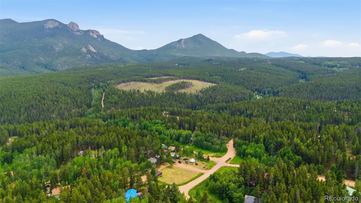
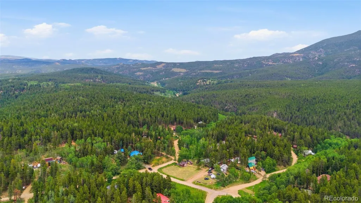
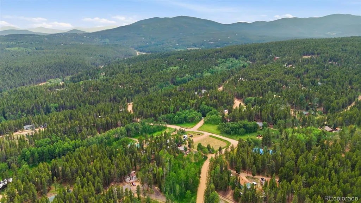
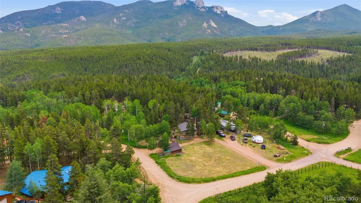
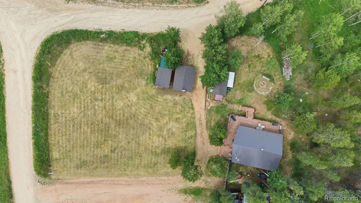
Welcome to 356 Aspen Cir, a beautifully updated mountain cottage nestled on a peaceful 33,106 lot in Black Hawk. This charming home combines rustic mountain character with thoughtful modern updates, creating the perfect residence or weekend retreat. The heart of the home is the kitchen, dining, and living area, designed for comfortable everyday living and entertaining. The kitchen features granite countertops, all appliances, tile flooring and vaulted wood plank ceilings. Just off the kitchen, the dining area overlooks the spacious front yard where wildlife such as elk and moose are frequent visitors. The inviting living room continues the warm mountain feel with vaulted wood plank ceilings and a cozy wood-burning stove for those cold winter days. The updated bathroom includes a convenient laundry area, making daily living simple and efficient. The primary bedroom provides private access to the newly updated deck, creating the perfect place to unwind in the fresh mountain air. The secondary bedroom is ideal for guests, family, or a home office. The attic has been transformed into a finished loft complete with insulation, windows, and lighting, providing additional space for a creative studio, reading nook, or extra storage. Step outside and enjoy the partial wraparound deck with modern cable railing, surrounded by beautiful aspens, pines, and native grasses that create a true Colorado mountain setting. The detached 1-car garage provides parking and space for hobbies, while two additional storage sheds offer even more versatility, including one with electricity. This move-in-ready home has been well maintained with numerous updates, including newer windows, roof, and HVAC system, providing added peace of mind. Conveniently located just 7 miles from everyday amenities and approximately 30 minutes from city life, you'll enjoy the perfect balance of mountain serenity and easy access to shopping, dining, entertainment, and recreation.
| Elementary School | Middle School | High School |
|---|---|---|
| Nederland Elementary School | Nederland Middle/Sr | Nederland Middle/Sr |
| Price History | |
|---|---|
| 6/29/2026 | Listed $525,000 |
| 8/13/2026 | 5$499,000 |
General Features
| Sewer | Septic Tank |
|---|---|
| Heating | Forced Air |
| Cooling | None |
| Utilities | Cable Available,Electricity Available,Electricity Connected,Internet Access (Wired),Natural Gas Available,Natural Gas Connected |
| Possession | Close Plus 5 to 30 Days,Negotiable |
| Roof | Metal |
| Appliances | Dryer,Microwave,Oven,Refrigerator,Washer |
| Garage Spaces | 1 |
| Patio/Porch Features | Deck |
| Architectural Style | Cottage |
| Construction Materials | Wood Siding |
| Exclusions | seller's personal property |
| Year Built | 1971 |
| View | Mountain(s) |
| Levels | One |
| Property Subtype | Single Family Residence |
| Tax Year | 2025 |
| Ownership | Individual |
| County | Gilpin |
| Property Type | Residential |
| HOA | No |
| Attached Garage | No |
| Subdivision Name | Wheelers |
| Status | Active |
| High School | Nederland Middle/Sr |
| City | Black Hawk |
| Senior Community Y/N | No |
| High School District | Boulder Valley RE 2 |
| Lot Size Units | Square Feet |
| Lot Size Square Feet | 33106 |
| Listing Terms | Cash,Conventional,FHA,VA Loan |
| Elementary School | Nederland |
| Tax Annual Amount | 1457 |
| Middle/Junior High School | Nederland Middle/Sr |
| Property Condition | Updated/Remodeled |
| Virtual Tour | https://www.zillow.com/view-imx/a073dfe5-b092-4ae6-a080-6629b5b4db0b?setAttribution=mls&wl=true&initialViewType=pano |
| Structure Type | House |
| Standard Status | Active |
| Occupancy Type | Owner |
| Middle/Junior School District | Boulder Valley RE 2 |
| Elementary School District | Boulder Valley RE 2 |
Interior Features
| Interior Amenities | Ceiling Fan(s) |
|---|---|
| Basement | Crawl Space |
| Flooring | Tile,Vinyl,Wood |
| Total Fireplaces | 1 |
| Fireplace Features | Living Room,Wood Burning Stove |
| Basement (Y/N) | No |
| Above Grade Finished Area | 796 |
| 3/4 Baths | 1 |
| Total Bedrooms | 2 |
| Main Level Bedrooms | 2 |
| Main Level Bathrooms | 1 |
| Total Baths | 1 |
Exterior Features
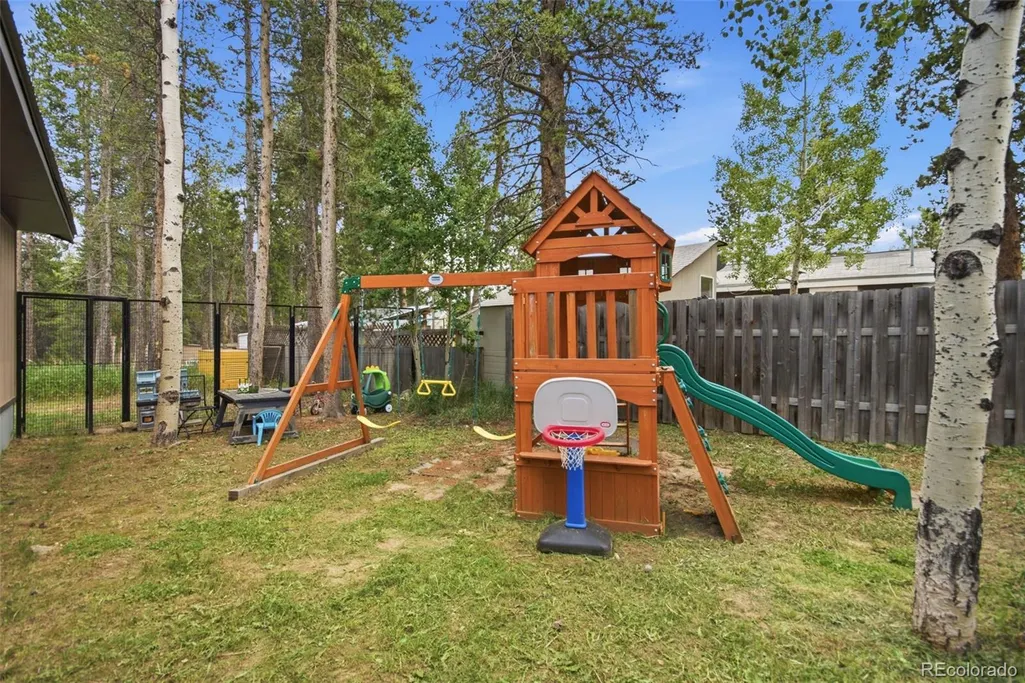
| Exterior Amenities | Playground |
|---|---|
| Parking Features | Unpaved |
| Lot Features | Many Trees,Mountainous |
| Total Parking | 1 |
| Lot Size Area | 33106 |
| Building Area Total | 796 |
| Lot Size Acres | 0.76 |
Amenities
- Foreclosure
- Views
- Short Sale
- New Construction
- Adult 55+
- Lease To Own
- No HOA Fees
- Furnished
- Primary On Main
- Air Conditioning
- Seller Finance
- Green
- Fixer Upper
- Horse
- Golf
- Fireplace
- Deck
- Garage
- Basement
- Pool
Property vs Single Family Average in 80422
Price
Taxes
Year Built
Visits
 The content relating to real estate for sale in this Web site comes in part from the Internet Data eXchange (IDX) program of METROLIST, INC., DBA RECOLORADO©. Real estate listings held by brokers other than Icon Real Estate are marked with the IDX Logo. This information is being provided for the consumers' personal, non-commercial use and may not be used for any other purpose. All information subject to change and should be independently verified. September 17, 2026 1:38 PM UTCd

