
Price Reduction
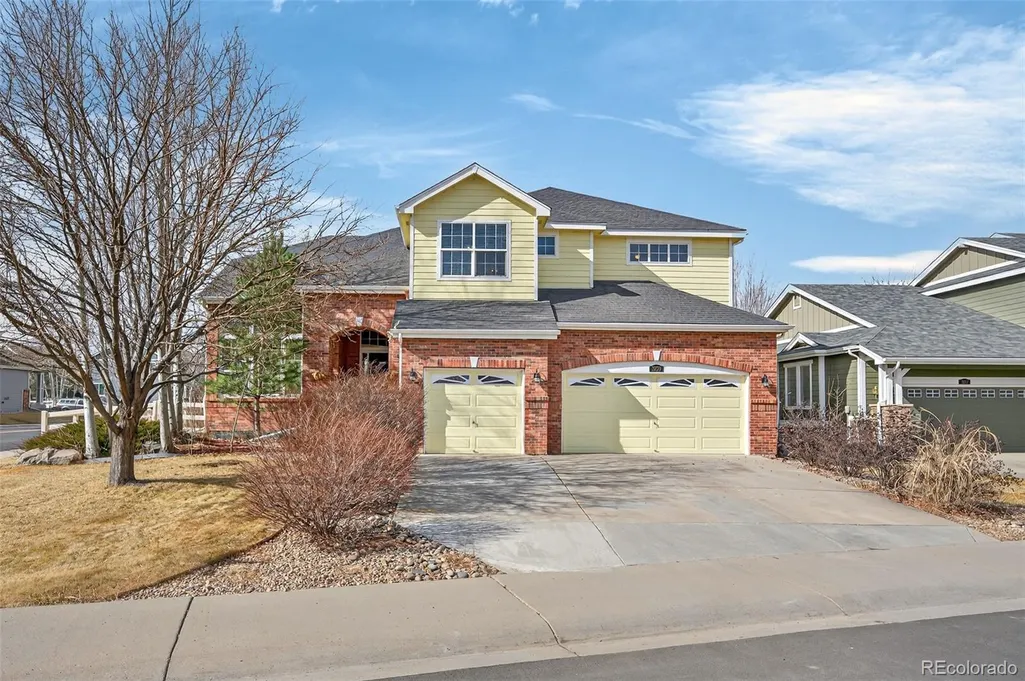
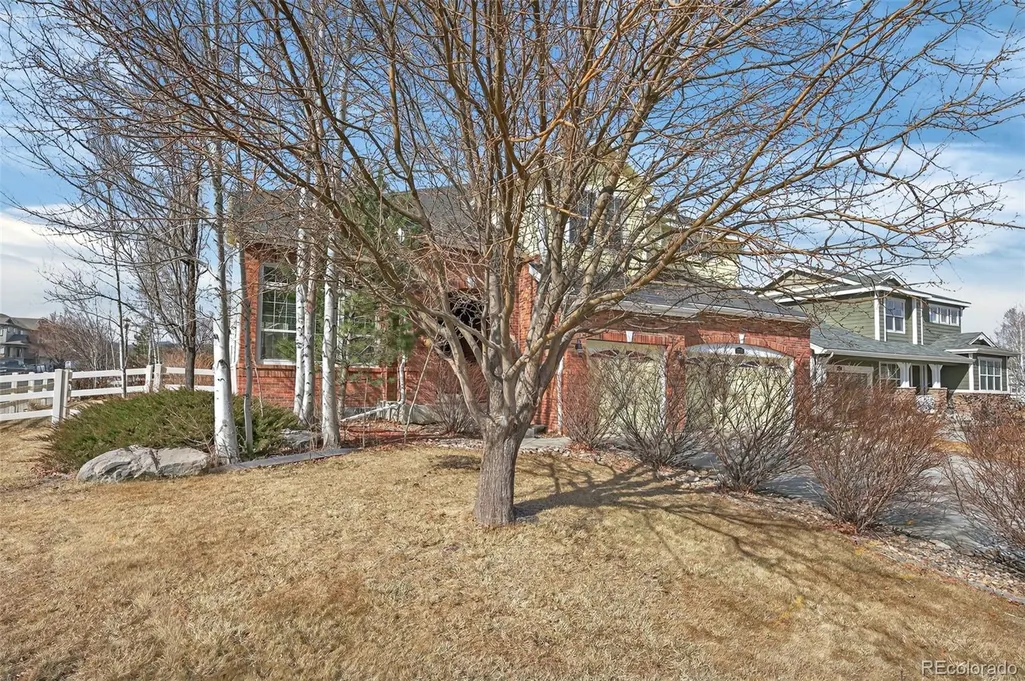
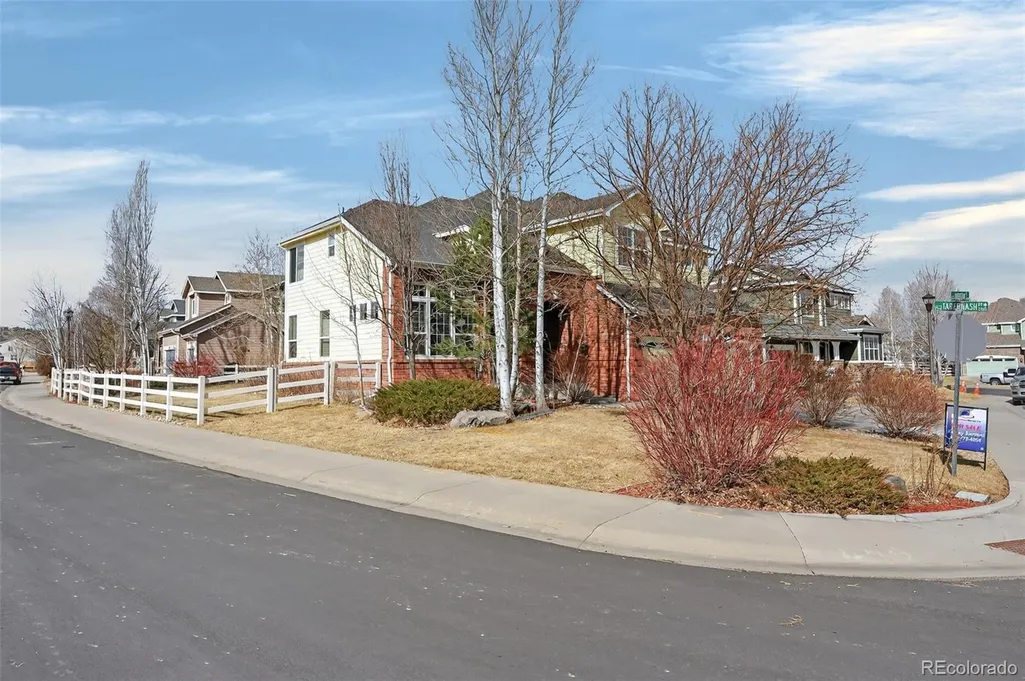
Address
3159 Hudson Court, Loveland, CO
Price
$ 750,000
Property Attributes
- MLS#9157874
- TypeSingle Family
- Listing Status Active
- CountyLARIMER
- CityLoveland
- NeighborhoodVanguard - Famleco
- Zip80538
- StyleHouse
- Year Built2004
- Taxes$ 3829
- Price$ 750,000
- Bedrooms5
- Full Bathrooms4
- Half Bathrooms1
- Sqr Footage5381
- Lot Size0.22 Acres
Data Source:
REColorado (MTOMLS)
Property Description
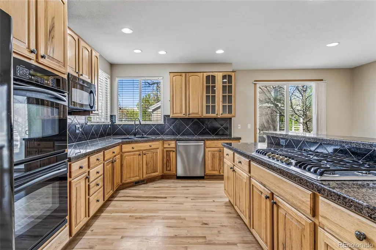
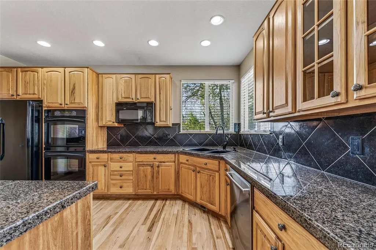
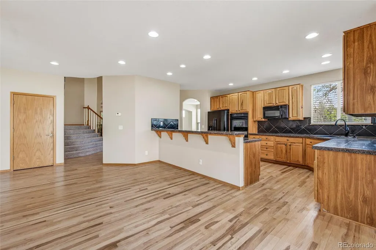
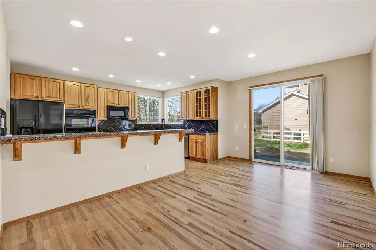
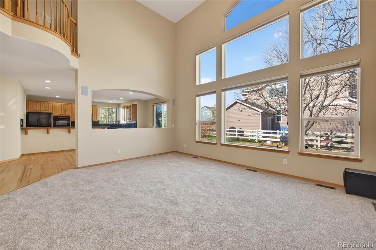
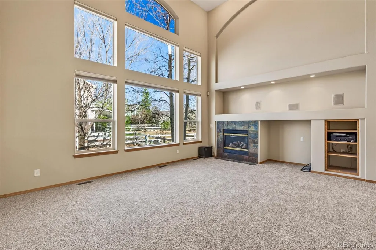
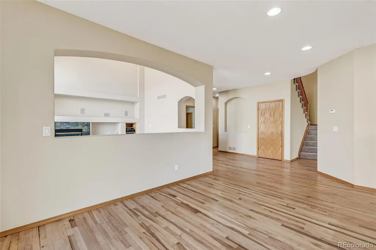
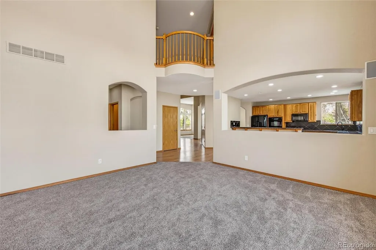
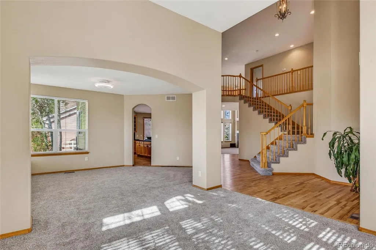
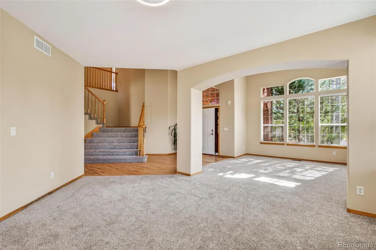
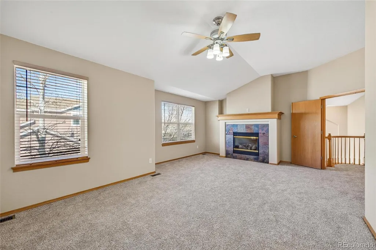
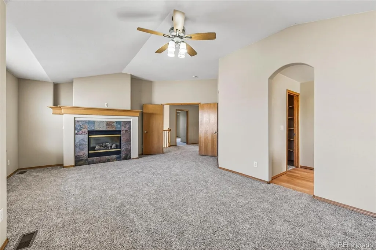
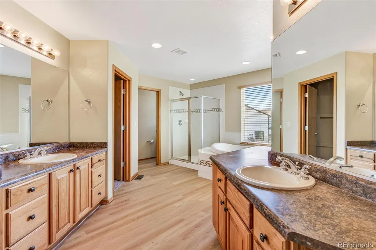
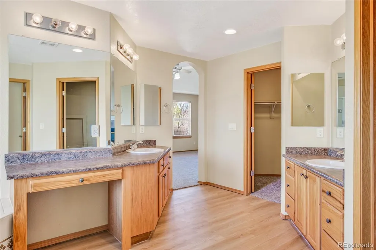
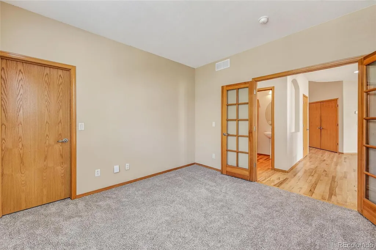
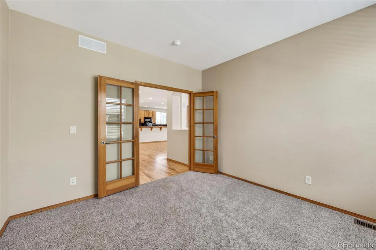
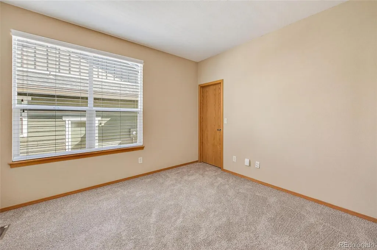
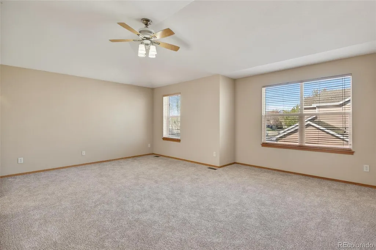
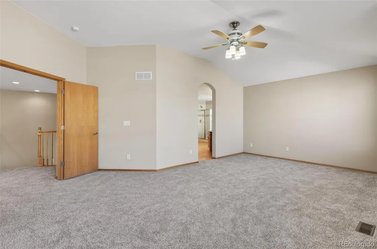
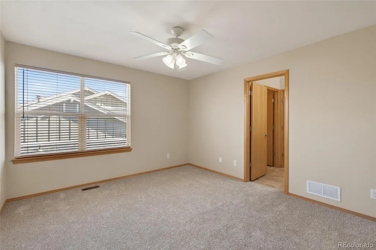
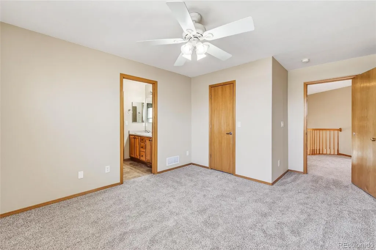
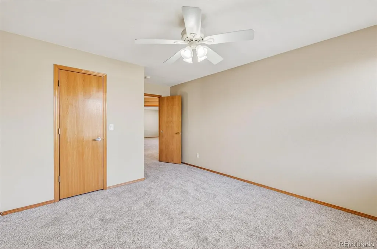
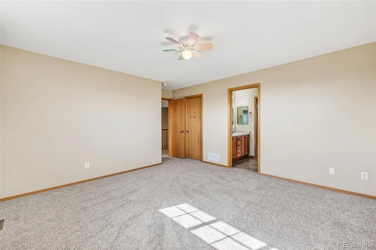
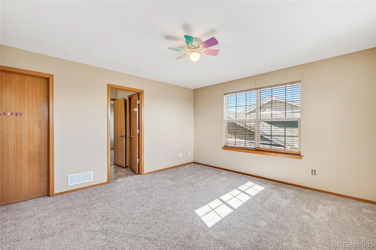
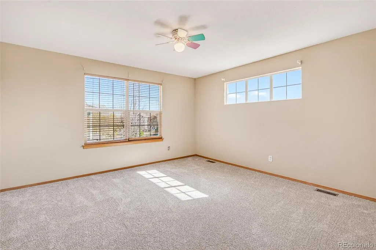
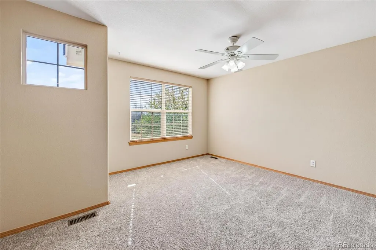
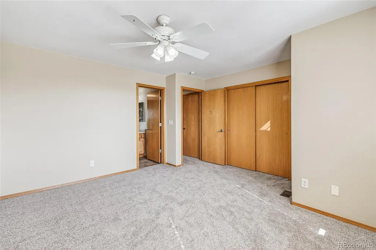
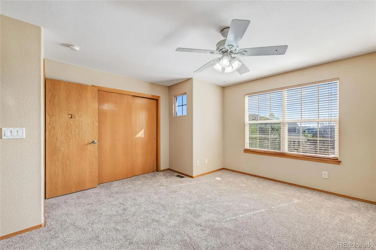
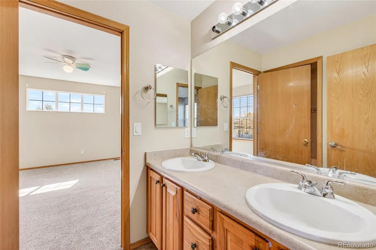
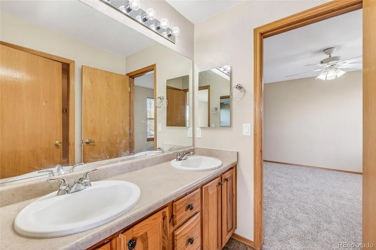
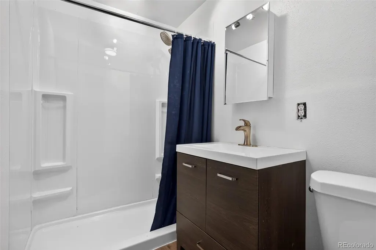
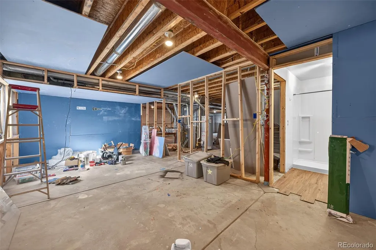
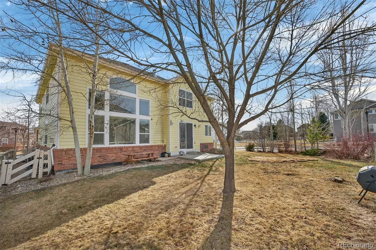
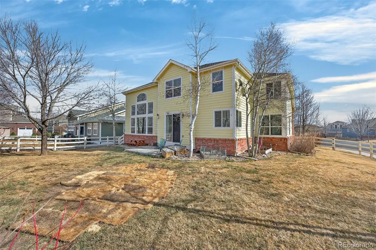
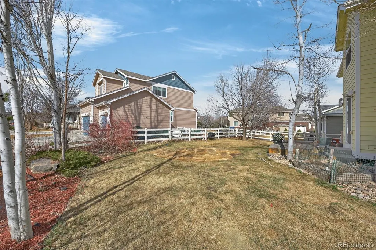
Located on a quiet cul-de-sac, 3159 Hudson Court offers an exceptional opportunity to own a spacious, well-appointed home in a highly desirable location. With a generous floor plan and well-proportioned living spaces, this property provides the size and layout buyers are searching for—ideal for those who value room to spread out, entertain, or accommodate a growing household. Recent improvements include fresh interior paint, brand-new carpet, and updated LVP flooring, creating a clean, modern feel and a truly move-in-ready experience. Throughout the home, you’ll find quality finishes such as hickory flooring and cabinetry extending into the kitchen, bathrooms, and laundry room, along with 9-foot ceilings that enhance the open feel. The kitchen is well-equipped for everyday living and entertaining, featuring an upgraded cooktop and vent hood, double ovens (including a convection oven), and excellent functionality. Additional upgrades include a new garbage disposal and a natural gas line on the back patio—perfect for outdoor grilling. The home also features Cat 5 wiring in every room and a built-in surround sound system in the main living area, complemented by outdoor Klipsch speakers. Enjoy two fireplaces, including one in the primary suite and a lower-level fireplace with a blower. The spacious primary suite offers a relaxing retreat with a large soaking tub. Outside, mature landscaping features established trees and herb gardens, creating a private and inviting outdoor space. Located near Mehaffey Park with access to open space, walking paths, and a community pool with lifeguards during the summer months, this home combines location, space, and quality—an opportunity not often found. Motivated Seller
| Elementary School | Middle School | High School |
|---|---|---|
| Ponderosa Elementary School | Lucile Erwin Middle School | Loveland High School |
| Price History | |
|---|---|
| 2/16/2026 | Listed $800,000 |
| 5/11/2026 | 1$795,000 |
| 5/30/2026 | 2$786,900 |
| 7/23/2026 | 3$765,000 |
| 8/17/2026 | 2$750,000 |
General Features
| Sewer | Public Sewer |
|---|---|
| Heating | Forced Air |
| Cooling | Central Air |
| Utilities | Cable Available,Electricity Connected,Natural Gas Connected |
| Possession | Closing/DOD |
| Roof | Shingle |
| Appliances | Cooktop,Dishwasher,Disposal,Double Oven,Dryer,Microwave,Refrigerator |
| Zoning | P-36 |
| HOA Fee | 675 |
| Garage Spaces | 3 |
| Association Fee Includes | Maintenance Grounds |
| Patio/Porch Features | Patio |
| Construction Materials | Frame |
| Exclusions | Owners Persional Property |
| Year Built | 2004 |
| Electric | 110V |
| Levels | Two |
| Property Subtype | Single Family Residence |
| Tax Year | 2024 |
| Ownership | Individual |
| Assoc Fee Paid Per | Annually |
| County | Larimer |
| Property Type | Residential |
| Association Amenities | Park,Pool |
| HOA | Yes |
| Attached Garage | Yes |
| Subdivision Name | Vanguard - Famleco |
| Facing Direction | Southeast |
| Full Baths | 4 |
| Status | Active |
| Directions | Take Exit 257 from I-25 toward Highway 34 / Eisenhower Blvd (westbound). Head west on Highway 34/Eisenhower Blvd for several miles toward downtown Loveland. Turn right (north) onto North Monroe Ave |
| High School | Loveland |
| City | Loveland |
| Association Name | Hunters Run |
| Entry Location | Ground |
| Senior Community Y/N | No |
| High School District | Thompson R2-J |
| Number Of Units Total | 1 |
| Lot Size Units | Square Feet |
| Lot Size Square Feet | 9560 |
| Listing Terms | Cash,Conventional,FHA,Jumbo,Other,VA Loan |
| Elementary School | Ponderosa |
| Tax Annual Amount | 3829 |
| Home Warranty Y/N | No |
| Middle/Junior High School | Lucile Erwin |
| Structure Type | House |
| Standard Status | Active |
| Occupancy Type | Owner |
| Middle/Junior School District | Thompson R2-J |
| Elementary School District | Thompson R2-J |
Interior Features
| Interior Amenities | Ceiling Fan(s),Five Piece Bath,Granite Counters,High Ceilings,High Speed Internet,Open Floorplan,Walk-In Closet(s) |
|---|---|
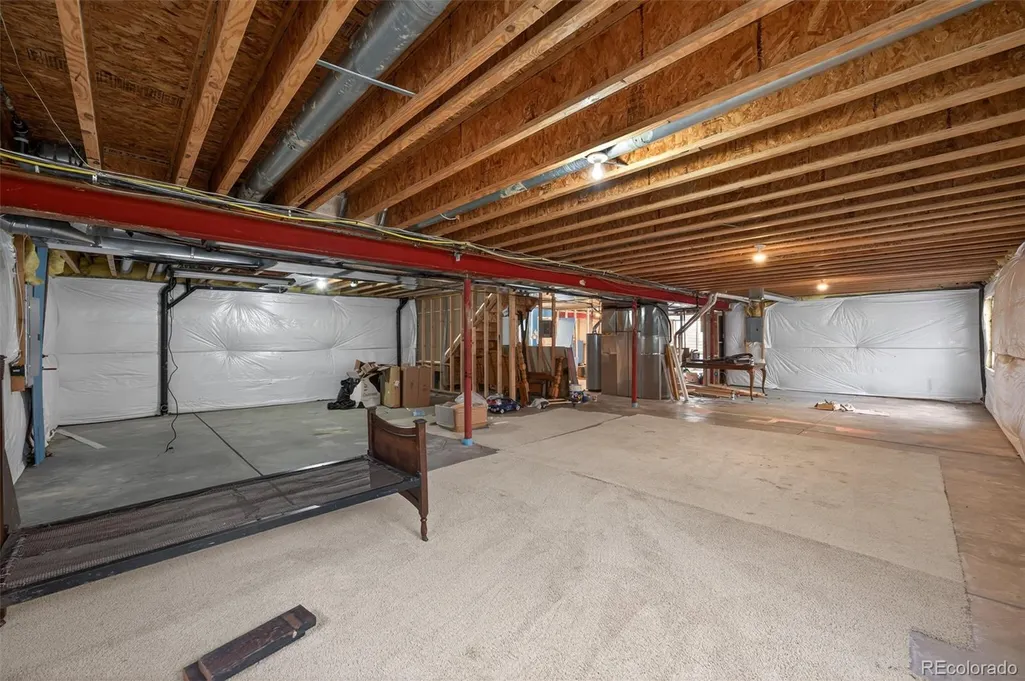
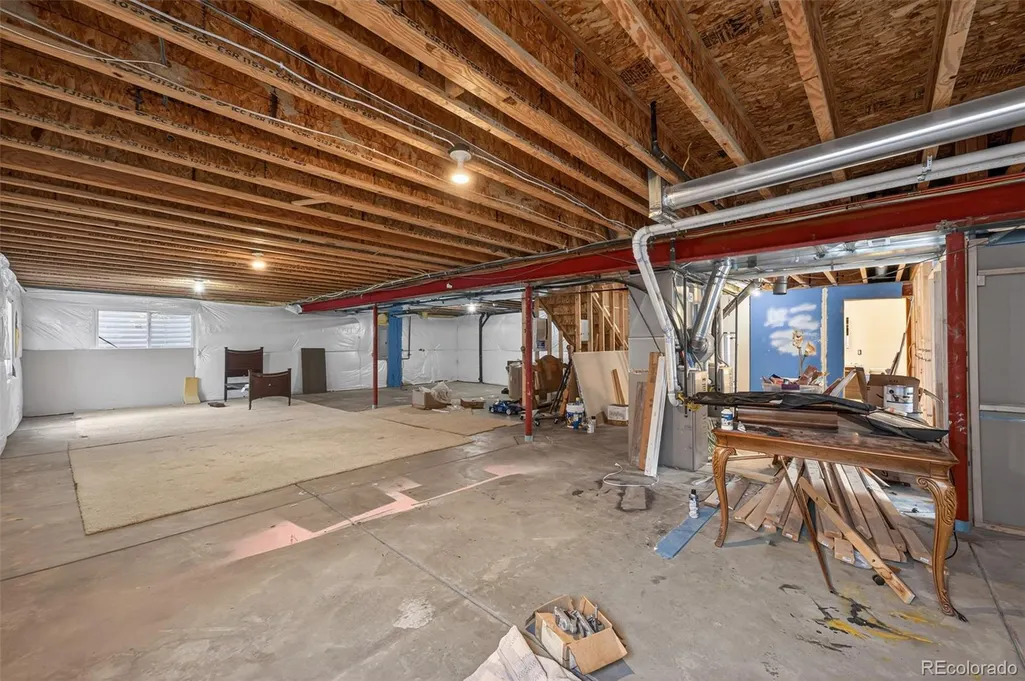
| Basement | Full |
| Flooring | Carpet,Vinyl,Wood |
| Total Fireplaces | 2 |
| Fireplace Features | Bedroom,Living Room |
| Basement (Y/N) | Yes |
| Window Features | Double Pane Windows |
| Above Grade Finished Area | 3532 |
| Half Baths | 1 |
| Laundry Features | Sink |
| Total Bedrooms | 5 |
| Main Level Bedrooms | 1 |
| Main Level Bathrooms | 1 |
| Total Baths | 5 |
Exterior Features
| Exterior Amenities | Gas Valve |
|---|---|
| Parking Features | Concrete |
| Lot Features | Corner Lot,Cul-De-Sac |
| Water Source | Public |
| Total Parking | 3 |
| Lot Size Area | 9560 |
| Building Area Total | 5381 |
| Lot Size Acres | 0.22 |
Amenities
- Foreclosure
- Views
- Short Sale
- New Construction
- Adult 55+
- Lease To Own
- No HOA Fees
- Furnished
- Primary On Main
- Air Conditioning
- Seller Finance
- Green
- Fixer Upper
- Horse
- Golf
- Fireplace
- Deck
- Garage
- Basement
- Pool
Property vs Single Family Average in 80538
Price
Taxes
Year Built
Visits
 The content relating to real estate for sale in this Web site comes in part from the Internet Data eXchange (IDX) program of METROLIST, INC., DBA RECOLORADO©. Real estate listings held by brokers other than Icon Real Estate are marked with the IDX Logo. This information is being provided for the consumers' personal, non-commercial use and may not be used for any other purpose. All information subject to change and should be independently verified. September 14, 2026 1:57 AM UTCd

