
Views
Address
3594 Craftsbury Drive, Highlands Ranch, CO
Price
$ 825,000
Property Attributes
- MLS#9338890
- TypeSingle Family
- Listing Status Active
- CountyDOUGLAS
- CityHighlands Ranch
- NeighborhoodHighlands Ranch
- Zip80126
- StyleHouse
- Year Built2003
- Taxes$ 5188
- Price$ 825,000
- Bedrooms4
- Full Bathrooms2
- Half Bathrooms1
- Sqr Footage4315
- Lot Size0.15 Acres
Data Source:
REColorado (MTOMLS)
Property Description
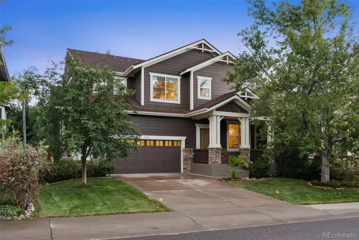
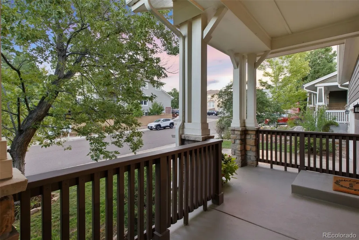
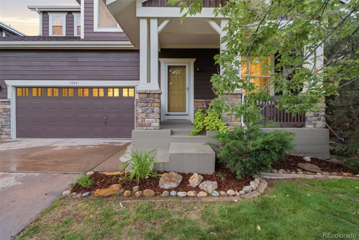
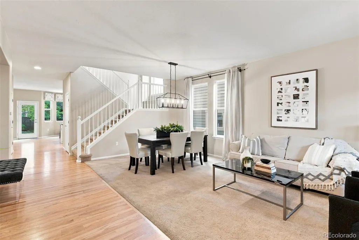
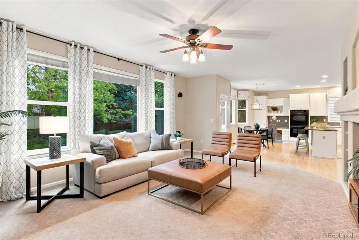
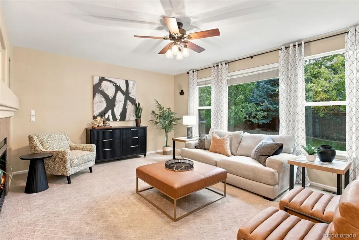
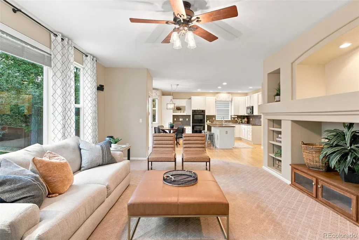
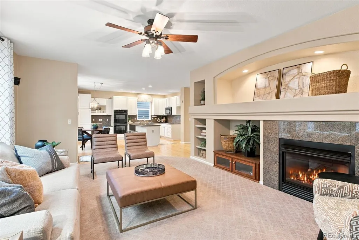
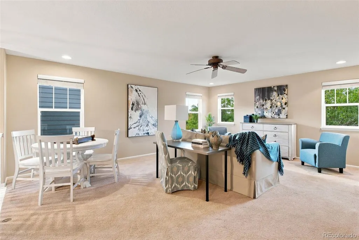
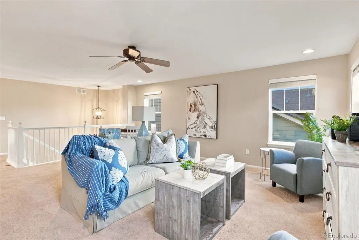
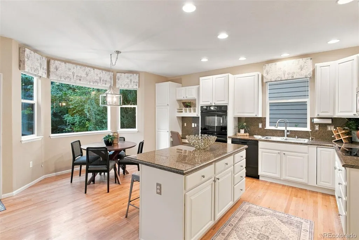
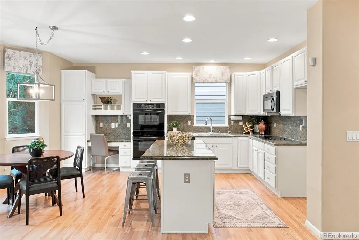
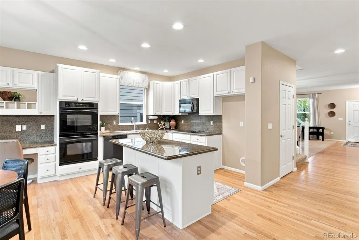
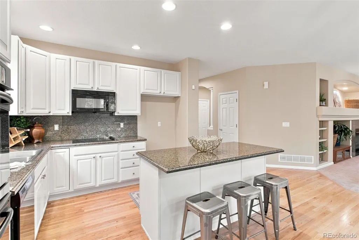
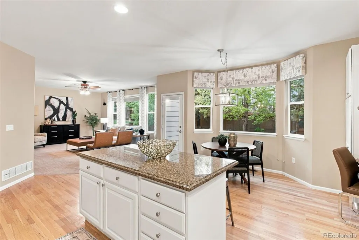
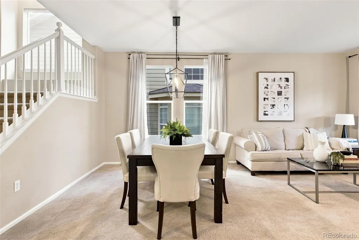
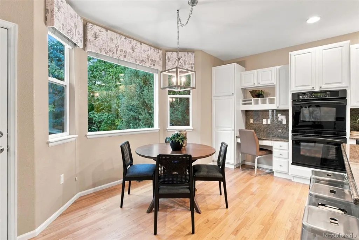
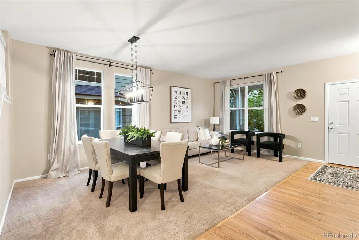
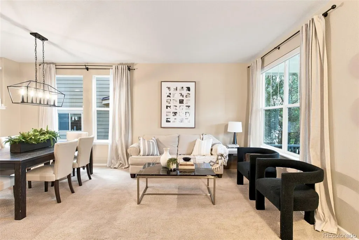
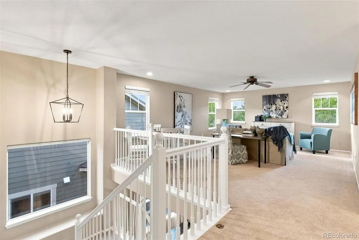
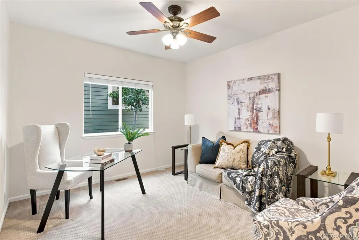
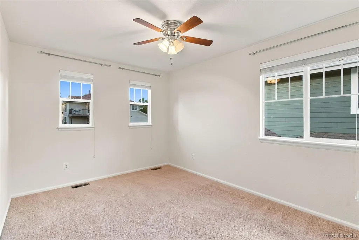
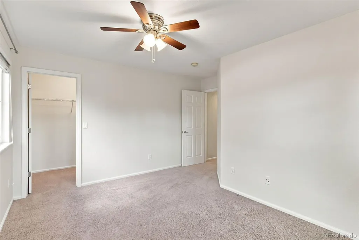
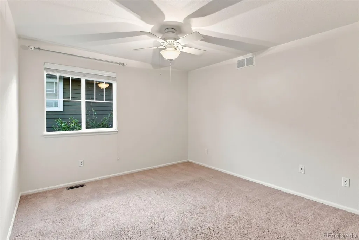
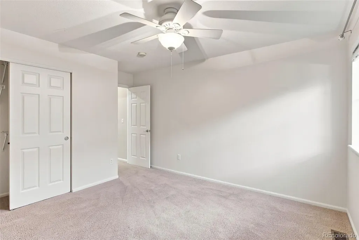
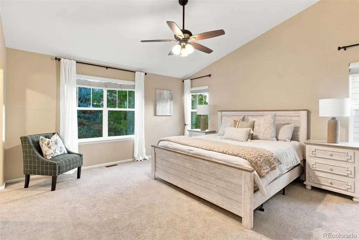
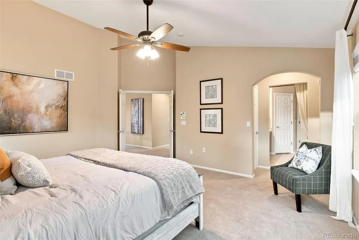
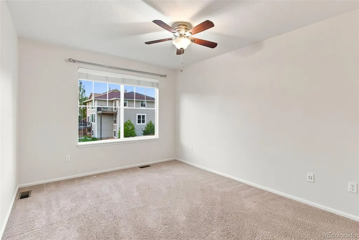
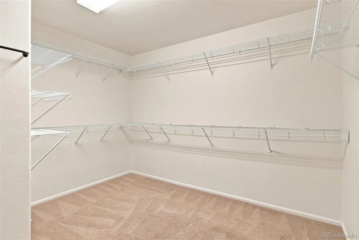
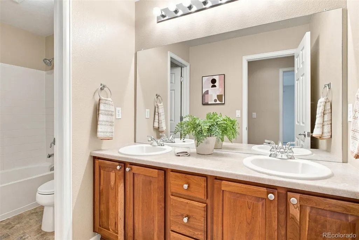
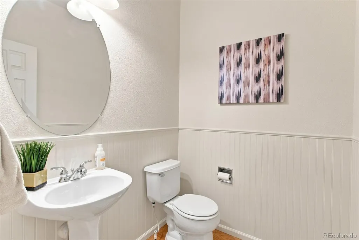
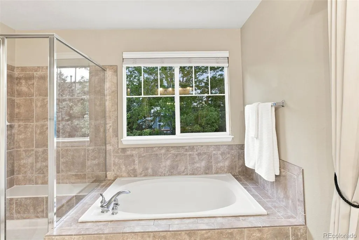
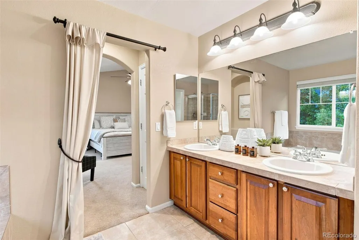
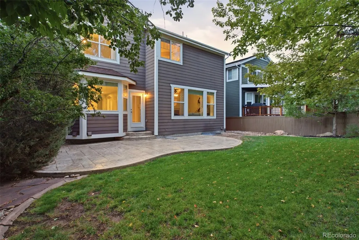
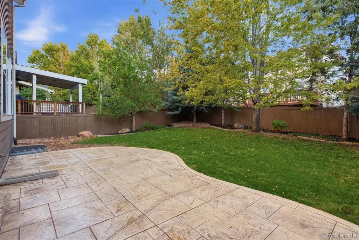
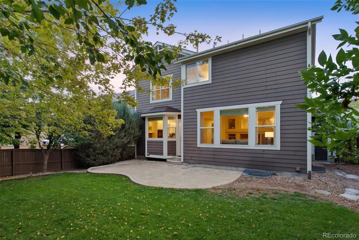
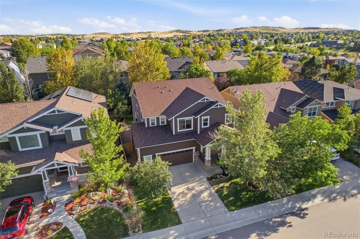
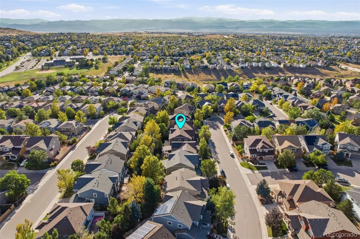
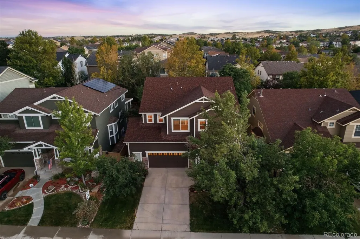
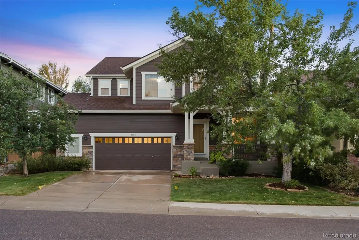
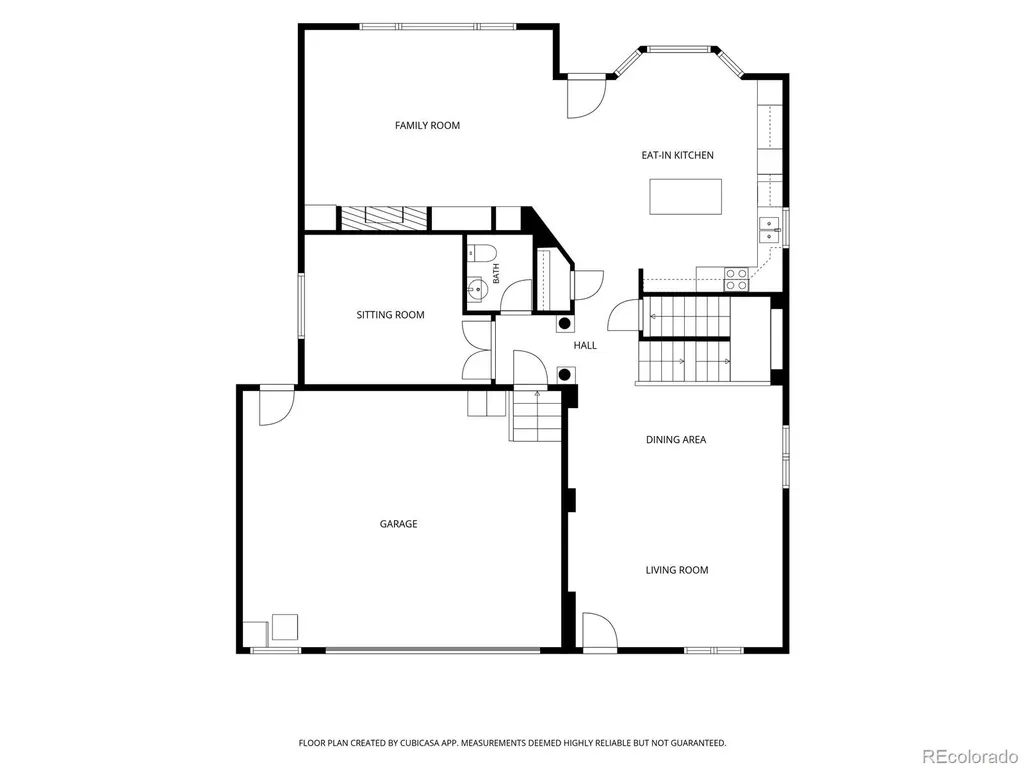
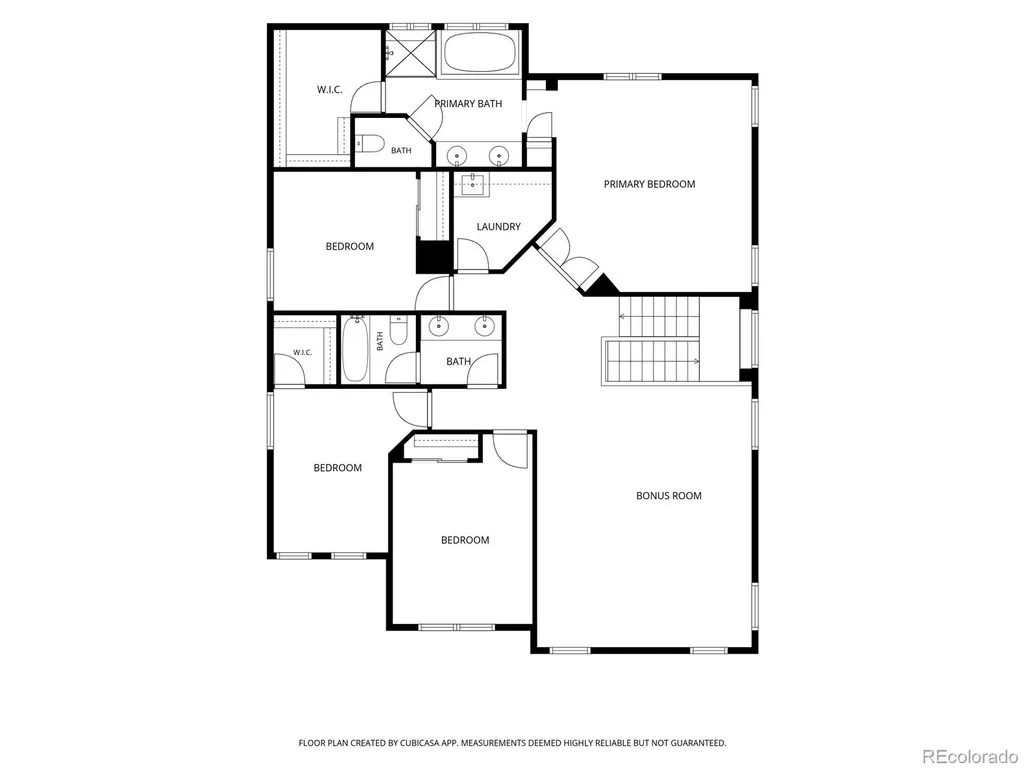
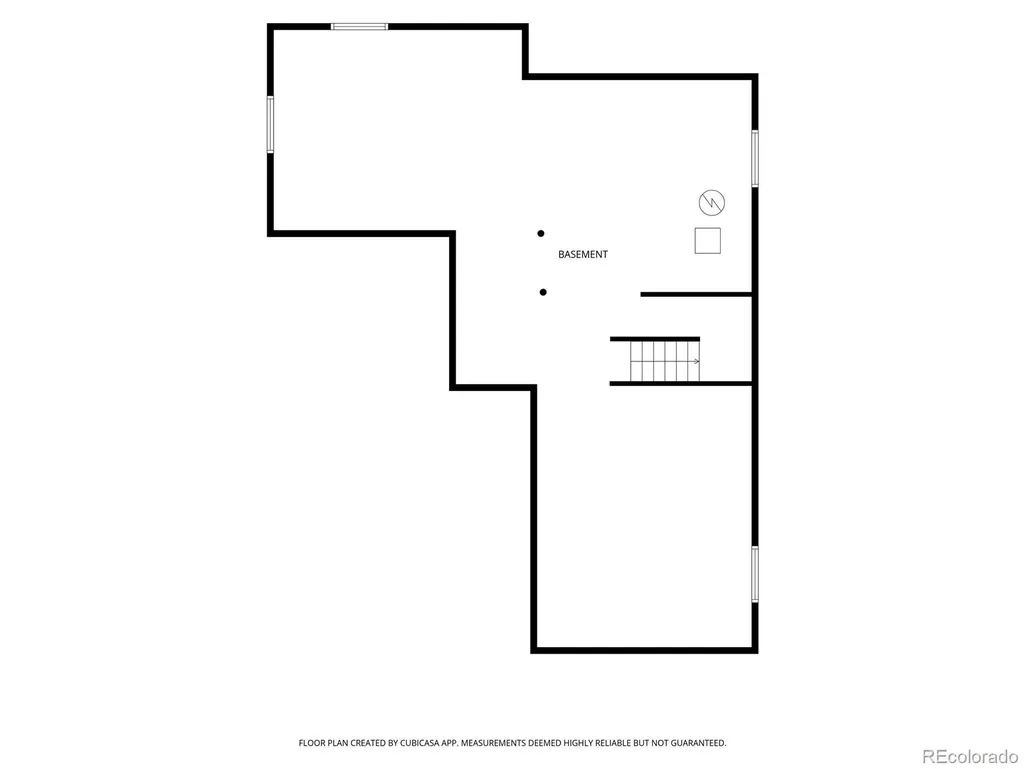
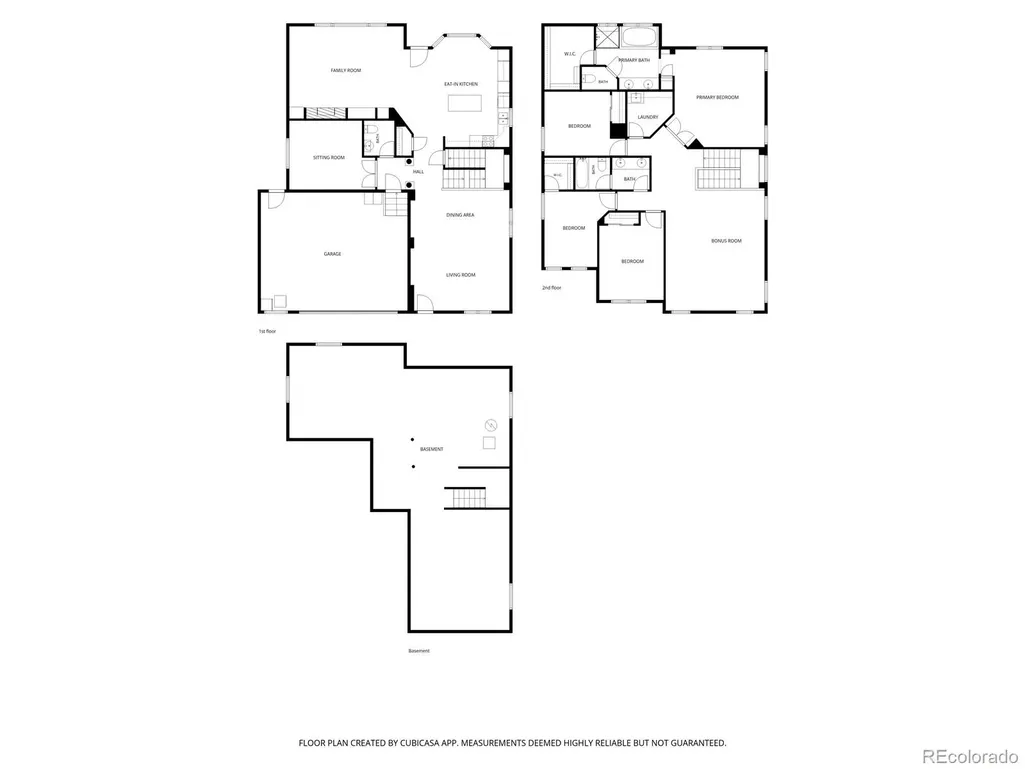
Rare Firelight two-story with four bedrooms, three bathrooms, a large family room loft, main floor study, and a stylish design with a natural light filled functional layout, all on an amazing lot. Imagine living in Firelight, where you can find the perfect balance between city and country. Take a quick jaunt to nearby Spearwood Park, Copper Mesa Elementary, King Soopers, or the 5,000-acre Backcountry Wilderness Preserve! This home sits on a high lot in a quiet neighborhood, featuring second-floor mountain views and mature trees in the front and backyard. Have a BBQ on your stamped concrete patio in the back or sip coffee on the covered front porch. Updated kitchen with double ovens, a center island, granite countertops, and GE Profile appliances. Fresh paint, new light fixtures and ceiling fans give the home a turnkey appearance. The oversized two-car garage allows for toys and lawn equipment, while the unfinished basement with egress windows offers tons of potential to expand the livable square footage. A Class 4, hail resistant roof installation provides reduced homeowners insurance premiums with most carriers. Let's not forget the amazing Highlands Ranch amenities, including riding trails, recreation centers, parks and a multitude of Colorado family activities all within a short car ride.
| Elementary School | Middle School | High School |
|---|---|---|
| Copper Mesa Elementary School | Mountain Ridge Middle School | Mountain Vista High School |
| Price History | |
|---|---|
| 9/10/2026 | Listed $825,000 |
General Features
| Sewer | Public Sewer |
|---|---|
| Heating | Forced Air |
| Cooling | Central Air |
| Utilities | Electricity Connected,Internet Access (Wired),Natural Gas Connected,Phone Available |
| Roof | Composition |
| Appliances | Cooktop,Dishwasher,Disposal,Double Oven,Microwave |
| Zoning | PDU |
| HOA Fee | 171 |
| Garage Spaces | 2 |
| Association Fee Includes | Recycling,Trash |
| Patio/Porch Features | Covered,Front Porch,Patio |
| Security Features | Security System |
| Construction Materials | Frame,Wood Siding |
| Exclusions | Sellers personal property and staging items |
| Year Built | 2003 |
| View | Mountain(s) |
| Levels | Two |
| Property Subtype | Single Family Residence |
| Tax Year | 2025 |
| Ownership | Individual |
| Assoc Fee Paid Per | Quarterly |
| County | Douglas |
| Property Type | Residential |
| Association Amenities | Fitness Center,Playground,Pool,Sauna,Spa/Hot Tub,Tennis Court(s),Trail(s) |
| HOA | Yes |
| Attached Garage | Yes |
| Subdivision Name | Highlands Ranch |
| Facing Direction | North |
| Full Baths | 2 |
| Status | Active |
| Directions | From Grig's Road heading south,turn right onto Craftsbury Drive and then take an immediate right onto Craftsbury Drive to reach the property |
| High School | Mountain Vista |
| City | Highlands Ranch |
| Association Name | HRCA |
| Senior Community Y/N | No |
| High School District | Douglas RE-1 |
| Lot Size Units | Square Feet |
| Lot Size Square Feet | 6360 |
| Listing Terms | Cash,Conventional,FHA |
| Elementary School | Copper Mesa |
| Tax Annual Amount | 5188 |
| Middle/Junior High School | Mountain Ridge |
| Virtual Tour | https://trifocal-marketing.aryeo.com/videos/01a07c79-75cf-7127-9d7b-99dd9078db39 |
| Structure Type | House |
| AssociationName2 | Firelight at Highlands Ranch |
| Standard Status | Active |
| Occupancy Type | Owner |
| Middle/Junior School District | Douglas RE-1 |
| Elementary School District | Douglas RE-1 |
Interior Features
| Interior Amenities | Ceiling Fan(s),Eat-in Kitchen,Five Piece Bath,Granite Counters,High Ceilings,High Speed Internet,Kitchen Island,Primary Suite,Smoke Free,Solid Surface Counters,Tile Counters,Vaulted Ceiling(s),Walk-I |
|---|---|
| Basement | Unfinished |
| Flooring | Carpet,Tile,Vinyl,Wood |
| Fireplace Features | Family Room |
| Basement (Y/N) | Yes |
| Window Features | Double Pane Windows,Egress Windows,Window Coverings,Window Treatments |
| Above Grade Finished Area | 3093 |
| Half Baths | 1 |
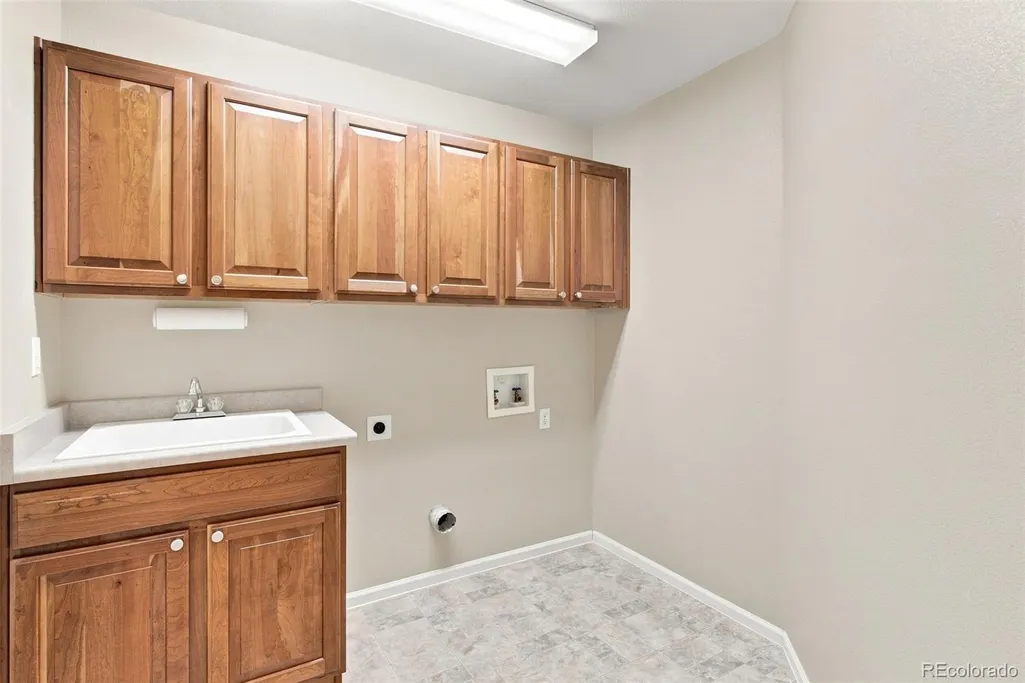
| Laundry Features | Sink |
| Total Bedrooms | 4 |
| Main Level Bathrooms | 1 |
| Total Baths | 3 |
Exterior Features
| Exterior Amenities | Private Yard |
|---|---|
| Fencing | Full |
| Parking Features | Concrete,Oversized |
| Lot Features | Landscaped,Many Trees,Master Planned,Sprinklers In Front,Sprinklers In Rear |
| Total Parking | 2 |
| Lot Size Area | 6360 |
| Building Area Total | 4315 |
| Lot Size Acres | 0.15 |
| Road Surface Type | Paved |
| Road Frontage Type | Public |
| Road Responsibility | Public Maintained Road |
| Horse Y/N | No |
Amenities
- Foreclosure
- Views
- Short Sale
- New Construction
- Adult 55+
- Lease To Own
- No HOA Fees
- Furnished
- Primary On Main
- Air Conditioning
- Seller Finance
- Green
- Fixer Upper
- Horse
- Golf
- Fireplace
- Deck
- Garage
- Basement
- Pool
Property vs Single Family Average in 80126
Price
Taxes
Year Built
Visits
In The Neighborhood
Just Listed
Highlands Ranch
$ 560,000
- Type
- Single Family
- Size
- 2,079 SqFt
- Rooms
- 3 Beds + 3 Baths
 RE/MAX Professionals #4861938
Open House
Highlands Ranch
$ 560,000
- Type
- Single Family
- Size
- 2,524 SqFt
- Rooms
- 3 Beds + 2 Baths
Opendoor Brokerage LLC #3381357
Just Listed
Highlands Ranch
$ 710,000
- Type
- Single Family
- Size
- 2,552 SqFt
- Rooms
- 3 Beds + 2.5 Baths
Coldwell Banker Realty 24 #9191787
Open House
Highlands Ranch
$ 712,000
- Type
- Single Family
- Size
- 3,455 SqFt
- Rooms
- 4 Beds + 3 Baths
Opendoor Brokerage LLC #9720702
Views
Highlands Ranch
$ 800,000
- Type
- Single Family
- Size
- 3,309 SqFt
- Rooms
- 5 Beds + 4 Baths
eXp Realty, LLC #5125980
Highlands Ranch
$ 565,000
- Type
- Single Family
- Size
- 1,840 SqFt
- Rooms
- 4 Beds + 3 Baths
Highland Properties #7594855
Golf Course
Highlands Ranch
$ 482,900
- Type
- Single Family
- Size
- 1,422 SqFt
- Rooms
- 2 Beds + 2 Baths
Compass - Denver #3167824
Views
Highlands Ranch
$ 825,000
- Type
- Single Family
- Size
- 3,715 SqFt
- Rooms
- 5 Beds + 3 Baths
Compass - Denver #9742545
Open House
Highlands Ranch
$ 729,000
- Type
- Single Family
- Size
- 2,742 SqFt
- Rooms
- 3 Beds + 2.5 Baths
Coldwell Banker Realty 24 #9351929
Views
Highlands Ranch
$ 725,000
- Type
- Single Family
- Size
- 3,040 SqFt
- Rooms
- 4 Beds + 3.5 Baths
8z Real Estate #9965417
Views
Highlands Ranch
$ 920,000
- Type
- Single Family
- Size
- 4,586 SqFt
- Rooms
- 5 Beds + 4 Baths
RE/MAX Professionals #8175724
Views
Highlands Ranch
$ 990,000
- Type
- Single Family
- Size
- 4,044 SqFt
- Rooms
- 5 Beds + 3 Baths
Kentwood Real Estate DTC, LLC #3214673

