
Open House Sat, Sep 19th 12:00 PM - 4:00 PM
Address
12008 Newport Drive, Brighton, CO
Price
$ 485,000
Property Attributes
- MLS#9559619
- TypeSingle Family
- Listing Status Active
- CountyADAMS
- CityBrighton
- NeighborhoodHolly Crossing
- Zip80602
- StyleHouse
- Year Built1992
- Taxes$ 3981
- Price$ 485,000
- Bedrooms3
- Full Bathrooms2
- Half Bathrooms0
- Sqr Footage1799
- Lot Size0.09 Acres
Data Source:
REColorado (MTOMLS)
Property Description
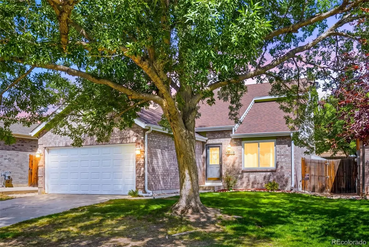
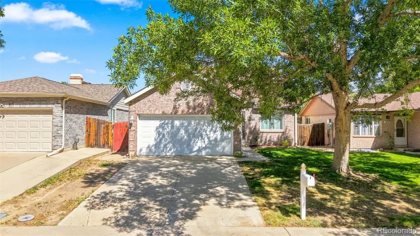
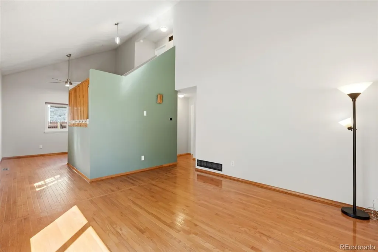
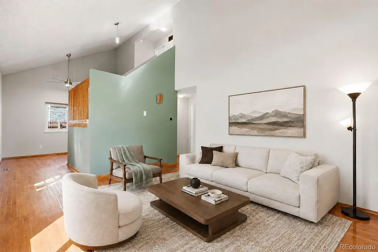
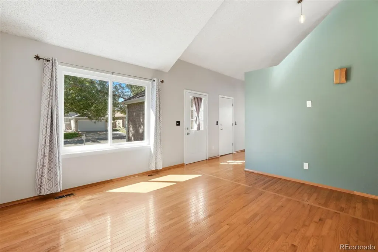
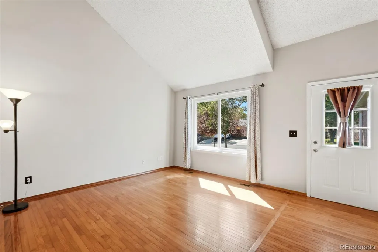
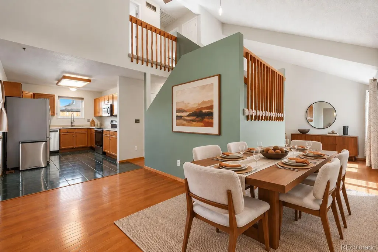
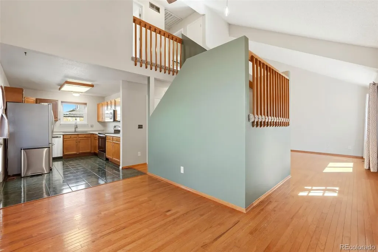
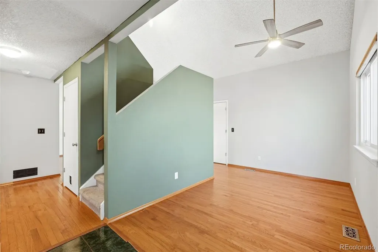
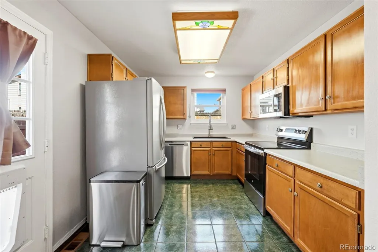
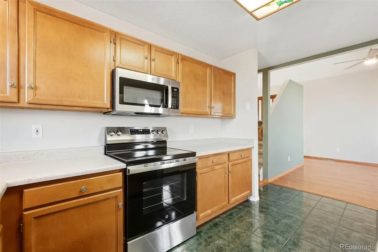
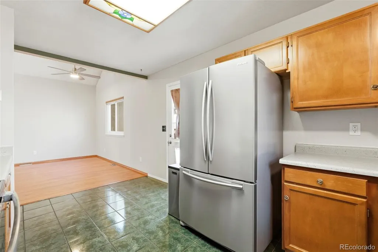
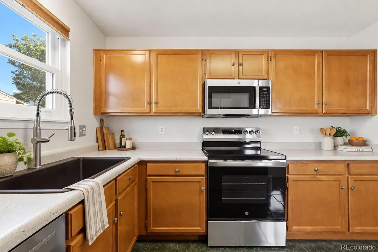
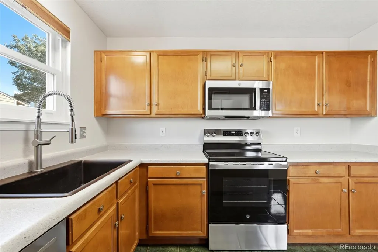
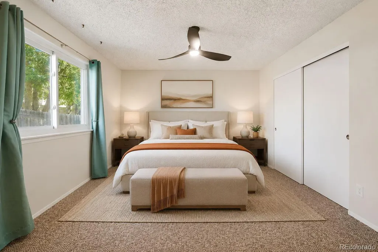
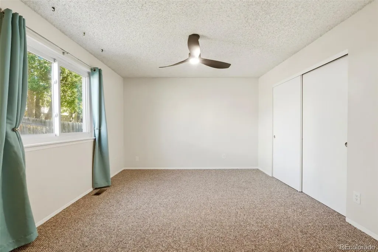
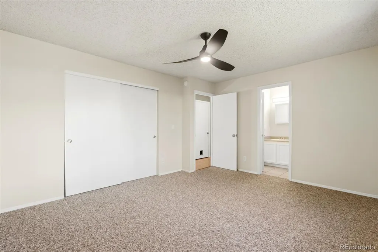
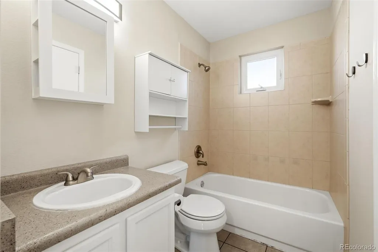
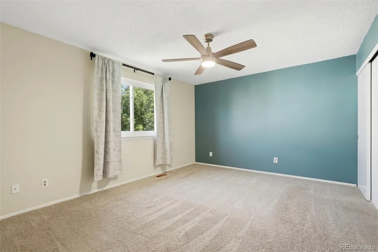
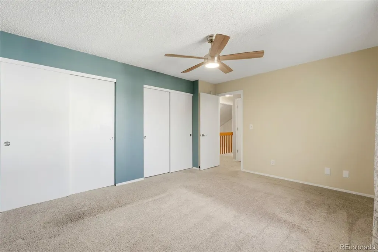
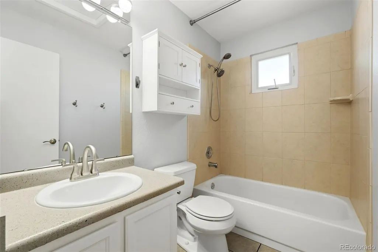
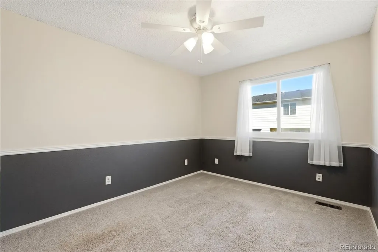
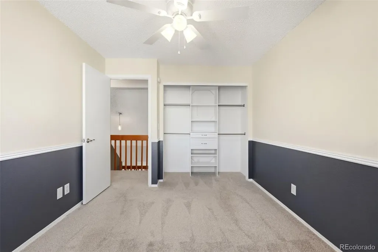
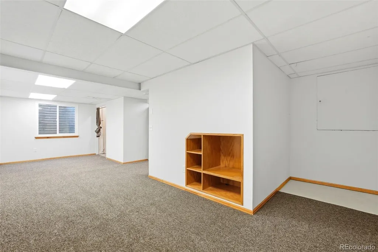
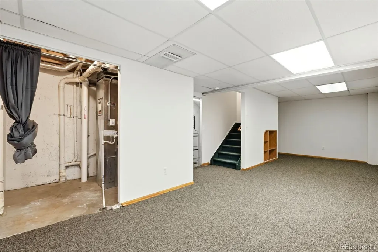
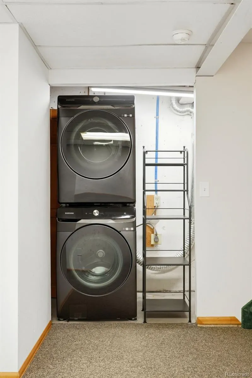
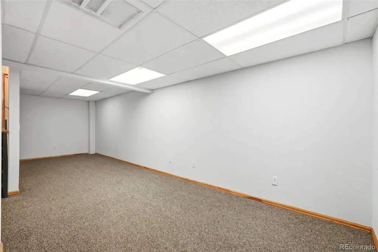
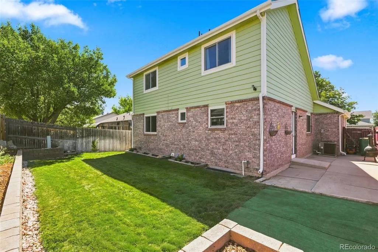
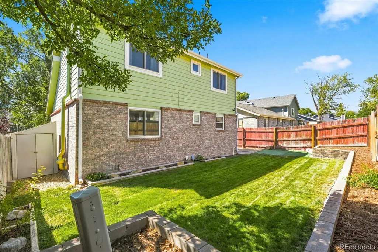
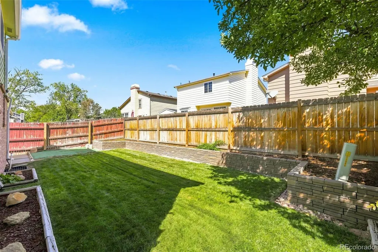
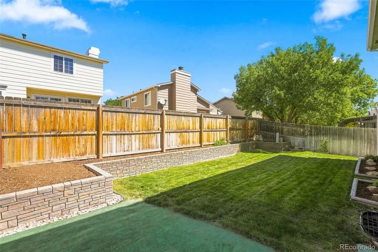
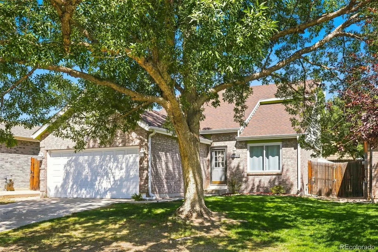
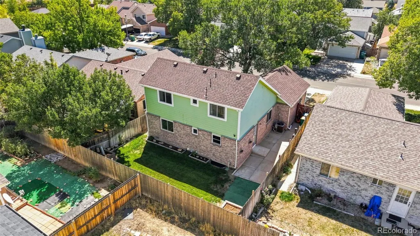
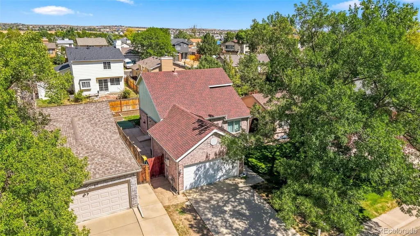
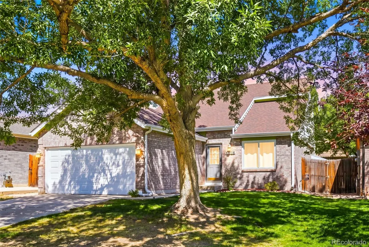
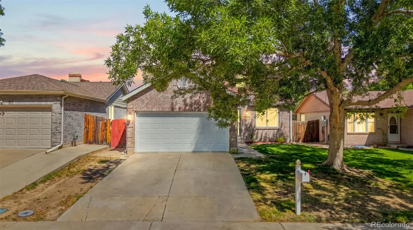
Welcome to this wonderful South facing home, featuring 3 bedrooms and 2 bathrooms, an attached 2 car garage, and a thoughtfully designed layout. Look no further for the ease of the very spacious (12 x14) PRIMARY on the MAIN FLOOR with accompanying walk through bathroom. Vaulted ceilings welcome you with natural light flowing through the living room creating a bright, welcoming atmosphere. Kitchen combines charm and functionality with ample cabinet space and an additional pantry. The adjacent dining room provides an ideal space for meals and gatherings, while convenient kitchen access leads directly to private backyard. Upstairs you will find two additional spacious bedrooms and a bathroom. Enjoy the finished basement offering versatile living space that can be used as a rec room, office, workout room, theater room or additional storage. All appliances included, Newer carpet and newer fixtures throughout. Wonderful private fully fenced yard with direct-entry patio great for entertaining. Additional updates include kitchen sink/faucet and disposal (2022), Dishwasher & Stove (2024), Microwave (2025), Smart garage door opener (2023), AC unit (2025), Hot Water Heater (2024), carpet in basement (2019), washer and dryer (2025), Eco Bee thermostat system (2019) and Rachio Smart sprinkler system (2019). Front and Rear Sprinklers. Come see all this great home has to offer. Desirable 5 Star School District 12, Easy highway access, Restaurants, Library, Recreations Centers, Trails and Parks.
| Elementary School | Middle School | High School |
|---|---|---|
| Glacier Peak Elementary School | Shadow Ridge Middle School | Horizon High School |
| Price History | |
|---|---|
| 9/4/2026 | Listed $485,000 |
General Features
| Sewer | Public Sewer |
|---|---|
| Heating | Forced Air |
| Cooling | Central Air |
| Utilities | Electricity Connected,Natural Gas Connected |
| Possession | Closing/DOD |
| Roof | Composition |
| Appliances | Dishwasher,Dryer,Gas Water Heater,Microwave,Range,Refrigerator,Sump Pump,Washer |
| Zoning | P-U-D |
| Garage Spaces | 2 |
| Patio/Porch Features | Patio |
| Security Features | Carbon Monoxide Detector(s),Radon Detector,Smoke Detector(s) |
| Construction Materials | Frame |
| Exclusions | None |
| Year Built | 1992 |
| Levels | Two |
| Property Subtype | Single Family Residence |
| Tax Year | 2025 |
| Ownership | Individual |
| County | Adams |
| Property Type | Residential |
| HOA | No |
| Attached Garage | Yes |
| Subdivision Name | Holly Crossing |
| Facing Direction | South |
| Full Baths | 2 |
| Status | Active |
| Directions | Favorite GPS |
| High School | Horizon |
| City | Brighton |
| Senior Community Y/N | No |
| High School District | Adams 12 5 Star Schl |
| Lot Size Units | Acres |
| Lot Size Square Feet | 3920.4 |
| Listing Terms | 1031 Exchange,Cash,Conventional,FHA,VA Loan |
| Elementary School | Glacier Peak |
| Tax Annual Amount | 3981 |
| Middle/Junior High School | Shadow Ridge |
| Virtual Tour | https://www.zillow.com/view-imx/3b110f22-96b6-46e3-a4b4-955b8ad6a951?setAttribution=mls&wl=true&initialViewType=pano |
| Structure Type | House |
| Standard Status | Active |
| Occupancy Type | Owner |
| Middle/Junior School District | Adams 12 5 Star Schl |
| Elementary School District | Adams 12 5 Star Schl |
Interior Features
| Interior Amenities | Ceiling Fan(s),Eat-in Kitchen,High Ceilings,Laminate Counters,Open Floorplan,Radon Mitigation System,Smoke Free,Vaulted Ceiling(s) |
|---|---|
| Basement | Finished |
| Flooring | Carpet,Tile,Wood |
| Basement (Y/N) | Yes |
| Above Grade Finished Area | 1364 |
| Total Bedrooms | 3 |
| Below Grade Finished Area | 413 |
| Main Level Bedrooms | 1 |
| Main Level Bathrooms | 1 |
| Total Baths | 2 |
Exterior Features
| Exterior Amenities | Private Yard,Rain Gutters |
|---|---|
| Fencing | Full |
| Lot Features | Landscaped,Level,Near Public Transit,Sprinklers In Front,Sprinklers In Rear |
| Water Source | Public |
| Total Parking | 2 |
| Lot Size Area | 0.09 |
| Building Area Total | 1799 |
| Lot Size Acres | 0.09 |
| Road Surface Type | Paved |
| Road Frontage Type | Public |
Amenities
- Foreclosure
- Views
- Short Sale
- New Construction
- Adult 55+
- Lease To Own
- No HOA Fees
- Furnished
- Primary On Main
- Air Conditioning
- Seller Finance
- Green
- Fixer Upper
- Horse
- Golf
- Fireplace
- Deck
- Garage
- Basement
- Pool
Property vs Single Family Average in 80602
Price
Taxes
Year Built
Visits


