
Price Reduction - Views



Address
11740 Baca Road, Conifer, CO
Price
$ 649,000
Property Attributes
- MLS#9657479
- TypeSingle Family
- Listing Status Active
- CountyJEFFERSON
- CityConifer
- NeighborhoodKings Valley Custom
- Zip80433
- StyleMountain Contemporary
- Year Built1984
- Taxes$ 4008
- Price$ 649,000
- Bedrooms3
- Full Bathrooms2
- Half Bathrooms1
- Sqr Footage2192
- Lot Size0.45 Acres
Data Source:
REColorado (MTOMLS)
Property Description
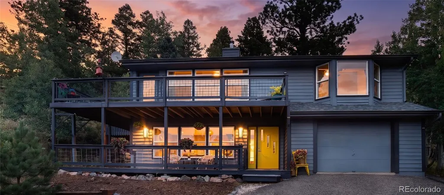
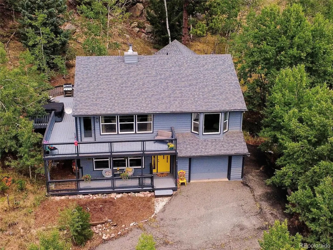
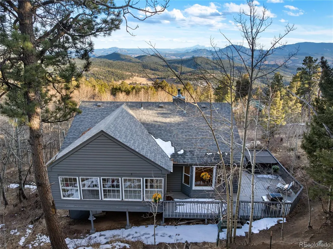
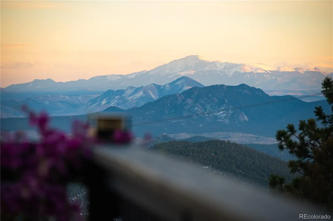
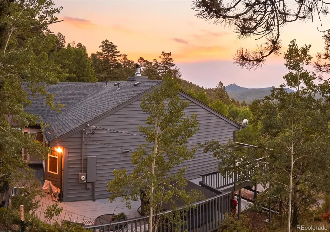
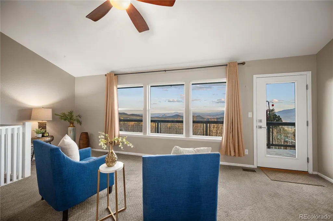
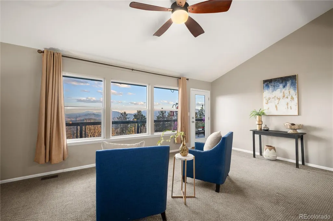
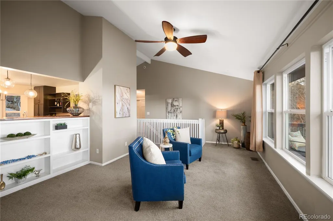
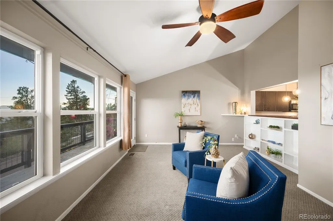
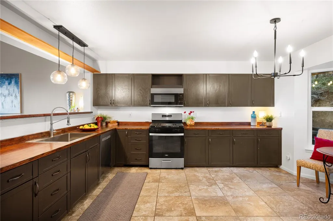
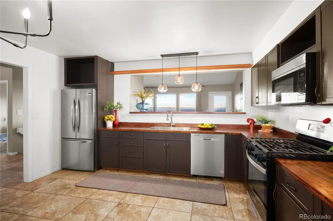
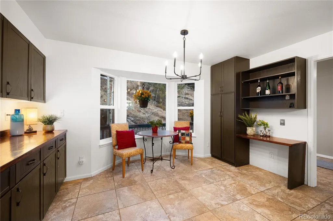
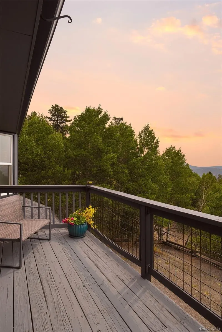
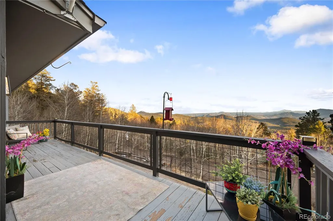
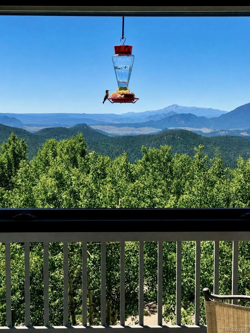
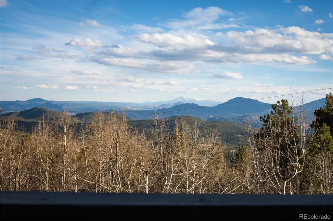
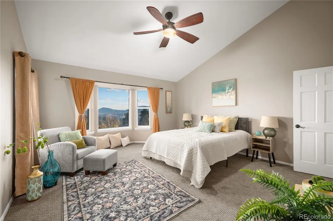
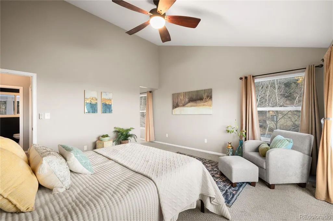
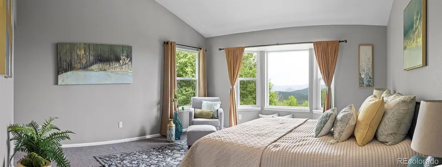
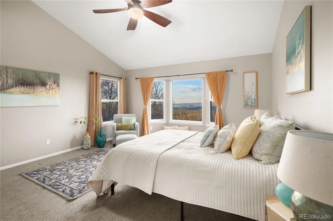
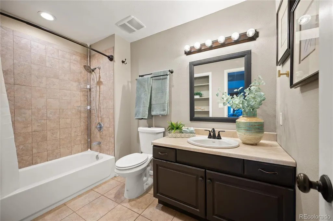
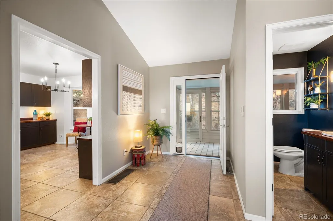
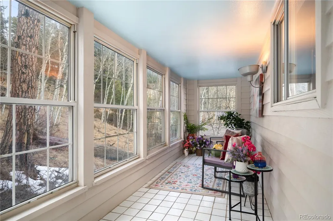
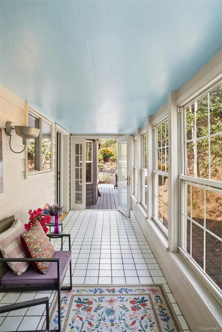
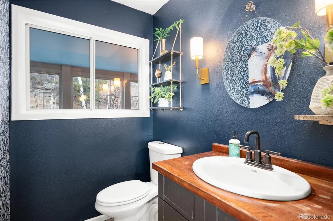
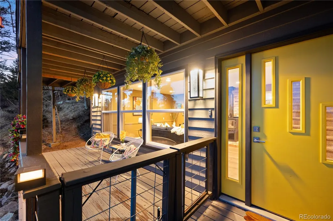
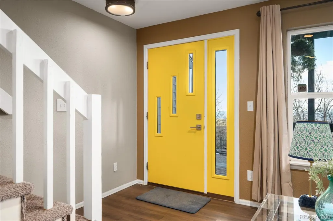
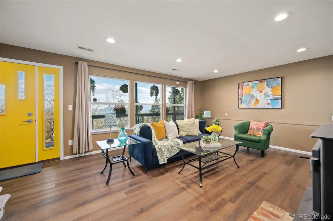
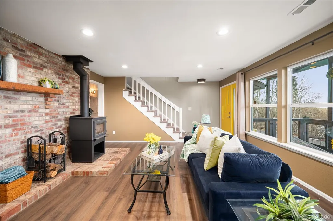
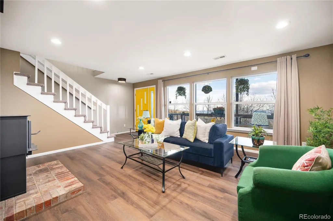
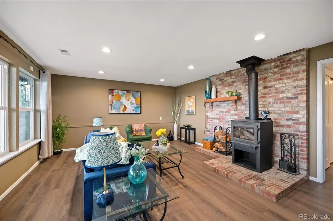
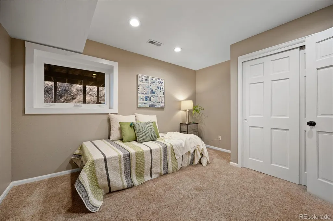
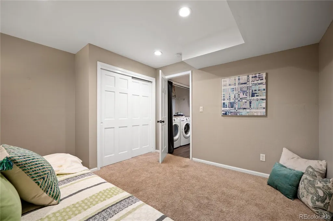
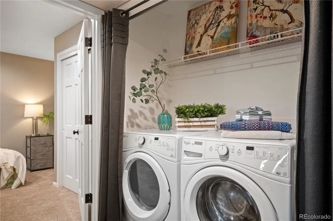
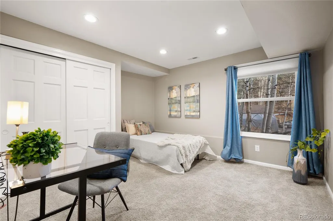
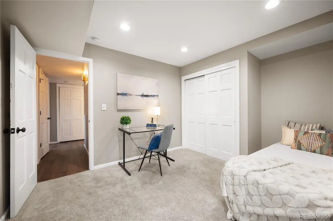
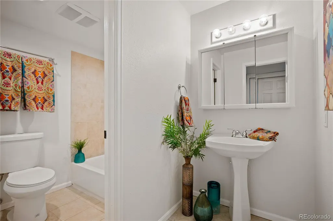
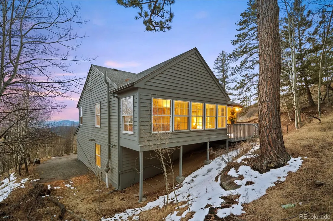
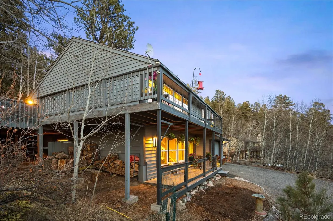
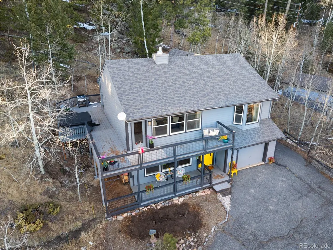
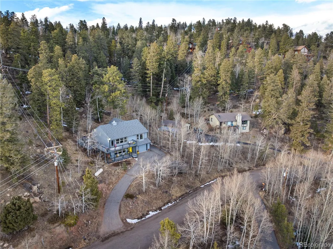
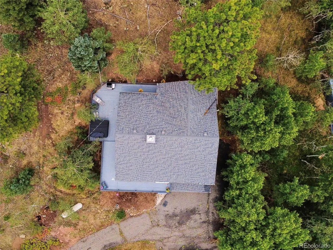
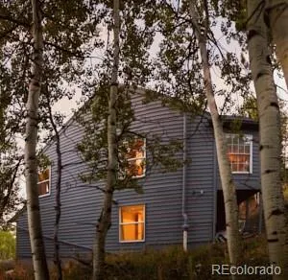
Wake up to an extraordinary southern panorama stretching from east to west, with Pikes Peak sitting almost perfectly in the center of the view. Morning coffee on the wraparound deck comes with changing light across the foothills and regular visits from deer, foxes and hummingbirds. In the evening, watch the sun fade across the mountains before settling into the five-person hot tub under a Colorado night sky. This is mountain living without giving up the practical side of everyday life. Located in Kings Valley Estates just off Highway 285, the home offers convenient access to Denver while putting some of Colorado’s best outdoor recreation close to home. Staunton State Park, Buffalo Creek, the Colorado Trail with miles of hiking and mountain biking are all nearby. Head SW on 285 and you are already on the road over Kenosha Pass to Breckenridge and the high country. Everyday mountain living here is remarkably straightforward as the neighborhood has community water & sewer, paved driveway, the road is maintained and plowed, high-speed internet, award winning Jeffco Public Schools w/school bus stop right outside. Inside, the home is designed around the view. Vaulted ceilings, expansive windows and abundant natural light keep the mountain landscape connected to the main living spaces. The upper level brings together the lvrm, kitchen, and dining area with the primary suite, private bath and walk-in closet, plus a bright sunroom that works equally well as a hobby room, reading space or home office. Step directly outside onto the wraparound deck and the view becomes part of the living space. The lower level provides valuable separation, with two additional bedrooms, a full bathroom, laundry and a cozy family room. New carpet, LVP flooring, paint give a fresh feeling while the layout creates plenty of flexibility for guests, working from home or hobbies. Abundant wildlife at your door, grocery & restaurants are just 5 min away, and the community is incredibly friendly!
| Elementary School | Middle School | High School |
|---|---|---|
| Elk Creek Elementary School | West Jefferson Middle School | Conifer High School |
| Price History | |
|---|---|
| 8/22/2026 | Listed $669,000 |
| 9/10/2026 | 3$649,000 |
General Features
| Sewer | Community Sewer |
|---|---|
| Heating | Baseboard,Propane,Wood Stove |
| Cooling | Other |
| Utilities | Electricity Connected,Internet Access (Wired),Propane |
| Possession | Immediate,Negotiable |
| Roof | Composition |
| Appliances | Cooktop,Dishwasher,Disposal,Dryer,Freezer,Microwave,Oven,Range,Refrigerator,Washer |
| Zoning | MR-1 |
| Garage Spaces | 1 |
| Patio/Porch Features | Deck,Front Porch,Wrap Around |
| Architectural Style | Mountain Contemporary |
| Security Features | Carbon Monoxide Detector(s),Radon Detector,Smoke Detector(s) |
| Construction Materials | Wood Siding |
| Exclusions | Personal property and staging items. |
| Year Built | 1984 |
| View | Mountain(s),Valley |
| Levels | Two |
| Property Subtype | Single Family Residence |
| Tax Year | 2025 |
| Ownership | Individual |
| County | Jefferson |
| Property Type | Residential |
| HOA | No |
| Attached Garage | Yes |
| Subdivision Name | Kings Valley Custom |
| Facing Direction | South |
| Full Baths | 2 |
| Status | Active |
| Directions | Off 285 in Kings Valley - GPS will take you there |
| High School | Conifer |
| City | Conifer |
| Senior Community Y/N | No |
| High School District | Jefferson County R-1 |
| Lot Size Units | Acres |
| Lot Size Square Feet | 19602 |
| Listing Terms | Conventional,FHA |
| Elementary School | Elk Creek |
| Tax Annual Amount | 4008.22 |
| Middle/Junior High School | West Jefferson |
| Property Condition | Updated/Remodeled |
| Structure Type | House |
| Standard Status | Active |
| Middle/Junior School District | Jefferson County R-1 |
| Elementary School District | Jefferson County R-1 |
Interior Features
| Interior Amenities | Block Counters,Breakfast Bar,Ceiling Fan(s),Eat-in Kitchen,Five Piece Bath,High Ceilings,High Speed Internet,Open Floorplan,Primary Suite,Radon Mitigation System,Smoke Free,Solid Surface Counters,Hot |
|---|---|
| Flooring | Carpet,Tile,Wood |
| Total Fireplaces | 2 |
| Fireplace Features | Family Room,Free Standing |
| Basement (Y/N) | No |
| Window Features | Double Pane Windows,Window Coverings |
| Above Grade Finished Area | 2192 |
| 1/4 Baths | 1 |
| Total Bedrooms | 3 |
| Main Level Bedrooms | 2 |
| Main Level Bathrooms | 1 |
| Total Baths | 3 |
Exterior Features
| Exterior Amenities | Balcony,Dog Run,Private Yard,Rain Gutters,Spa/Hot Tub |
|---|---|
| Vegetation | Aspen,Mixed,Natural State,Partially Wooded,Pine,Wooded |
| Fencing | Partial |
| Parking Features | Asphalt,Finished Garage,Insulated Garage,Storage |
| Lot Features | Foothills,Many Trees,Rock Outcropping |
| Water Source | Public |
| Total Parking | 1 |
| Lot Size Area | 0.45 |
| Foundation Details | Slab |
| Building Area Total | 2192 |
| Lot Size Acres | 0.45 |
| Road Surface Type | Paved |
| Road Frontage Type | Public |
| Road Responsibility | Public Maintained Road |
| Horse Y/N | No |
Amenities
- Foreclosure
- Views
- Short Sale
- New Construction
- Adult 55+
- Lease To Own
- No HOA Fees
- Furnished
- Primary On Main
- Air Conditioning
- Seller Finance
- Green
- Fixer Upper
- Horse
- Golf
- Fireplace
- Deck
- Garage
- Basement
- Pool
Property vs Single Family Average in 80433
Price
Taxes
Year Built
Visits
In The Neighborhood
Just Listed
Conifer
$ 735,000
- Type
- Single Family
- Size
- 2,798 SqFt
- Rooms
- 4 Beds + 3 Baths
 Your Castle Real Estate Inc #3299832
Views
Conifer
$ 825,000
- Type
- Single Family
- Size
- 2,274 SqFt
- Rooms
- 3 Beds + 2.5 Baths
West and Main Homes Inc #6912104
Reduced
Conifer
$ 579,000
- Type
- Single Family
- Size
- 1,672 SqFt
- Rooms
- 3 Beds + 2 Baths
RE/MAX Alliance #5231755

