
Address
450 S Quitman Street, Denver, CO
Price
$ 440,000
Property Attributes
- MLS#9729788
- TypeSingle Family
- Listing Status Active
- CountyDENVER
- CityDenver
- NeighborhoodBelmont Park
- Zip80219
- StyleBungalow,Cottage
- Year Built1943
- Taxes$ 1825
- Price$ 440,000
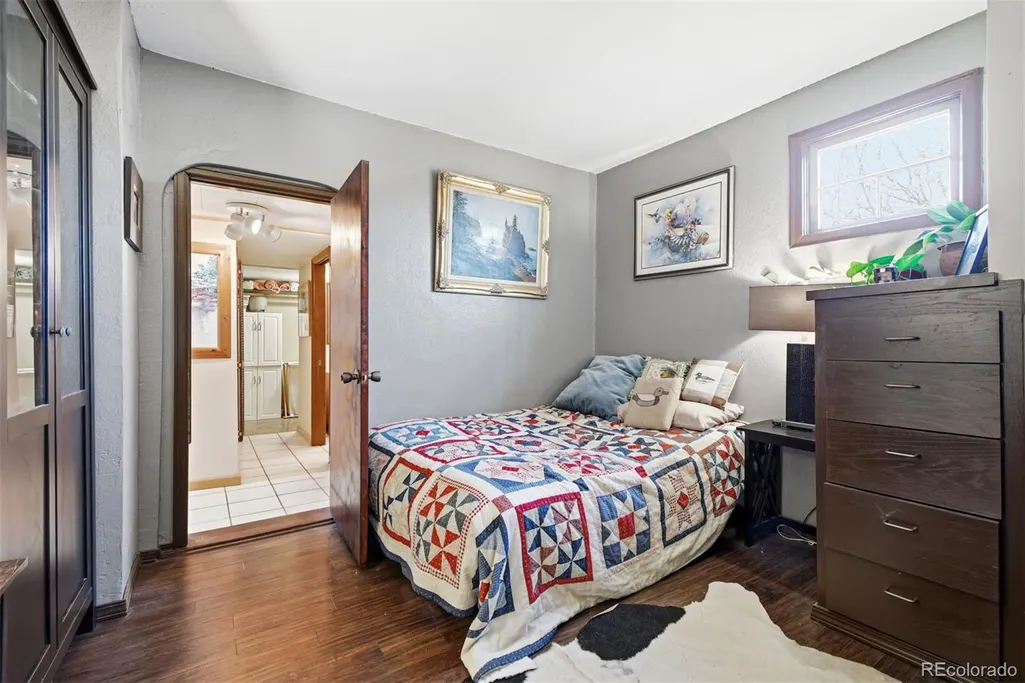
- Bedrooms2
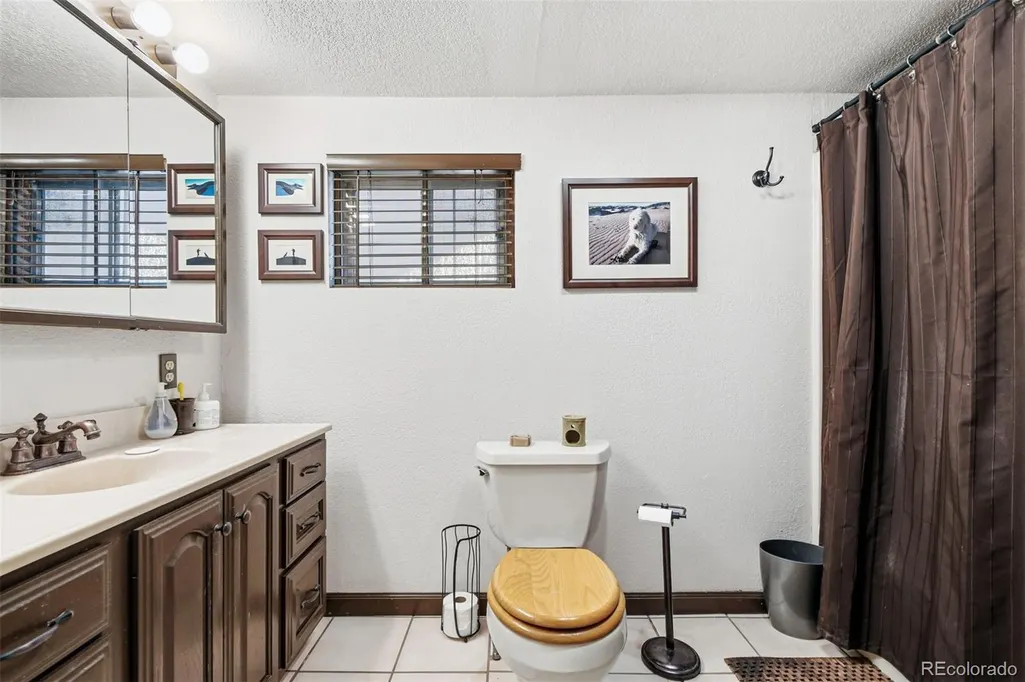
- Full Bathrooms1
- Half Bathrooms0
- Sqr Footage1491
- Lot Size0.16 Acres
Data Source:
REColorado (MTOMLS)
Property Description
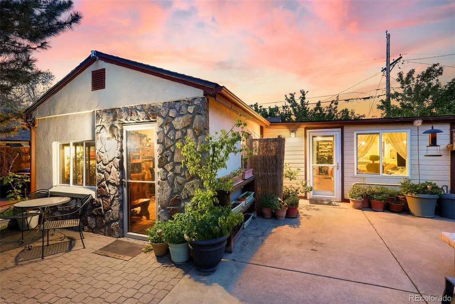
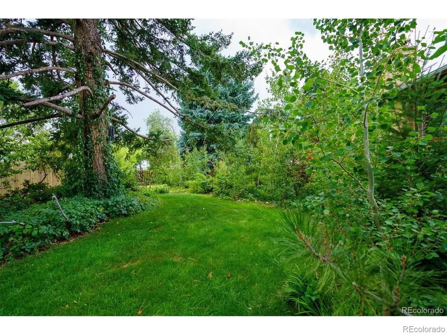
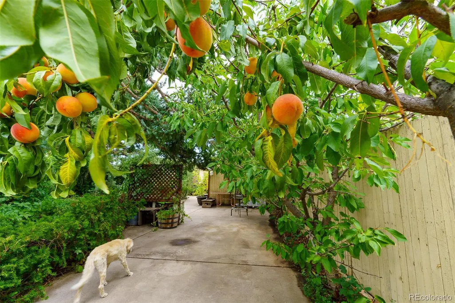
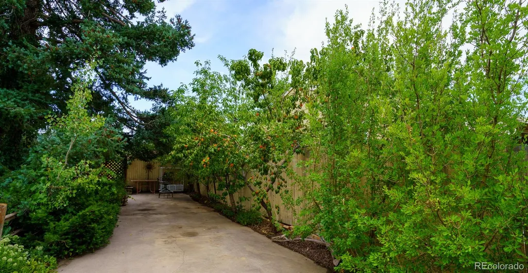
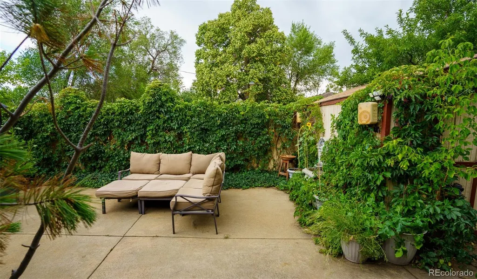
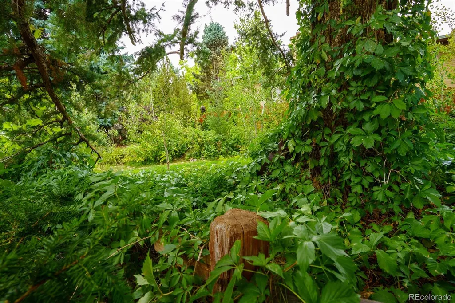
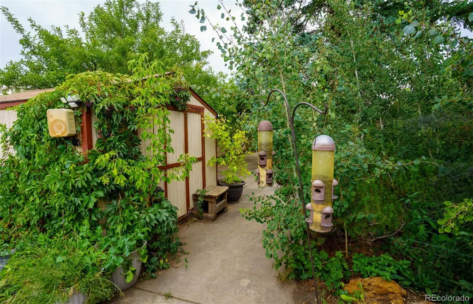
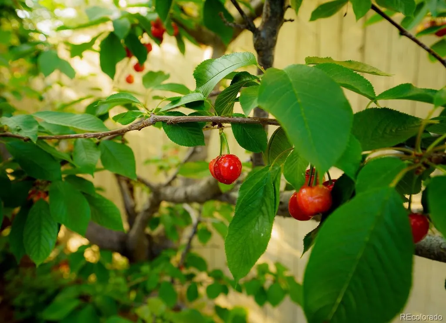
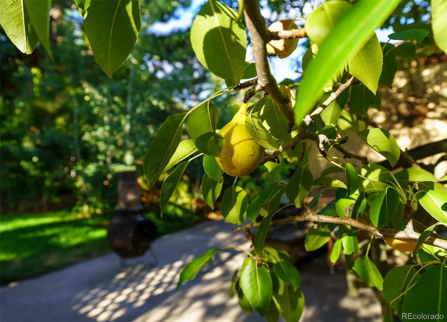
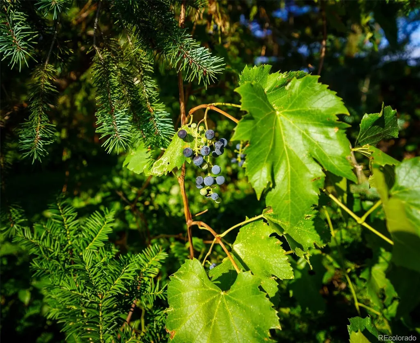
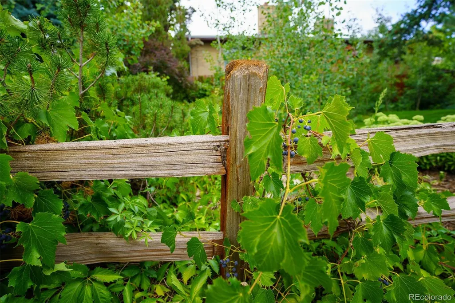
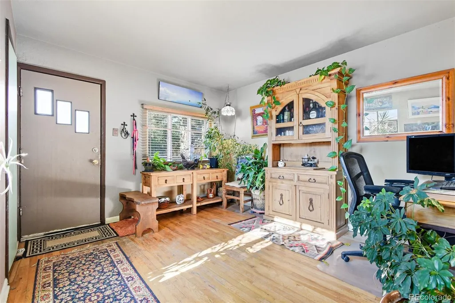

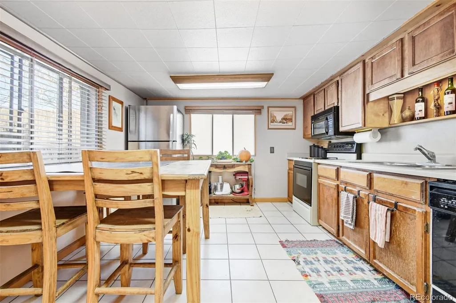
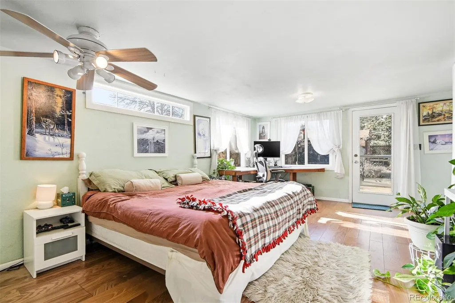
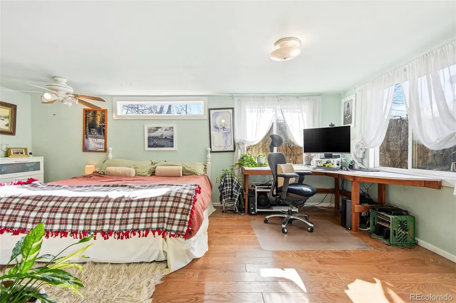
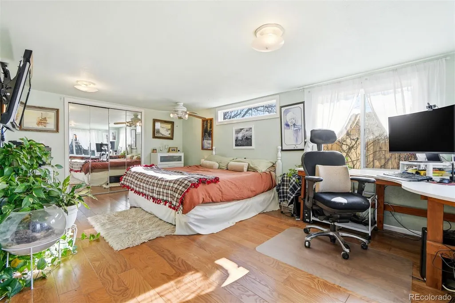
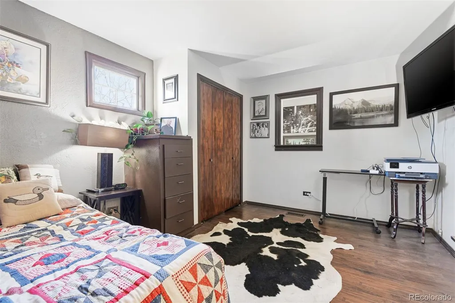
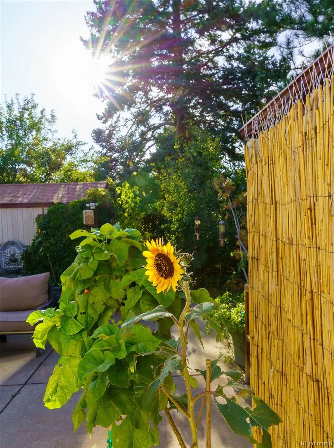
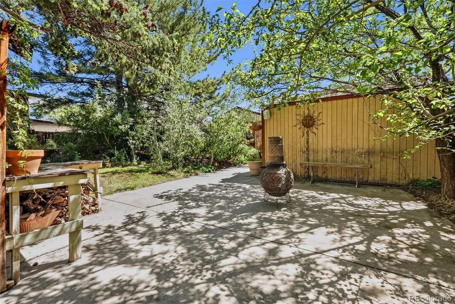
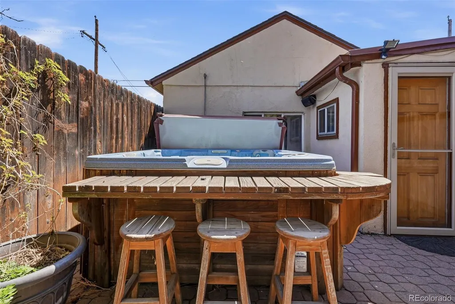
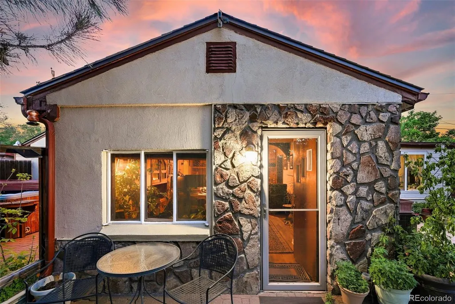
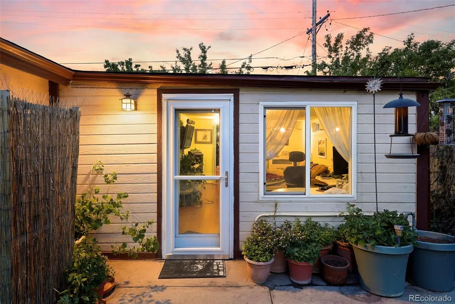
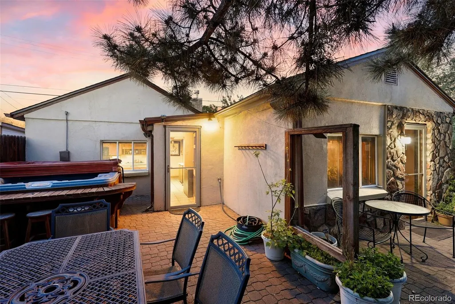
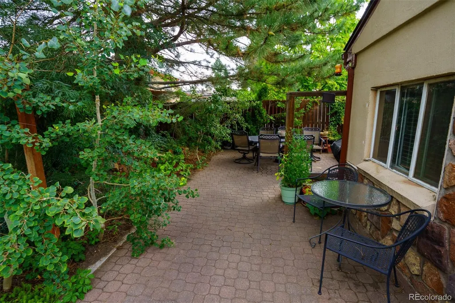
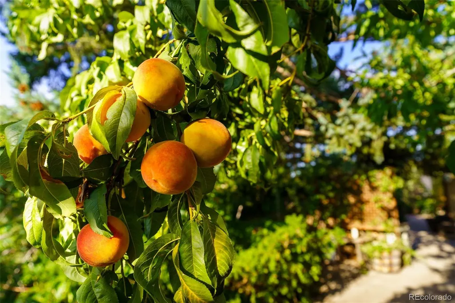
This special bungalow offers something increasingly hard to find-a private, fully realized outdoor retreat that feels like an extension of the home itself. Step out to a generous patio built for connection, celebration, and quiet moments alike. Whether hosting friends for dinner under the open sky or unwinding in the secluded hot tub, this space invites you to slow down and savor every moment. The surrounding yard is a living landscape, rich with mature fruit trees, including apple, pear, peach, and apricot. Carefully tended garden beds yield strawberries, raspberries, concord grapes, and seasonal vegetables, while roses and flowering plants bring color, fragrance, and charm throughout the seasons. It's a setting that rewards both effort and enjoyment-beautiful, productive, and deeply peaceful. Inside, the home delivers warmth and simplicity with a layout designed for ease and comfort. The bungalow's character is unmistakable, offering an inviting atmosphere that feels both personal and timeless. Ideal for those seeking a manageable footprint without sacrificing quality of life, this home suits first-time buyers, downsizers, or anyone craving a serene retreat. Homes like this don't come along often-where the land gives back, the spaces feel intentional, and every detail tells a story. This is a place to put down roots, create memories, and enjoy life at a more meaningful pace.This inviting property includes a 10x12 electrified shed, a 13x8 workshop, and a 4x13 attached shed, plus a 16x20 attic with lighting and a sturdy floor. The yard features mature fruit trees-plum, peach, apricot, cherry, apple, and pear-along with blue spruce, aspens, and more. Perennials like berries, grapes, roses, and lilacs thrive in rich, chemical-free soil, while songbirds and wildlife visit daily.
| Elementary School | Middle School | High School |
|---|---|---|
| Knapp Elementary School | Strive Westwood Middle School | KIPP Denver Collegiate High School |
| Price History | |
|---|---|
| 5/14/2026 | Listed $452,000 |
| 7/7/2026 | 1$449,500 |
| 8/6/2026 | 3$440,000 |
General Features
| Sewer | Public Sewer |
|---|---|
| Heating | Forced Air |
| Cooling | Other |
| Utilities | Electricity Available,Natural Gas Available |
| Possession | Closing/DOD |
| Roof | Composition |
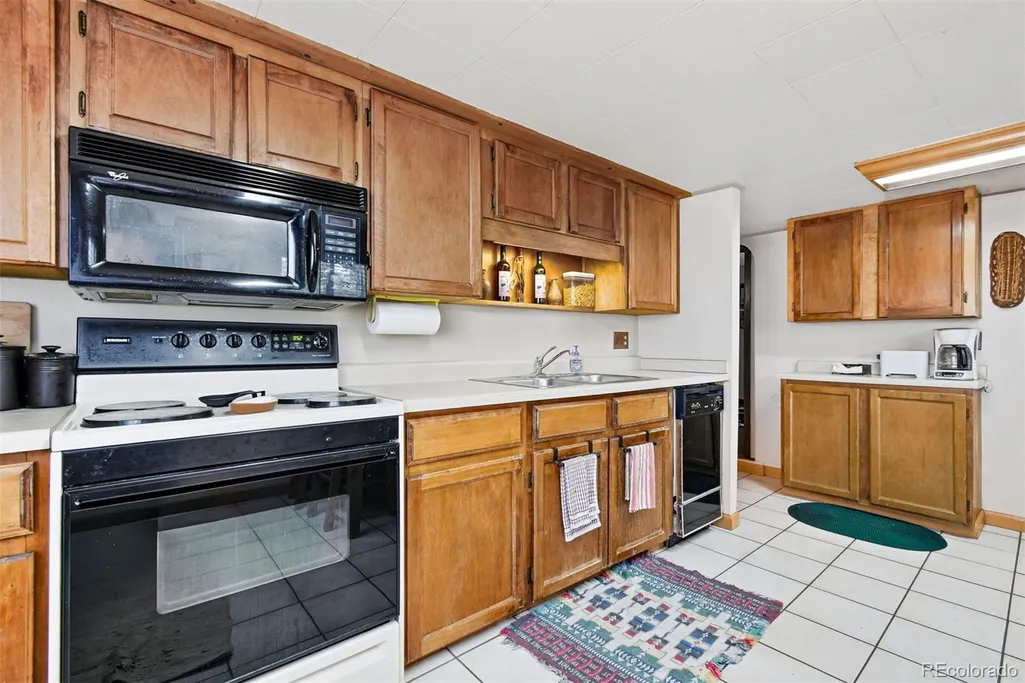
| Appliances | Dishwasher,Microwave,Oven,Range,Refrigerator |
| Zoning | E-SU-D1X |
| Patio/Porch Features | Patio |
| Architectural Style | Bungalow,Cottage |
| Construction Materials | Frame,Stone,Vinyl Siding |
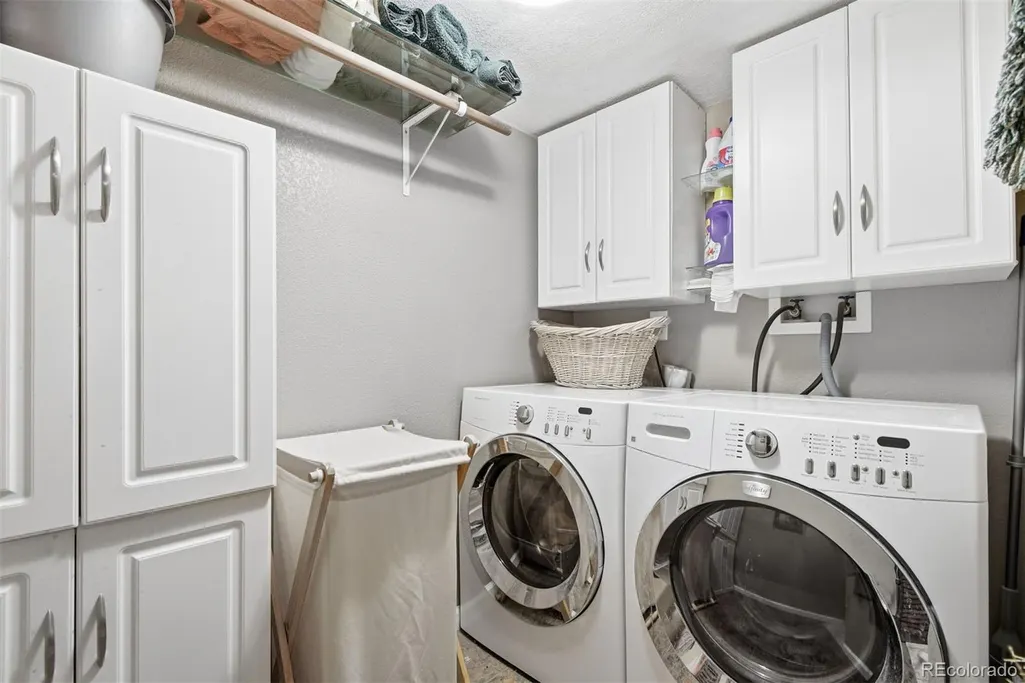
| Exclusions | Seller`s personal property,Washer,Dryer,Deep Freezer and staging furniture |
| Year Built | 1943 |
| Electric | 220 Volts |
| View | City |
| Levels | One |
| Property Subtype | Single Family Residence |
| Tax Year | 2024 |
| Ownership | Individual |
| Accessibility | Accessible Bathroom,Accessible Bedroom,Accessible Central Living Area,Accessible Common Area,Accessible Entrance,Accessible Kitchen,Accessible Washer/Dryer |
| County | Denver |
| Property Type | Residential |
| HOA | No |
| Attached Garage | No |
| Subdivision Name | Belmont Park |
| Full Baths | 1 |
| Status | Active |
| High School | KIPP Denver Collegiate High School |
| City | Denver |
| Senior Community Y/N | No |
| High School District | Denver 1 |
| Lot Size Units | Square Feet |
| Lot Size Square Feet | 6950 |
| Listing Terms | Cash,Conventional,FHA,VA Loan |
| Elementary School | Knapp |
| Tax Annual Amount | 1825 |
| Middle/Junior High School | Strive Westwood |
| Virtual Tour | https://listings.inhousephotos.com/sites/450-s-quitman-st-denver-co-80204-24742984/branded |
| Structure Type | House |
| Standard Status | Active |
| Occupancy Type | Owner |
| Middle/Junior School District | Denver 1 |
| Elementary School District | Denver 1 |
Interior Features
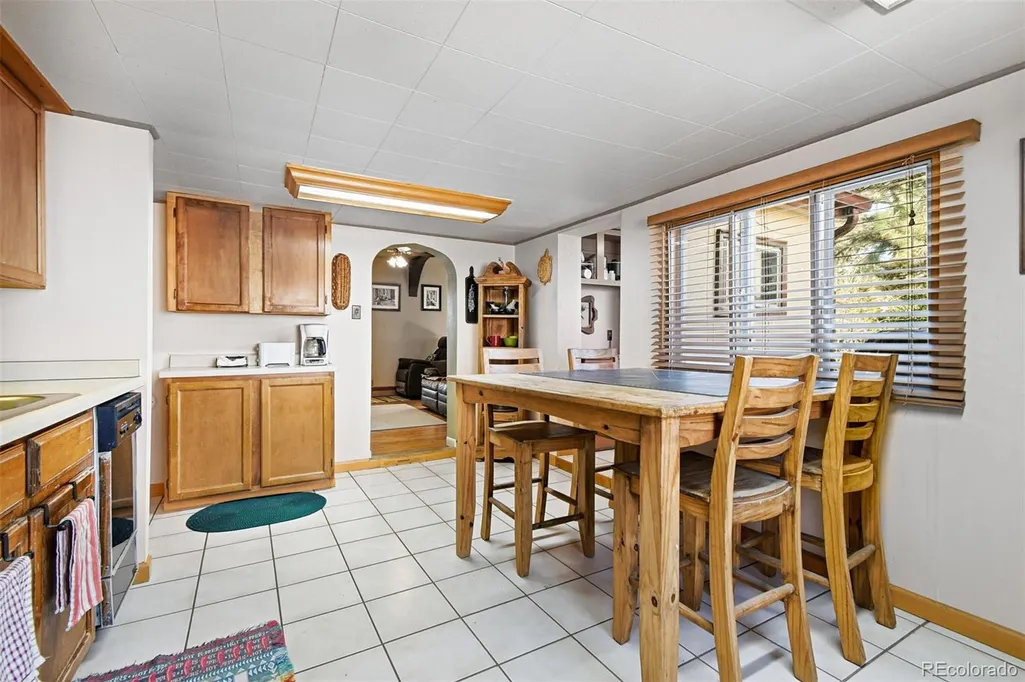
| Interior Amenities | Eat-in Kitchen,No Stairs,Hot Tub |
|---|---|
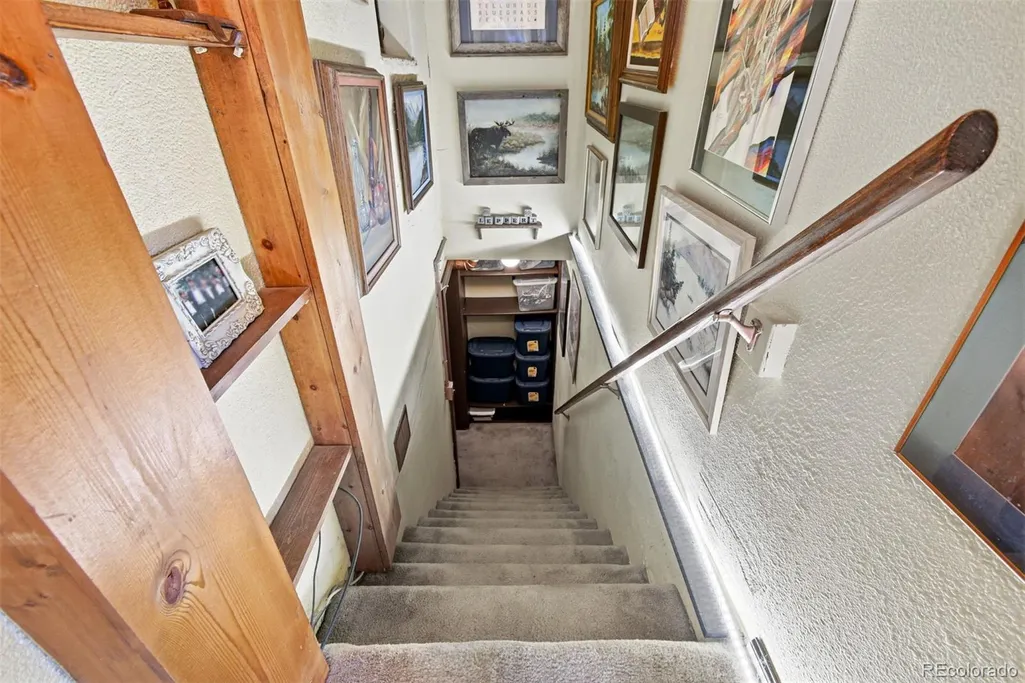
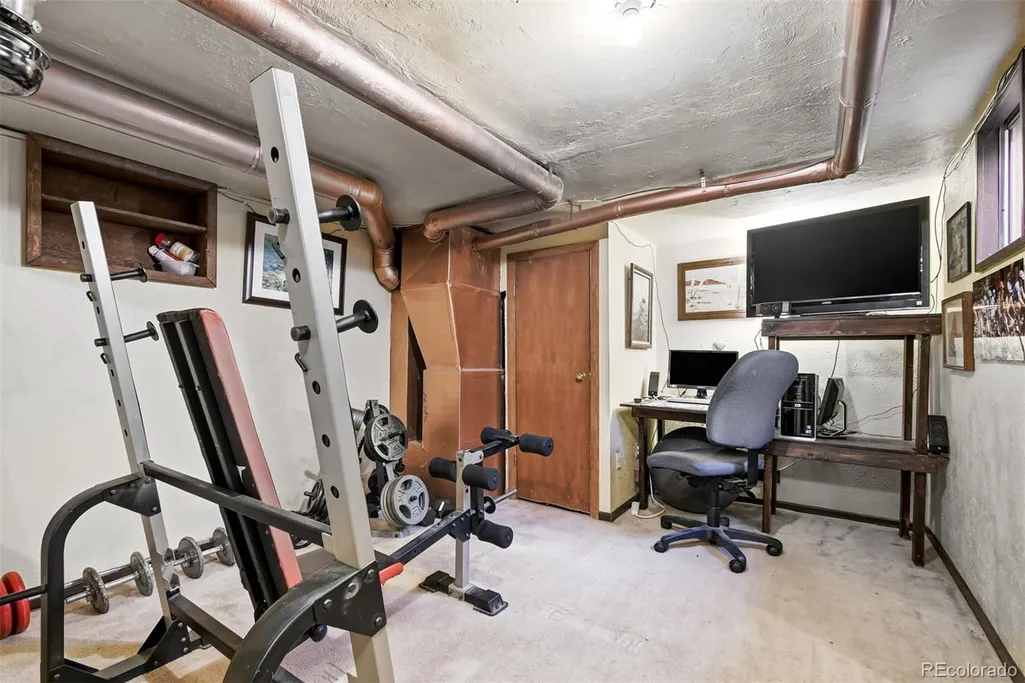
| Basement | Finished |
| Flooring | Carpet,Tile,Wood |
| Basement (Y/N) | Yes |
| Above Grade Finished Area | 1291 |
| Total Bedrooms | 2 |
| Below Grade Finished Area | 200 |
| Main Level Bedrooms | 2 |
| Main Level Bathrooms | 1 |
| Total Baths | 1 |
Exterior Features
| Exterior Amenities | Garden,Private Yard,Rain Gutters,Spa/Hot Tub |
|---|---|
| Vegetation | Mixed,Pine |
| Fencing | Full |
| Parking Features | 220 Volts,Concrete |
| Lot Features | Level,Many Trees |
| Total Parking | 3 |
| Lot Size Area | 6950 |
| Building Area Total | 1491 |
| Lot Size Acres | 0.16 |
| Road Surface Type | Paved |
Amenities
- Foreclosure
- Views
- Short Sale
- New Construction
- Adult 55+
- Lease To Own
- No HOA Fees
- Furnished
- Primary On Main
- Air Conditioning
- Seller Finance
- Green
- Fixer Upper
- Horse
- Golf
- Fireplace
- Deck
- Garage
- Basement
- Pool
Property vs Single Family Average in 80219
Price
Taxes
Year Built
Visits
In The Neighborhood
Just Listed
Denver
$ 399,950
- Type
- Single Family
- Size
- 943 SqFt
- Rooms
- 3 Beds + 1 Baths
 People's Real Estate Service #6470307
Seller Financing
Denver
$ 425,000
- Type
- Single Family
- Size
- 1,512 SqFt
- Rooms
- 3 Beds + 2 Baths
Michael Dwyer #2459740

