
Views
Address
4119 Davis Ranch Road, Bellvue, CO
Price
$ 1,699,000
Property Attributes
- MLS#IR1061750
- TypeSingle Family
- Listing Status Active
- CountyLARIMER
- CityBellvue
- NeighborhoodRERA
- Zip80512
- StyleContemporary
- Year Built2012
- Taxes$ 4633
- Price$ 1,699,000
- Bedrooms4
- Full Bathrooms3
- Half Bathrooms1
- Sqr Footage4210
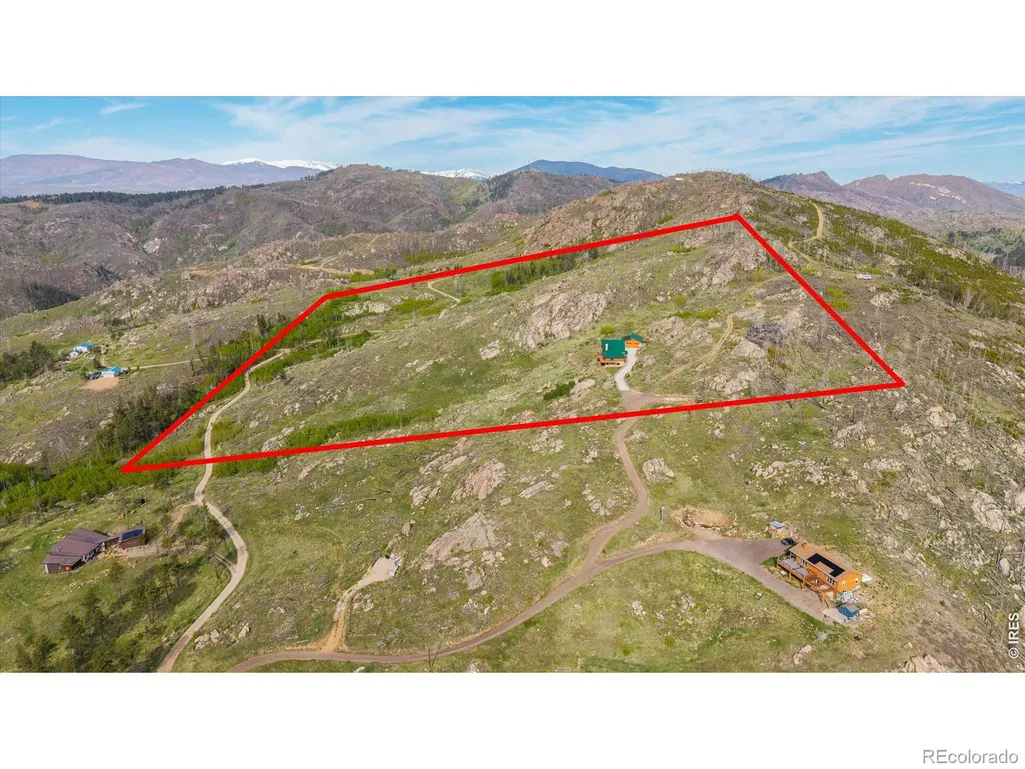
- Lot Size40 Acres
Data Source:
REColorado (MTOMLS)
Property Description
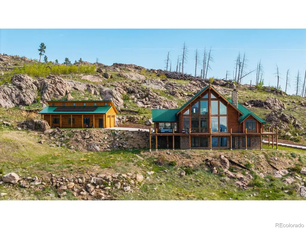
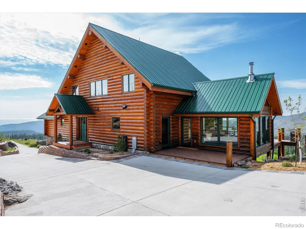
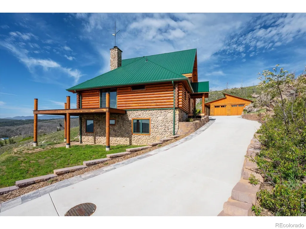
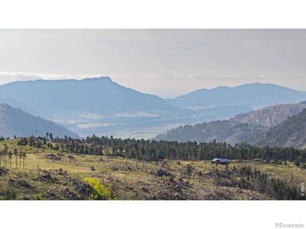
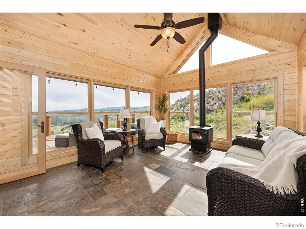
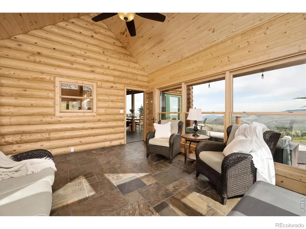
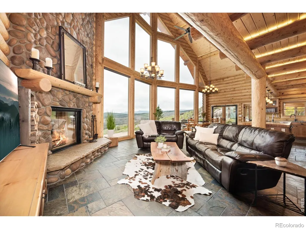
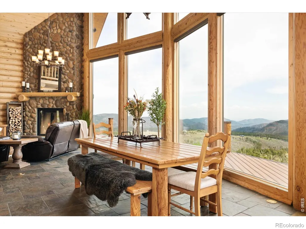
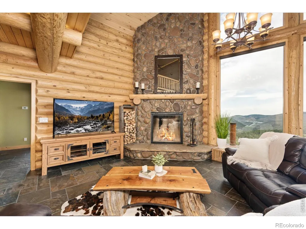
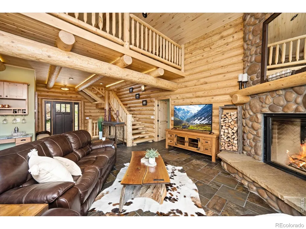
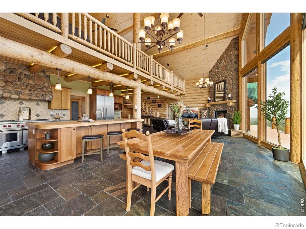
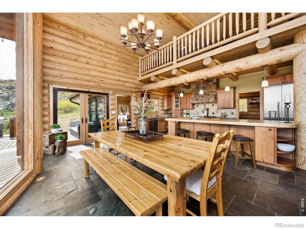
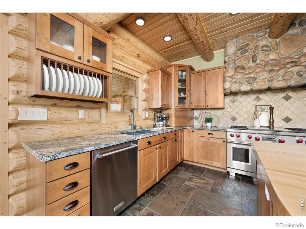
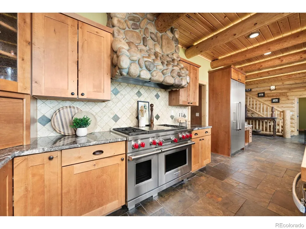
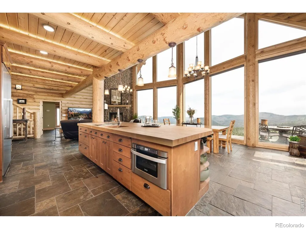
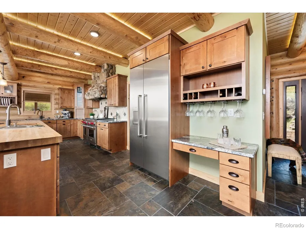
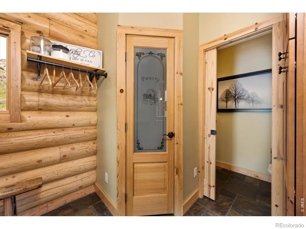
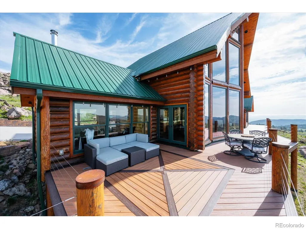
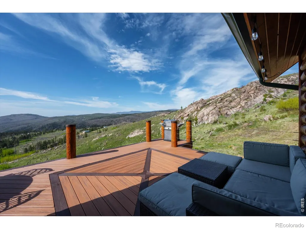
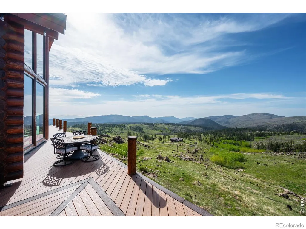
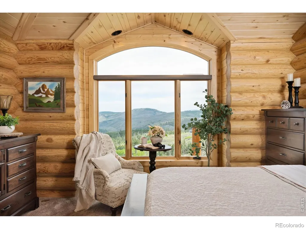
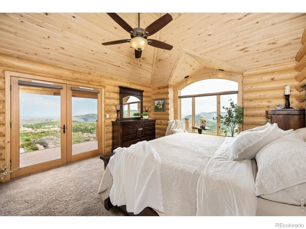
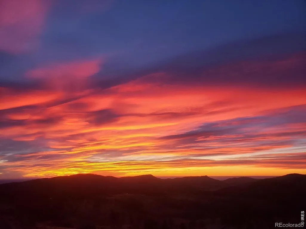
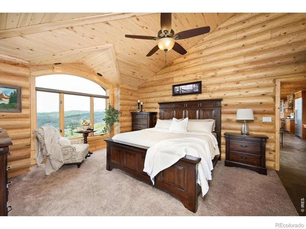
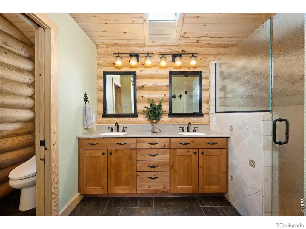
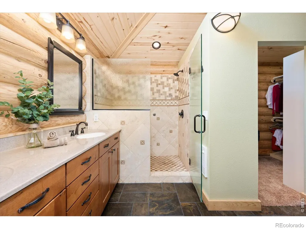
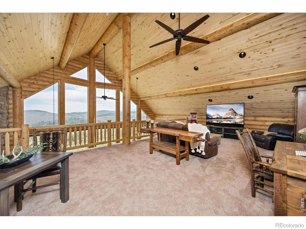
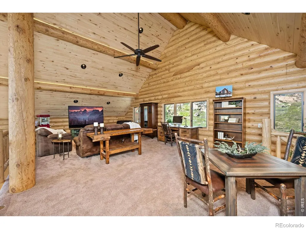
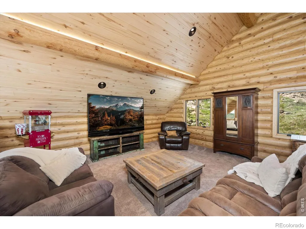
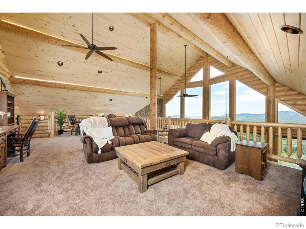
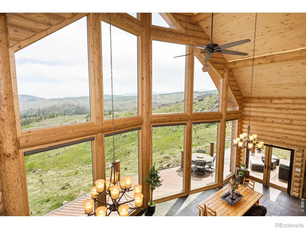
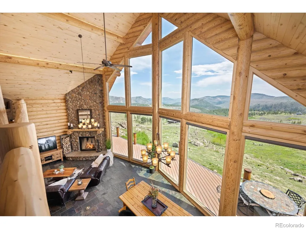
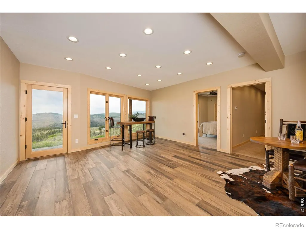
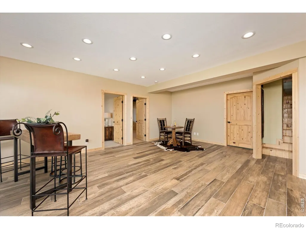
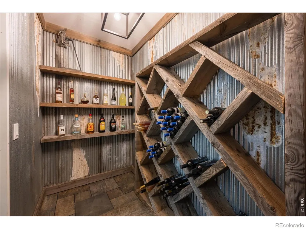
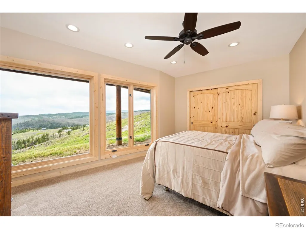
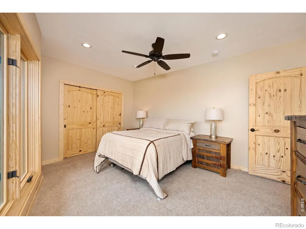
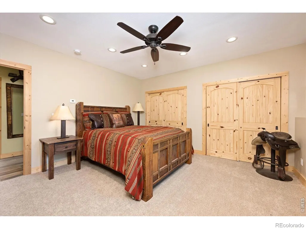
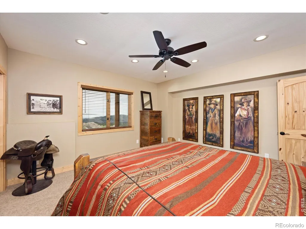
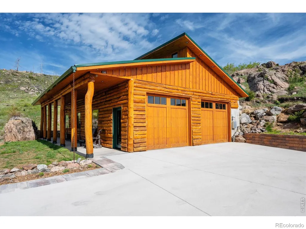
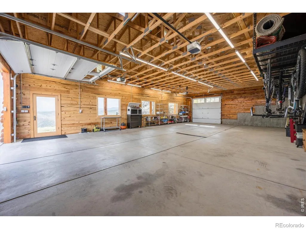
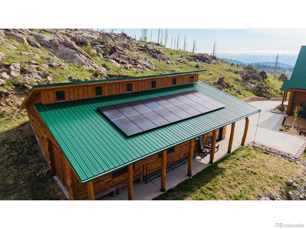
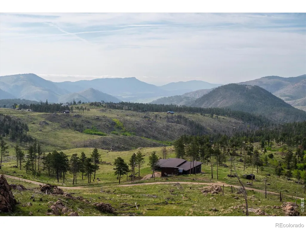
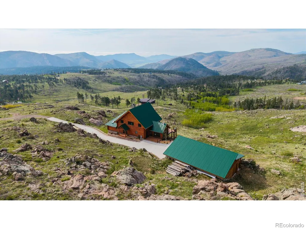
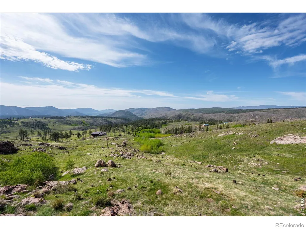
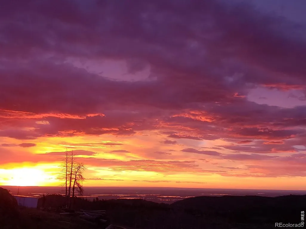
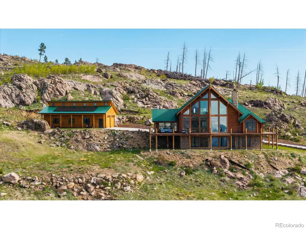
Luxury meets elegance in this stunning log home made of Premium Douglas Fir logs. Thoughtfully crafted where no detail was left out. From the moment you arrive, the concrete driveway, finished with well placed brick wall, takes advantage of the natural rocks, and sets the scene for inside. Enter through a 3 season sunroom, your next vision will be the elegant living room where you are immediately inspired with the magnificient views through floor to ceiling windows. Walk out on a wrap around Trex deck and be amazed at the vistas of the rear of Horsetooth, into Redstone Canyon, all the way to Loveland. To the southwest the top of Longs Peak greets you. As you relax with your evening beverage watch the deer and other wildlife saunter by. Join us back in the expansive living room that keeps you warm w/the high-efficiency Renaissance Rumford wood fireplace. The gourmet kitchen features a Wolf steamer, and Wolf propane stove/oven w/custom river-rock exhaust hood, gorgeous alder cabinets, and plenty of counter space for you to create your latest culinary delights on granite counters and butcher block style island. Your primary bedroom brings the outdoors in with soaring vistas. French doors lead you to your private deck for morning coffee. His and Hers closets. Upper floor offers flex space for playtime, pool table, or theater room. Note the lighting along the logs in the ceiling. Walk-out basement has 3 beautifully finished bedrooms, and large bathroom w/double sinks. Hidden away is your wine cellar/cold storage, it remains at an ideal temperature. Your 5.6kW solar system results in avg $150/year back to you. A finished 1380 sq ft 6-car garage w/3 overhead doors, large windows, 50-amp power outlet for EV or RV. Come see this extraordinary quiet retreat, on 40 acres where you'll feel so comfortable you won't want to leave. In LaPorte, you'll find groceries, cozy coffee shop, 4 restaurants, hardware store and gas station. Only 25 minutes to Old Town Ft Collins.
| Elementary School | Middle School | High School |
|---|---|---|
| Stove Prairie Elementary School | Cache La Poudre Middle School | Poudre High School |
| Price History | |
|---|---|
| 6/13/2026 | Listed $1,699,000 |
General Features
| Sewer | Septic Tank |
|---|---|
| Heating | Propane,Radiant,Wood Stove |
| Cooling | Ceiling Fan(s) |
| Utilities | Electricity Available,Internet Access (Wired) |
| Possession | Closing/DOD |
| Roof | Metal |
| Appliances | Dishwasher,Disposal,Double Oven,Down Draft,Dryer,Microwave,Oven,Refrigerator,Washer |
| Zoning | O |
| Garage Spaces | 6 |
| Architectural Style | Contemporary |
| Security Features | Smoke Detector(s) |
| Construction Materials | Log |
| Exclusions | Mirror in main floor foyer |
| Year Built | 2012 |
| View | City,Mountain(s) |
| Levels | One |
| Property Subtype | Single Family Residence |
| Tax Year | 2025 |
| Ownership | Individual |
| County | Larimer |
| Property Type | Residential |
| HOA | No |
| Subdivision Name | RERA |
| Facing Direction | Southeast |
| Possible Use | Residential |
| Full Baths | 2 |
| Status | Active |
| Directions | From Fort Collins take College Ave north,at the Y of College and Hwy 1 keep on College which becomes Cty Rd 52G. Continue through the town of LaPorte,after Verns take Rist Canyon Rd//County Rd 52E. G |
| High School | Poudre |
| City | Bellvue |
| High School District | Poudre R-1 |
| Lot Size Square Feet | 1742400 |
| Listing Terms | Cash,Conventional |
| Elementary School | Stove Prairie |
| Tax Annual Amount | 4633 |
| Middle/Junior High School | Cache La Poudre |
| Concessions | No |
| Virtual Tour | https://www.listingsmagic.com/sps/tour-slider/index.php?property_ID=283617 |
| Structure Type | House |
| Standard Status | Active |
| Occupancy Type | Owner |
| Elementary School District | Poudre R-1 |
Interior Features
| Interior Amenities | Kitchen Island,Open Floorplan,Pantry,Vaulted Ceiling(s),Walk-In Closet(s) |
|---|---|
| Flooring | Tile |
| Fireplace Features | Great Room,Living Room |
| Basement (Y/N) | Yes |
| Window Features | Double Pane Windows,Skylight(s),Window Coverings |
| Above Grade Finished Area | 2527 |
| Half Baths | 1 |
| 3/4 Baths | 1 |
| Laundry Features | In Unit |
| Total Bedrooms | 4 |
| Below Grade Finished Area | 1380 |
| Main Level Bedrooms | 1 |
| Main Level Bathrooms | 3 |
| Total Baths | 4 |
Exterior Features
| Vegetation | Grassed,Wooded |
|---|---|
| Parking Features | Oversized,Oversized Door |
| Lot Features | Meadow,Rock Outcropping,Rolling Slope |
| Water Source | Well |
| Total Parking | 6 |
| Building Area Total | 4210 |
| Lot Size Acres | 40 |
| Road Surface Type | Dirt,Gravel |
| Road Frontage Type | Private Road |
| Other Equipment | Satellite Dish |
| Horse Y/N | Yes |
Amenities
- Foreclosure
- Views
- Short Sale
- New Construction
- Adult 55+
- Lease To Own
- No HOA Fees
- Furnished
- Primary On Main
- Air Conditioning
- Seller Finance
- Green
- Fixer Upper
- Horse
- Golf
- Fireplace
- Deck
- Garage
- Basement
- Pool
Property vs Single Family Average in 80512
Price
Taxes
Year Built
Visits
 The content relating to real estate for sale in this Web site comes in part from the Internet Data eXchange (IDX) program of METROLIST, INC., DBA RECOLORADO©. Real estate listings held by brokers other than Icon Real Estate are marked with the IDX Logo. This information is being provided for the consumers' personal, non-commercial use and may not be used for any other purpose. All information subject to change and should be independently verified. September 15, 2026 1:35 AM UTCd

