
Price Reduction
Address
557 E 9th Street, Loveland, CO
Price
$ 482,500
Property Attributes
- MLS#IR1061989
- TypeSingle Family
- Listing Status Active
- CountyLARIMER
- CityLoveland
- NeighborhoodOrchard Park
- Zip80537
- StyleCottage
- Year Built1947
- Taxes$ 2318
- Price$ 482,500
- Bedrooms3
- Full Bathrooms2
- Half Bathrooms0
- Sqr Footage1558
- Lot Size0.18 Acres
Data Source:
REColorado (MTOMLS)
Property Description
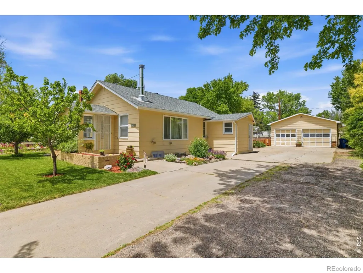
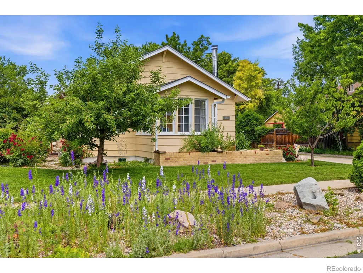
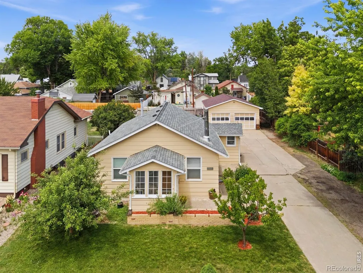
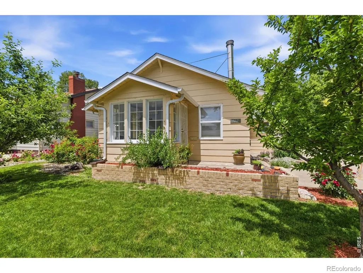
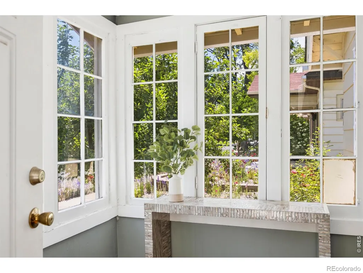
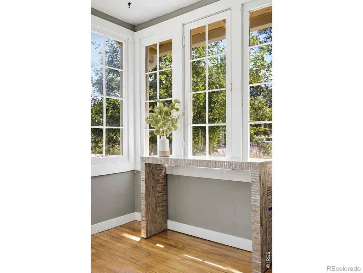
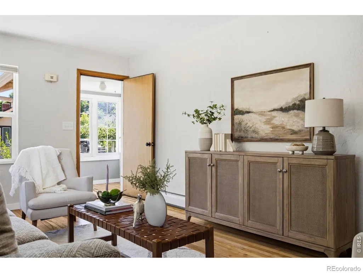
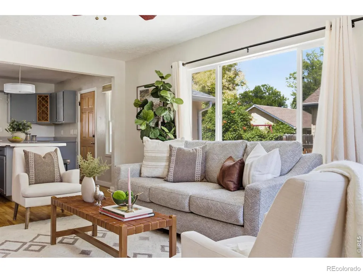
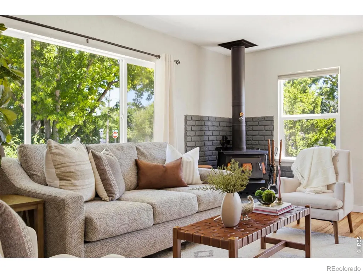
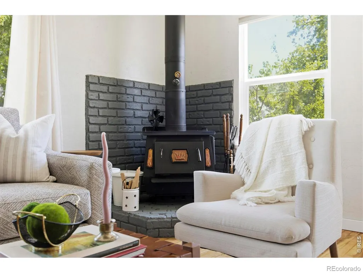
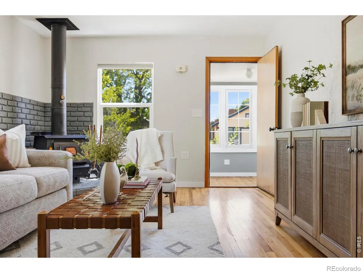
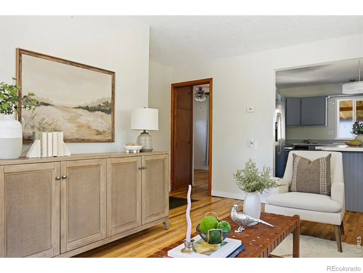
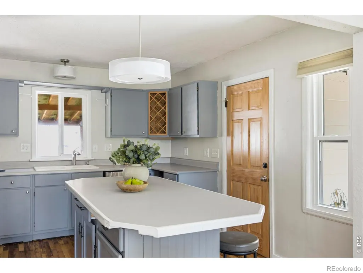
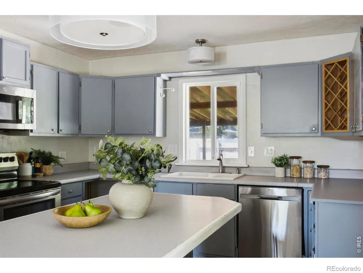
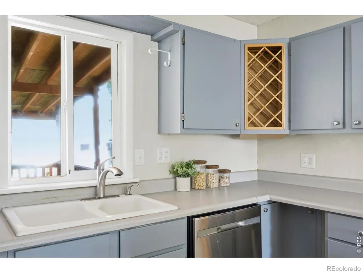
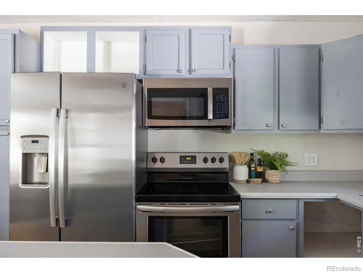
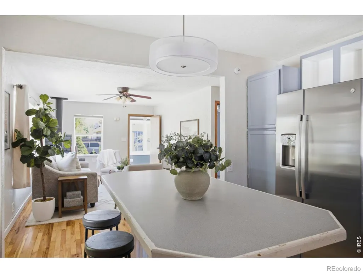
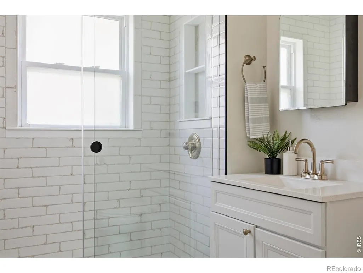
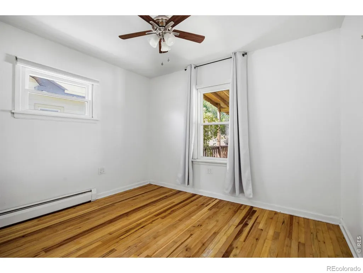
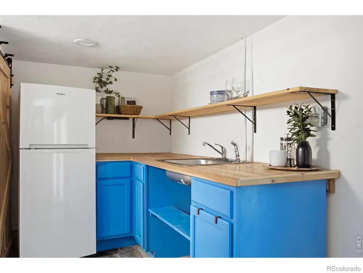
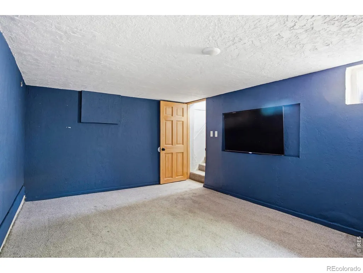
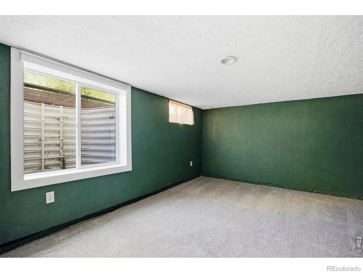
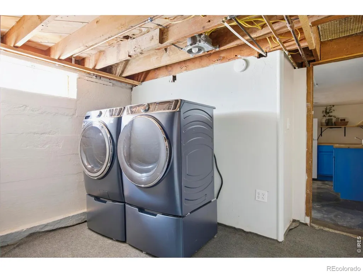
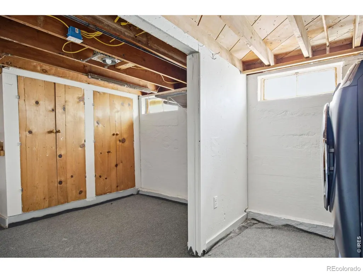
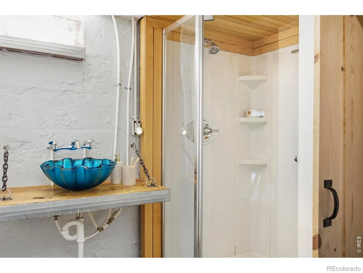
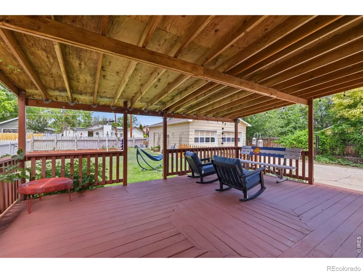
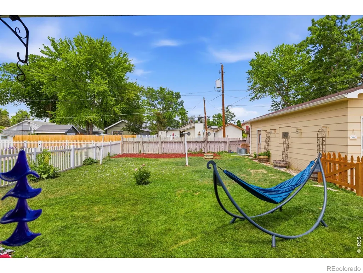
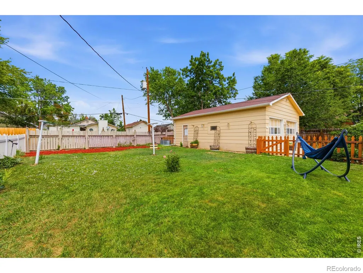
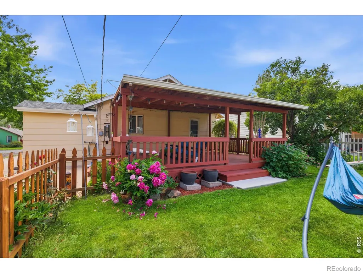
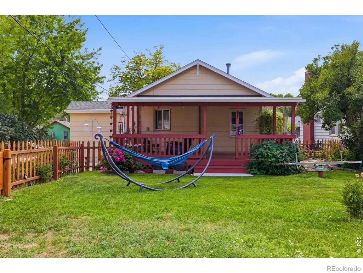
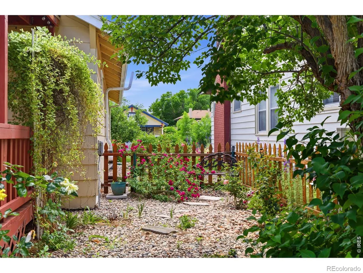
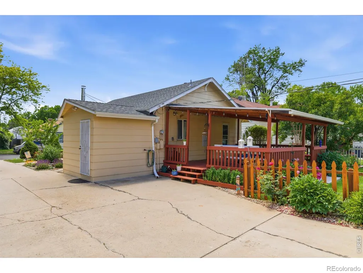
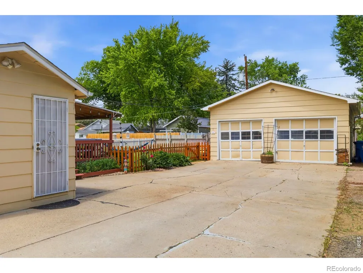
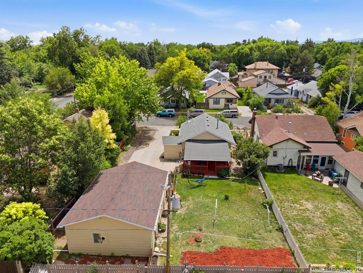
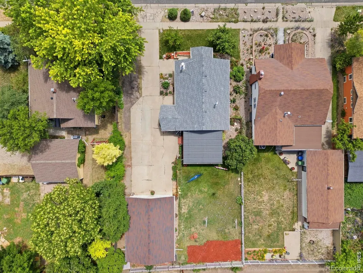
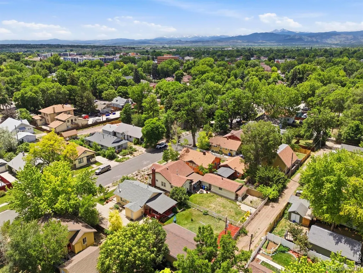
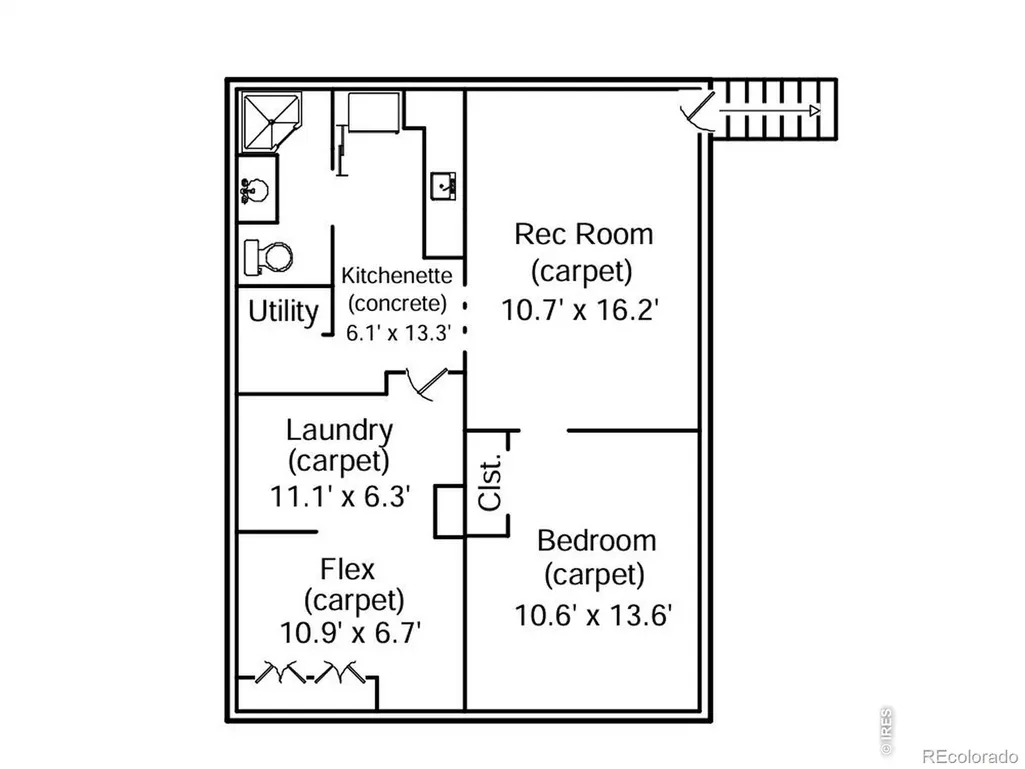
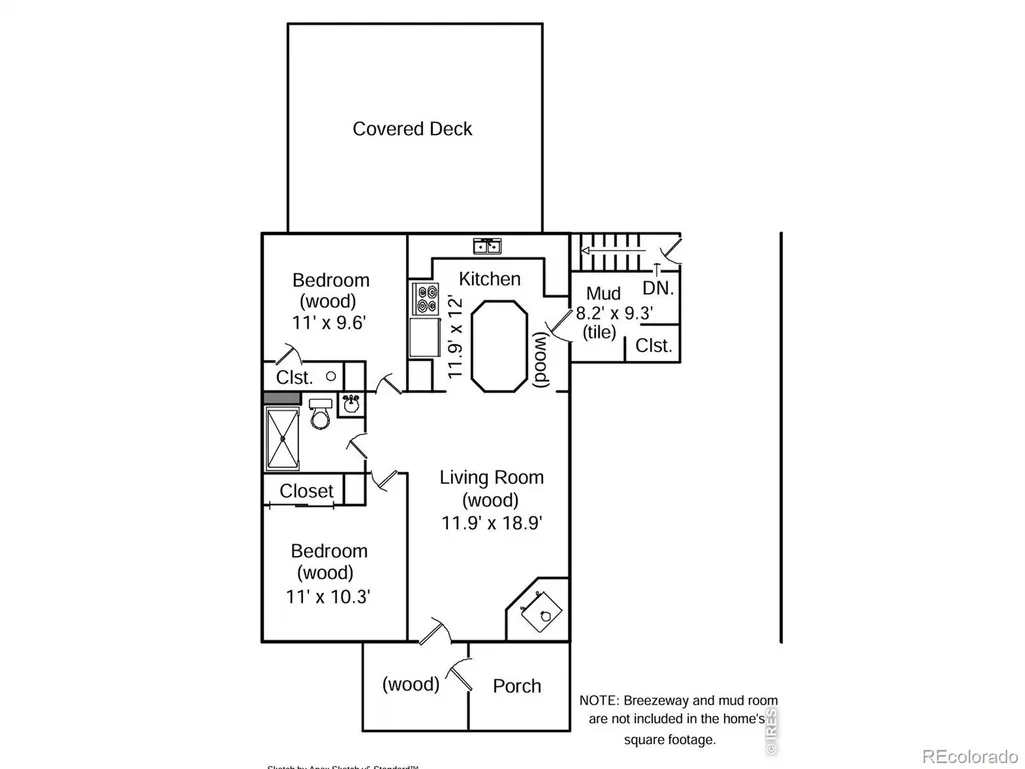
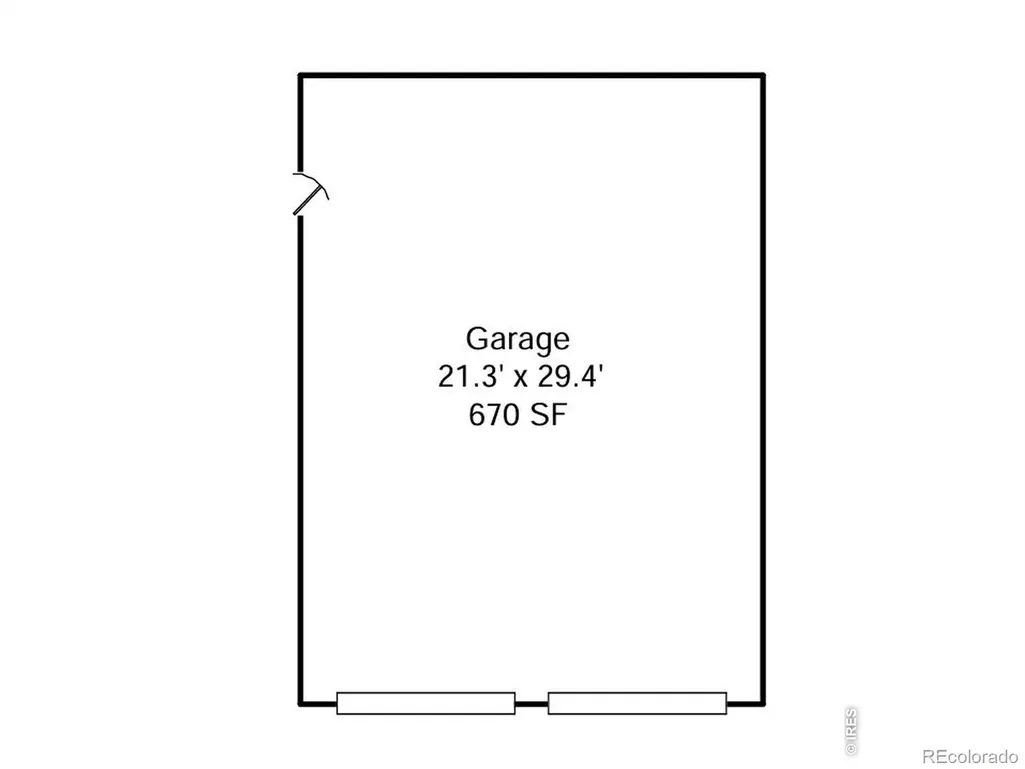
Welcome to 557 E 9th St - a rare pairing of location and value in the heart of Loveland. The seller is offering an interest rate buy-down of 3% of the purchase price ($14,550) to lower your monthly payment and make this home more affordable from day one. You're a short walk from Natural Grocers, Sprouts, the 4th Street restaurants and breweries, and the Loveland Chilson Recreation Center and Library, with easy access to the Loveland Recreation Trail - and Rocky Mountain National Park and Larimer County recreation areas like Devil's Backbone are minutes away.The large, oversized two-car garage is a standout for car enthusiasts - a true workshop-caliber space for vehicles, tools, and mechanical projects.Inside, the home has been thoughtfully updated throughout: new light fixtures, double-pane windows, and a freshly renovated upstairs bathroom finished with a diamond-coated shower door. A new wood-burning chimney anchors the living space for cool Colorado evenings, while a whole-home water filter system and Pulse high-speed internet keep daily life comfortable and connected.The kitchen and laundry come move-in ready, with a new refrigerator, new dishwasher, and a new washer and dryer included. Downstairs delivers real flexibility: a kitchenette and lock-off entrance create a true basement suite, well-suited to a rental unit or multigenerational living, with an included bar fridge and a mounted TV that conveys.Outside, a covered, recently refinished deck extends the living space into the fresh air, and the backyard offers room for garden beds or yard games. Fruit-producing plum and hybrid apple trees join lilac, salvia, butterfly bush, and nine rose bushes, while mature peonies and bleeding heart return season after season - a pollinator-friendly, gardener's-dream landscape already established and thriving.The result is a refreshed, low-maintenance home with genuine character, income potential, lower payments, and one of Loveland's most walkable locations.
| Elementary School | High School |
|---|---|
| Garfield Elementary School | Loveland High School |
| Price History | |
|---|---|
| 6/17/2026 | Listed $500,000 |
| 7/8/2026 | 3$485,000 |
| 9/9/2026 | 1$482,500 |
General Features
| Sewer | Public Sewer |
|---|---|
| Heating | Baseboard,Hot Water,Radiant |
| Cooling | Ceiling Fan(s) |
| Utilities | Electricity Available,Natural Gas Available |
| Possession | Closing/DOD |
| Roof | Composition |
| Appliances | Bar Fridge,Dishwasher,Dryer,Microwave,Oven,Refrigerator,Washer |
| Zoning | RES |
| Garage Spaces | 2 |
| Patio/Porch Features | Patio |
| Architectural Style | Cottage |
| Construction Materials | Frame |
| Exclusions | Seller's personal property,Staging Decor and furniture |
| Year Built | 1947 |
| Levels | One |
| Property Subtype | Single Family Residence |
| Tax Year | 2025 |
| Ownership | Individual |
| County | Larimer |
| Property Type | Residential |
| HOA | No |
| Subdivision Name | Orchard Park |
| Facing Direction | South |
| Possible Use | Residential |
| Full Baths | 1 |
| Status | Active |
| High School | Loveland |
| City | Loveland |
| High School District | Thompson R2-J |
| Lot Size Square Feet | 7841 |
| Listing Terms | Cash,Conventional,FHA,VA Loan |
| Elementary School | Garfield |
| Tax Annual Amount | 2318 |
| Middle/Junior High School | Other |
| Concessions | No |
| Virtual Tour | https://youtu.be/ChyKpsxHiWw |
| Structure Type | House |
| Standard Status | Active |
| Elementary School District | Thompson R2-J |
Interior Features
| Interior Amenities | Eat-in Kitchen,Kitchen Island,Open Floorplan |
|---|---|
| Basement | Full |
| Flooring | Carpet,Wood |
| Fireplace Features | Free Standing |
| Basement (Y/N) | Yes |
| Window Features | Double Pane Windows |
| Above Grade Finished Area | 779 |
| 3/4 Baths | 1 |
| Laundry Features | In Unit |
| Total Bedrooms | 3 |
| Below Grade Finished Area | 779 |
| Main Level Bedrooms | 2 |
| Main Level Bathrooms | 1 |
| Total Baths | 2 |
Exterior Features
| Vegetation | Wooded |
|---|---|
| Parking Features | Oversized |
| Lot Features | Level |
| Water Source | Public |
| Total Parking | 2 |
| Foundation Details | Slab |
| Building Area Total | 1558 |
| Lot Size Acres | 0.18 |
| Road Surface Type | Alley Paved,Paved |
| Road Frontage Type | Public |
Amenities
- Foreclosure
- Views
- Short Sale
- New Construction
- Adult 55+
- Lease To Own
- No HOA Fees
- Furnished
- Primary On Main
- Air Conditioning
- Seller Finance
- Green
- Fixer Upper
- Horse
- Golf
- Fireplace
- Deck
- Garage
- Basement
- Pool
Property vs Single Family Average in 80537
Price
Taxes
Year Built
Visits


