
New Construction

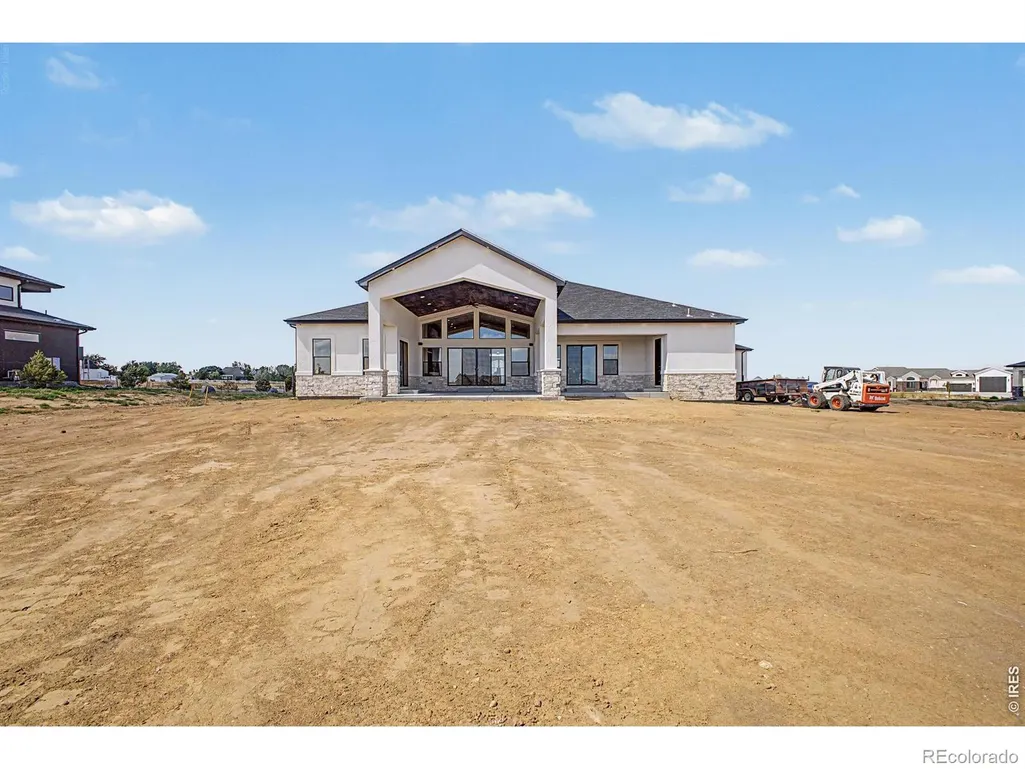
Address
30050 E 162nd Avenue, Brighton, CO
Price
$ 1,675,000
Property Attributes
- MLS#IR1062388
- TypeSingle Family
- Listing Status Active
- CountyADAMS
- CityBrighton
- NeighborhoodCountry Club Ranchettes
- Zip80603
- StyleContemporary
- Year Built2026
- Taxes$ 7009
- Price$ 1,675,000
- Bedrooms6
- Full Bathrooms6
- Half Bathrooms2
- Sqr Footage7060
- Lot Size1.4 Acres
Data Source:
REColorado (MTOMLS)
Property Description
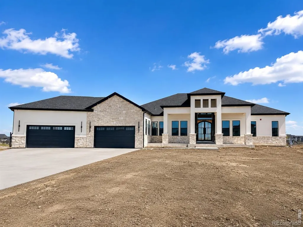
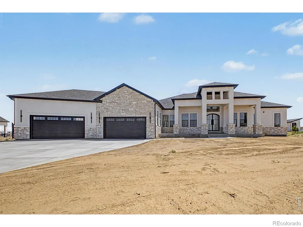
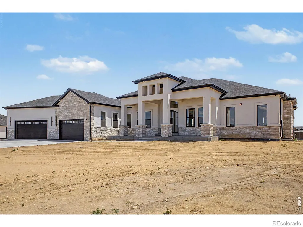
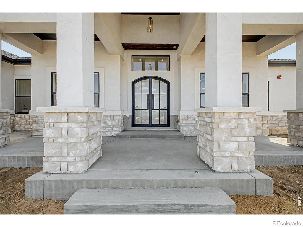
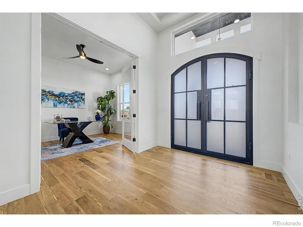
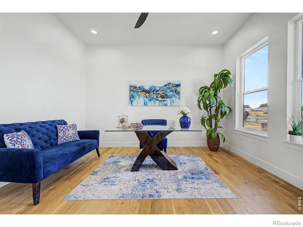
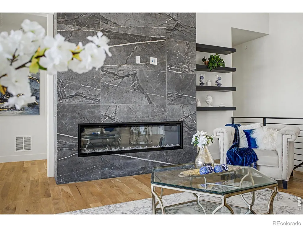
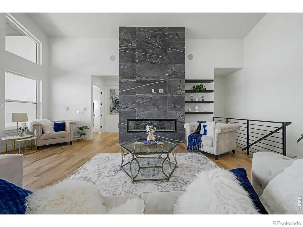
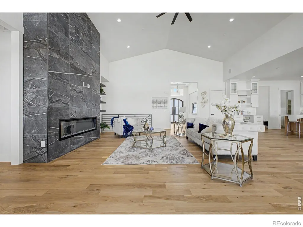
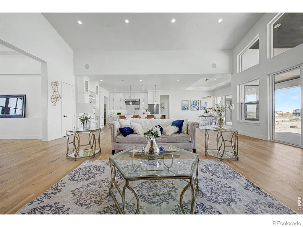
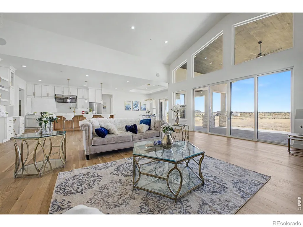
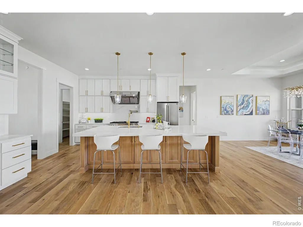
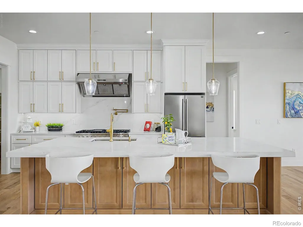
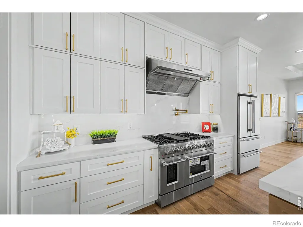
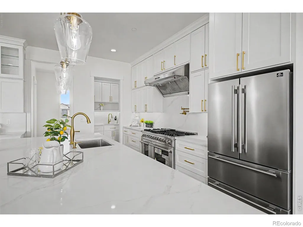
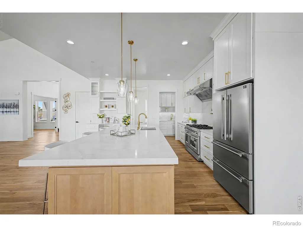
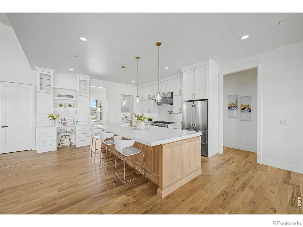
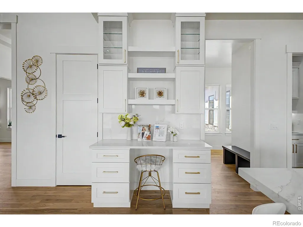
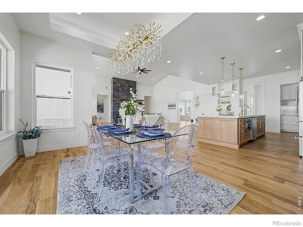
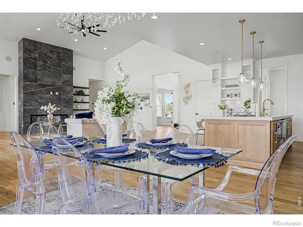
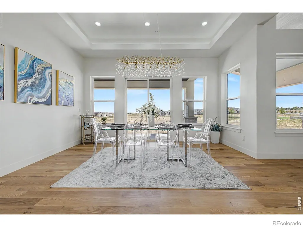
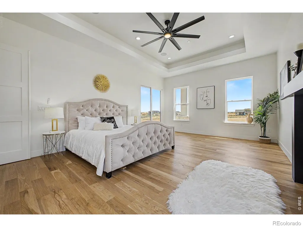
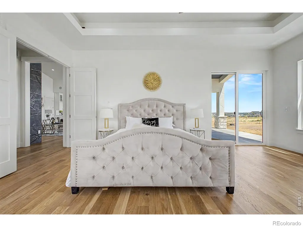
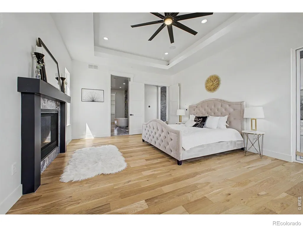
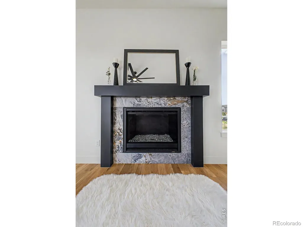
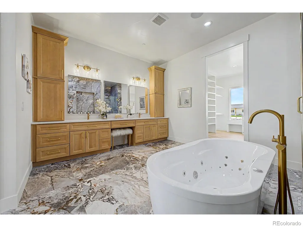
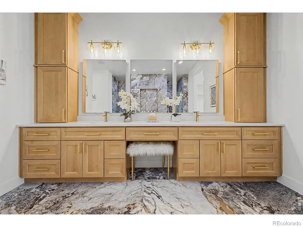
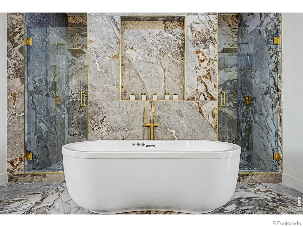
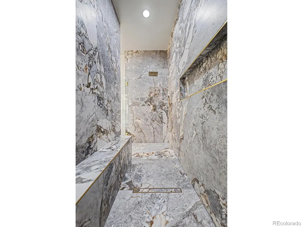
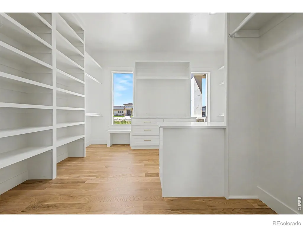
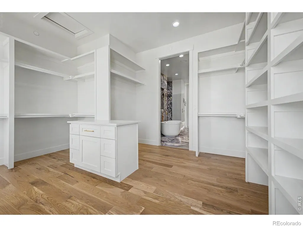
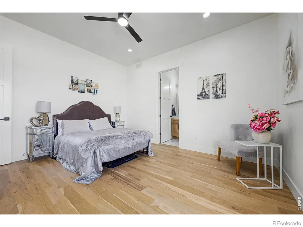
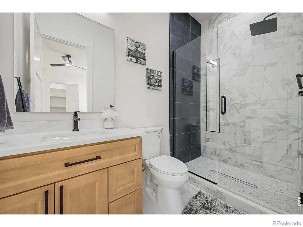
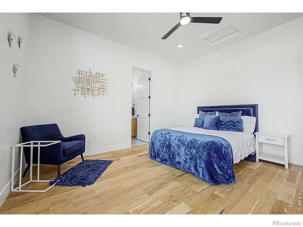
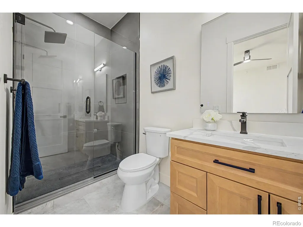
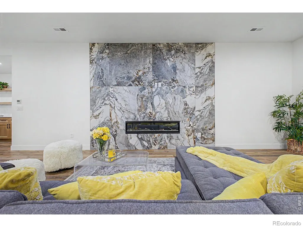
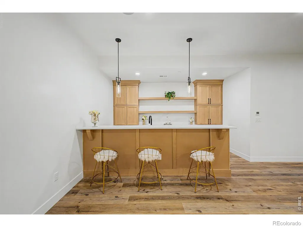
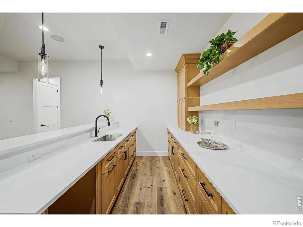
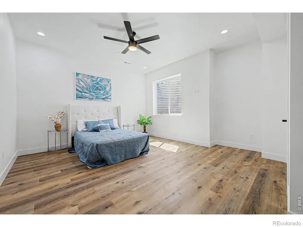
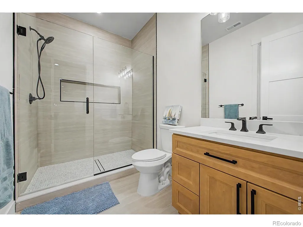
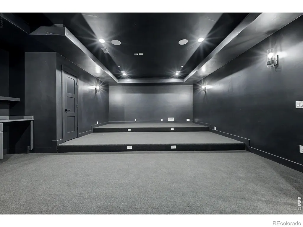
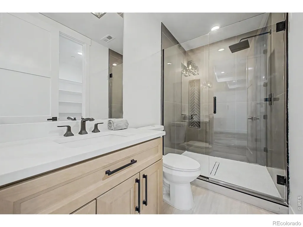
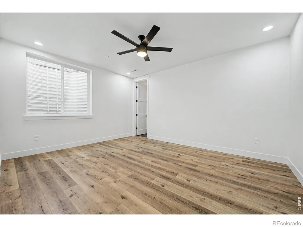
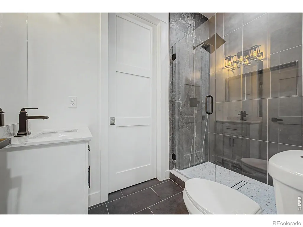
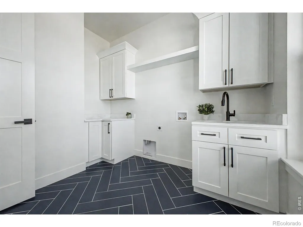
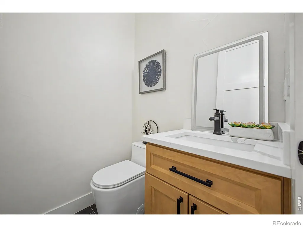
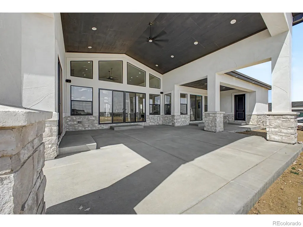
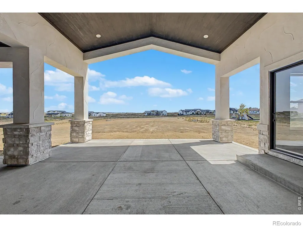
Luxury Living Meets Colorado Serenity. Welcome to an extraordinary custom ranch estate in the prestigious Country Club Ranchettes, where luxury, privacy & thoughtful design come together on a sprawling 2-acre lot. From the moment you step through the grand entry, you're greeted by soaring vaulted ceilings, a dramatic wall of windows & an abundance of natural light that fills every corner of the home. The expansive open-concept design was created for both elegant entertaining and comfortable everyday living. The chef's kitchen is a masterpiece of style & functionality, featuring a waterfall island, professional-grade gas range, walk-in pantry, butler's pantry, & abundant cabinetry. The great room is anchored by a floor-to-ceiling designer fireplace. The primary retreat offers a private sanctuary with its own fireplace, direct access to the covered deck, a spa-inspired five-piece bath featuring a freestanding soaking tub, oversized dual shower & an expansive walk-in closet. Each bedroom enjoys the comfort & privacy of its own en-suite bathroom.The fully finished lower level expands your living & entertaining possibilities with three additional bedrooms, a dedicated theater room, a spacious wet bar & a bonus room ideal for a home gym. Designed with entertaining in mind, the covered outdoor living area includes a convenient powder bath for guests, creating the perfect setting for summer gatherings, game-day celebrations, or relaxing evenings under the Colorado sky.Throughout the home, an integrated whole-house audio system allows you to enjoy your favorite music seamlessly. Nestled within the highly sought-after Country Club Ranchettes community, enjoying the rare combination of estate-sized homesites, peaceful surroundings & convenient access to Brighton, DIA, Denver, & major commuter routes. Experience the freedom of country living without sacrificing modern convenience.This is more than a home-it's a lifestyle defined by luxury, space, and timeless elegance.
| Middle School | High School |
|---|---|
| Overland Trail Middle School | Brighton High School |
| Price History | |
|---|---|
| 6/20/2026 | Listed $1,675,000 |
General Features
| Sewer | Septic Tank |
|---|---|
| Heating | Forced Air |
| Cooling | Central Air |
| Utilities | Cable Available,Electricity Available,Internet Access (Wired),Natural Gas Available |
| Possession | Closing/DOD |
| Roof | Composition |
| Appliances | Dishwasher,Disposal,Microwave,Oven,Refrigerator |
| Zoning | SFR |
| Garage Spaces | 4 |
| Patio/Porch Features | Patio |
| Architectural Style | Contemporary |
| Security Features | Fire Sprinkler System,Smoke Detector(s) |
| Construction Materials | Brick,Stone,Stucco,Frame |
| Exclusions | Staging Items,sellers personal property |
| Year Built | 2026 |
| Levels | One |
| Property Subtype | Single Family Residence |
| Tax Year | 2025 |
| Ownership | Corporation/Trust |
| County | Adams |
| Property Type | Residential |
| HOA | No |
| Attached Garage | Yes |
| Subdivision Name | Country Club Ranchettes |
| Possible Use | Residential |
| Full Baths | 3 |
| Status | Active |
| High School | Brighton |
| City | Brighton |
| High School District | School District 27-J |
| Lot Size Square Feet | 60898 |
| Listing Terms | Cash,Conventional,FHA,VA Loan |
| Elementary School | Other |
| Tax Annual Amount | 7009 |
| Middle/Junior High School | Overland Trail |
| Property Condition | New Construction |
| Concessions | No |
| Virtual Tour | https://tour.pivo.app/view/70806cc0-00cc-4363-93c8-2eeed0c02ed4 |
| Structure Type | House |
| Standard Status | Active |
| Elementary School District | School District 27-J |
Interior Features
| Interior Amenities | Central Vacuum,Eat-in Kitchen,Five Piece Bath,Kitchen Island,No Stairs,Open Floorplan,Pantry,Radon Mitigation System,Vaulted Ceiling(s),Walk-In Closet(s),Wet Bar |
|---|---|
| Basement | Full,Sump Pump |
| Flooring | Wood |
| Fireplace Features | Electric,Family Room,Great Room,Primary Bedroom |
| Basement (Y/N) | Yes |
| Above Grade Finished Area | 3742 |
| Half Baths | 2 |
| 3/4 Baths | 3 |
| Laundry Features | In Unit |
| Total Bedrooms | 6 |
| Below Grade Finished Area | 3142 |
| Main Level Bedrooms | 3 |
| Main Level Bathrooms | 5 |
| Total Baths | 8 |
Exterior Features
| Parking Features | Oversized |
|---|---|
| Lot Features | Level |
| Water Source | Public |
| Total Parking | 4 |
| Building Area Total | 7060 |
| Lot Size Acres | 1.4 |
| Road Surface Type | Paved |
| Road Frontage Type | Public |
| Other Equipment | Home Theater,Satellite Dish |
| Horse Y/N | Yes |
Amenities
- Foreclosure
- Views
- Short Sale
- New Construction
- Adult 55+
- Lease To Own
- No HOA Fees
- Furnished
- Primary On Main
- Air Conditioning
- Seller Finance
- Green
- Fixer Upper
- Horse
- Golf
- Fireplace
- Deck
- Garage
- Basement
- Pool
Property vs Single Family Average in 80603
Price
Taxes
Year Built
Visits
In The Neighborhood
New Construction
Brighton
$ 1,675,000
- Type
- Single Family
- Size
- 7,060 SqFt
- Rooms
- 6 Beds + 6.5 Baths
 eXp Realty, LLC #5449189
Reduced
Brighton
$ 1,215,000
- Type
- Single Family
- Size
- 5,810 SqFt
- Rooms
- 6 Beds + 4 Baths
PAK Home Realty #1956280
Reduced
Brighton
$ 1,399,900
- Type
- Single Family
- Size
- 7,018 SqFt
- Rooms
- 5 Beds + 6 Baths
MB The Brian Petrelli Team #4641968

