
Price Reduction - Eco Friendly
Address
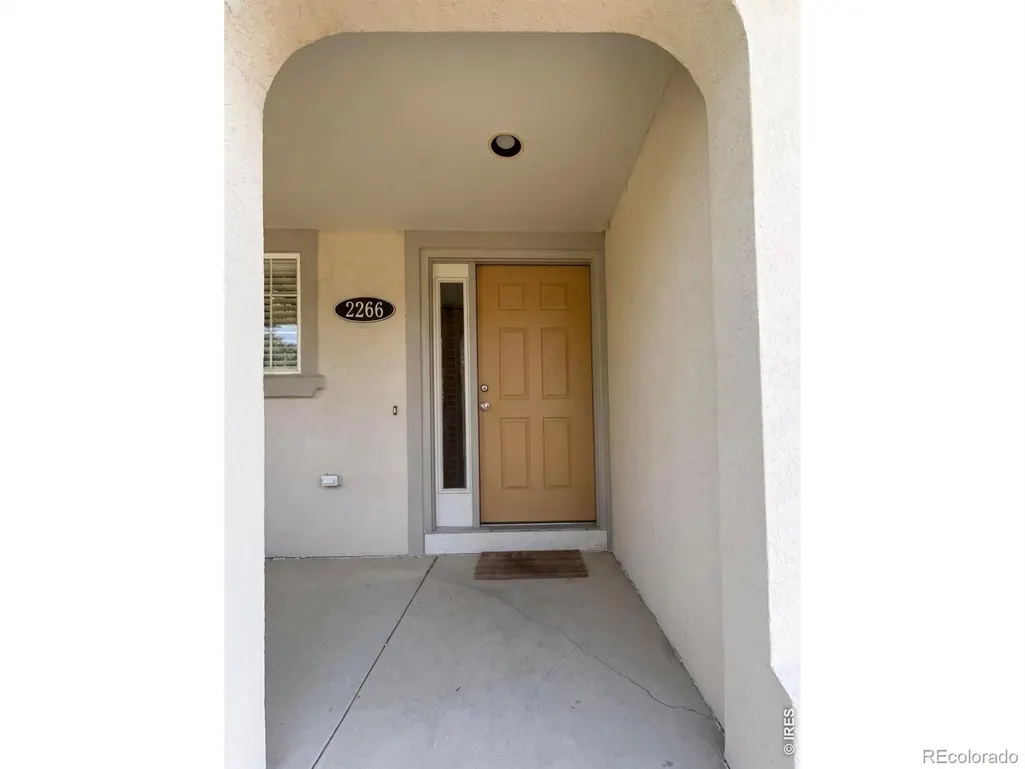
2266 Paonia Street, Loveland, CO
Price
$ 575,000
Property Attributes
- MLS#IR1065956
- TypeSingle Family
- Listing Status Active
- CountyLARIMER
- CityLoveland
- NeighborhoodHarvest Gold Second Sub
- Zip80538
- StyleContemporary
- Year Built2004
- Taxes$ 2865
- Price$ 575,000
- Bedrooms4
- Full Bathrooms3
- Half Bathrooms0
- Sqr Footage2952
- Lot Size0.11 Acres
Data Source:
REColorado (MTOMLS)
Property Description
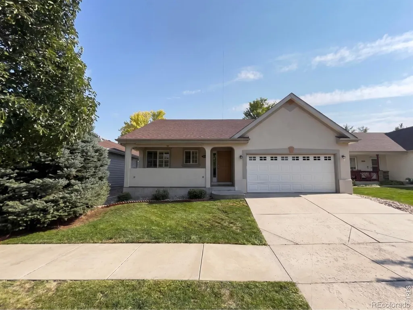
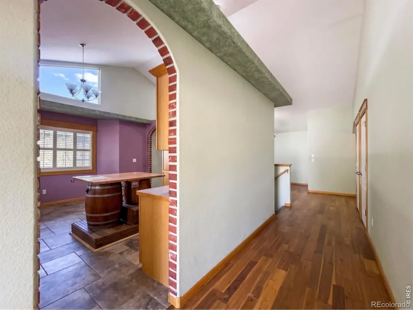
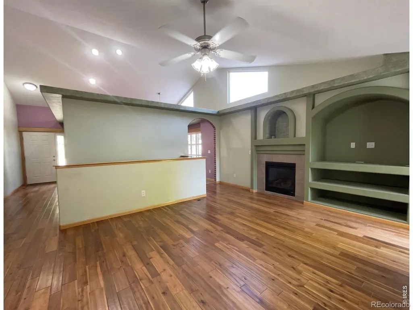
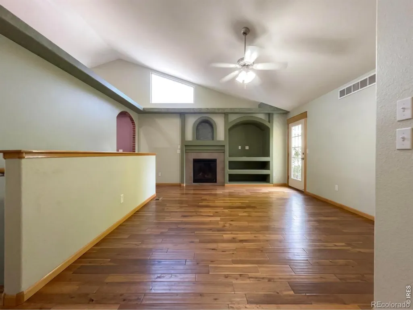
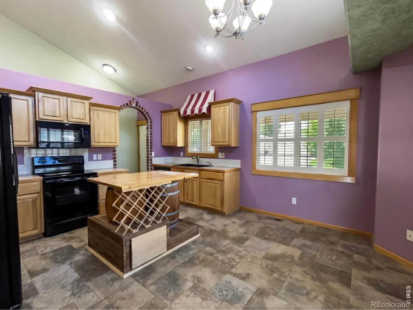
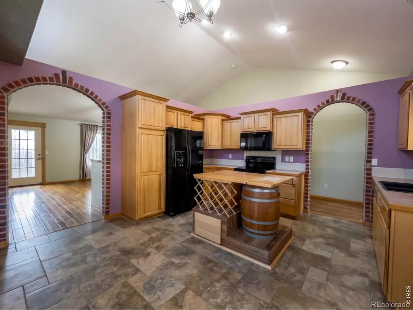
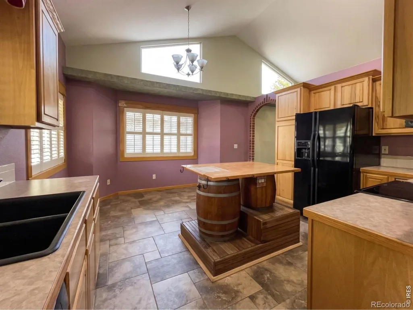
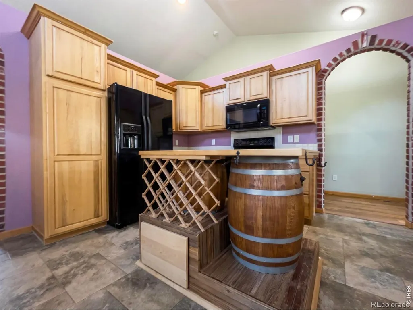
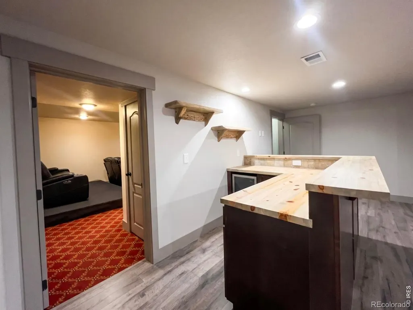
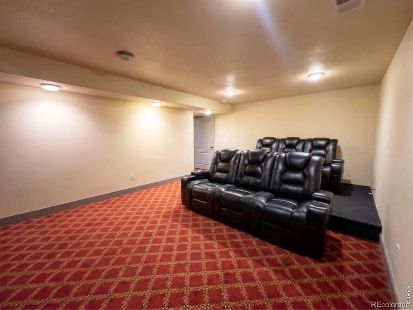
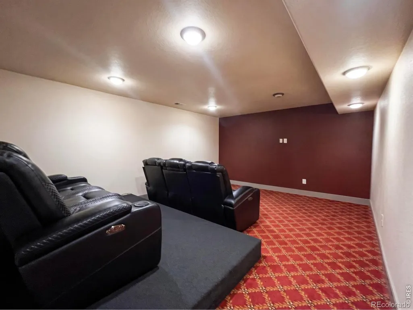
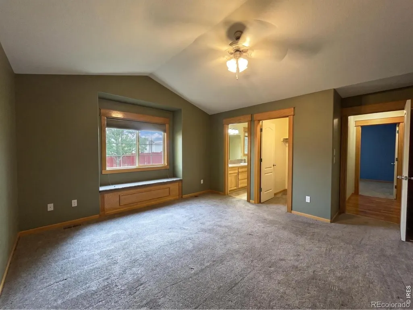
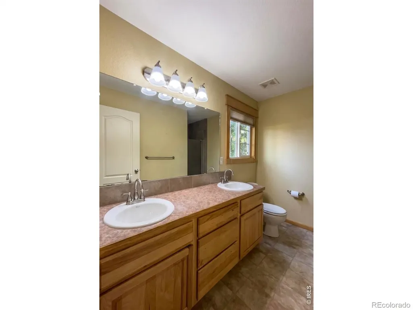
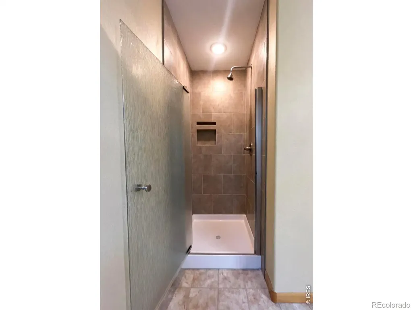
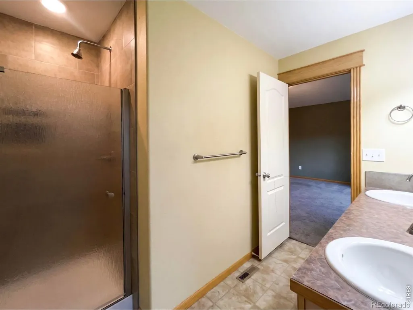
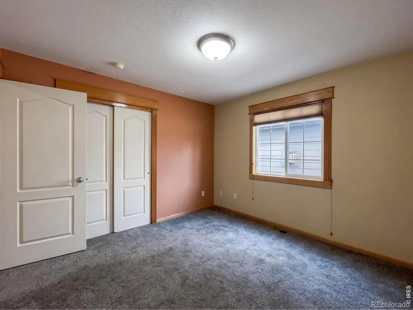
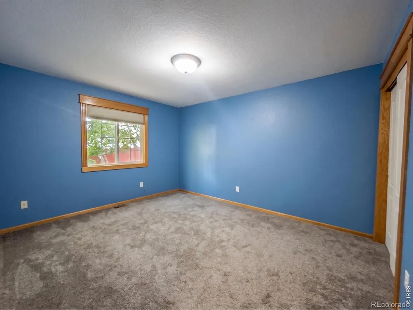
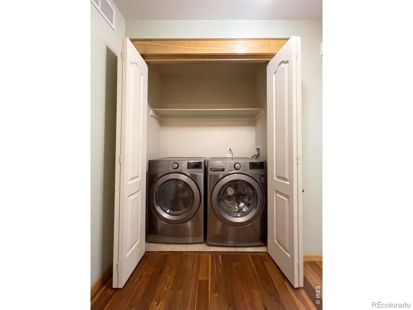
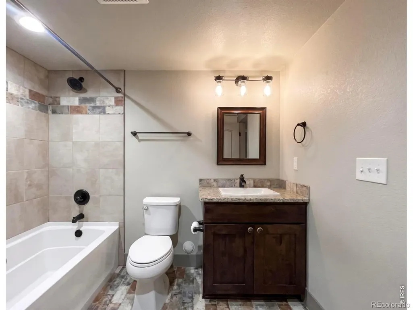
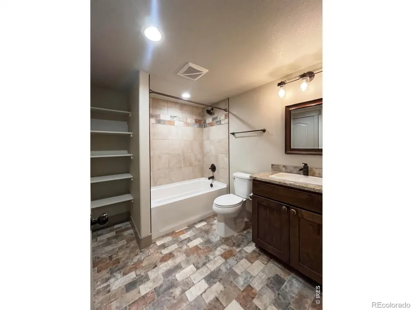
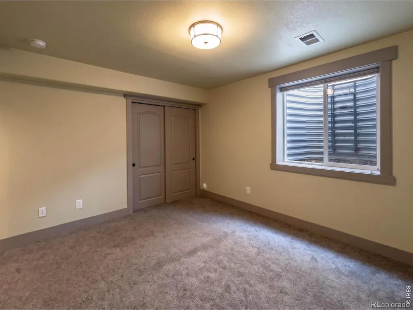
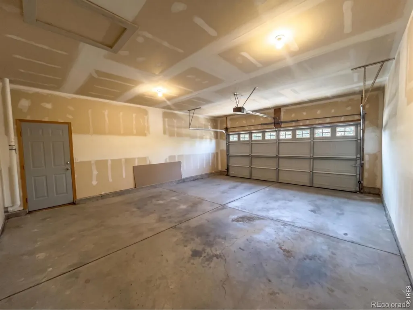
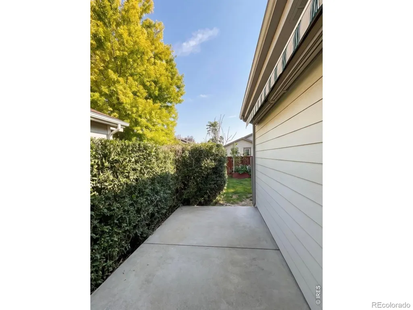
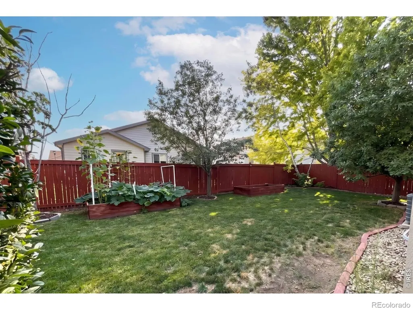
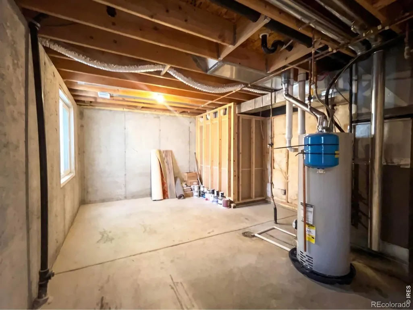
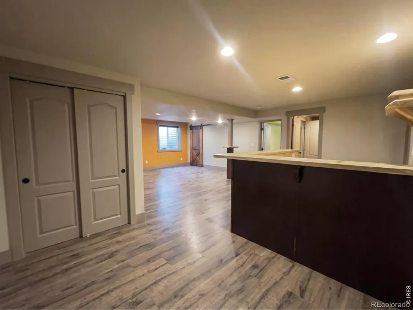
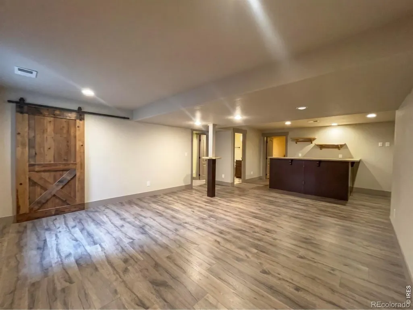
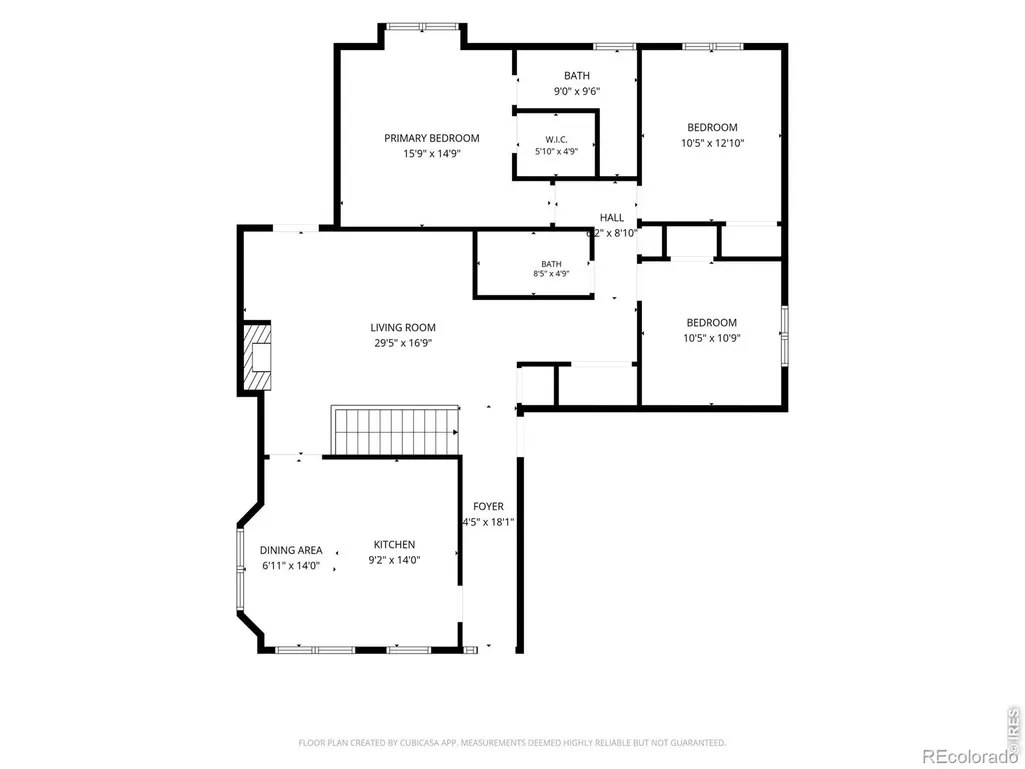
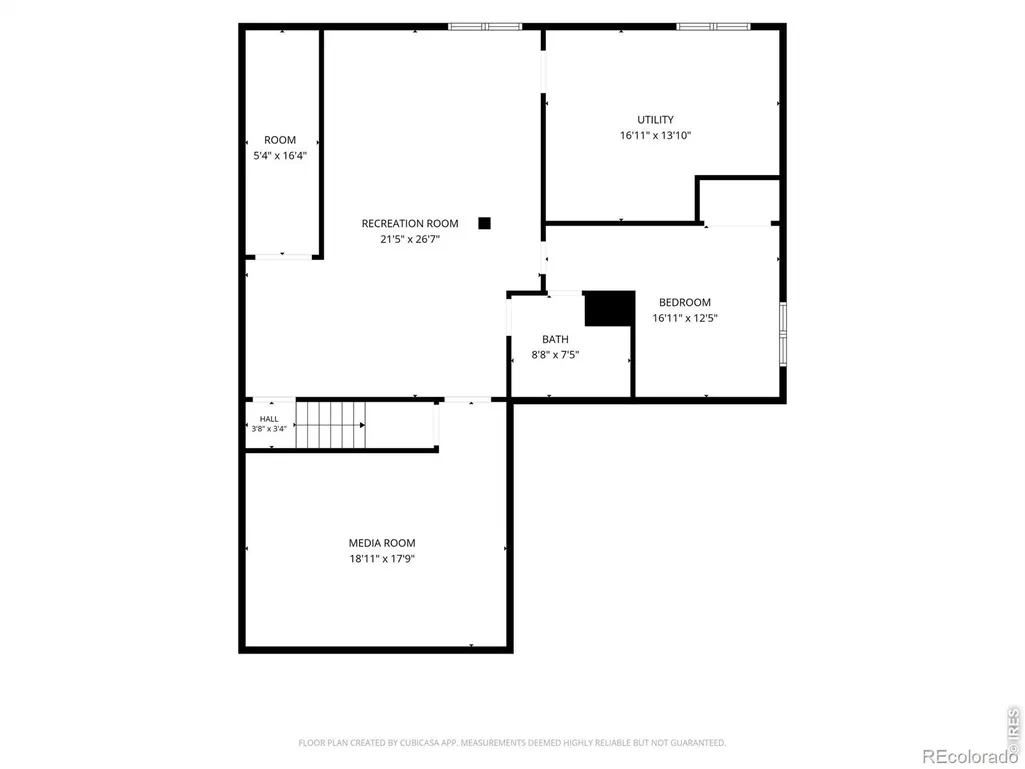
***Price Reduced!*** Immediate energy savings with solar PV system! Located at the northwest edge of Loveland with farm fields a block away along 50th St, 2266 Paonia Street offers a thoughtful floor plan with exceptional custom features. The main level showcases vaulted ceilings in the living room and primary suite, an updated tiled en suite shower, main-floor laundry, a gas fireplace with built-in shelving, and a bistro-inspired kitchen with a custom wine-barrel island and window shutters. Downstairs, the finished basement is built for entertaining, complete with a dedicated home theater (easily converted to a non-conforming bedroom) featuring two rows of stadium seating, a bar with a mini-fridge, and a fourth conforming bedroom. Outdoors, enjoy raised garden beds, shade awnings, underground lawn irrigation system, a 2-car garage, and close proximity to an oval pocket park, neighborhood greenbelts, and Lucile Erwin Middle School. Major updates include a solar PV system installed in 2022, newer HVAC (3 years), water heater (1 year), relatively new included appliances, a radon mitigation system, and a solar PV system that will be paid off in full by the seller at closing.
| Elementary School | Middle School | High School |
|---|---|---|
| Centennial Elementary School | Lucile Erwin Middle School | Loveland High School |
| Price History | |
|---|---|
| 8/7/2026 | Listed $580,500 |
| 9/3/2026 | 1$575,000 |
General Features
| Sewer | Public Sewer |
|---|---|
| Heating | Forced Air |
| Cooling | Ceiling Fan(s),Central Air |
| Utilities | Cable Available,Electricity Available,Internet Access (Wired),Natural Gas Available |
| Possession | Close Plus 3 Days |
| Roof | Composition |
| Appliances | Bar Fridge,Dishwasher,Disposal,Dryer,Microwave,Oven,Refrigerator,Self Cleaning Oven,Washer |
| Zoning | P-55 |
| HOA Fee | 233.5 |
| Garage Spaces | 2 |
| Association Fee Includes | Reserves |
| Patio/Porch Features | Patio |
| Architectural Style | Contemporary |
| Security Features | Smoke Detector(s) |
| Construction Materials | Stucco,Frame,Wood Siding |
| Year Built | 2004 |
| View | City |
| Levels | One |
| Property Subtype | Single Family Residence |
| Tax Year | 2025 |
| Ownership | Individual |
| Assoc Fee Paid Per | Quarterly |
| County | Larimer |
| Property Type | Residential |
| Association Amenities | Park |
| HOA | Yes |
| Attached Garage | Yes |
| Subdivision Name | Harvest Gold Second Sub |
| Facing Direction | North |
| Possible Use | Residential |
| Full Baths | 2 |
| Status | Active |
| High School | Loveland |
| City | Loveland |
| Association Name | Harvest Gold |
| High School District | Thompson R2-J |
| Lot Size Square Feet | 5000 |
| Listing Terms | Cash,Conventional,FHA,VA Loan |
| Elementary School | Centennial |
| Tax Annual Amount | 2865 |
| Middle/Junior High School | Lucile Erwin |
| Concessions | No |
| Structure Type | House |
| Standard Status | Active |
| Elementary School District | Thompson R2-J |
Interior Features
| Interior Amenities | Eat-in Kitchen,Kitchen Island,Radon Mitigation System,Vaulted Ceiling(s),Walk-In Closet(s),Wet Bar |
|---|---|
| Basement | Full,Sump Pump |
| Flooring | Vinyl |
| Total Fireplaces | 1 |
| Fireplace Features | Gas,Gas Log,Living Room |
| Basement (Y/N) | Yes |
| Window Features | Double Pane Windows,Window Coverings |
| Above Grade Finished Area | 1502 |
| 3/4 Baths | 1 |
| Laundry Features | In Unit |
| Total Bedrooms | 4 |
| Below Grade Finished Area | 1030 |
| Main Level Bedrooms | 3 |
| Main Level Bathrooms | 2 |
| Total Baths | 3 |
Exterior Features
| Vegetation | Wooded |
|---|---|
| Fencing | Fenced |
| Lot Features | Rolling Slope,Sprinklers In Front |
| Water Source | Public |
| Total Parking | 2 |
| Building Area Total | 2952 |
| Lot Size Acres | 0.11 |
| Road Surface Type | Paved |
| Road Frontage Type | Public |
| Other Equipment | Home Theater,Satellite Dish |
Amenities
- Foreclosure
- Views
- Short Sale
- New Construction
- Adult 55+
- Lease To Own
- No HOA Fees
- Furnished
- Primary On Main
- Air Conditioning
- Seller Finance
- Green
- Fixer Upper
- Horse
- Golf
- Fireplace
- Deck
- Garage
- Basement
- Pool
Property vs Single Family Average in 80538
Price
Taxes
Year Built
Visits


