
Address
3648 Higgins Street, Loveland, CO
Price
$ 629,000
Property Attributes
- MLS#IR1067107
- TypeSingle Family
- Listing Status Active
- CountyLARIMER
- CityLoveland
- NeighborhoodGiuliano First Sub Lov
- Zip80538
- StyleHouse
- Year Built2006
- Taxes$ 2934
- Price$ 629,000
- Bedrooms3
- Full Bathrooms3
- Half Bathrooms0
- Sqr Footage2860
- Lot Size0.16 Acres
Data Source:
REColorado (MTOMLS)
Property Description
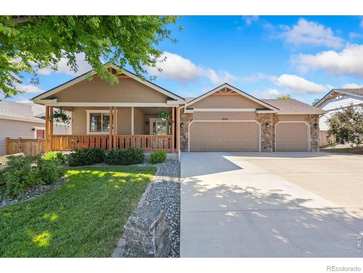
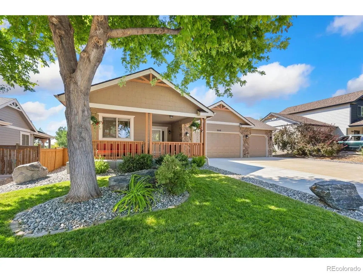
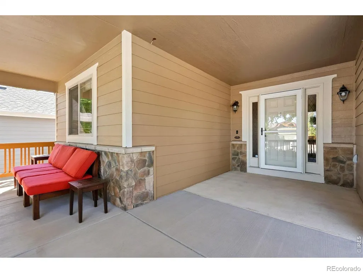
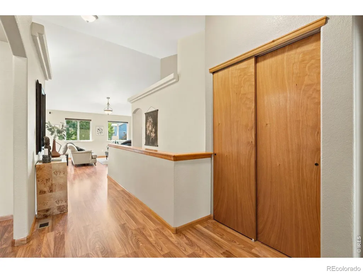
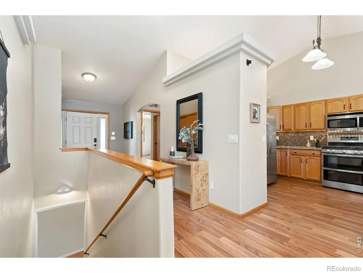
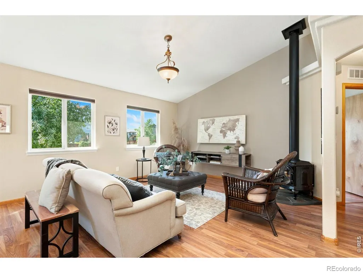
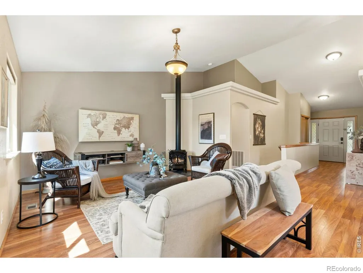
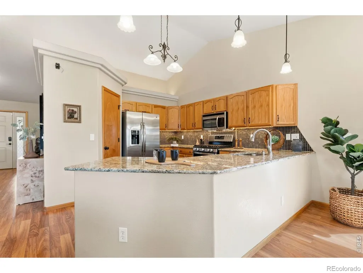
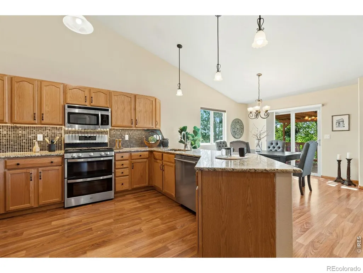
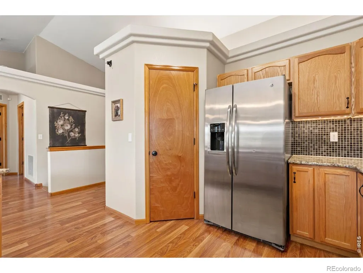
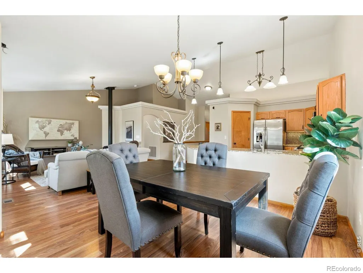
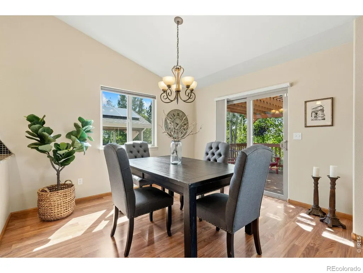
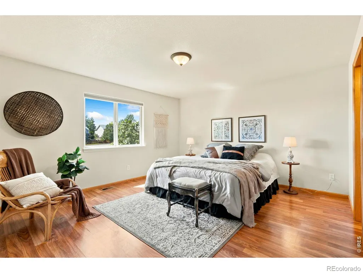
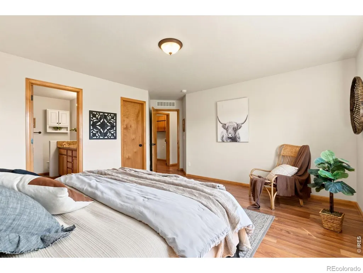
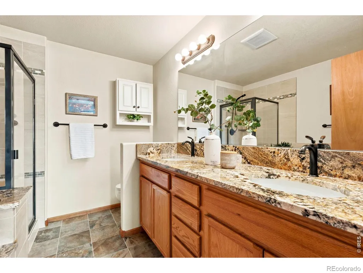
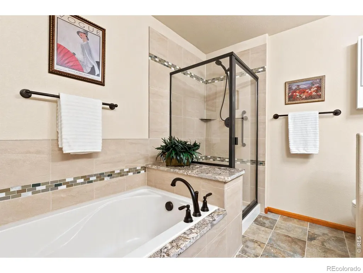
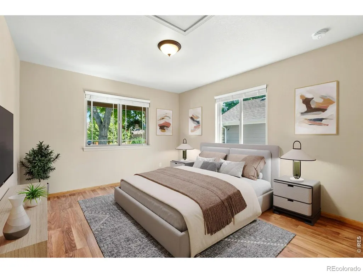
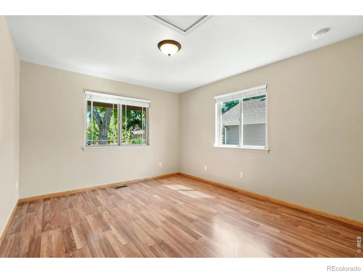
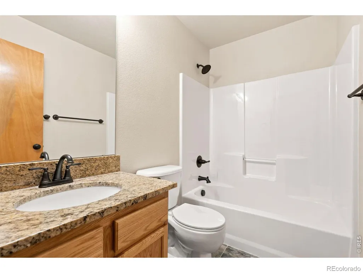
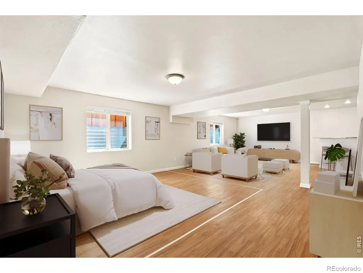
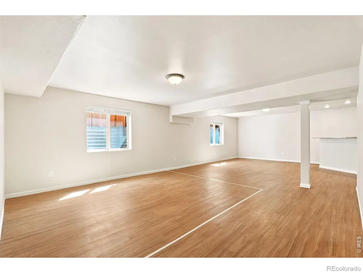
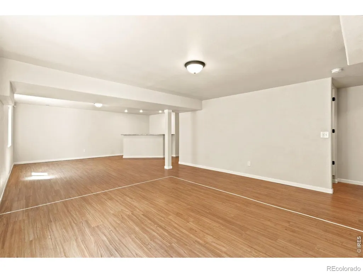
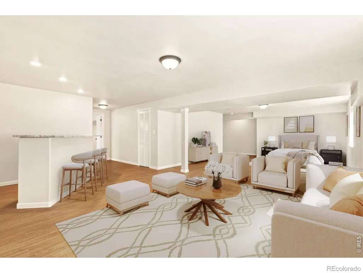
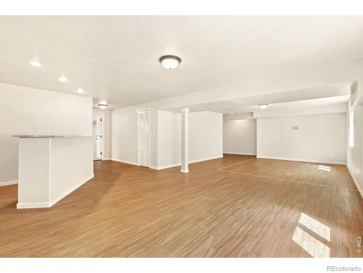
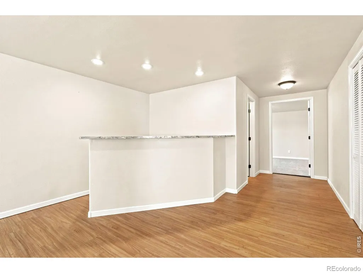
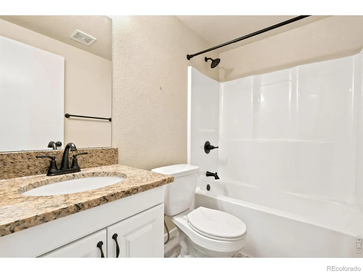
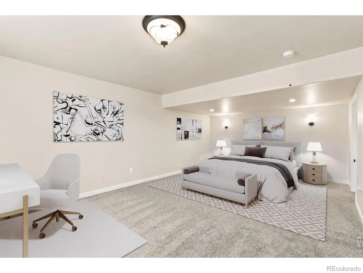
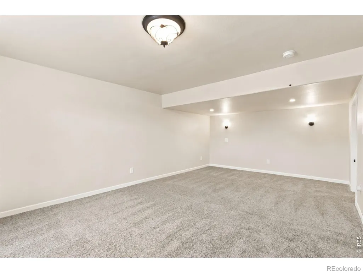
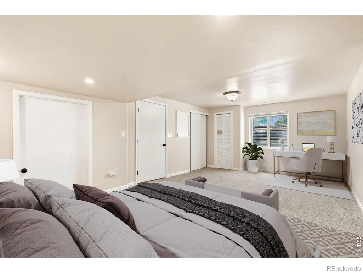
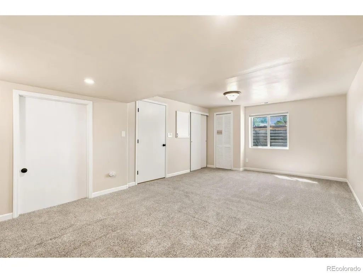
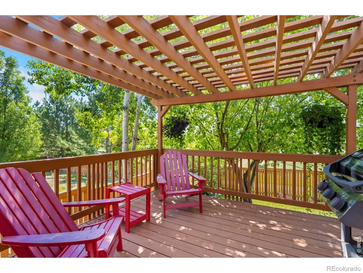
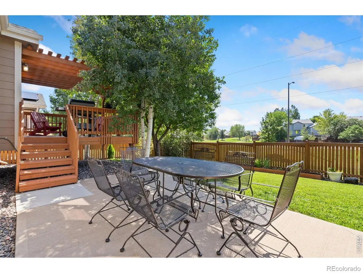
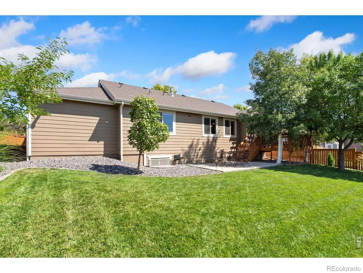
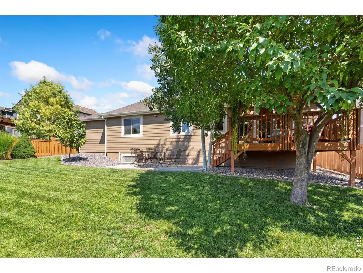
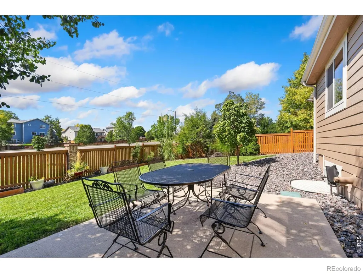
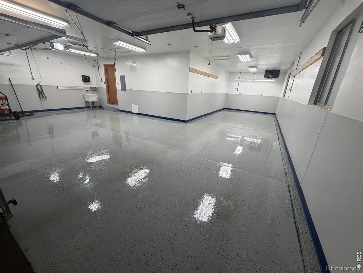
BACK ON MARKET - NO FAULT of PROPERTY! Rare opportunity to own a thoughtfully updated ranch-style home with an exceptional 4-car garage in Enchantment Ridge. Offering 3 bedrooms, 3 baths and 2,568 finished sq. ft., this home features an open main-level floor plan, gas fireplace, spacious kitchen with walk-in pantry and included appliances, plus a 2024 gas range/oven. All 3 baths were updated in 2025-2026 with granite countertops, tile flooring, sinks, faucets and shower fixtures.The finished basement expands the possibilities with a spacious 21' x 13' bedroom, full bath, finished bar with granite countertop and cabinetry, dedicated storage and an impressive 30' x 15' recreation room with two egress windows. The layout offers excellent potential to create a 4th bedroom while still retaining generous family, media or recreation space, subject to applicable requirements. Basement carpeting was installed in 2025 & stairs & closets. The floor plan confirms the substantial lower-level bedroom and recreation areas. The approximately 909 sq. ft. 4-car garage is truly a standout, fully insulated and heated with commercial LED lighting, motion-sensor circuit, fiberglass wall paneling, commercial-grade epoxy flooring, freeze-proof utility sink with hot and cold water, 240V air-compressor and welder outlets, plus compressed-air lines extending to the basement and backyard.Outdoor living includes a large covered front porch, fenced and beautifully landscaped backyard, wood deck with pergola, enlarged concrete patio, raised garden beds, full sprinkler system, extensive drip irrigation and natural gas connection for a grill or fire pit. Additional features include a tankless water heater, premium Sherwin-Williams Rain Refresh exterior paint completed Fall 2023 and radon mitigation installed August 2026 with report available.Enchantment Ridge HOA: $550/year NO METRO DISTRICT
| Elementary School | Middle School | High School |
|---|---|---|
| Ponderosa Elementary School | Lucile Erwin Middle School | Loveland High School |
| Price History | |
|---|---|
| 8/24/2026 | Listed $629,000 |
General Features
| Sewer | Public Sewer |
|---|---|
| Heating | Forced Air |
| Cooling | Ceiling Fan(s),Central Air |
| Utilities | Electricity Available,Natural Gas Available |
| Possession | Closing/DOD |
| Roof | Composition |
| Appliances | Dishwasher,Disposal,Double Oven,Microwave,Oven,Refrigerator |
| Zoning | P-58 |
| HOA Fee | 550 |
| Garage Spaces | 4 |
| Association Fee Includes | Reserves |
| Patio/Porch Features | Deck,Patio |
| Security Features | Smoke Detector(s) |
| Construction Materials | Frame |
| Exclusions | all staging furniture and accessories owned by Peterson and Plum,all personal property of Sellers |
| Year Built | 2006 |
| Levels | One |
| Property Subtype | Single Family Residence |
| Tax Year | 2025 |
| Ownership | Individual |
| Assoc Fee Paid Per | Annually |
| County | Larimer |
| Property Type | Residential |
| HOA | Yes |
| Attached Garage | Yes |
| Subdivision Name | Giuliano First Sub Lov |
| Facing Direction | North |
| Possible Use | Residential |
| Full Baths | 3 |
| Status | Active |
| High School | Loveland |
| City | Loveland |
| Association Name | Enchantment Ridge |
| High School District | Thompson R2-J |
| Lot Size Square Feet | 7150 |
| Listing Terms | Cash,Conventional,FHA,VA Loan |
| Elementary School | Ponderosa |
| Tax Annual Amount | 2934 |
| Middle/Junior High School | Lucile Erwin |
| Concessions | No |
| Structure Type | House |
| Standard Status | Active |
| Occupancy Type | Owner |
| Elementary School District | Thompson R2-J |
Interior Features
| Interior Amenities | Eat-in Kitchen,Five Piece Bath,Open Floorplan,Pantry,Walk-In Closet(s),Wet Bar |
|---|---|
| Basement | Full |
| Fireplace Features | Free Standing,Gas,Gas Log,Living Room |
| Basement (Y/N) | Yes |
| Window Features | Window Coverings |
| Above Grade Finished Area | 1441 |
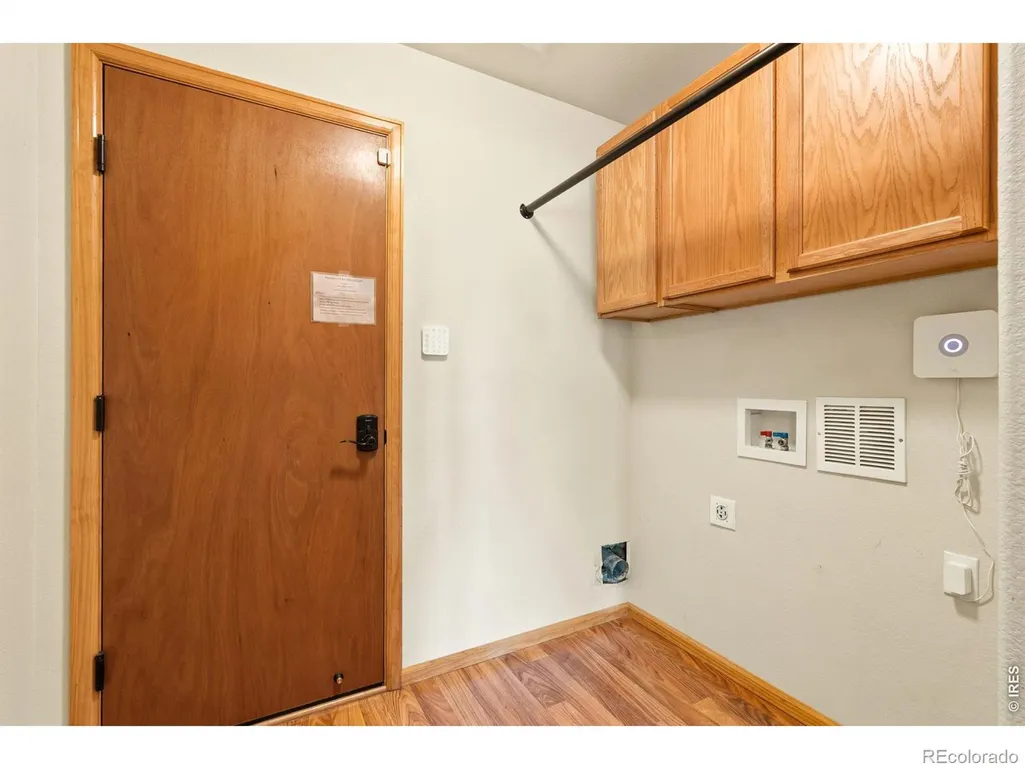
| Laundry Features | In Unit |
| Total Bedrooms | 3 |
| Below Grade Finished Area | 1127 |
| Main Level Bedrooms | 2 |
| Main Level Bathrooms | 2 |
| Total Baths | 3 |
Exterior Features
| Vegetation | Wooded |
|---|---|
| Fencing | Fenced,Partial |
| Parking Features | Heated Garage,Oversized,Tandem |
| Lot Features | Level,Sprinklers In Front |
| Water Source | Public |
| Total Parking | 4 |
| Building Area Total | 2860 |
| Lot Size Acres | 0.16 |
| Road Surface Type | Paved |
Amenities
- Foreclosure
- Views
- Short Sale
- New Construction
- Adult 55+
- Lease To Own
- No HOA Fees
- Furnished
- Primary On Main
- Air Conditioning
- Seller Finance
- Green
- Fixer Upper
- Horse
- Golf
- Fireplace
- Deck
- Garage
- Basement
- Pool
Property vs Single Family Average in 80538
Price
Taxes
Year Built
Visits


