
Views
Address
15774 Spruce Street, Thornton, CO
Price
$ 1,054,000
Property Attributes
- MLS#IR1068553
- TypeSingle Family
- Listing Status Active
- CountyADAMS
- CityThornton
- NeighborhoodWaterside Estates - Talon View
- Zip80602
- StyleContemporary
- Year Built2023
- Taxes$ 9426
- Price$ 1,054,000
- Bedrooms4
- Full Bathrooms3
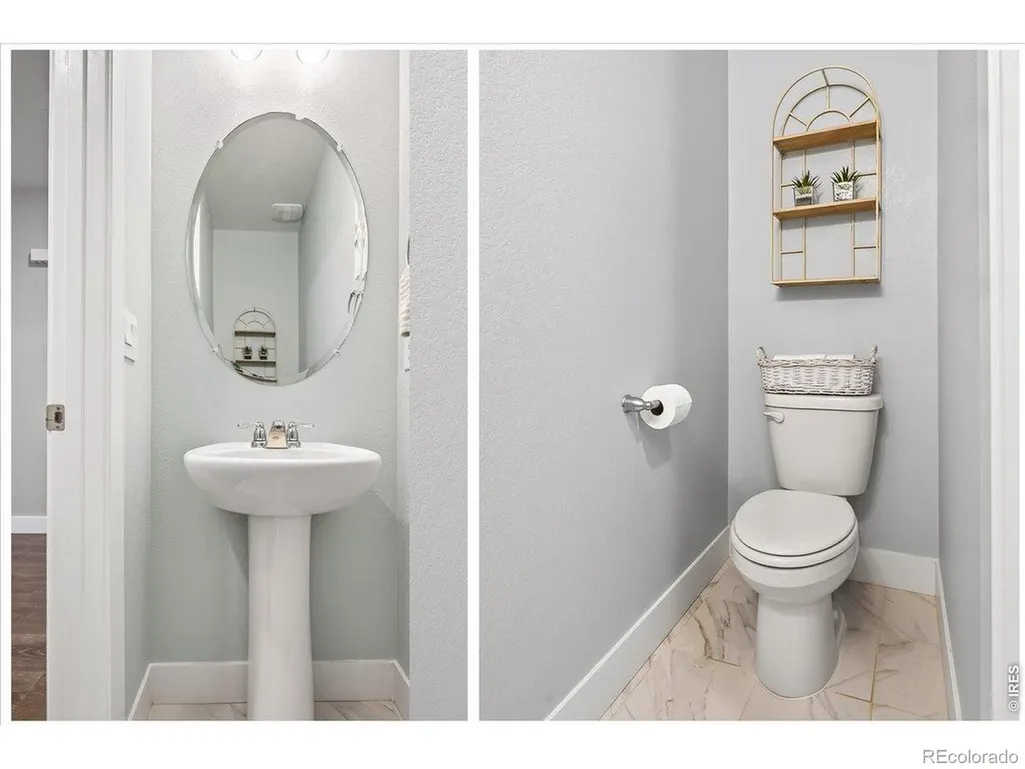
- Half Bathrooms1
- Sqr Footage5122
- Lot Size0.61 Acres
Data Source:
REColorado (MTOMLS)
Property Description
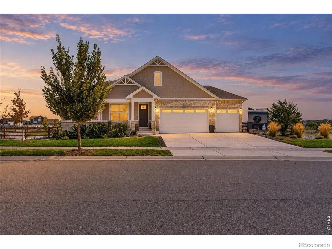
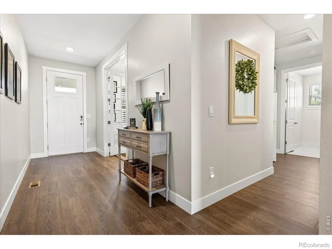
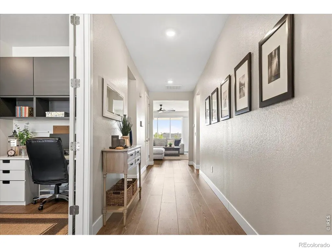
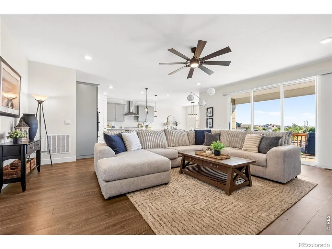
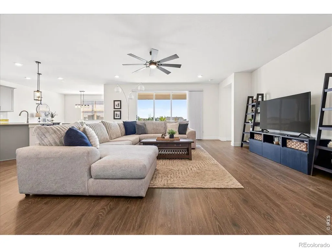
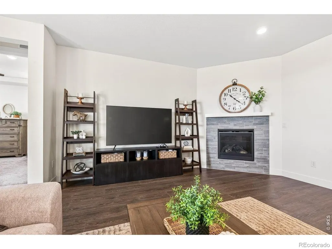
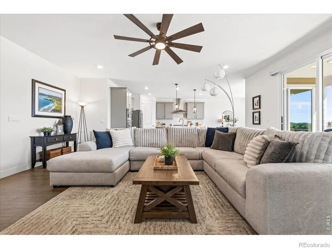
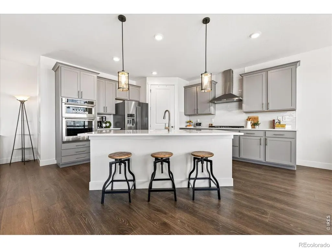
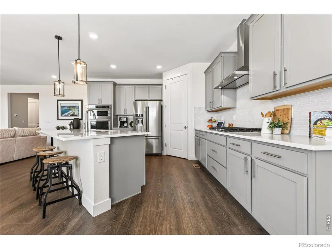
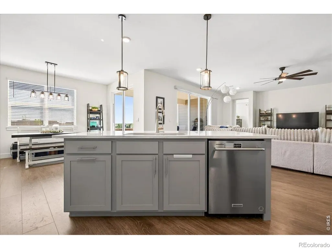
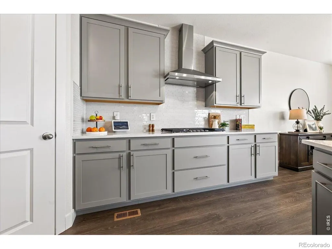
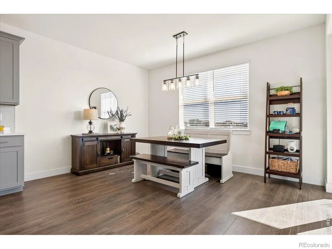
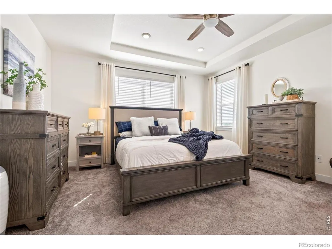
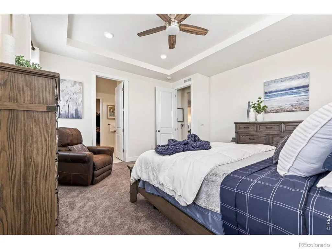
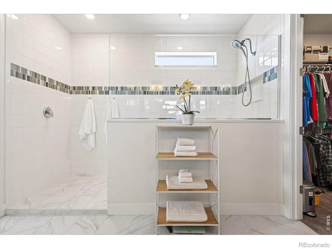
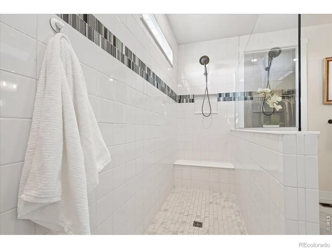
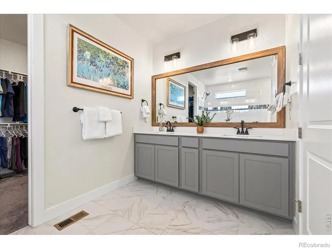
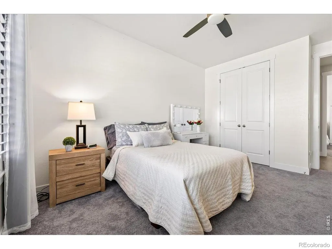
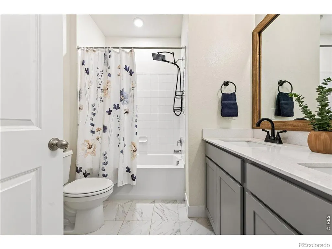
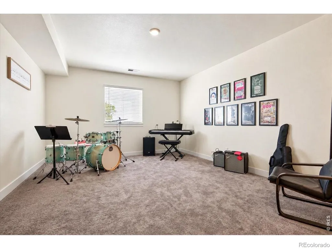
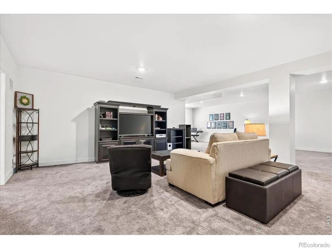
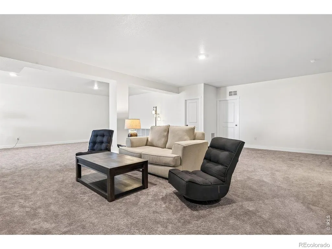
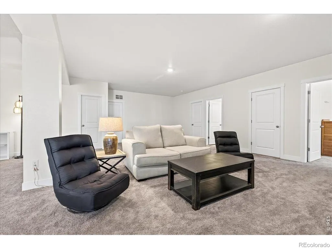
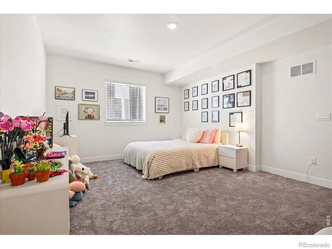
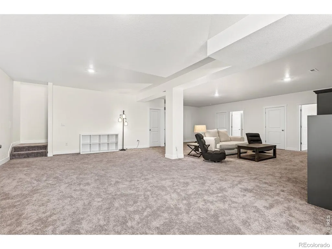
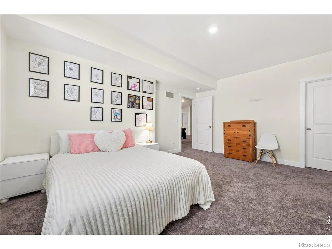
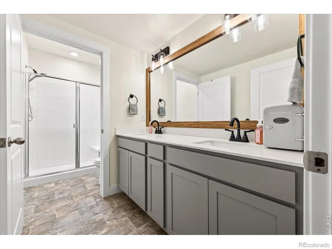
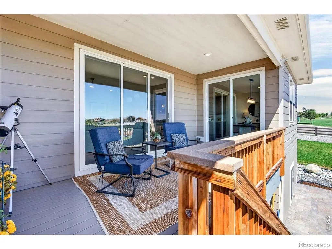
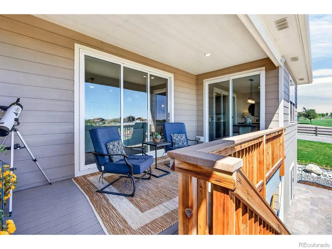
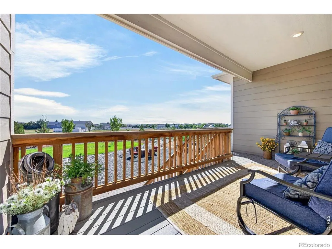
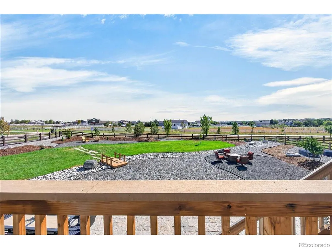
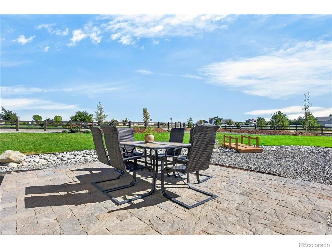
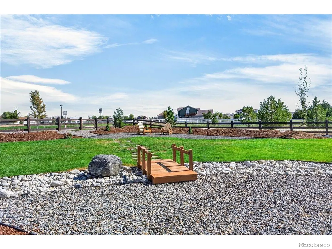
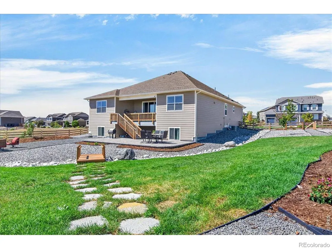
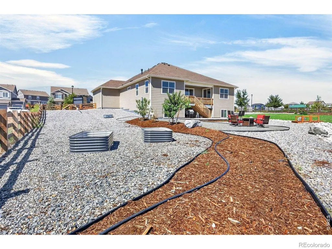
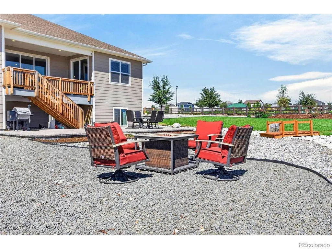
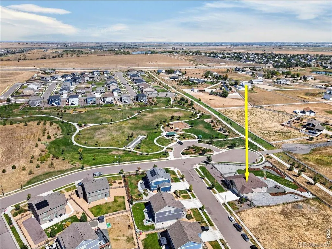
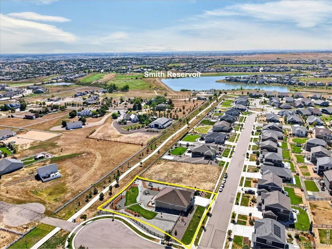
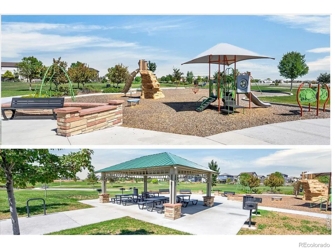
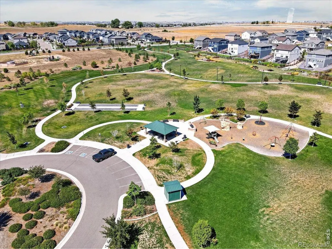
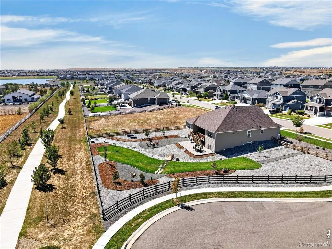
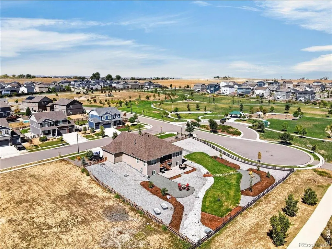
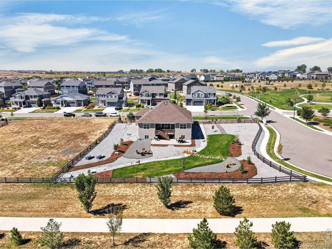
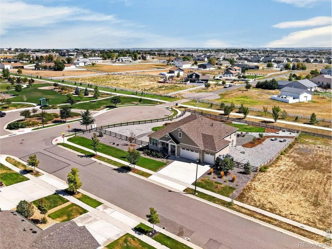
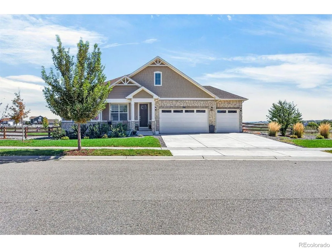
Exceptional Estate-Style Ranch offering the perfect blend of luxury, privacy, and effortless Colorado living. Situated on an impressive half-acre+ corner lot at the end of a quiet cul-de-sac, this better-than-new residence enjoys a premier setting adjacent to a neighborhood park and backing to walking paths & open space. More than $100,000 in professionally designed landscaping creates a spectacular outdoor setting rarely found in newer construction. Inside, sophisticated finishes & an open, light-filled floorplan immediately impress. The showpiece gourmet kitchen is beautifully appointed with high-end appliances, quartz countertops, abundant cabinetry, & an expansive statement island designed for gathering & entertaining. The kitchen flows seamlessly into the dramatic Great Room, where a gas fireplace creates an inviting focal point & oversized custom sliding doors open to the covered deck for exceptional indoor/outdoor living. Enjoy peaceful mornings, unforgettable sunsets, & beautiful open-space views from the covered deck-an ideal setting for entertaining or simply unwinding at the end of the day. Plantation shutters & custom window coverings add another layer of timeless elegance throughout the home. The professionally finished garden-level basement expands the home's living and entertaining possibilities while maintaining an abundance of natural light. A massive dedicated storage room provides exceptional space for everything you want tucked neatly away. Completing this remarkable property is an oversized 3-car garage with room for a full-size truck-a coveted feature for the Colorado lifestyle. From its expansive estate-sized lot and extraordinary landscaping to its open-space setting, sophisticated finishes & highly desirable ranch floor plan, every detail has been thoughtfully considered. Truly turn-key and ready to enjoy from day one. Unpack, pour your favorite drink, settle onto the covered deck and take in the views-this is Colorado living at its finest.
| Elementary School | High School |
|---|---|
| Brantner Elementary School | Riverdale Ridge High School |
| Price History | |
|---|---|
| 9/11/2026 | Listed $1,054,000 |
General Features
| Heating | Forced Air |
|---|---|
| Cooling | Central Air |
| Utilities | Electricity Available,Internet Access (Wired),Natural Gas Available |
| Roof | Composition |
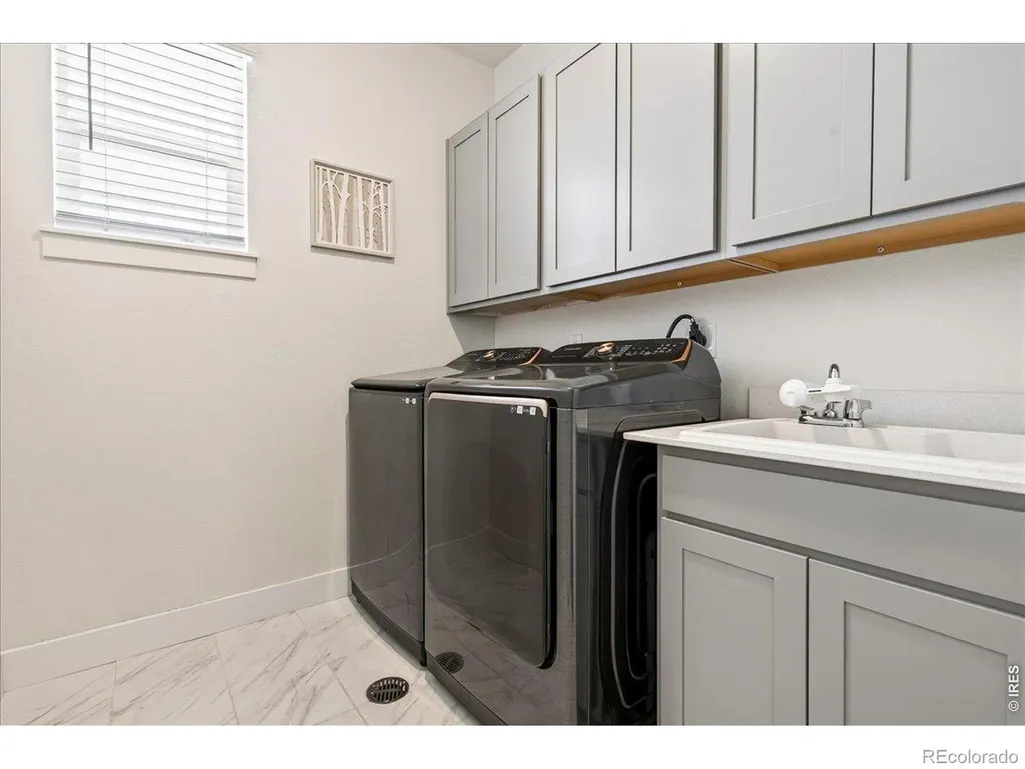
| Appliances | Dishwasher,Disposal,Double Oven,Dryer,Microwave,Oven,Refrigerator,Self Cleaning Oven,Washer |
| Zoning | SFR |
| Garage Spaces | 3 |
| Patio/Porch Features | Deck,Patio |
| Architectural Style | Contemporary |
| Security Features | Fire Alarm,Smoke Detector(s) |
| Construction Materials | Stone,Frame |
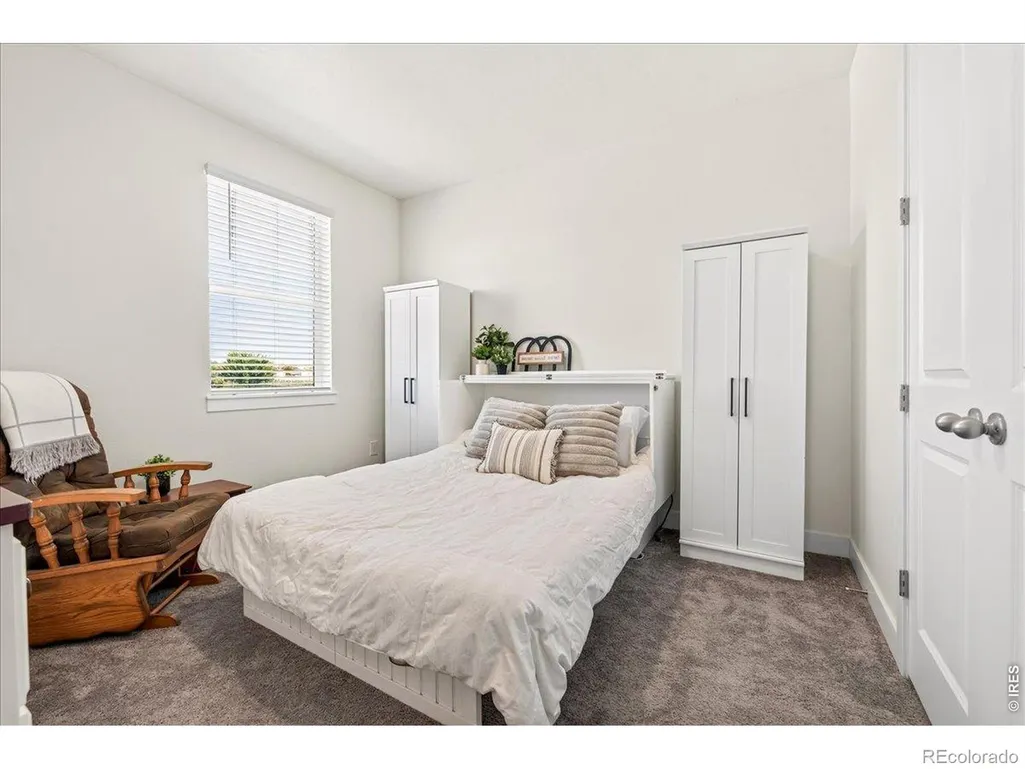
| Exclusions | sellers personal possessions,Murphy bed in bedroom 3,shelves in storage room in basement |
| Year Built | 2023 |
| View | City |
| Levels | One |
| Property Subtype | Single Family Residence |
| Tax Year | 2025 |
| Ownership | Individual |
| County | Adams |
| Property Type | Residential |
| Association Amenities | Trail(s) |
| HOA | Yes |
| Attached Garage | Yes |
| Subdivision Name | Waterside Estates,Talon View |
| Facing Direction | West |
| Possible Use | Residential |
| Full Baths | 1 |
| Status | Active |
| High School | Riverdale Ridge |
| City | Thornton |
| Association Name | Teleos Services |
| High School District | School District 27-J |
| Lot Size Square Feet | 26452 |
| Listing Terms | Cash,Conventional,FHA,VA Loan |
| Elementary School | Brantner |
| Tax Annual Amount | 9426 |
| Middle/Junior High School | Other |
| Concessions | No |
| Virtual Tour | https://naturesrevealphotography.hd.pics/15774-Spruce-St |
| Structure Type | House |
| Standard Status | Active |
| Occupancy Type | Owner |
| Elementary School District | School District 27-J |
Interior Features
| Interior Amenities | Kitchen Island,Open Floorplan,Radon Mitigation System,Walk-In Closet(s) |
|---|---|
| Basement | Daylight,Full,Sump Pump |
| Flooring | Wood |
| Fireplace Features | Gas |
| Basement (Y/N) | Yes |
| Window Features | Window Coverings |
| Above Grade Finished Area | 2857 |
| Half Baths | 1 |
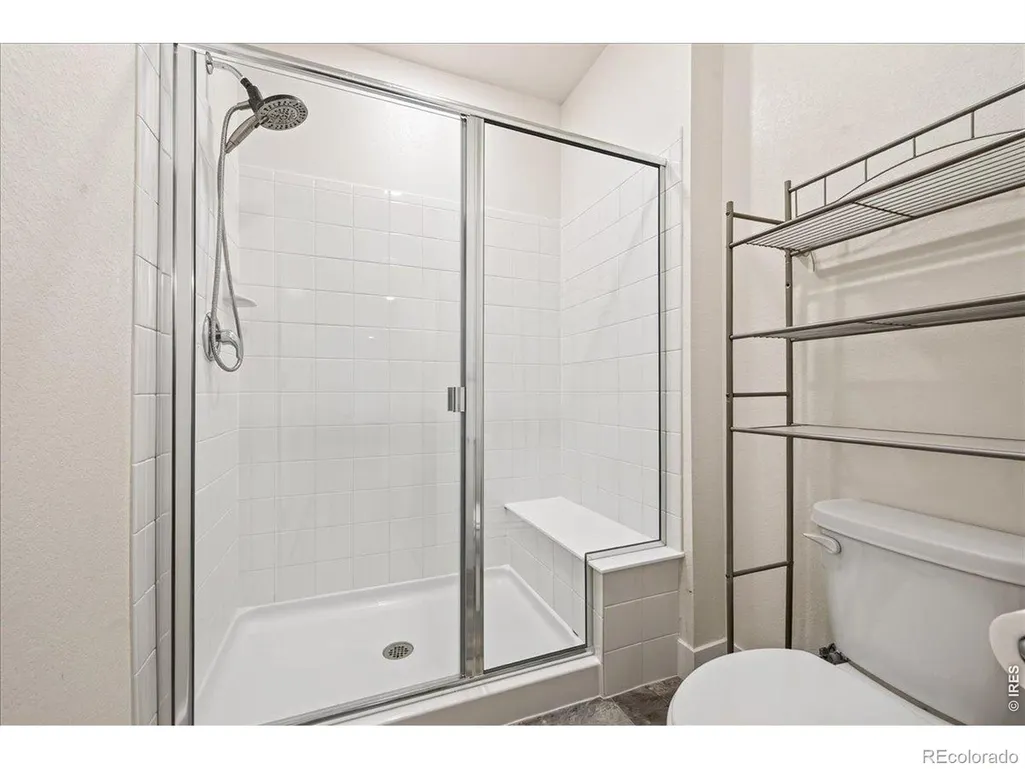
| 3/4 Baths | 2 |
| Laundry Features | In Unit |
| Total Bedrooms | 4 |
| Below Grade Finished Area | 1076 |
| Main Level Bedrooms | 3 |
| Main Level Bathrooms | 3 |
| Total Baths | 4 |
Exterior Features
| Fencing | Fenced |
|---|---|
| Parking Features | Oversized,RV Access/Parking |
| Lot Features | Corner Lot,Cul-De-Sac,Flood Zone,Level,Open Space,Sprinklers In Front |
| Water Source | Public |
| Total Parking | 3 |
| Building Area Total | 5122 |
| Lot Size Acres | 0.61 |
| Road Surface Type | Paved |
| Builder Model | Julesburg |
Amenities
- Foreclosure
- Views
- Short Sale
- New Construction
- Adult 55+
- Lease To Own
- No HOA Fees
- Furnished
- Primary On Main
- Air Conditioning
- Seller Finance
- Green
- Fixer Upper
- Horse
- Golf
- Fireplace
- Deck
- Garage
- Basement
- Pool
Property vs Single Family Average in 80602
Price
Taxes
Year Built
Visits


