
Open House Sat, Sep 19th 12:00 PM - 2:30 PM - Views
Address
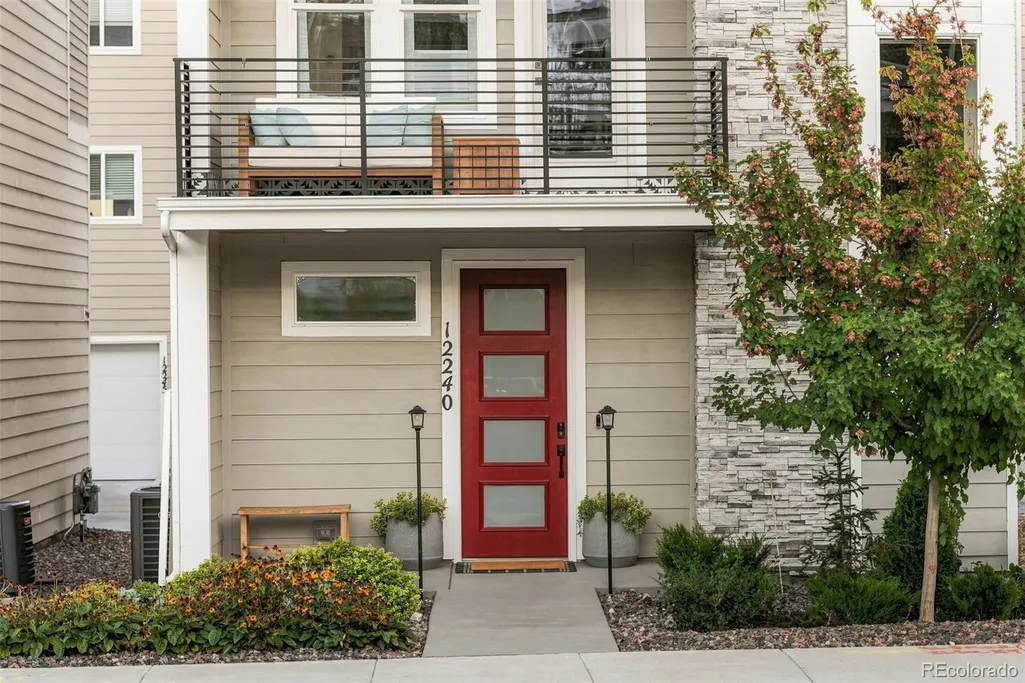
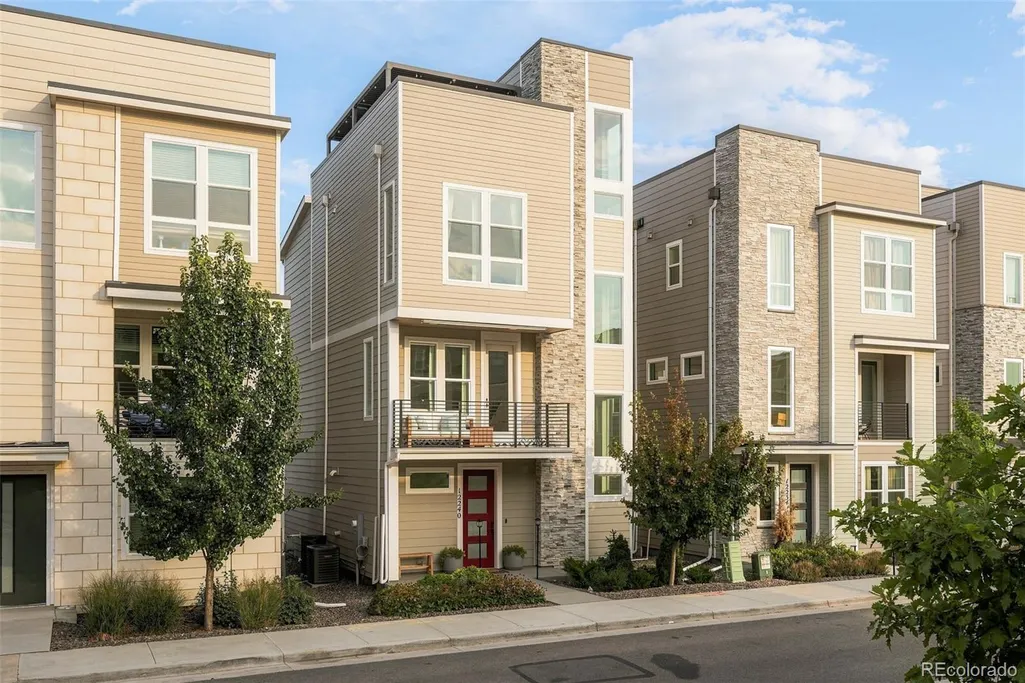
12240 Karls Lane, Thornton, CO
Price
$ 559,000
Property Attributes
- MLS#5597180
- TypeSingle Family
- Listing Status Active
- CountyADAMS
- CityThornton
- NeighborhoodKarls Farm
- Zip80241
- StyleHouse
- Year Built2022
- Taxes$ 7356
- Price$ 559,000
- Bedrooms2
- Full Bathrooms2
- Half Bathrooms1
- Sqr Footage1920
- Lot Size0.04 Acres
Data Source:
REColorado (MTOMLS)
Property Description
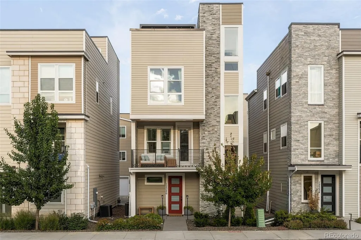
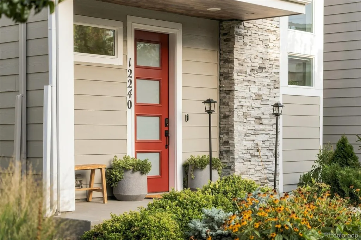
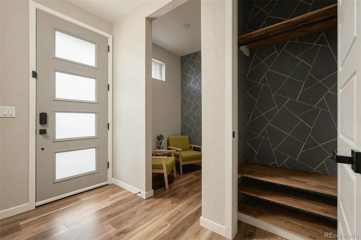
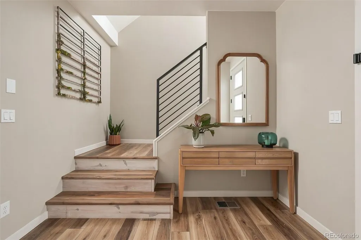
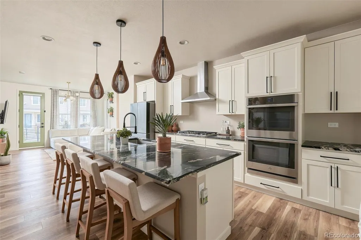
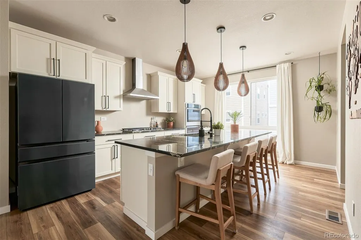
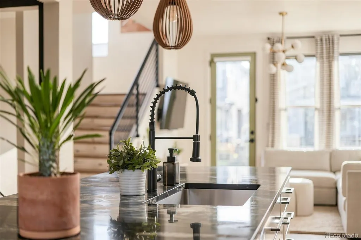
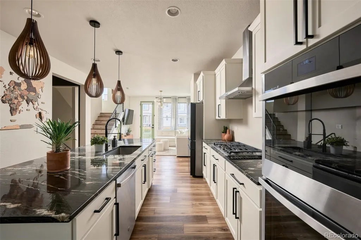
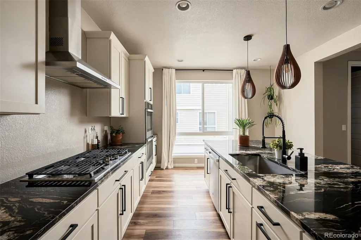
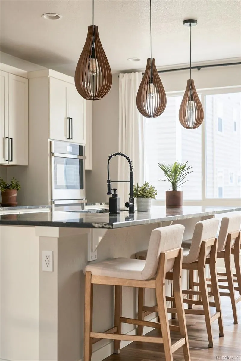
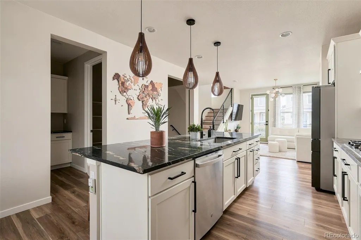
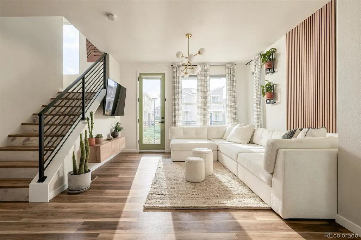
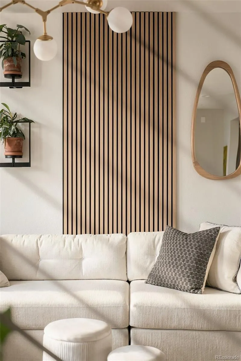
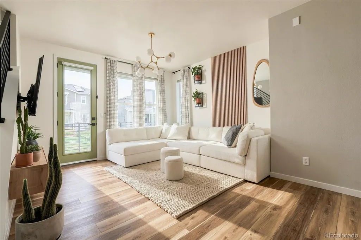
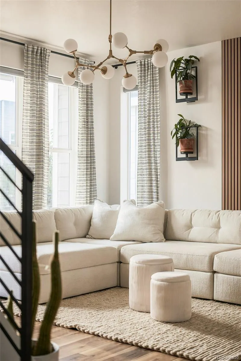
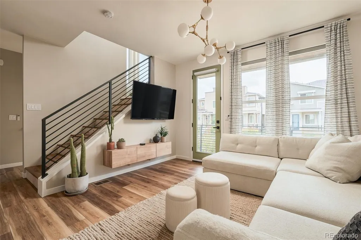
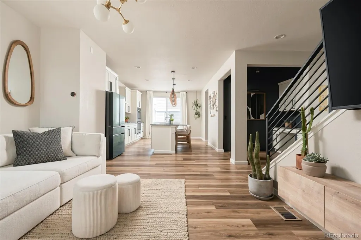
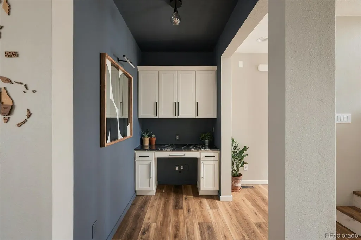
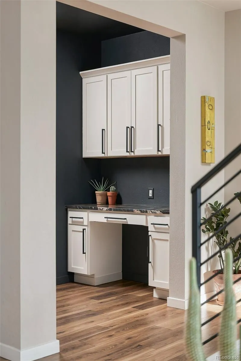
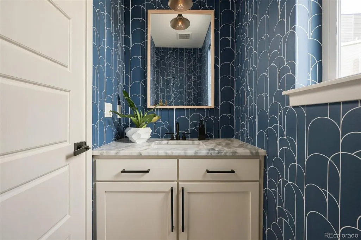
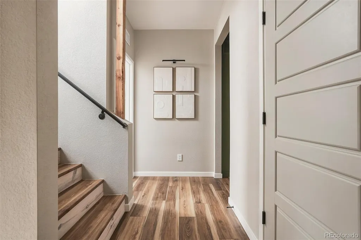
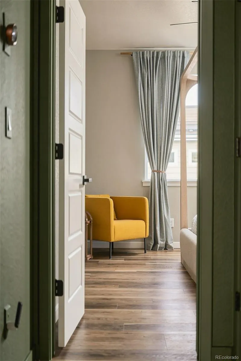
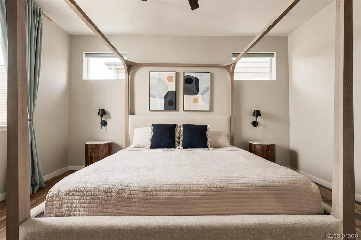
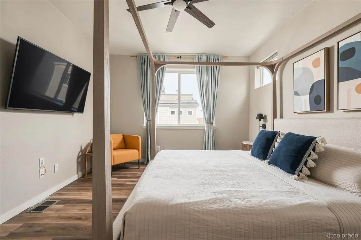
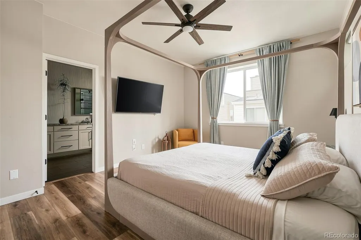
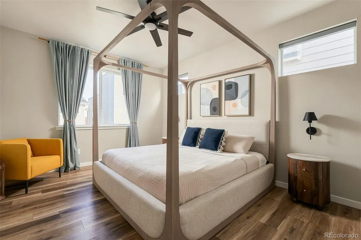
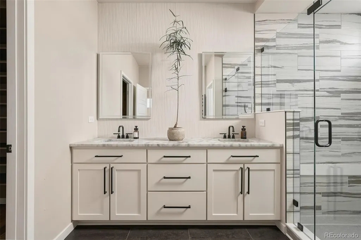
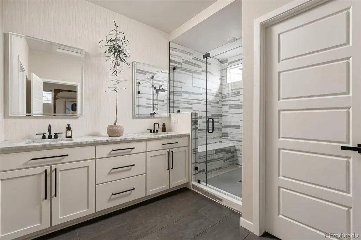
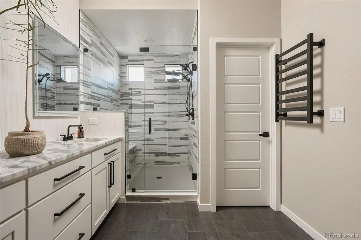
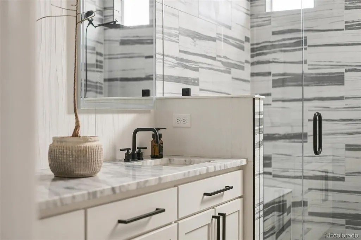
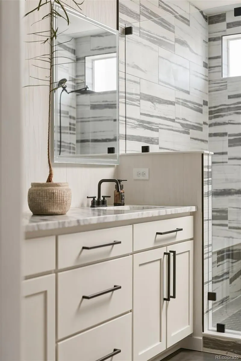
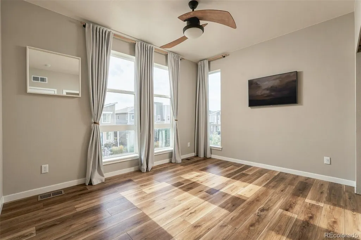
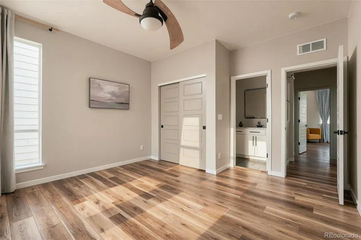
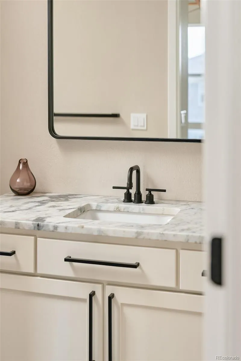
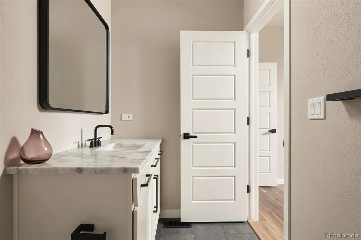
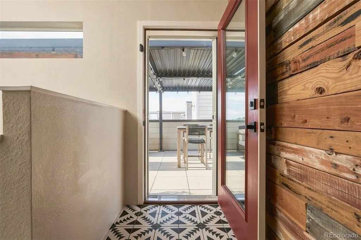
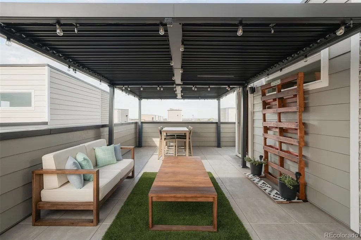
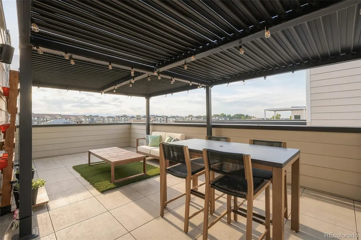
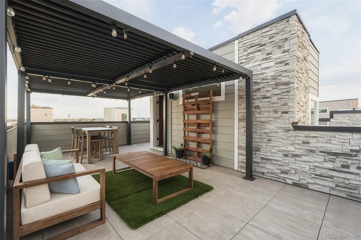
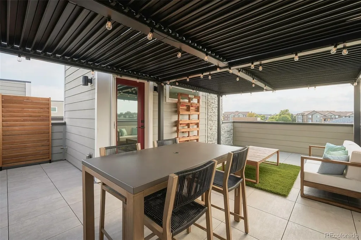
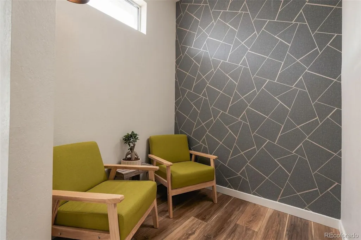
Designed for elevated Colorado living, this sophisticated Karl’s Farm residence pairs thoughtful functionality with a curated selection of high-end finishes. An abundance of windows fills the home with natural light while maintaining a sense of privacy, complemented by automatic shades throughout. The kitchen features imported Belvedere granite countertops and a distinctive green refrigerator, while plank flooring, dimmable recessed lighting and custom wallpaper add refined character throughout. Two spacious primary suites each offering private en-suite baths with one featuring Statuary Satin marble countertops, a large tiled shower and towel warmer for a spa-inspired retreat. A versatile den near the foyer provides additional flexibility, with the potential to create a third bath. The oversized two-car garage is exceptionally well equipped with ample storage, an EV charger and epoxied flooring. Above, a private rooftop terrace showcases mountain views and sunset vistas, complete with an adjustable custom pergola and outdoor furnishings for effortless entertaining.
| Elementary School | Middle School | High School |
|---|---|---|
| Hunters Glen Elementary School | Century Middle School | Mountain Range High School |
| Price History | |
|---|---|
| 8/29/2026 | Listed $559,000 |
General Features
| Sewer | Public Sewer |
|---|---|
| Heating | Forced Air,Natural Gas |
| Cooling | Central Air |
| Utilities | Cable Available,Electricity Connected,Internet Access (Wired),Natural Gas Connected |
| Possession | Closing/DOD |
| Roof | Composition |
| Appliances | Cooktop,Dishwasher,Disposal,Double Oven,Dryer,Range Hood,Refrigerator,Washer |
| HOA Fee | 90 |
| Garage Spaces | 2 |
| Patio/Porch Features | Covered,Front Porch,Rooftop |
| Construction Materials | Brick,Frame,Wood Siding |
| Exclusions | SELLER'S PERSONAL PROPERTY + ALL STAGING ITEMS |
| Year Built | 2022 |
| View | Mountain(s) |
| Levels | Three Or More |
| Property Subtype | Single Family Residence |
| Tax Year | 2025 |
| Ownership | Individual |
| Assoc Fee Paid Per | Monthly |
| County | Adams |
| Property Type | Residential |
| HOA | Yes |
| Attached Garage | Yes |
| Subdivision Name | Karl's Farm |
| Facing Direction | West |
| Full Baths | 1 |
| Status | Active |
| High School | Mountain Range |
| City | Thornton |
| Association Name | Karl's Farm Assocation |
| Senior Community Y/N | No |
| High School District | Adams 12 5 Star Schl |
| Lot Size Units | Square Feet |
| Lot Size Square Feet | 1705 |
| Listing Terms | 1031 Exchange,Cash,Conventional,FHA,Jumbo,VA Loan |
| Elementary School | Hunters Glen |
| Tax Annual Amount | 7356 |
| Middle/Junior High School | Century |
| Structure Type | House |
| Standard Status | Active |
| Middle/Junior School District | Adams 12 5 Star Schl |
| Elementary School District | Adams 12 5 Star Schl |
Interior Features
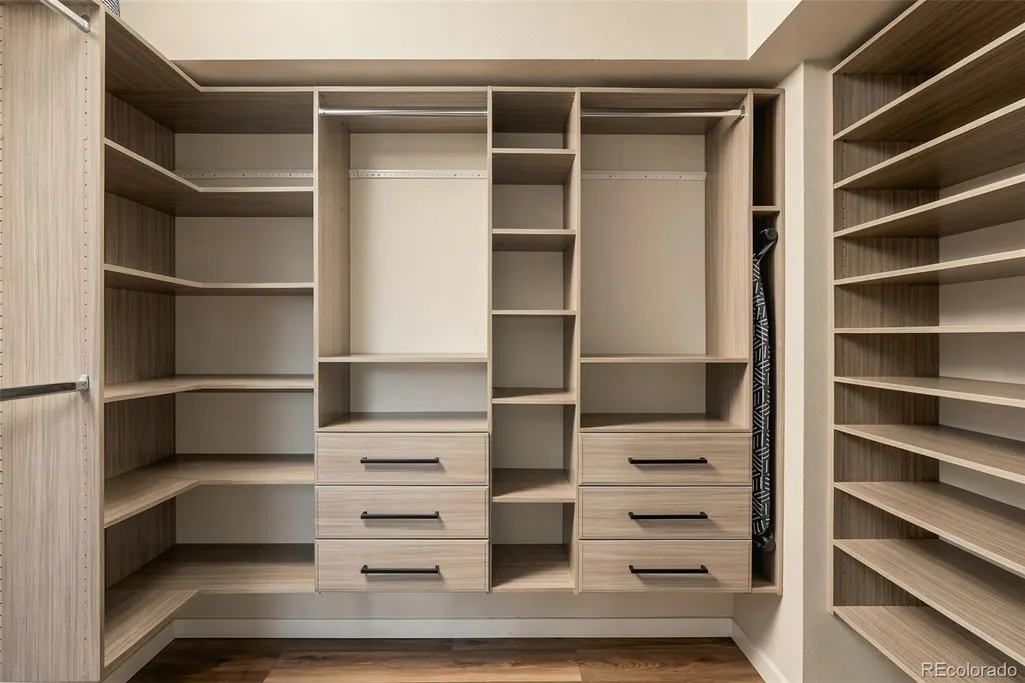
| Interior Amenities | Built-in Features,Ceiling Fan(s),Eat-in Kitchen,Entrance Foyer,Granite Counters,High Ceilings,High Speed Internet,Kitchen Island,Open Floorplan,Pantry,Primary Suite,Smoke Free,Walk-In Closet(s) |
|---|---|
| Flooring | Tile,Vinyl,Wood |
| Basement (Y/N) | No |
| Window Features | Window Coverings |
| Above Grade Finished Area | 1920 |
| Half Baths | 1 |
| 3/4 Baths | 1 |
| Laundry Features | In Unit |
| Total Bedrooms | 2 |
| Main Level Bathrooms | 1 |
| Total Baths | 3 |
Exterior Features
| Exterior Amenities | Balcony,Lighting,Rain Gutters |
|---|---|
| Parking Features | Electric Vehicle Charging Station(s),Floor Coating |
| Lot Features | Landscaped,Level |
| Water Source | Public |
| Total Parking | 2 |
| Lot Size Area | 1705 |
| Building Area Total | 1920 |
| Lot Size Acres | 0.04 |
| Road Surface Type | Paved |
| Road Frontage Type | Public |
| Road Responsibility | Public Maintained Road |
Amenities
- Foreclosure
- Views
- Short Sale
- New Construction
- Adult 55+
- Lease To Own
- No HOA Fees
- Furnished
- Primary On Main
- Air Conditioning
- Seller Finance
- Green
- Fixer Upper
- Horse
- Golf
- Fireplace
- Deck
- Garage
- Basement
- Pool
Property vs Single Family Average in 80241
Price
Taxes
Year Built
Visits
In The Neighborhood
Open House
Northglenn
$ 549,900
- Type
- Single Family
- Size
- 1,930 SqFt
- Rooms
- 3 Beds + 3 Baths
 Orchard Brokerage LLC #7164281
Reduced
Northglenn
$ 550,000
- Type
- Single Family
- Size
- 1,920 SqFt
- Rooms
- 3 Beds + 2.5 Baths
eXp Realty, LLC #3272408
Reduced
Thornton
$ 570,000
- Type
- Single Family
- Size
- 1,920 SqFt
- Rooms
- 3 Beds + 2.5 Baths
RE/MAX Northwest #IR1063725
Reduced
Northglenn
$ 560,000
- Type
- Single Family
- Size
- 1,920 SqFt
- Rooms
- 3 Beds + 2.5 Baths
RE/MAX Northwest Inc #9487602
Reduced
Northglenn
$ 440,000
- Type
- Single Family
- Size
- 1,449 SqFt
- Rooms
- 3 Beds + 2.5 Baths
LIV Sotheby's International Realty #1990500
Reduced
Thornton
$ 600,000
- Type
- Single Family
- Size
- 1,811 SqFt
- Rooms
- 2 Beds + 2.5 Baths
eXp Realty, LLC #2031581

