
Open House Sat, Sep 19th 12:00 PM - 2:00 PM - Views
Address
12270 Karls Lane, Northglenn, CO
Price
$ 549,900
Property Attributes
- MLS#7164281
- TypeSingle Family
- Listing Status Active
- CountyADAMS
- CityNorthglenn
- NeighborhoodKarls Farm
- Zip80241
- StyleHouse
- Year Built2021
- Taxes$ 7396
- Price$ 549,900
- Bedrooms3
- Full Bathrooms3
- Half Bathrooms0
- Sqr Footage1930
- Lot Size0.04 Acres
Data Source:
REColorado (MTOMLS)
Property Description
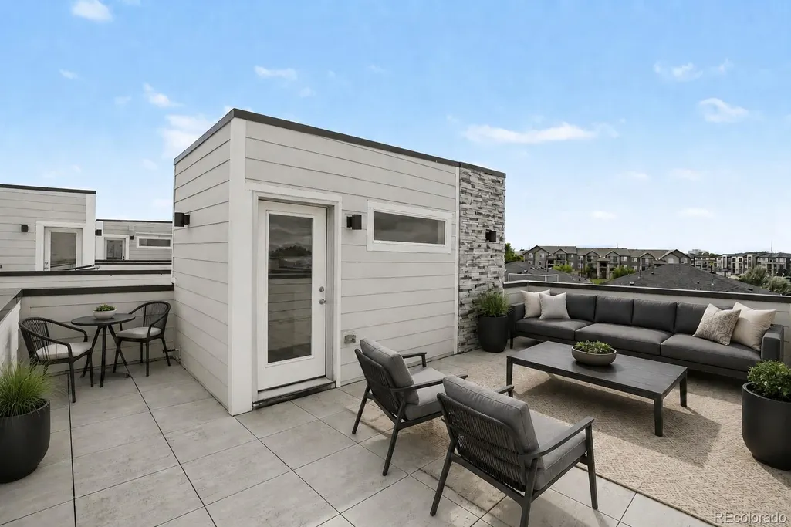
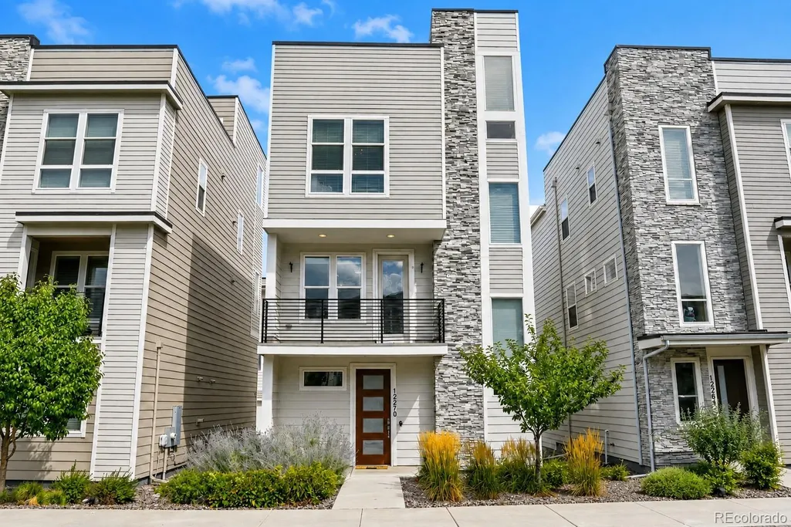
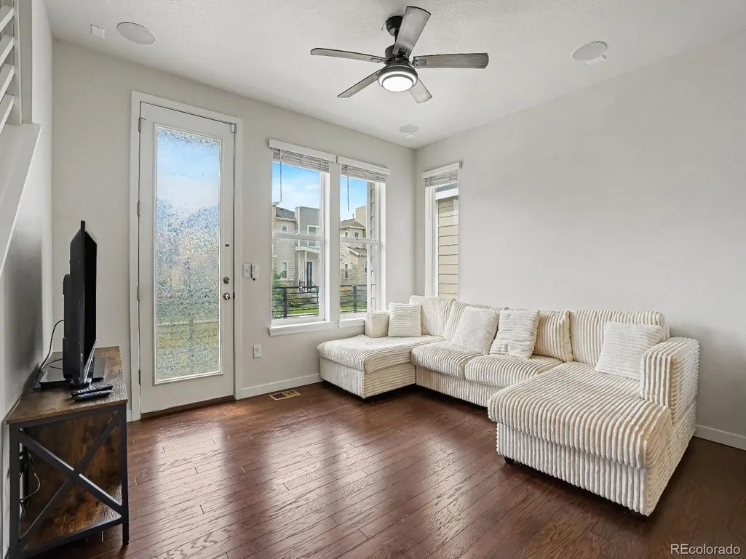
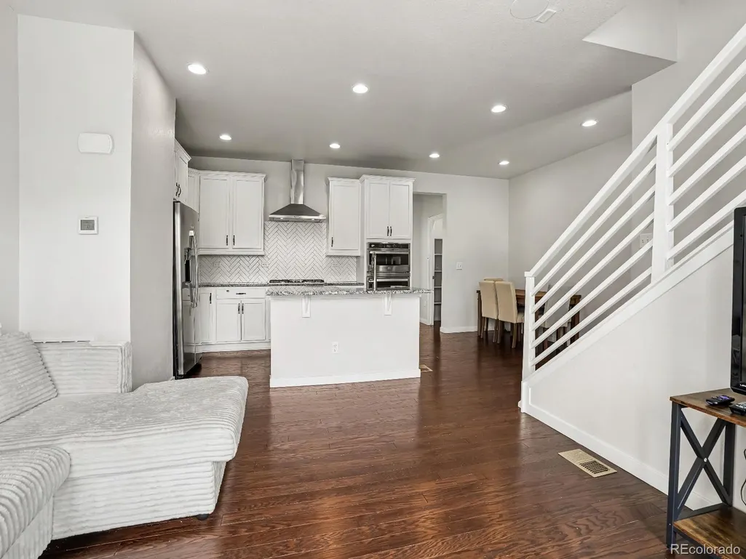
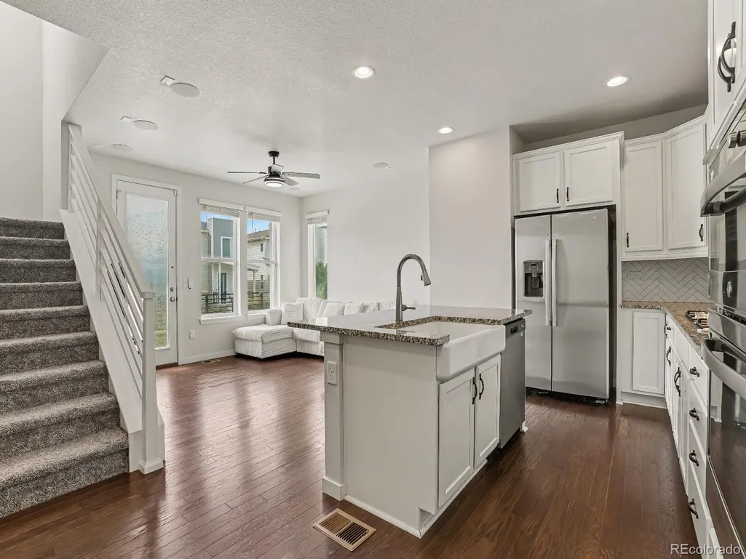
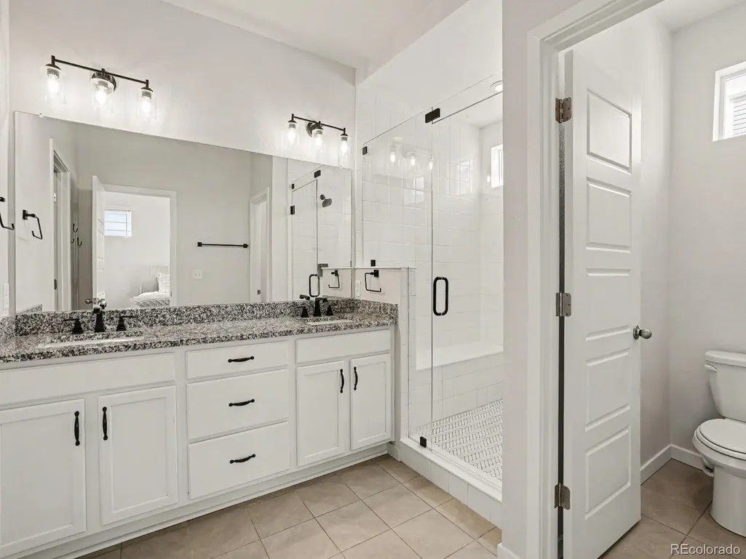
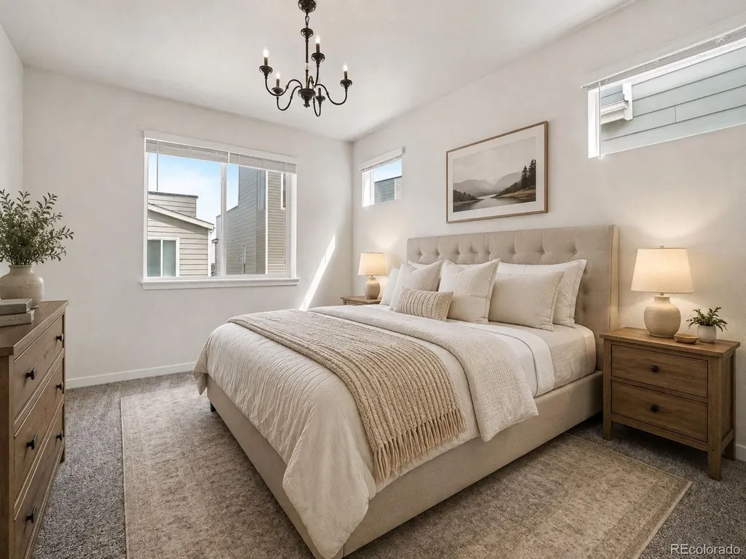
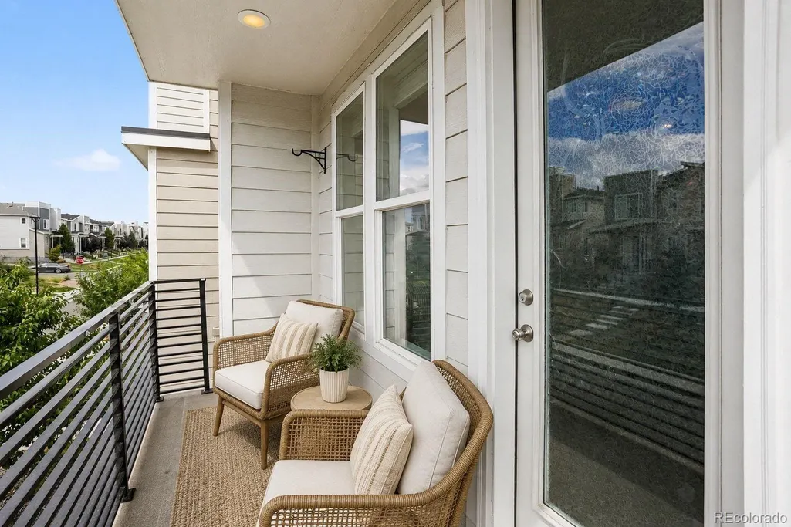
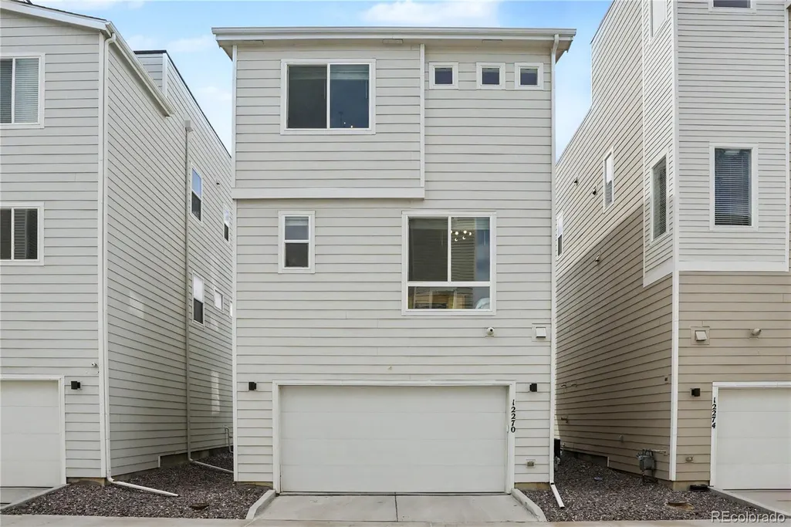
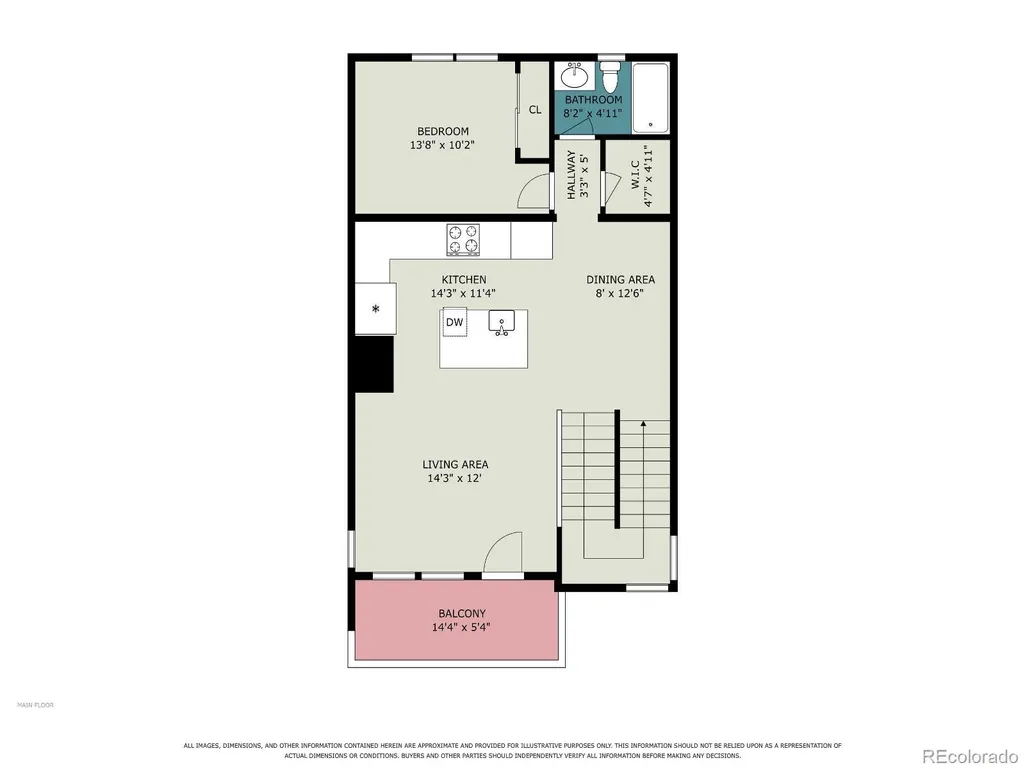
6.3% VA ASSUMABLE LOAN | ROOFTOP DECK WITH SKYLINE VIEWS | MOVE-IN READY FINANCING OPPORTUNITY: Qualified buyers may have the opportunity to assume the seller's existing VA loan at a 6.3% interest rate, subject to lender/servicer approval and qualification. Contact the listing agent for current loan details, assumption requirements, and additional information. In a market where affordability matters, this home offers more than a great floor plan—it offers a financing opportunity that could set it apart from the competition. This move-in-ready, three-story home delivers 1,930 square feet of thoughtfully designed living space, exceptional bedroom privacy, multiple outdoor spaces, and an expansive private rooftop deck. The open-concept main level brings the kitchen and living areas together with direct access to a private balcony. The kitchen features a large center island, stainless steel appliances, tile backsplash, generous cabinetry, and plenty of room for everyday living and entertaining. The layout is especially versatile, with three bedrooms and three full bathrooms providing privacy for guests, roommates, multi-generational living, or a dedicated home office. The primary suite features dual vanities, a walk-in shower, and abundant natural light. Upstairs is the feature that truly separates this home from the competition: a massive private rooftop deck with skyline views. Create an outdoor living room, entertain friends, dine under the Colorado sky, or simply enjoy your own private space to unwind. An attached two-car garage, private balcony, rooftop outdoor living, modern finishes, and move-in-ready condition complete the package. Convenient access to I-25, RTD transit, shopping, dining, groceries, and everyday amenities keeps everything within easy reach.
| Elementary School | Middle School | High School |
|---|---|---|
| Hunters Glen Elementary School | Century Middle School | Mountain Range High School |
| Price History | |
|---|---|
| 9/4/2026 | Listed $549,900 |
General Features
| Sewer | Public Sewer |
|---|---|
| Heating | Forced Air |
| Cooling | Central Air |
| Utilities | Cable Available,Electricity Connected,Natural Gas Connected,Phone Available |
| Roof | Composition |
| Appliances | Dishwasher,Disposal,Microwave,Range,Range Hood,Refrigerator |
| HOA Fee | 92.49 |
| Garage Spaces | 2 |
| Association Fee Includes | Maintenance Grounds,Snow Removal |
| Patio/Porch Features | Covered,Front Porch,Rooftop |
| Construction Materials | Frame |
| Exclusions | Seller's Personal Property. |
| Year Built | 2021 |
| Levels | Three Or More |
| Property Subtype | Single Family Residence |
| Tax Year | 2025 |
| Ownership | Individual |
| Assoc Fee Paid Per | Monthly |
| County | Adams |
| Property Type | Residential |
| HOA | Yes |
| Attached Garage | Yes |
| Subdivision Name | Karls Farm |
| Full Baths | 3 |
| Status | Active |
| Directions | Please use GPS. |
| High School | Mountain Range |
| City | Northglenn |
| Association Name | Karls Farm HOA-Executive Management Group |
| Senior Community Y/N | No |
| High School District | Adams 12 5 Star Schl |
| Lot Size Units | Square Feet |
| Lot Size Square Feet | 1705 |
| Listing Terms | Cash,Conventional,FHA,VA Loan |
| Elementary School | Hunters Glen |
| Tax Annual Amount | 7396 |
| Middle/Junior High School | Century |
| Structure Type | House |
| Standard Status | Active |
| Occupancy Type | Owner |
| Middle/Junior School District | Adams 12 5 Star Schl |
| Elementary School District | Adams 12 5 Star Schl |
Interior Features
| Interior Amenities | Ceiling Fan(s),Eat-in Kitchen,Entrance Foyer,High Ceilings,Kitchen Island,Open Floorplan,Primary Suite,Walk-In Closet(s) |
|---|---|
| Flooring | Carpet,Tile |
| Basement (Y/N) | No |
| Window Features | Window Coverings |
| Above Grade Finished Area | 1930 |
| Laundry Features | In Unit |
| Total Bedrooms | 3 |
| Total Baths | 3 |
Exterior Features
| Exterior Amenities | Balcony,Lighting,Rain Gutters |
|---|---|
| Water Source | Public |
| Total Parking | 2 |
| Lot Size Area | 1705 |
| Building Area Total | 1930 |
| Lot Size Acres | 0.04 |
| Road Surface Type | Paved |
| Road Frontage Type | Public |
| Road Responsibility | Public Maintained Road |
Amenities
- Foreclosure
- Views
- Short Sale
- New Construction
- Adult 55+
- Lease To Own
- No HOA Fees
- Furnished
- Primary On Main
- Air Conditioning
- Seller Finance
- Green
- Fixer Upper
- Horse
- Golf
- Fireplace
- Deck
- Garage
- Basement
- Pool
Property vs Single Family Average in 80241
Price
Taxes
Year Built
Visits
In The Neighborhood
Open House
Thornton
$ 559,000
- Type
- Single Family
- Size
- 1,920 SqFt
- Rooms
- 2 Beds + 2.5 Baths
 Milehimodern #5597180
Reduced
Northglenn
$ 550,000
- Type
- Single Family
- Size
- 1,920 SqFt
- Rooms
- 3 Beds + 2.5 Baths
eXp Realty, LLC #3272408
Reduced
Thornton
$ 570,000
- Type
- Single Family
- Size
- 1,920 SqFt
- Rooms
- 3 Beds + 2.5 Baths
RE/MAX Northwest #IR1063725
Reduced
Northglenn
$ 560,000
- Type
- Single Family
- Size
- 1,920 SqFt
- Rooms
- 3 Beds + 2.5 Baths
RE/MAX Northwest Inc #9487602
Reduced
Northglenn
$ 440,000
- Type
- Single Family
- Size
- 1,449 SqFt
- Rooms
- 3 Beds + 2.5 Baths
LIV Sotheby's International Realty #1990500
Reduced
Thornton
$ 600,000
- Type
- Single Family
- Size
- 1,811 SqFt
- Rooms
- 2 Beds + 2.5 Baths
eXp Realty, LLC #2031581

