
Views
Address
18769 W 92nd Drive, Arvada, CO
Price
$ 825,000
Property Attributes
- MLS#7503000
- TypeSingle Family
- Listing Status Active
- CountyJEFFERSON
- CityArvada
- NeighborhoodCandelas
- Zip80007
- StyleMountain Contemporary
- Year Built2019
- Taxes$ 11571
- Price$ 825,000
- Bedrooms6
- Full Bathrooms3
- Half Bathrooms1
- Sqr Footage4664
- Lot Size0.13 Acres
Data Source:
REColorado (MTOMLS)
Property Description
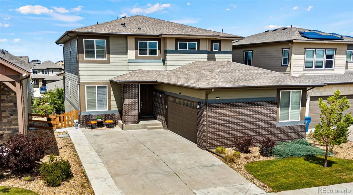
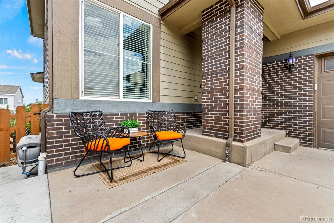
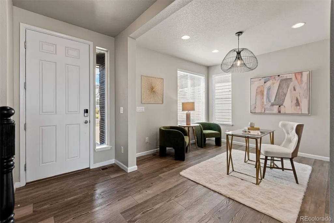
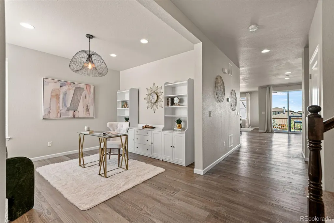
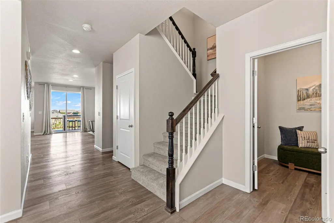
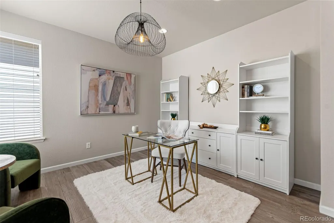
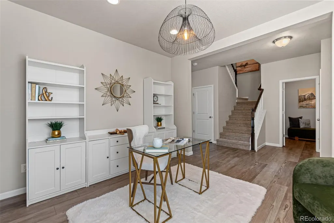
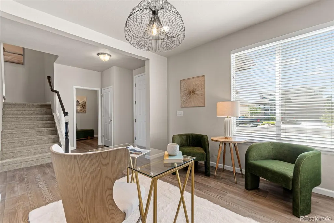
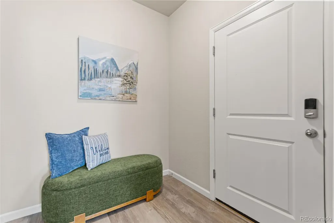
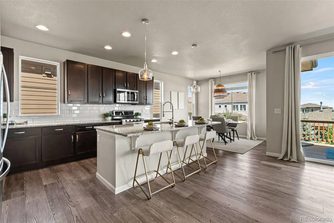
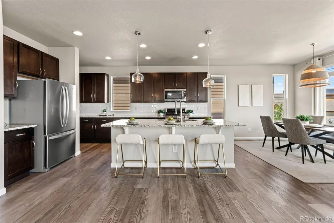
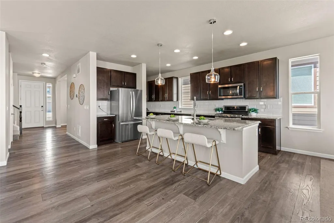
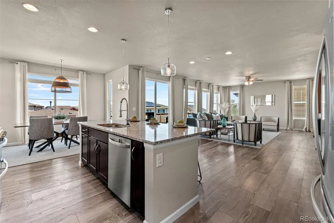
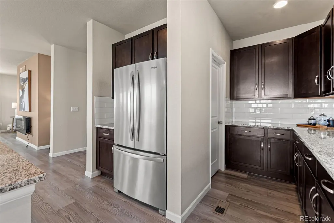
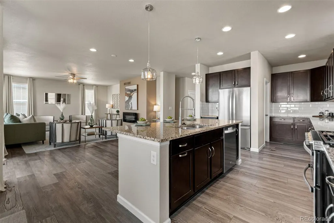
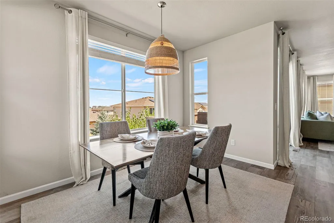
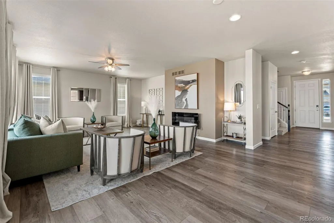
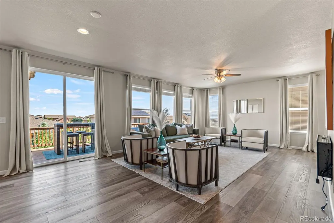
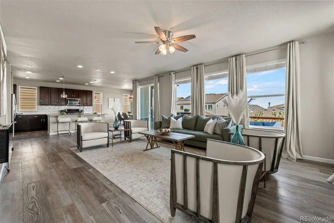
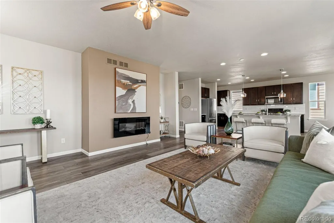
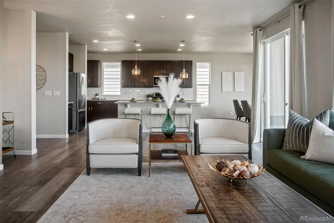
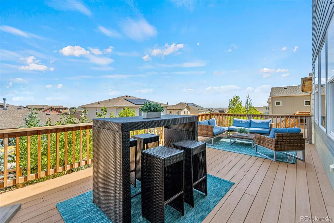
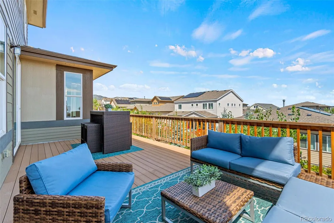
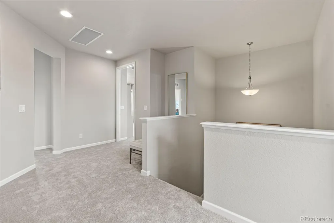
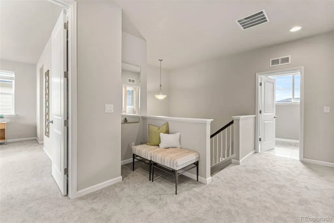
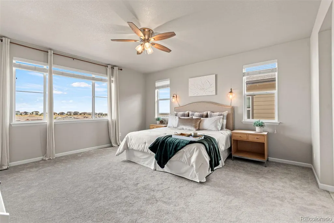
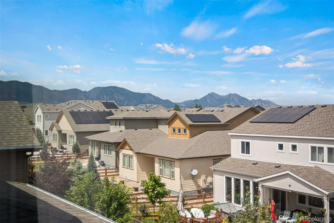
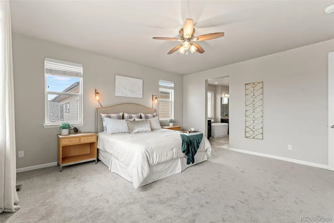
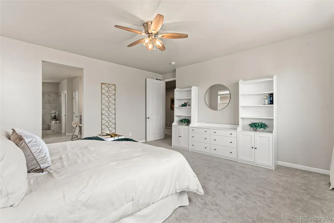
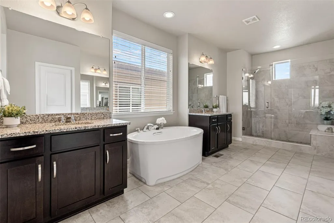
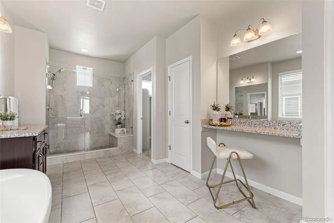
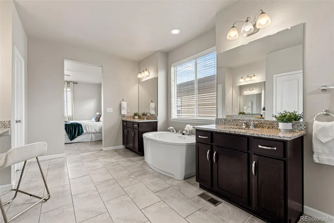
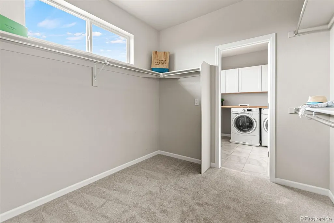
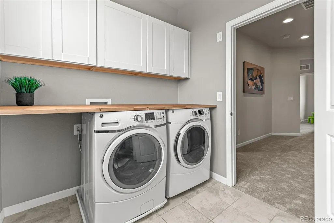
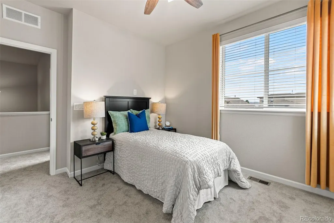
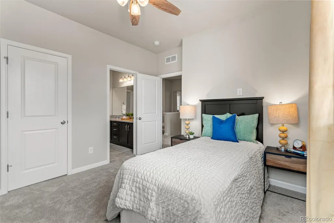
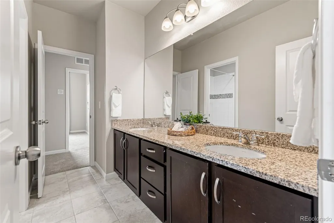
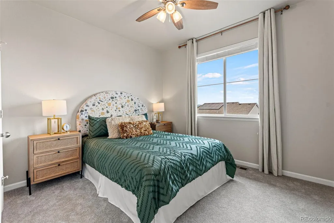
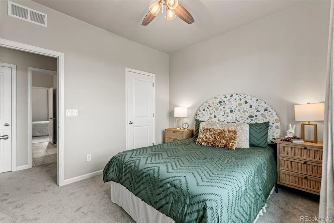
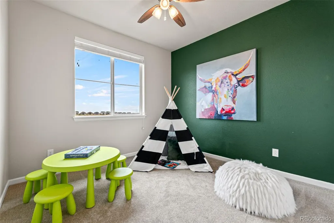
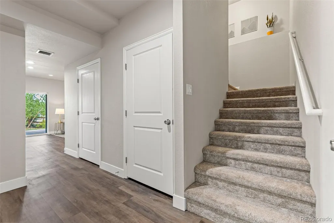
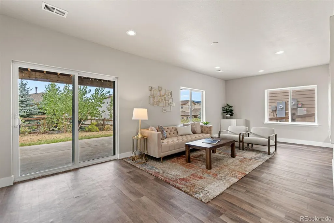
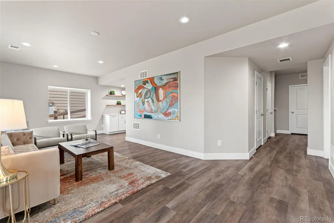
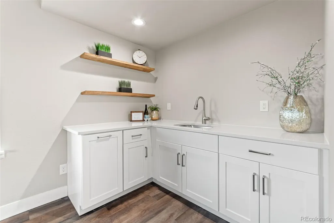
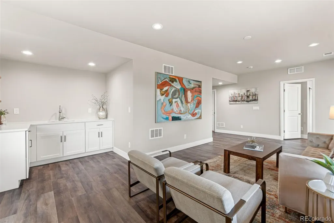
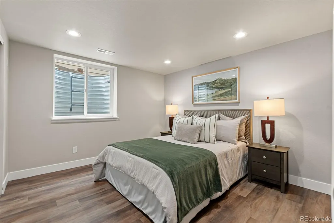
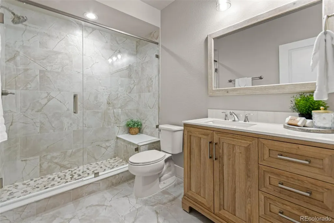
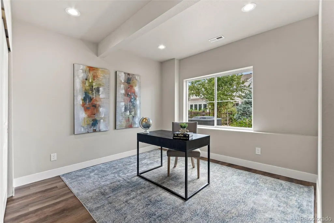
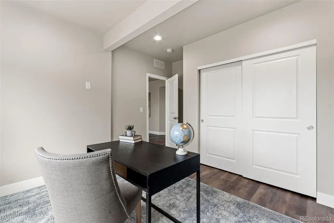
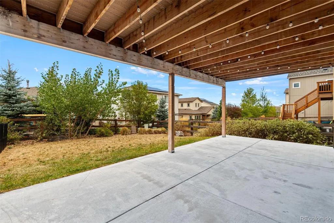
Situated in picturesque NW Arvada, this spacious home blends comfort, function, and beautiful views with room to live, work, and entertain. The main floor offers a flexible office or formal dining room with built-ins, while the oversized kitchen is designed for everyday ease with abundant cabinetry, pantry storage, and a large granite island with generous prep space. The open-concept kitchen and living area creates a natural gathering space, enhanced by an electric fireplace and walls of windows that fill the home with natural light. Step onto the back deck to enjoy the Colorado weather & mountain views. Upstairs, brand-new carpet and padding add a fresh, comfortable feel. The oversized primary suite provides a private retreat with large windows, impressive views, and thoughtful built-ins. The spa-inspired 5-piece bath features dual granite vanities, a large shower, soaking tub, and dedicated dressing/makeup area. A convenient pass-through from the primary closet leads directly to the laundry room, complete with front-loading washer and dryer and butcher-block counters. Three additional bedrooms share a full bath with a separate dual-sink vanity. The finished walkout basement expands the living space with two generous bedrooms, a stylish 3/4 bath, bonus room with backyard views, wet bar, and ample storage. A 3-car garage provides valuable space for vehicles, equipment, and hobbies. Enjoy access to two pools, fitness centers, parks, tennis courts, trails, and an onsite K-8 school, with growing retail and restaurants nearby.
| Elementary School | Middle School | High School |
|---|---|---|
| Three Creeks Elementary School | Three Creeks Middle School | Ralston Valley High School |
| Price History | |
|---|---|
| 8/19/2026 | Listed $825,000 |
General Features
| Sewer | Public Sewer |
|---|---|
| Heating | Forced Air |
| Cooling | Central Air |
| Possession | Closing/DOD |
| Roof | Composition,Unknown |
| Appliances | Cooktop,Dishwasher,Disposal,Double Oven,Dryer,Microwave,Refrigerator,Sump Pump,Washer |
| Garage Spaces | 3 |
| Patio/Porch Features | Deck |
| Architectural Style | Mountain Contemporary |
| Security Features | Carbon Monoxide Detector(s),Smoke Detector(s),Video Doorbell |
| Construction Materials | Frame |
| Exclusions | All Staging in the Property |
| Year Built | 2019 |
| View | Mountain(s) |
| Levels | Two |
| Property Subtype | Single Family Residence |
| Tax Year | 2025 |
| Ownership | Individual |
| Assoc Fee Paid Per | Included in Property Tax |
| County | Jefferson |
| Property Type | Residential |
| Association Amenities | Clubhouse,Fitness Center,Garden Area,Park,Playground,Pond Seasonal,Pool,Tennis Court(s),Trail(s) |
| HOA | Yes |
| Attached Garage | Yes |
| Subdivision Name | Candelas |
| Facing Direction | South |
| Full Baths | 2 |
| Status | Active |
| Directions | Use your favorite navigation app to locate the property. Conveniently located 30 min West of Denver and just 15-20 minutes to Boulder and Golden. Great Colorado Basecamp - just 45 min from Eldora,1 h |
| High School | Ralston Valley |
| City | Arvada |
| Association Name | Vauxmont Special Metro District |
| Senior Community Y/N | No |
| High School District | Jefferson County R-1 |
| Lot Size Units | Acres |
| Lot Size Square Feet | 5662.8 |
| Listing Terms | Cash,Conventional,FHA,VA Loan |
| Elementary School | Three Creeks |
| Tax Annual Amount | 11571 |
| Middle/Junior High School | Three Creeks |
| Virtual Tour | https://www.zillow.com/view-imx/b7303ca0-9863-48ef-8650-99a202cd3b6d?setAttribution=mls&wl=true&initialViewType=pano |
| Structure Type | House |
| Builder Name | Century Communities |
| Standard Status | Active |
| Occupancy Type | Owner |
| Middle/Junior School District | Jefferson County R-1 |
| Elementary School District | Jefferson County R-1 |
Interior Features
| Interior Amenities | Built-in Features,Ceiling Fan(s),Eat-in Kitchen,Entrance Foyer,Five Piece Bath,Granite Counters,Kitchen Island,Open Floorplan,Pantry,Primary Suite,Smoke Free,Walk-In Closet(s) |
|---|---|
| Basement | Finished,Full,Sump Pump,Walk-Out Access |
| Flooring | Carpet,Tile,Vinyl |
| Total Fireplaces | 1 |
| Fireplace Features | Living Room |
| Basement (Y/N) | Yes |
| Window Features | Window Coverings,Window Treatments |
| Above Grade Finished Area | 3258 |
| Half Baths | 1 |
| 3/4 Baths | 1 |
| Total Bedrooms | 6 |
| Below Grade Finished Area | 1000 |
| Main Level Bathrooms | 1 |
| Total Baths | 4 |
Exterior Features
| Exterior Amenities | Dog Run |
|---|---|
| Fencing | Partial |
| Lot Features | Master Planned,Sprinklers In Front,Sprinklers In Rear |
| Water Source | Public |
| Total Parking | 3 |
| Lot Size Area | 0.13 |
| Foundation Details | Slab |
| Building Area Total | 4664 |
| Lot Size Acres | 0.13 |
Amenities
- Foreclosure
- Views
- Short Sale
- New Construction
- Adult 55+
- Lease To Own
- No HOA Fees
- Furnished
- Primary On Main
- Air Conditioning
- Seller Finance
- Green
- Fixer Upper
- Horse
- Golf
- Fireplace
- Deck
- Garage
- Basement
- Pool
Property vs Single Family Average in 80007
Price
Taxes
Year Built
Visits
In The Neighborhood
Just Listed
Arvada
$ 675,000
- Type
- Single Family
- Size
- 3,690 SqFt
- Rooms
- 3 Beds + 2.5 Baths
 LPT Realty #2289777
Views
Arvada
$ 750,000
- Type
- Single Family
- Size
- 3,064 SqFt
- Rooms
- 4 Beds + 3.5 Baths
Fathom Realty Colorado LLC #8378170
Views
Arvada
$ 925,000
- Type
- Single Family
- Size
- 4,598 SqFt
- Rooms
- 5 Beds + 5 Baths
Keller Williams Advantage Realty LLC #4505145
Golf Course
Arvada
$ 785,000
- Type
- Single Family
- Size
- 4,596 SqFt
- Rooms
- 4 Beds + 3 Baths
Keller Williams Advantage Realty LLC #4667763
Views
Arvada
$ 798,000
- Type
- Single Family
- Size
- 3,541 SqFt
- Rooms
- 4 Beds + 3 Baths
Coldwell Banker Realty-Boulder #IR1067987
Arvada
$ 965,000
- Type
- Single Family
- Size
- 3,654 SqFt
- Rooms
- 4 Beds + 3.5 Baths
Compass - Denver #8679306
Arvada
$ 785,000
- Type
- Single Family
- Size
- 3,666 SqFt
- Rooms
- 5 Beds + 4 Baths
RE/MAX Professionals #7320166
Water Views
Arvada
$ 1,425,000
- Type
- Single Family
- Size
- 7,589 SqFt
- Rooms
- 6 Beds + 5.5 Baths
Keller Williams Avenues Realty #8302689
Views
Arvada
$ 810,000
- Type
- Single Family
- Size
- 4,001 SqFt
- Rooms
- 4 Beds + 3.5 Baths
Orchard Brokerage LLC #9235203
Views
Arvada
$ 1,225,000
- Type
- Single Family
- Size
- 6,264 SqFt
- Rooms
- 6 Beds + 5 Baths
Keller Williams Avenues Realty #3246536
Reduced
Arvada
$ 780,000
- Type
- Single Family
- Size
- 3,566 SqFt
- Rooms
- 4 Beds + 3.5 Baths
5281 Exclusive Homes Realty #8631868
Reduced
Arvada
$ 800,000
- Type
- Single Family
- Size
- 4,578 SqFt
- Rooms
- 5 Beds + 4.5 Baths
Keller Williams Avenues Realty #9020715

