
Address
9533 Moss Way, Arvada, CO
Price
$ 965,000
Property Attributes
- MLS#8679306
- TypeSingle Family
- Listing Status Active
- CountyJEFFERSON
- CityArvada
- NeighborhoodCandelas
- Zip80007
- StyleMountain Contemporary
- Year Built2015
- Taxes$ 10590
- Price$ 965,000
- Bedrooms4
- Full Bathrooms3
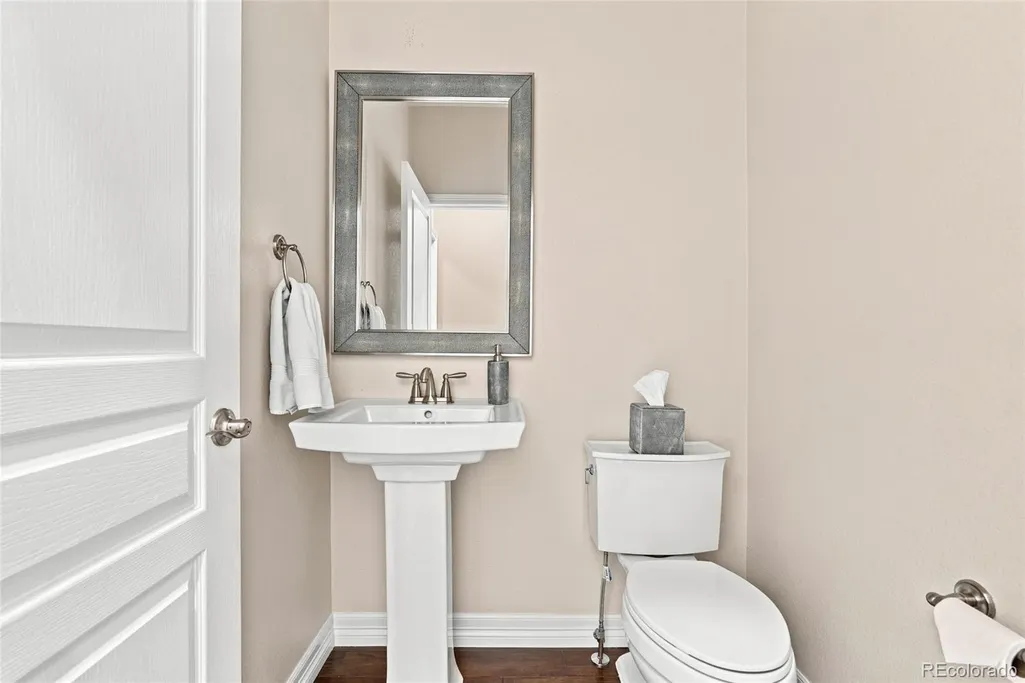
- Half Bathrooms1
- Sqr Footage3654
- Lot Size0.18 Acres
Data Source:
REColorado (MTOMLS)
Property Description
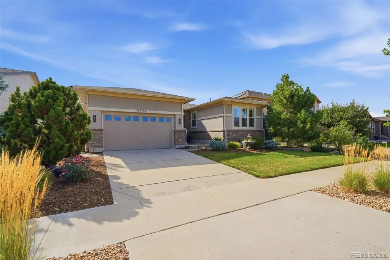
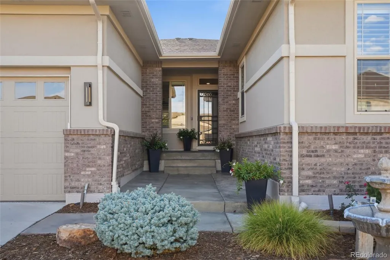
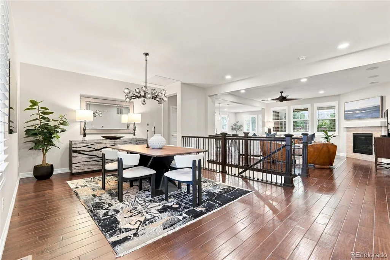
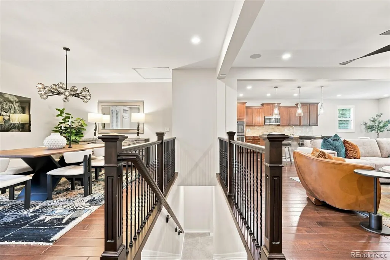
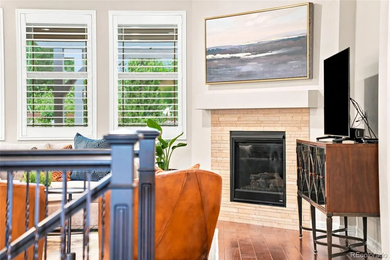
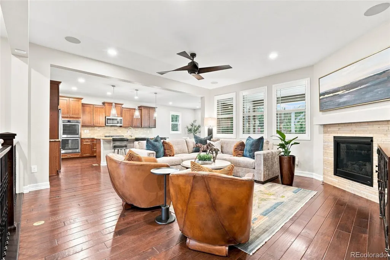
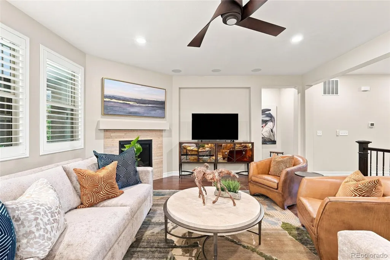
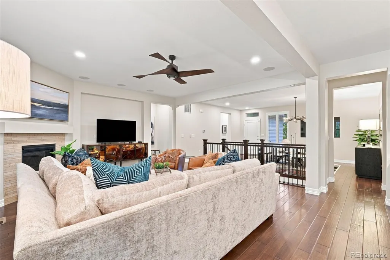
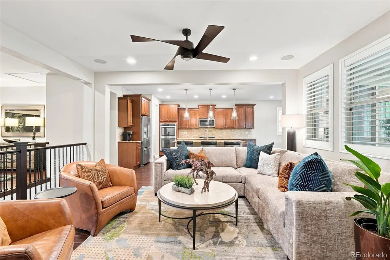
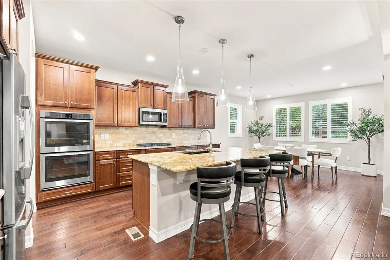
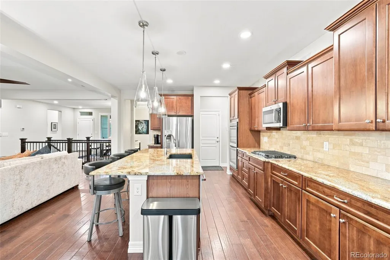
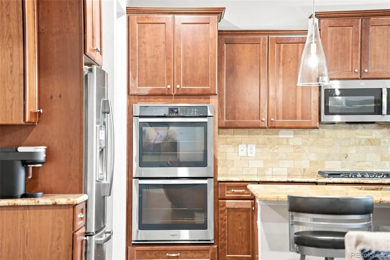
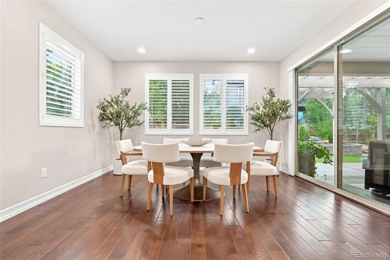
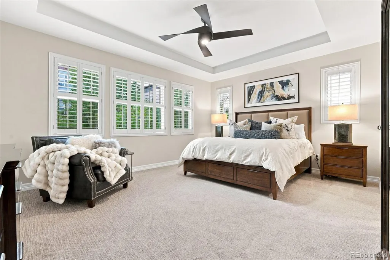
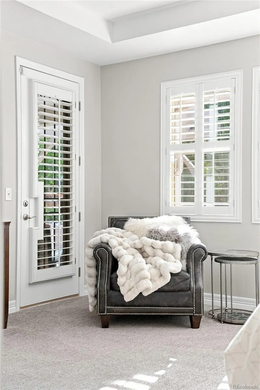
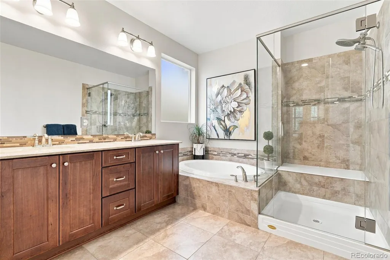
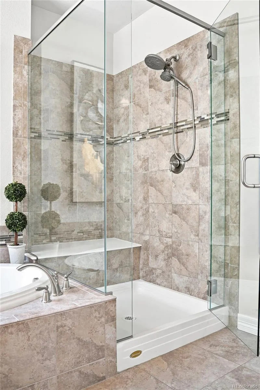
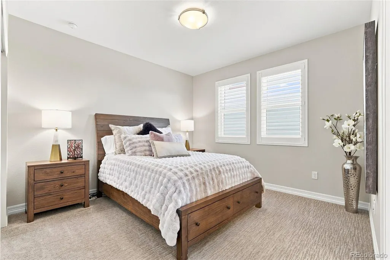
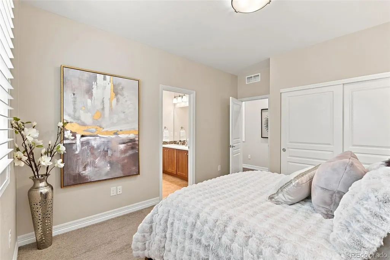
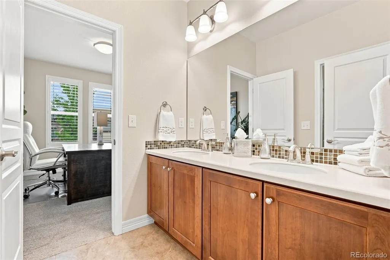
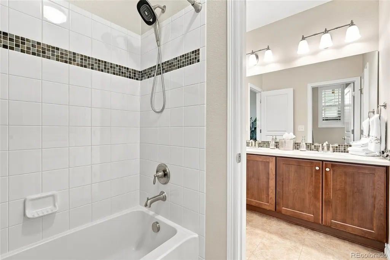
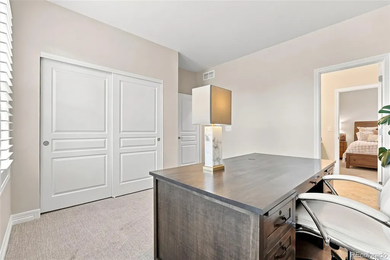
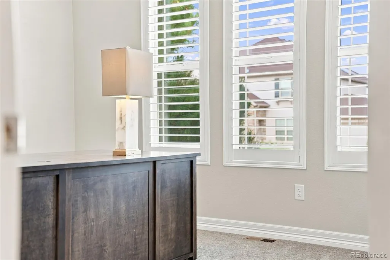
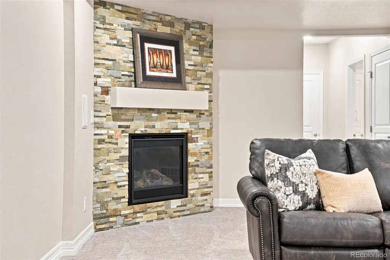
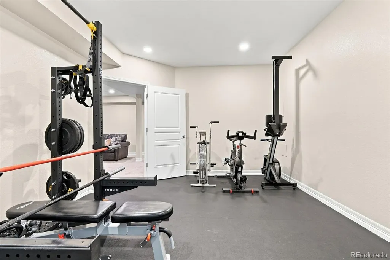
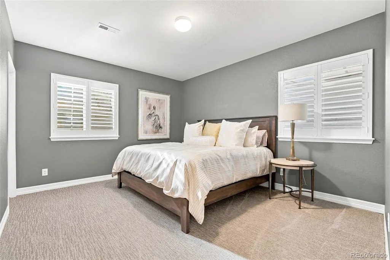
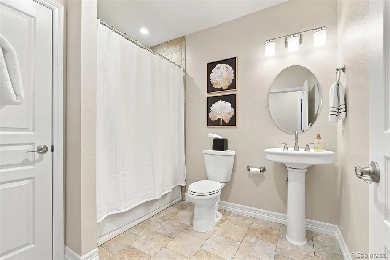
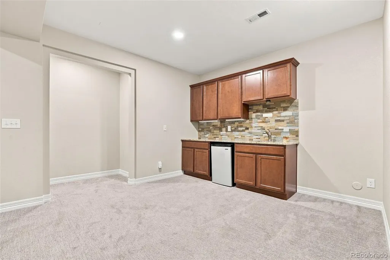
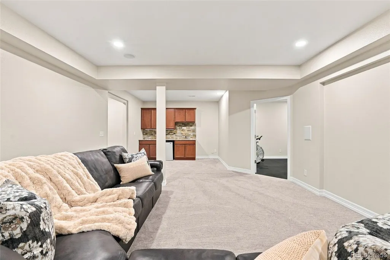
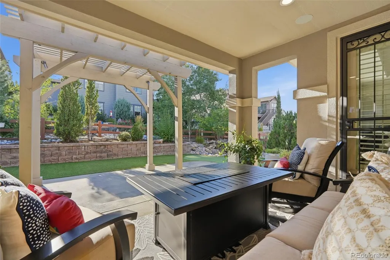
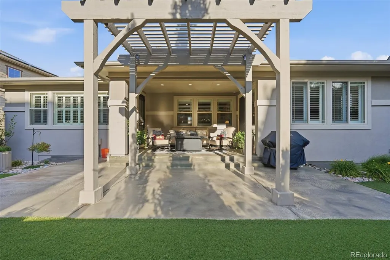
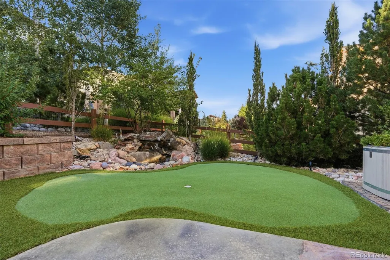
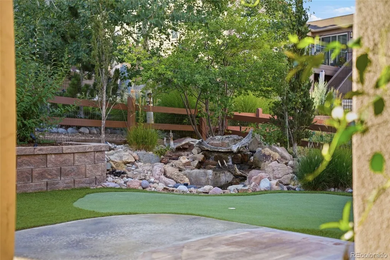
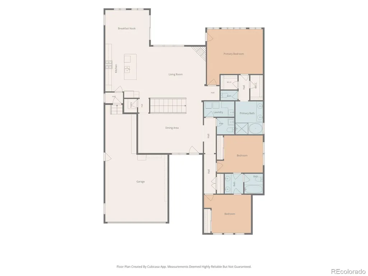
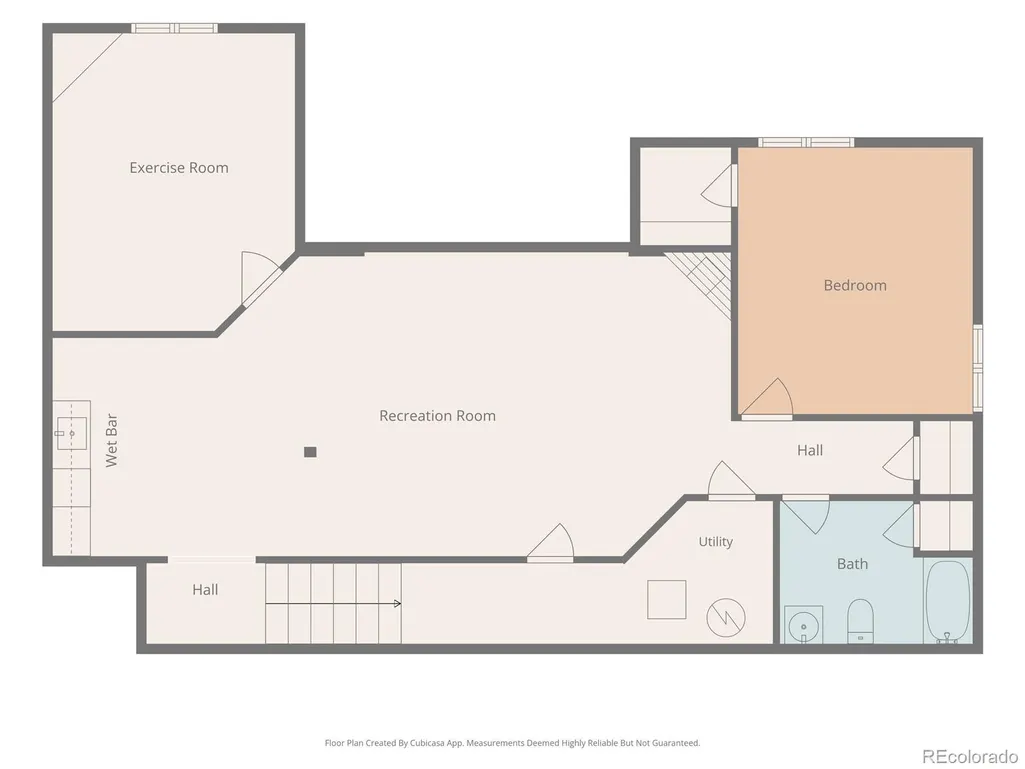
There is a noticeable difference in the quality of this beautifully finished Candelas ranch. With 3,551 finished square feet, the home pairs elegant finishes with an exceptionally functional floor plan and indoor-outdoor spaces designed for enjoyment. The main level is anchored by a gourmet kitchen with double ovens and a gas cooktop. The family room is complemented by one of two gas fireplaces. The primary suite is privately positioned with a five-piece bath, dual walk-in closets, and direct access to the covered back patio. Two additional bedrooms are located down a separate hall and share a thoughtfully designed adjoining bath, with a separate vanity area. The fully finished basement adds another generous living space with a wet bar, second gas fireplace, workout area with gym flooring, large bedroom, and full bath with a jetted tub. Newer interior paint and carpet make the home feel fresh and exceptionally well cared for. Outside, professional landscaping transforms the backyard into a surprisingly private retreat. A covered patio with access from both the dining room and primary suite extends to a pergola, water feature, and putting green, with mature landscaping creating a sense of seclusion. Brand-new exterior paint adds to the home's polished appearance, while owned solar panels offer another valuable benefit. Even the three-car tandem garage was finished with function in mind, with epoxy floors and built-in storage cabinets. Located in Candelas, the home offers access to miles of community trails, parks, open space, and swim and fitness amenities, along with convenient access to Boulder, Broomfield, Westminster, and the recreation of northwest Arvada. This is a home that stands apart for its quality, thoughtful design, and the way every space works together.
| Elementary School | Middle School | High School |
|---|---|---|
| Three Creeks Elementary School | Three Creeks Middle School | Ralston Valley High School |
| Price History | |
|---|---|
| 9/3/2026 | Listed $965,000 |
General Features
| Sewer | Public Sewer |
|---|---|
| Heating | Forced Air |
| Cooling | Central Air |
| Possession | Close Plus 3 to 5 Days,Negotiable |
| Roof | Shingle |
| Appliances | Bar Fridge,Cooktop,Dishwasher,Disposal,Double Oven,Gas Water Heater,Microwave,Refrigerator |
| Garage Spaces | 3 |
| Association Fee Includes | Maintenance Grounds |
| Patio/Porch Features | Covered,Patio |
| Architectural Style | Mountain Contemporary |
| Security Features | Carbon Monoxide Detector(s),Video Doorbell |
| Construction Materials | Frame,Stone,Stucco |
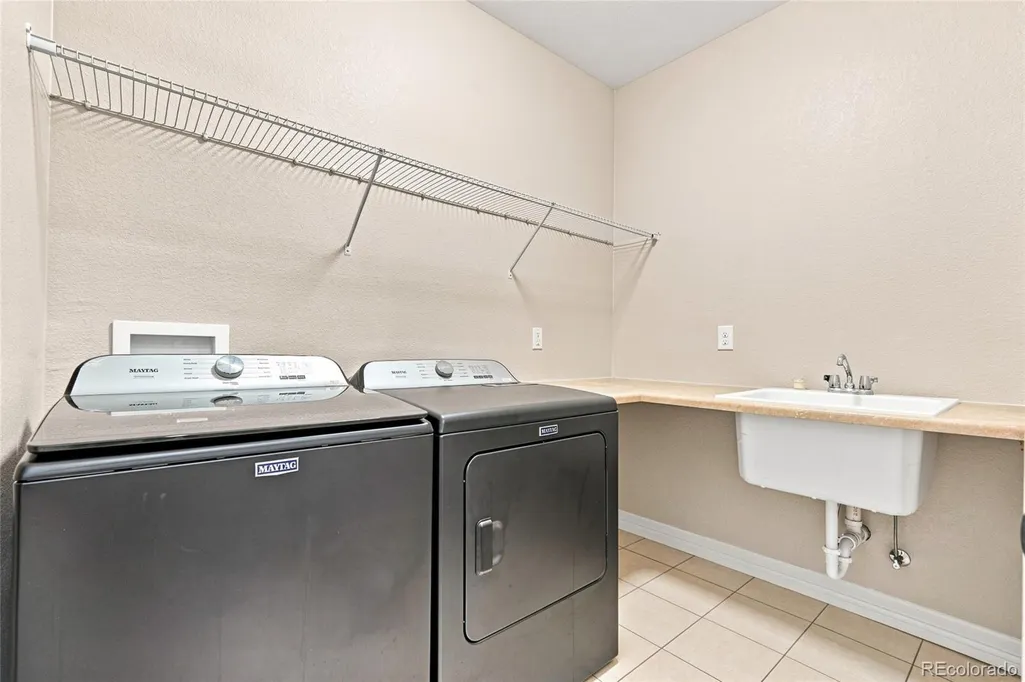
| Exclusions | Washer,dryer,dining room light fixture,and Seller's personal property not otherwise specified. |
| Pets Allowed | Cats OK,Dogs OK |
| Year Built | 2015 |
| Levels | One |
| Property Subtype | Single Family Residence |
| Tax Year | 2025 |
| Ownership | Individual |
| Assoc Fee Paid Per | None |
| County | Jefferson |
| Property Type | Residential |
| Association Amenities | Clubhouse,Fitness Center,Park,Playground,Pool,Trail(s) |
| HOA | Yes |
| Attached Garage | Yes |
| Subdivision Name | Candelas |
| Full Baths | 3 |
| Status | Active |
| High School | Ralston Valley |
| City | Arvada |
| Association Name | Candelas |
| Senior Community Y/N | No |
| High School District | Jefferson County R-1 |
| Lot Size Units | Square Feet |
| Lot Size Square Feet | 8015 |
| Listing Terms | Cash,Conventional,VA Loan |
| Elementary School | Three Creeks |
| Tax Annual Amount | 10590 |
| Middle/Junior High School | Three Creeks |
| Property Condition | Updated/Remodeled |
| Structure Type | House |
| Standard Status | Active |
| Occupancy Type | Owner |
| Middle/Junior School District | Jefferson County R-1 |
| Elementary School District | Jefferson County R-1 |
Interior Features
| Interior Amenities | Breakfast Bar,Ceiling Fan(s),Five Piece Bath,Granite Counters,High Speed Internet,Jack & Jill Bathroom,Kitchen Island,Open Floorplan,Primary Suite,Radon Mitigation System,Walk-In Closet(s),Wet Bar |
|---|---|
| Basement | Crawl Space,Finished,Full,Sump Pump |
| Flooring | Carpet,Tile,Wood |
| Furnished Y/N | Negotiable |
| Total Fireplaces | 2 |
| Fireplace Features | Basement,Family Room,Gas |
| Basement (Y/N) | Yes |
| Window Features | Double Pane Windows,Window Coverings |
| Above Grade Finished Area | 2305 |
| Half Baths | 1 |
| Laundry Features | Sink |
| Total Bedrooms | 4 |
| Below Grade Finished Area | 1246 |
| Main Level Bedrooms | 3 |
| Main Level Bathrooms | 3 |
| Total Baths | 4 |
Exterior Features
| Exterior Amenities | Lighting,Water Feature |
|---|---|
| Fencing | Full |
| Parking Features | Dry Walled,Exterior Access Door,Finished Garage,Floor Coating,Storage,Tandem |
| Lot Features | Landscaped,Many Trees,Master Planned,Sprinklers In Front,Sprinklers In Rear |
| Water Source | Public |
| Total Parking | 3 |
| Lot Size Area | 8015 |
| Foundation Details | Slab |
| Building Area Total | 3654 |
| Lot Size Acres | 0.18 |
Amenities
- Foreclosure
- Views
- Short Sale
- New Construction
- Adult 55+
- Lease To Own
- No HOA Fees
- Furnished
- Primary On Main
- Air Conditioning
- Seller Finance
- Green
- Fixer Upper
- Horse
- Golf
- Fireplace
- Deck
- Garage
- Basement
- Pool
Property vs Single Family Average in 80007
Price
Taxes
Year Built
Visits
In The Neighborhood
Open House
Arvada
$ 675,000
- Type
- Single Family
- Size
- 3,690 SqFt
- Rooms
- 3 Beds + 2.5 Baths
 LPT Realty #2289777
Views
Arvada
$ 750,000
- Type
- Single Family
- Size
- 3,064 SqFt
- Rooms
- 4 Beds + 3.5 Baths
Fathom Realty Colorado LLC #8378170
Open House
Arvada
$ 925,000
- Type
- Single Family
- Size
- 4,598 SqFt
- Rooms
- 5 Beds + 5 Baths
Keller Williams Advantage Realty LLC #4505145
Open House
Arvada
$ 785,000
- Type
- Single Family
- Size
- 4,596 SqFt
- Rooms
- 4 Beds + 3 Baths
Keller Williams Advantage Realty LLC #4667763
Views
Arvada
$ 798,000
- Type
- Single Family
- Size
- 3,541 SqFt
- Rooms
- 4 Beds + 3 Baths
Coldwell Banker Realty-Boulder #IR1067987
Arvada
$ 785,000
- Type
- Single Family
- Size
- 3,666 SqFt
- Rooms
- 5 Beds + 4 Baths
RE/MAX Professionals #7320166
Water Views
Arvada
$ 1,425,000
- Type
- Single Family
- Size
- 7,589 SqFt
- Rooms
- 6 Beds + 5.5 Baths
Keller Williams Avenues Realty #8302689
Views
Arvada
$ 810,000
- Type
- Single Family
- Size
- 4,001 SqFt
- Rooms
- 4 Beds + 3.5 Baths
Orchard Brokerage LLC #9235203
Views
Arvada
$ 825,000
- Type
- Single Family
- Size
- 4,664 SqFt
- Rooms
- 6 Beds + 3.5 Baths
Keller Williams Avenues Realty #7503000
Views
Arvada
$ 1,225,000
- Type
- Single Family
- Size
- 6,264 SqFt
- Rooms
- 6 Beds + 5 Baths
Keller Williams Avenues Realty #3246536
Reduced
Arvada
$ 780,000
- Type
- Single Family
- Size
- 3,566 SqFt
- Rooms
- 4 Beds + 3.5 Baths
5281 Exclusive Homes Realty #8631868
Reduced
Arvada
$ 800,000
- Type
- Single Family
- Size
- 4,578 SqFt
- Rooms
- 5 Beds + 4.5 Baths
Keller Williams Avenues Realty #9020715

