
Price Reduction
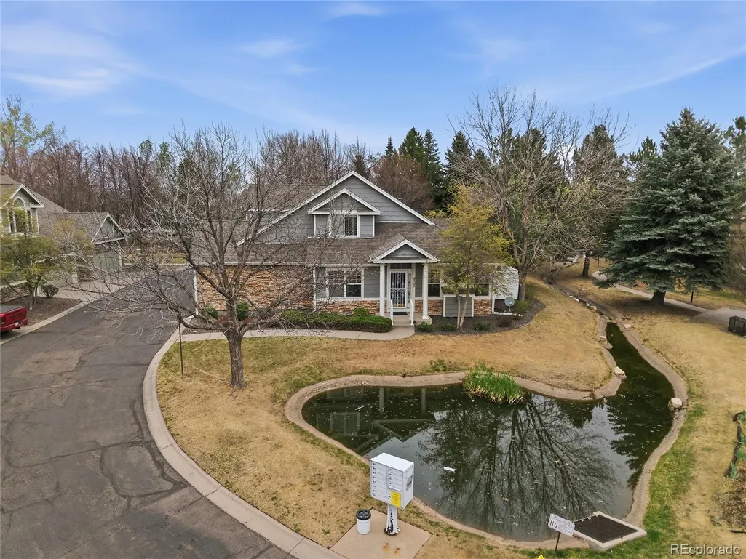
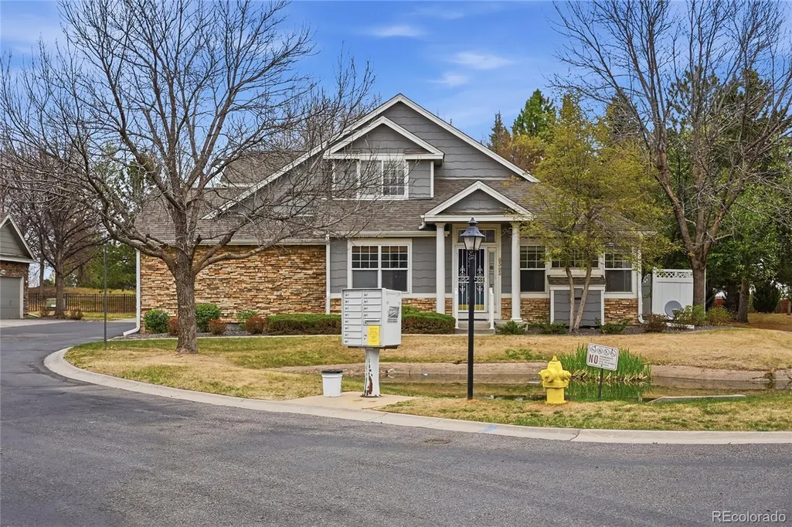
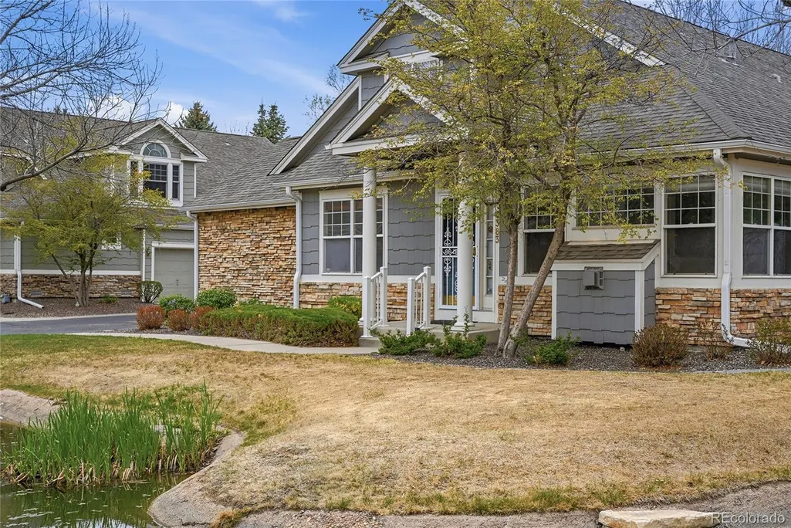
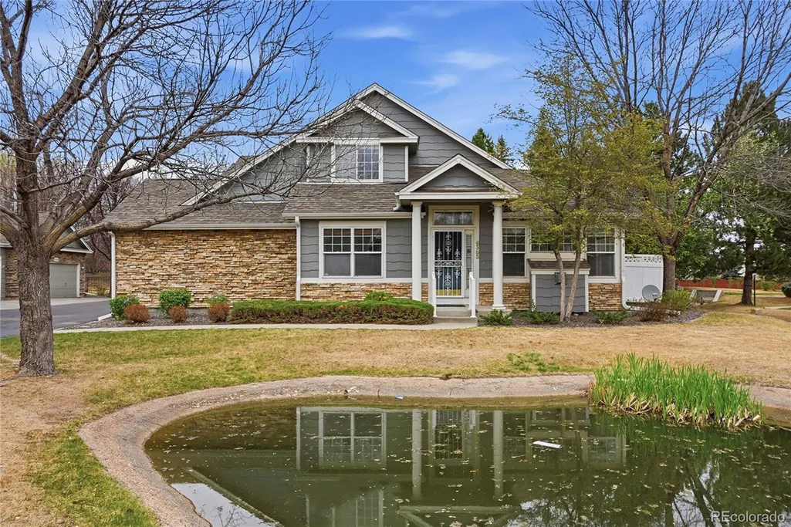
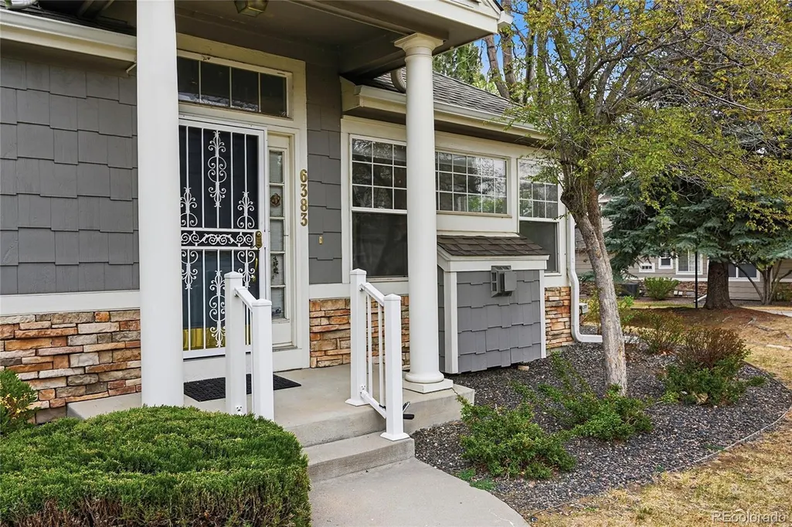
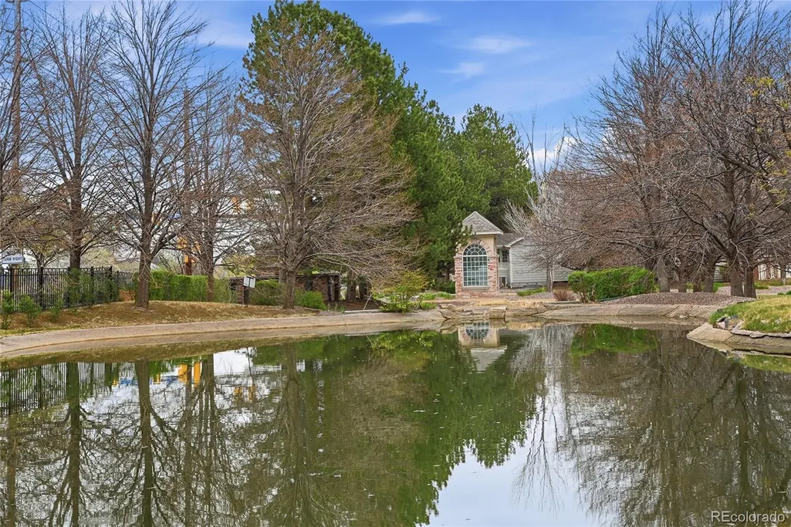
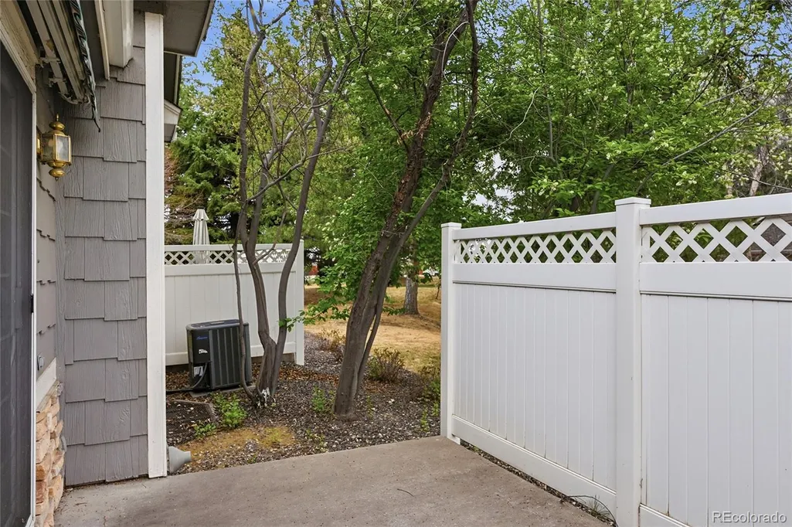
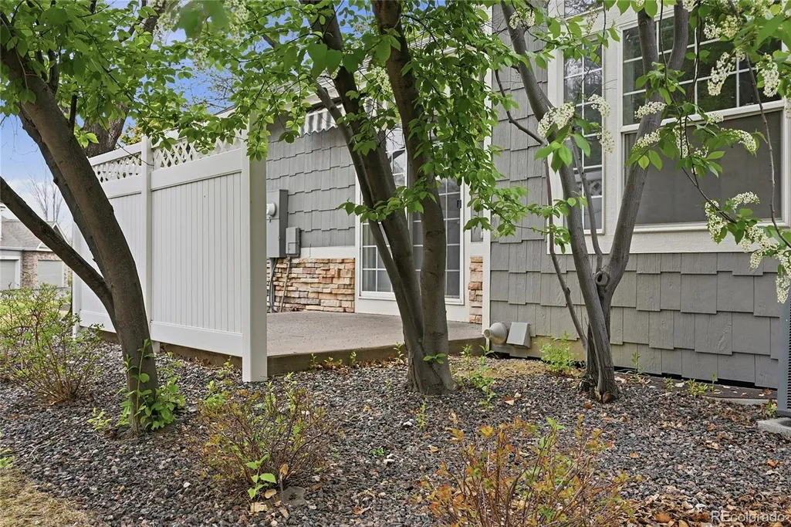
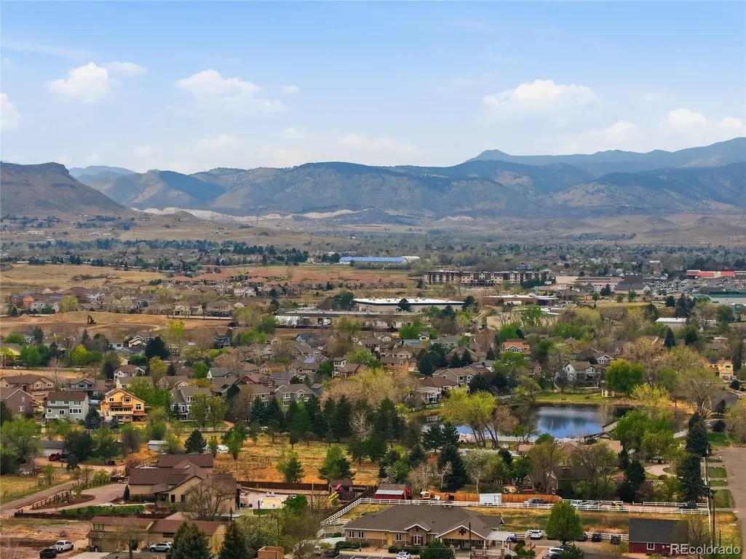
Address
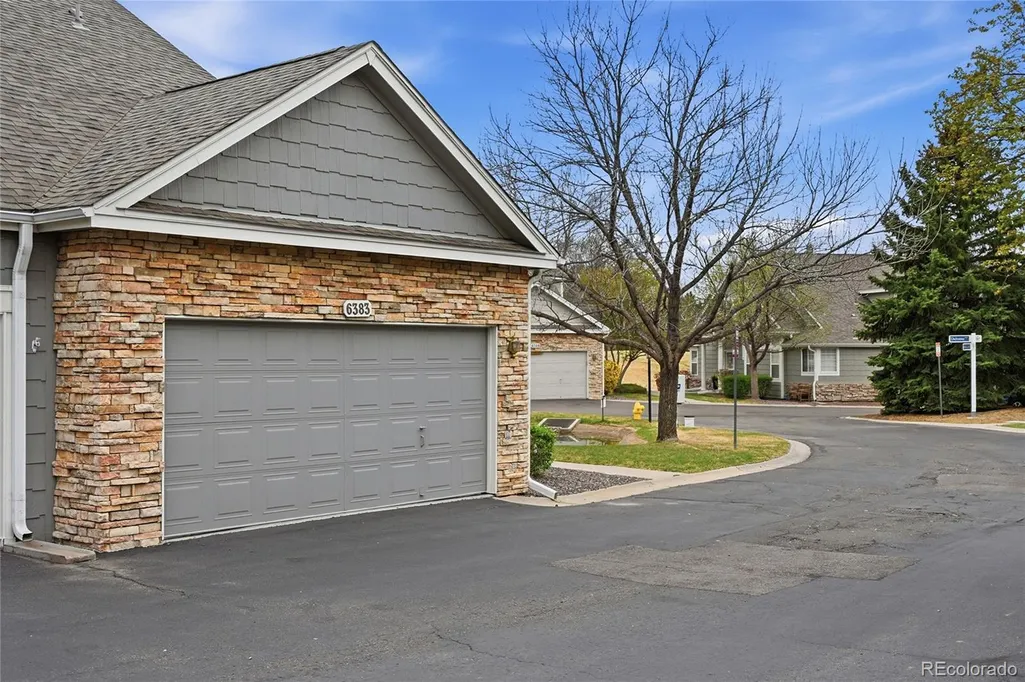
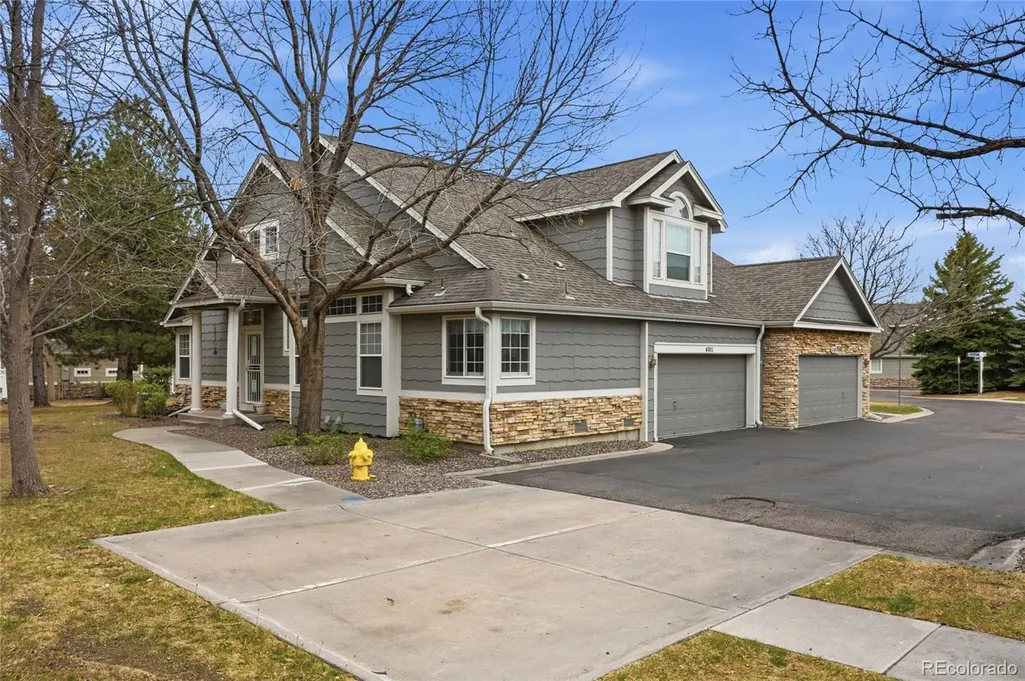
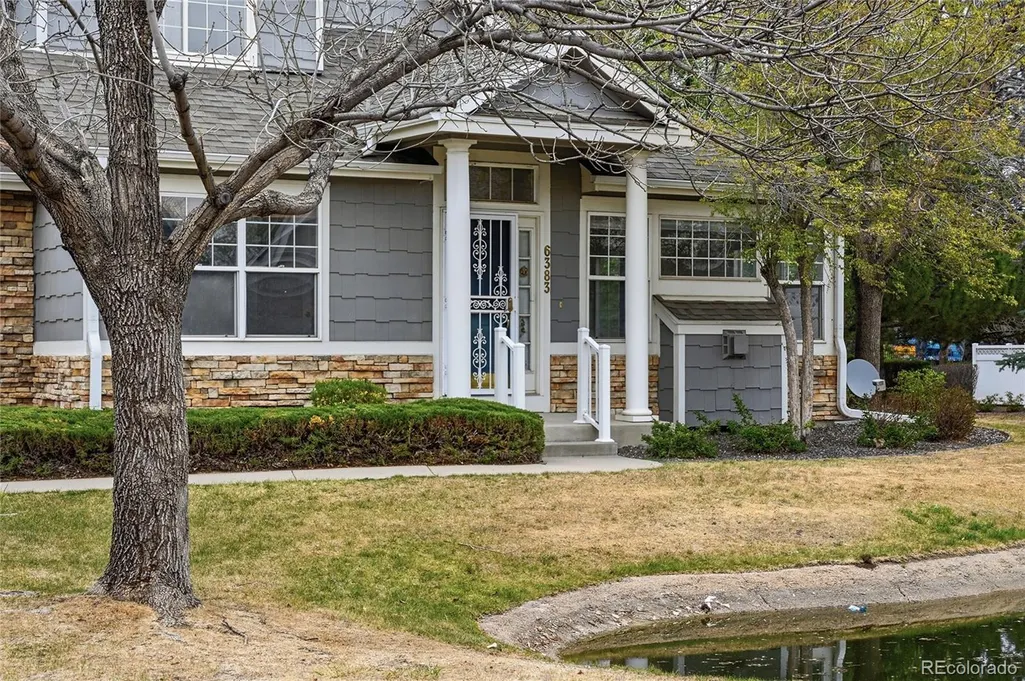
6383 Deframe Way, Arvada, CO
Price
$ 500,000
Property Attributes
- MLS#8100762
- TypeSingle Family
- Listing Status Active
- CountyJEFFERSON
- CityArvada
- NeighborhoodWyndham Park
- Zip80004
- StyleContemporary
- Year Built1998
- Taxes$ 2394
- Price$ 500,000
- Bedrooms3
- Full Bathrooms3
- Half Bathrooms1
- Sqr Footage2128
- Lot Size0.04 Acres
Data Source:
REColorado (MTOMLS)
Property Description
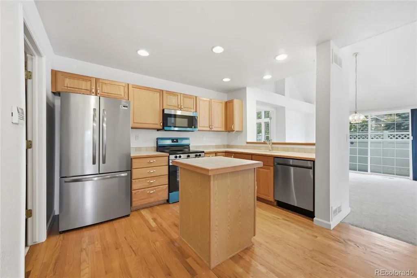
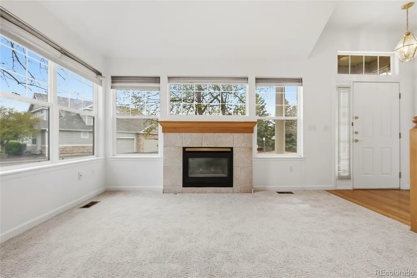
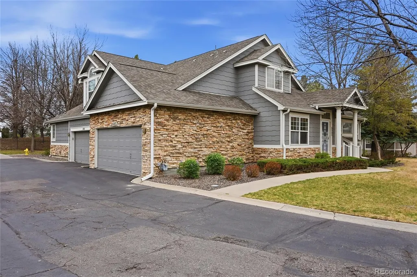
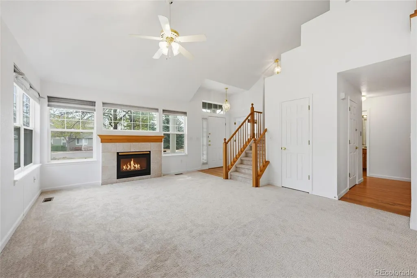
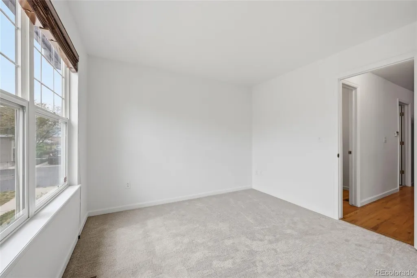
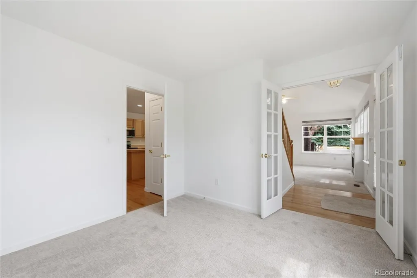
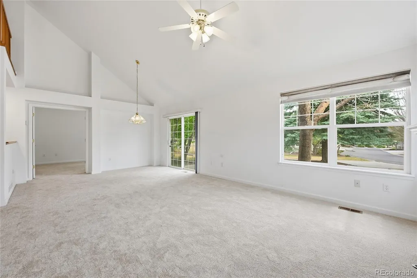
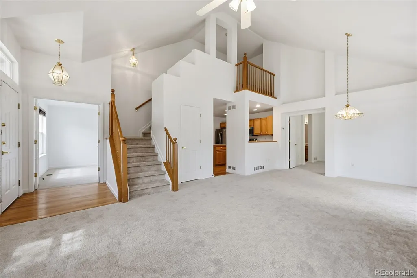
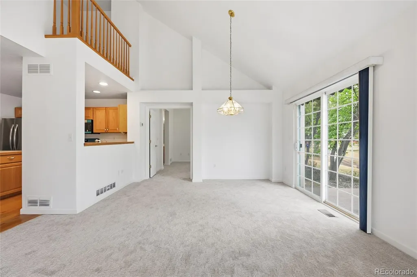
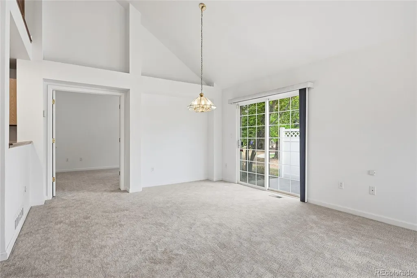
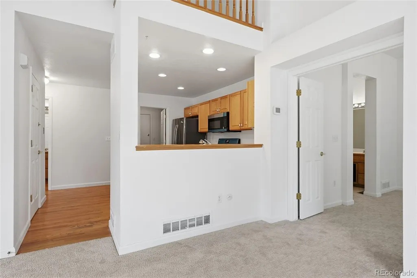
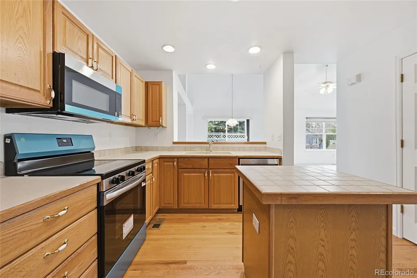
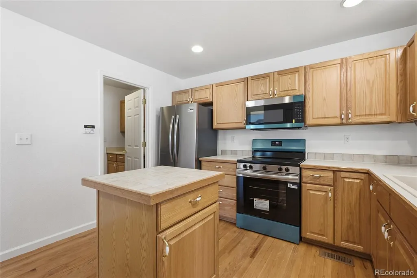
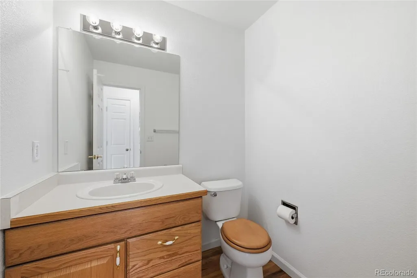
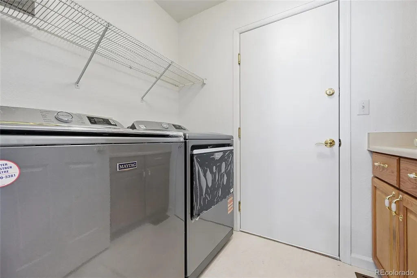
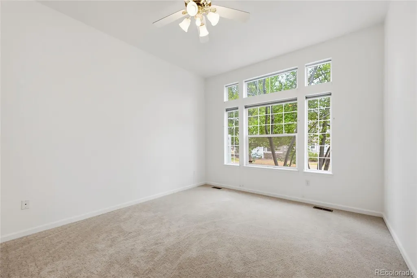
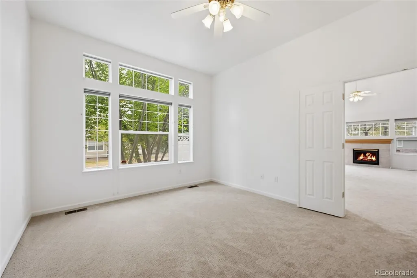
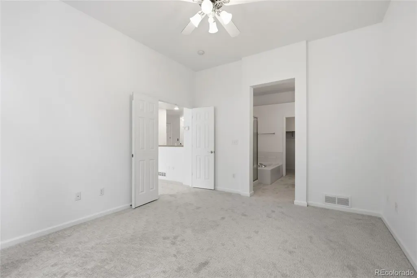
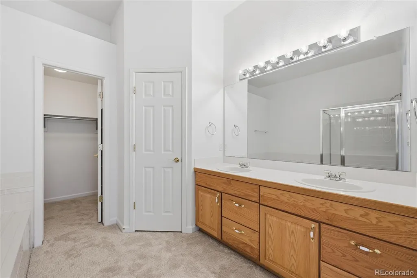
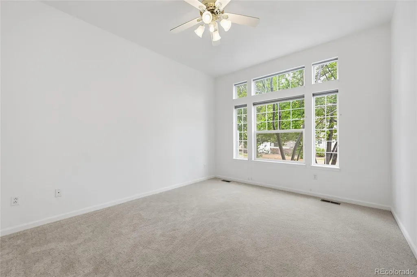
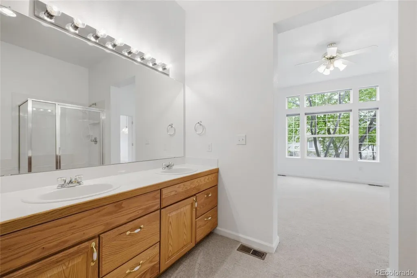
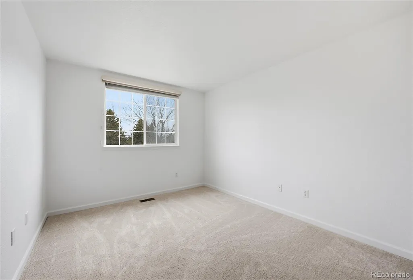
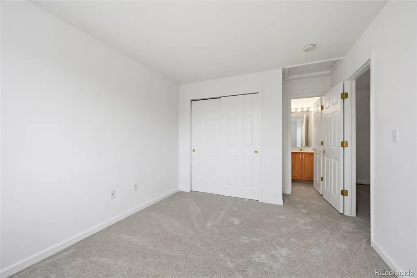
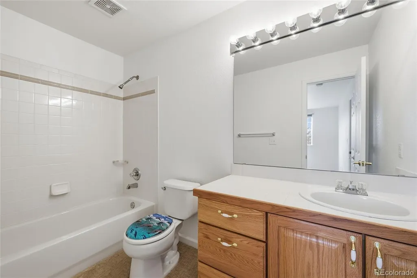
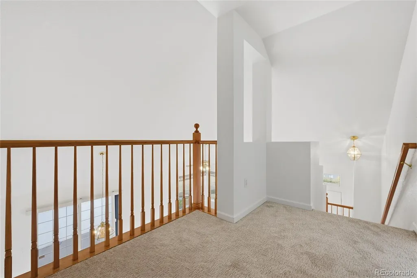
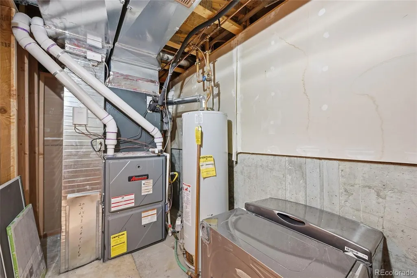
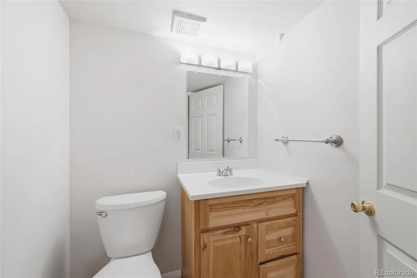
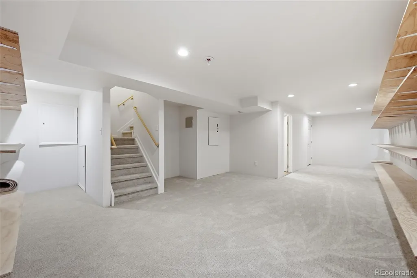
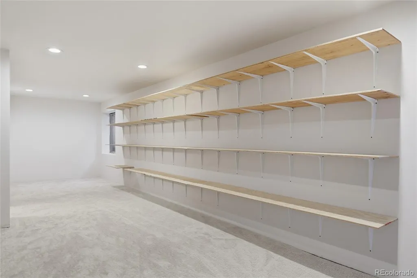
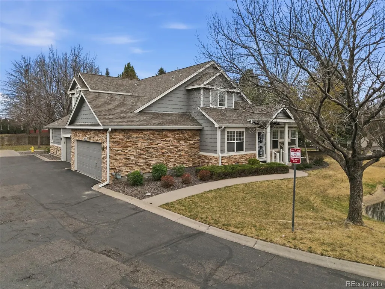
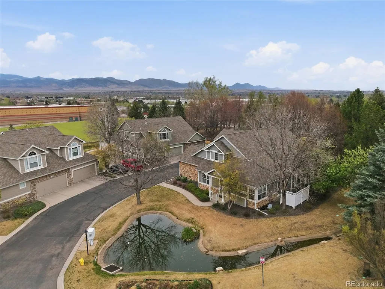
Duplex with Main Level Primary ! New Carpet, New Paint, New Appliances! Experience refined, low-maintenance living in this exceptional Wyndham Park patio home, thoughtfully designed for effortless main-floor living. The elegant primary suite offers a private ensuite, creating a tranquil retreat, while a sophisticated office with French doors provides an ideal work-from-home environment. Main-level laundry adds everyday convenience without compromising style. Upstairs, a beautifully appointed loft accompanies a spacious guest bedroom and full bath—perfect for hosting with comfort and privacy. The fully finished basement extends the living space, complete with an additional bathroom, ideal for entertaining or relaxation. Every detail has been refreshed, featuring brand new carpet throughout and a full suite of new appliances, including washer and dryer—delivering a truly turnkey experience. A rare opportunity to enjoy elevated living in a coveted community, where comfort, elegance, and ease come together seamlessly.
| Elementary School | Middle School | High School |
|---|---|---|
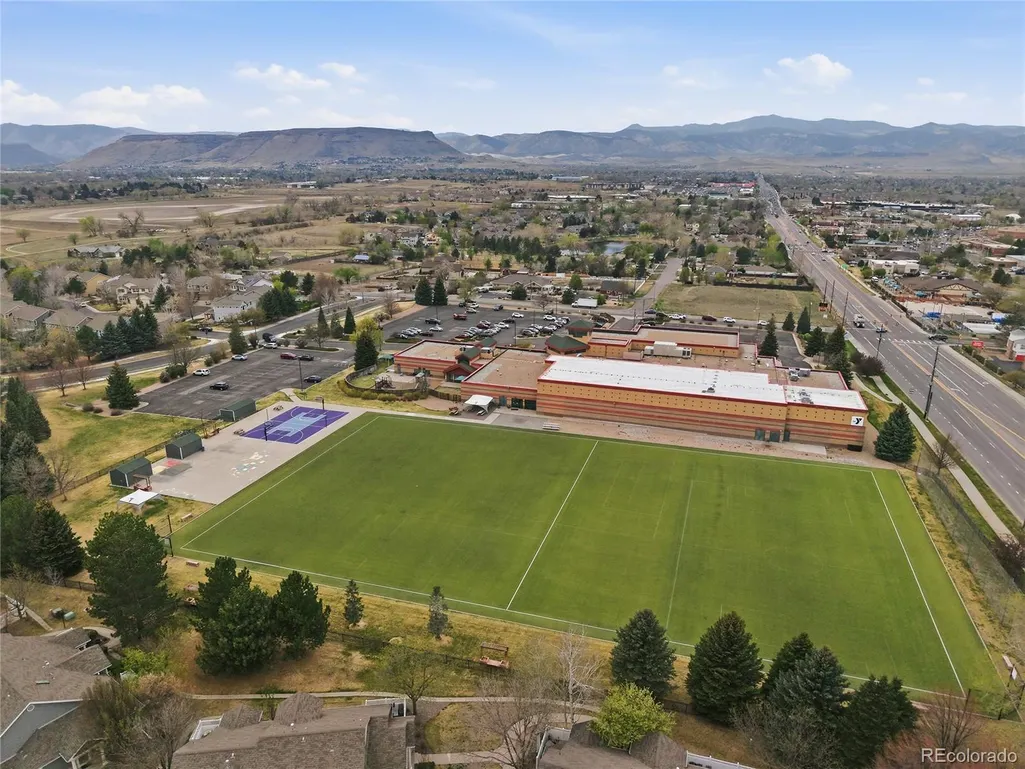
| Fremont Elementary School | Drake Middle School | Arvada West High School |
| Price History | |
|---|---|
| 4/12/2026 | Listed $600,000 |
| 5/30/2026 | 5$575,000 |
| 7/10/2026 | 3$559,000 |
| 7/31/2026 | 2$549,000 |
| 9/7/2026 | 9$500,000 |
General Features
| Sewer | Public Sewer |
|---|---|
| Heating | Forced Air |
| Cooling | Central Air |
| Roof | Composition |
| Appliances | Cooktop,Dishwasher,Disposal,Dryer,Microwave,Oven,Range,Refrigerator |
| Zoning | Residential |
| HOA Fee | 445 |
| Garage Spaces | 2 |
| Association Fee Includes | Maintenance Grounds,Maintenance Structure,Recycling,Sewer,Snow Removal,Trash,Water |
| Patio/Porch Features | Front Porch |
| Architectural Style | Contemporary |
| Pool Features | Outdoor Pool |
| Construction Materials | Frame,Wood Siding |
| Exclusions | Seller's personal property |
| Year Built | 1998 |
| Levels | Two |
| Property Subtype | Townhouse |
| Tax Year | 2024 |
| Ownership | Estate |
| Assoc Fee Paid Per | Monthly |
| County | Jefferson |
| Property Type | Residential |
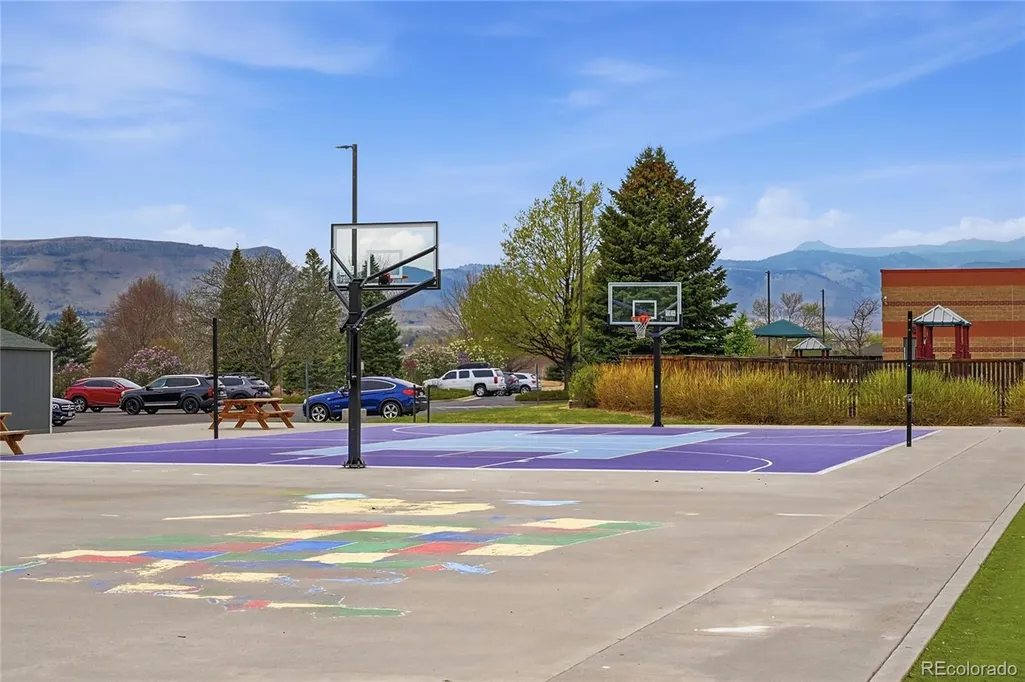
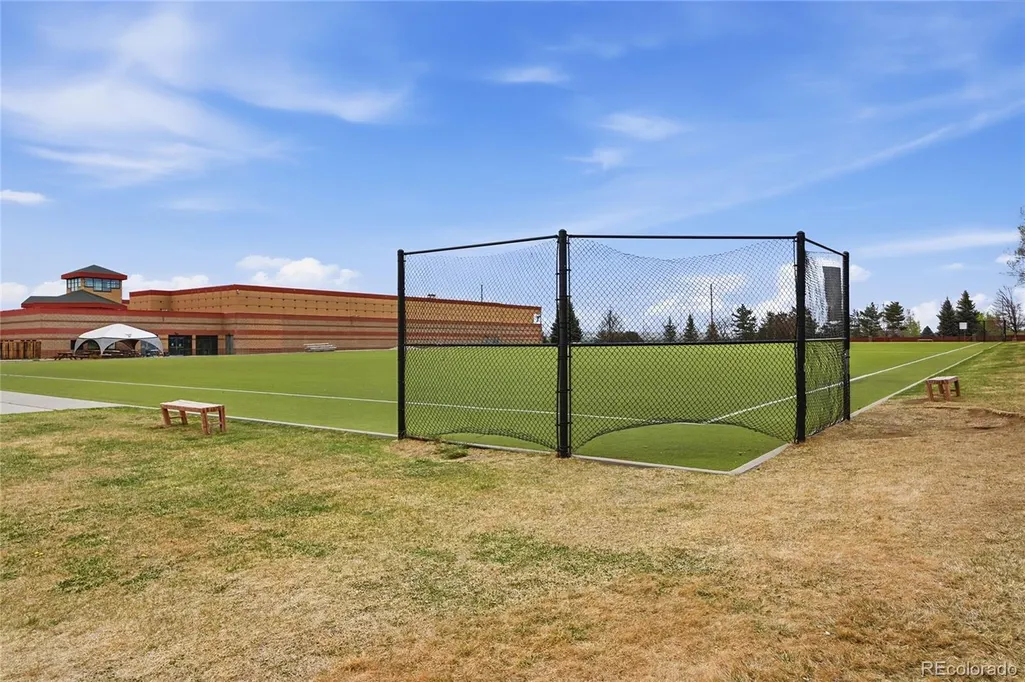
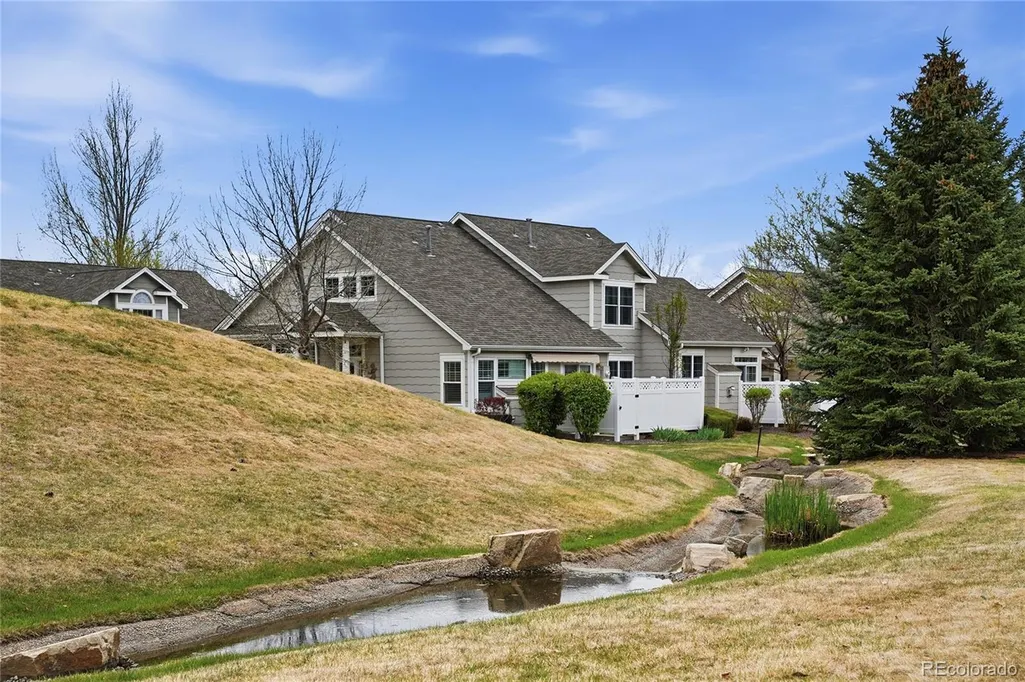
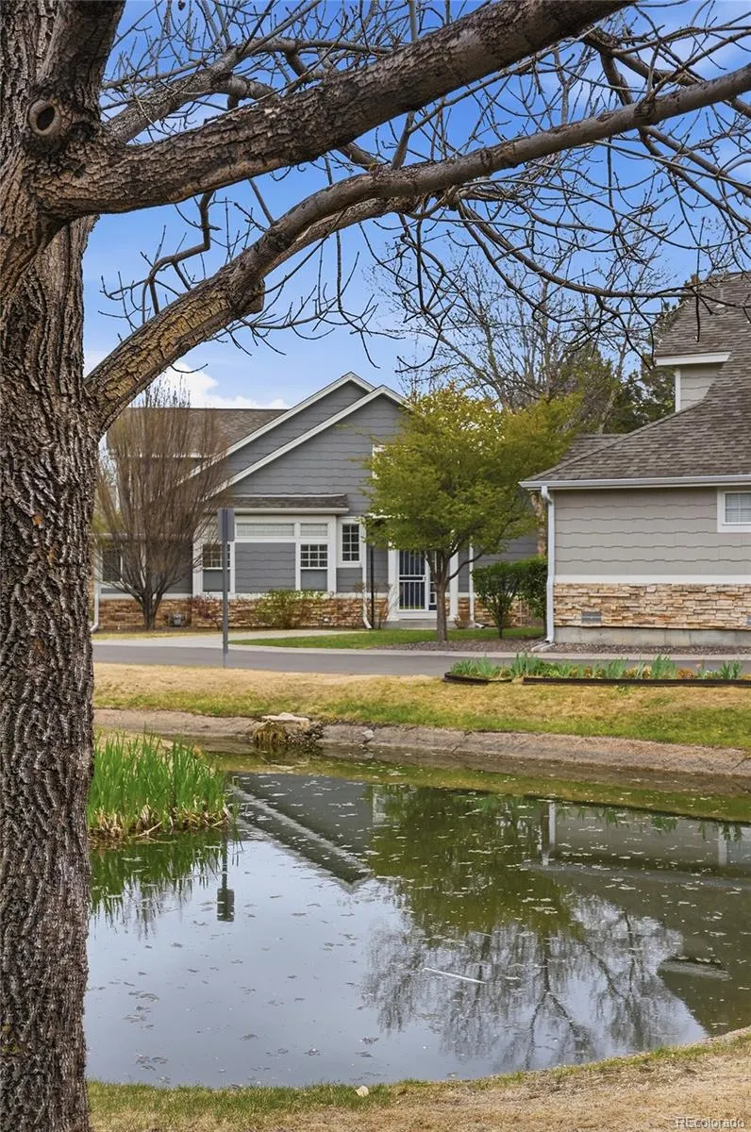
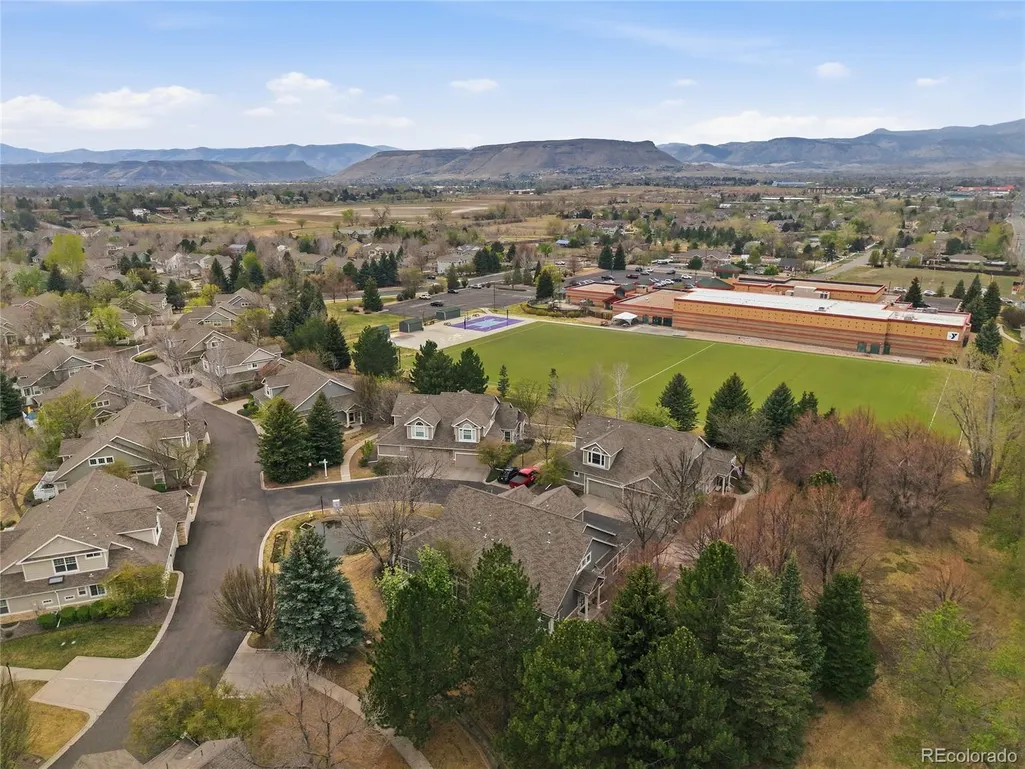
| Association Amenities | Pond Seasonal |
| HOA | Yes |
| Attached Garage | Yes |
| Subdivision Name | Wyndham Park |
| Facing Direction | Southwest |
| Full Baths | 2 |
| Status | Active |
| High School | Arvada West |
| City | Arvada |
| Association Name | Wyndham Park Master Owners Association |
| Senior Community Y/N | No |
| High School District | Jefferson County R-1 |
| Lot Size Units | Square Feet |
| Lot Size Square Feet | 1612 |
| Listing Terms | 1031 Exchange,Cash,Conventional,FHA,VA Loan |
| Elementary School | Fremont |
| Tax Annual Amount | 2394 |
| Middle/Junior High School | Drake |
| Virtual Tour | https://www.listingsmagic.com/sps/tour-slider/index.php?property_ID=281784&ld_reg=Y |
| Structure Type | Patio |
| AssociationName2 | Wyndham Center /MSI |
| Standard Status | Active |
| Middle/Junior School District | Jefferson County R-1 |
| Elementary School District | Jefferson County R-1 |
Interior Features
| Interior Amenities | Eat-in Kitchen,Five Piece Bath,High Ceilings,Kitchen Island,Primary Suite,Smoke Free,Walk-In Closet(s) |
|---|---|
| Basement | Finished,Partial |
| Flooring | Carpet,Tile |
| Total Fireplaces | 1 |
| Fireplace Features | Living Room |
| Common Walls | 1 Common Wall |
| Basement (Y/N) | Yes |
| Above Grade Finished Area | 1463 |
| 1/4 Baths | 1 |
| 3/4 Baths | 1 |
| Total Bedrooms | 3 |
| Below Grade Finished Area | 665 |
| Main Level Bedrooms | 2 |
| Main Level Bathrooms | 2 |
| Total Baths | 4 |
Exterior Features
| Parking Features | Oversized,Storage |
|---|---|
| Total Parking | 2 |
| Lot Size Area | 1612 |
| Building Area Total | 2128 |
| Lot Size Acres | 0.04 |
Amenities
- Foreclosure
- Views
- Short Sale
- New Construction
- Adult 55+
- Lease To Own
- No HOA Fees
- Furnished
- Primary On Main
- Air Conditioning
- Seller Finance
- Green
- Fixer Upper
- Horse
- Golf
- Fireplace
- Deck
- Garage
- Basement
- Pool
Property vs Single Family Average in 80004
Price
Taxes
Year Built
Visits


