
Views - Golf Course
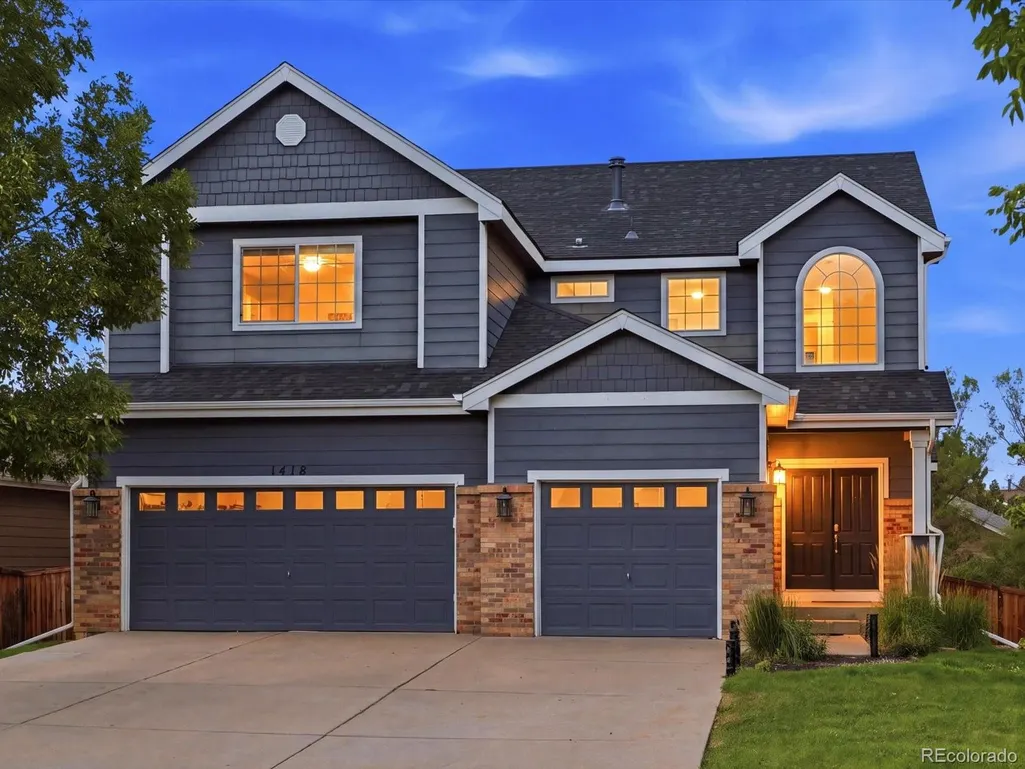
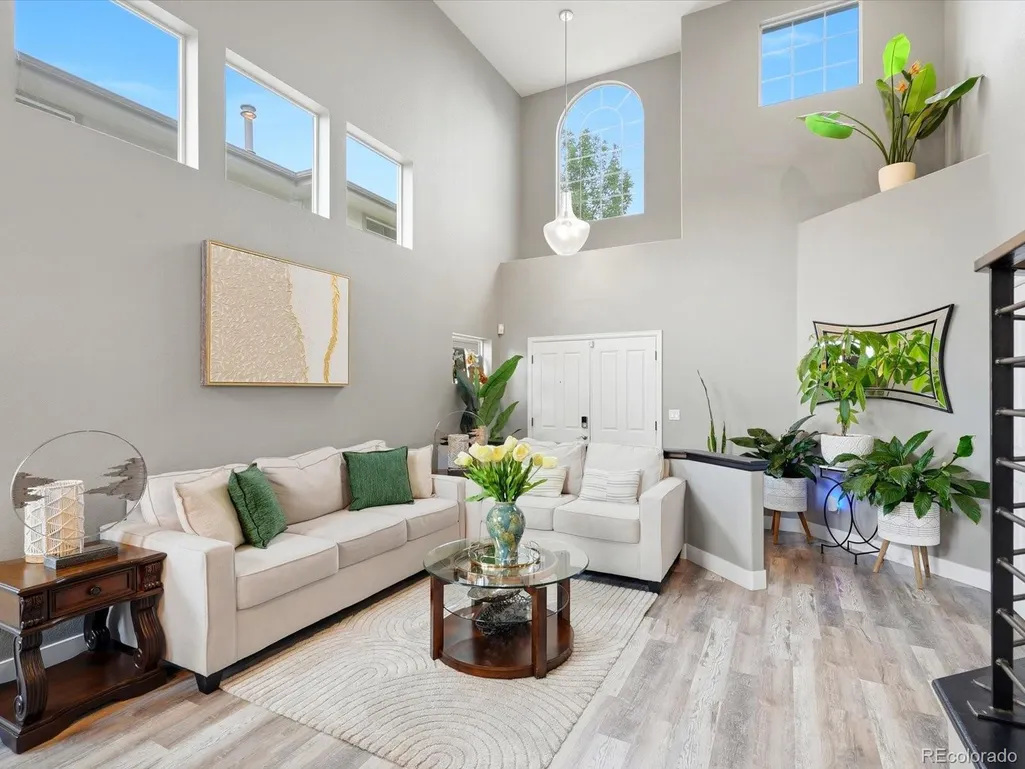
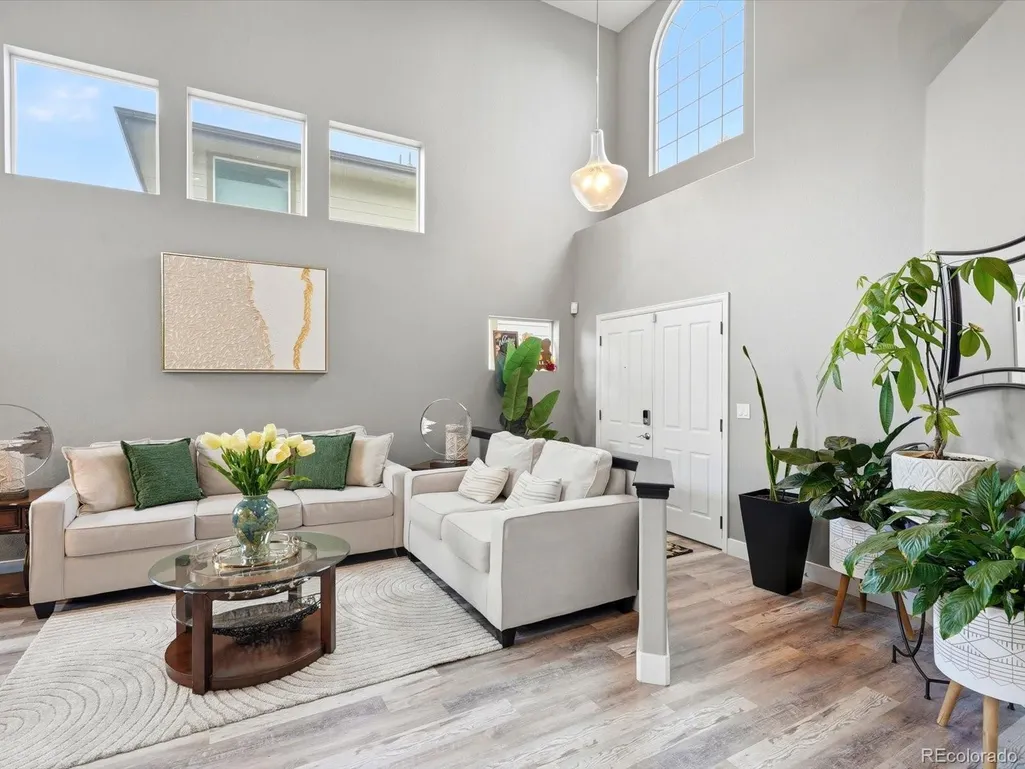
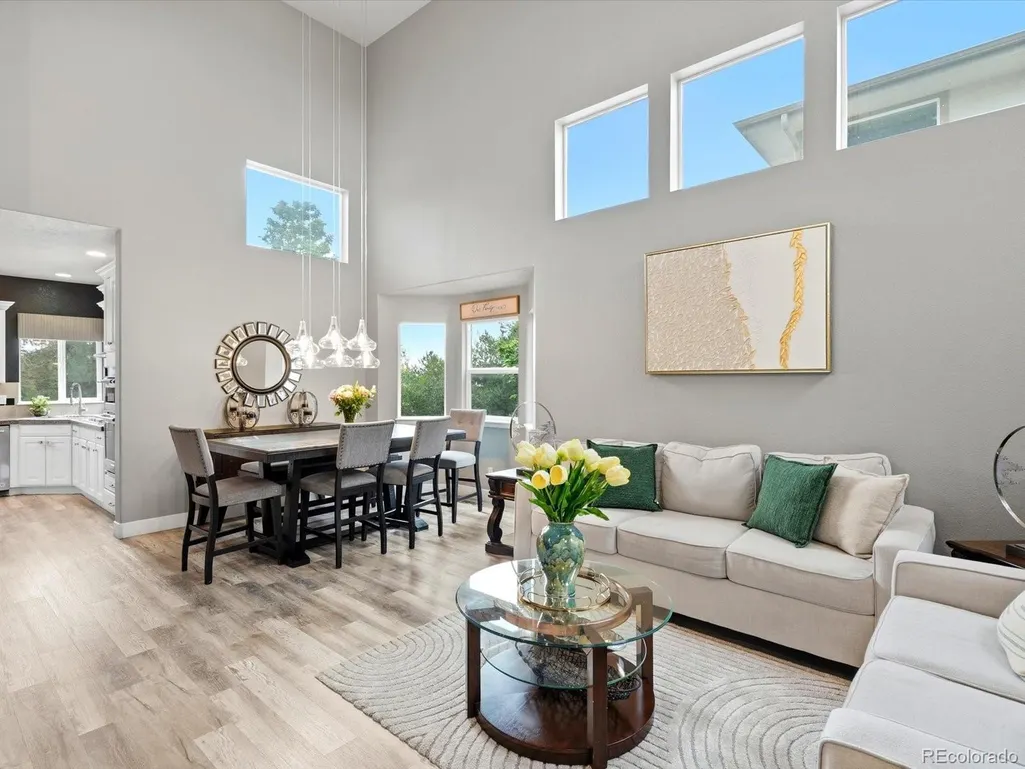
Address
1418 Falcon Place, Erie, CO
Price
$ 825,000
Property Attributes
- MLS#4090677
- TypeSingle Family
- Listing Status Active
- CountyWELD
- CityErie
- NeighborhoodVista Ridge
- Zip80516
- StyleTraditional
- Year Built2005
- Taxes$ 8569
- Price$ 825,000
- Bedrooms5
- Full Bathrooms4
- Half Bathrooms0
- Sqr Footage3951
- Lot Size0.18 Acres
Data Source:
REColorado (MTOMLS)
Property Description
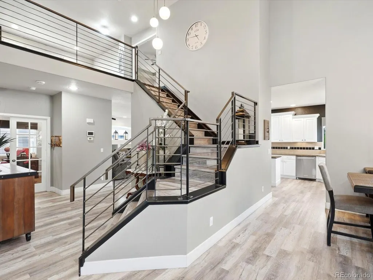
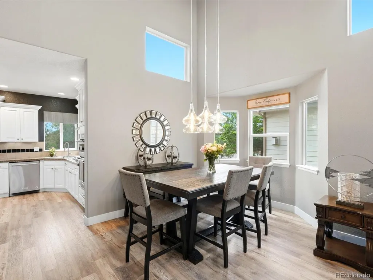
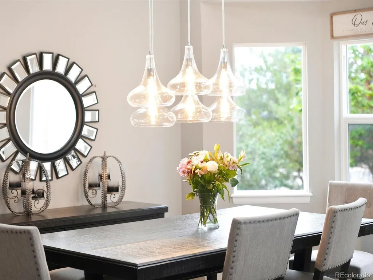
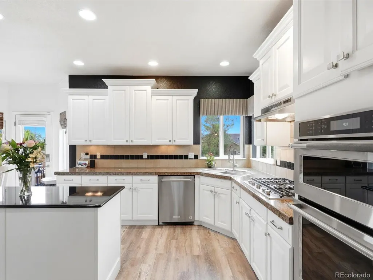
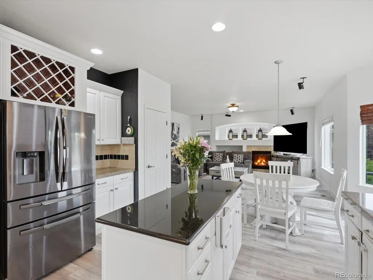
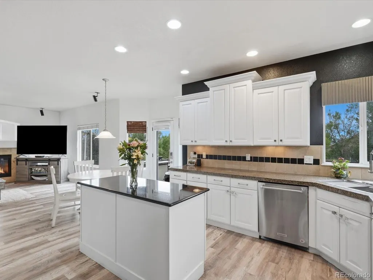
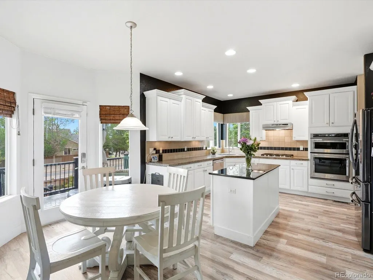
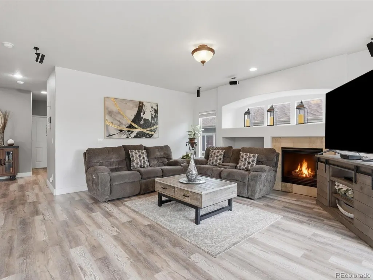
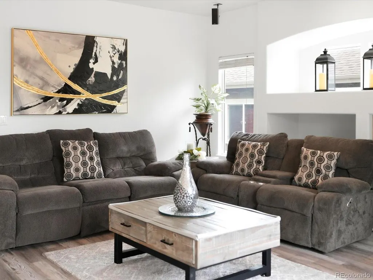
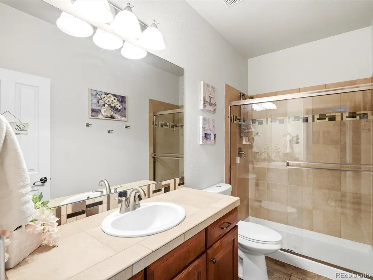
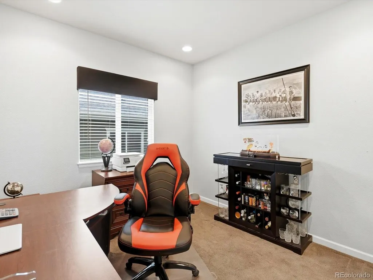
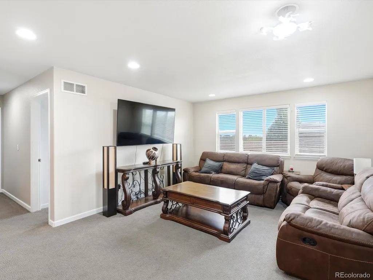
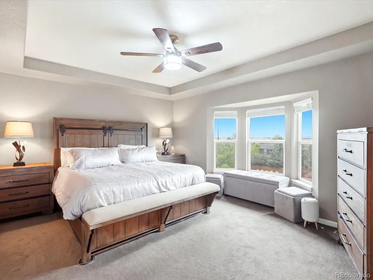
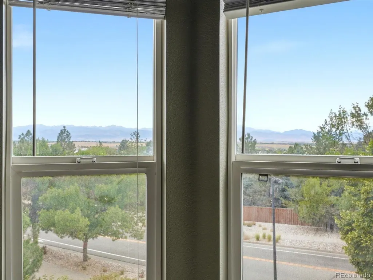
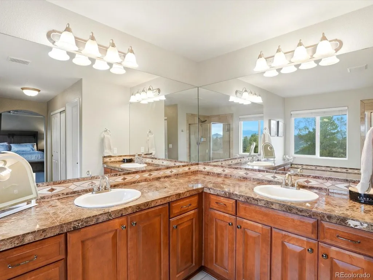
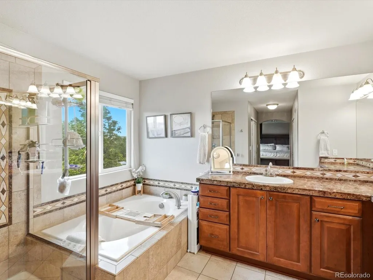
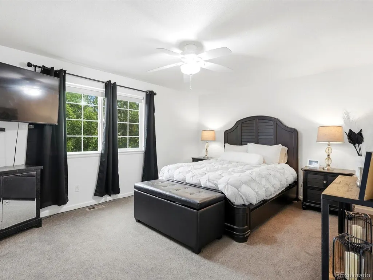
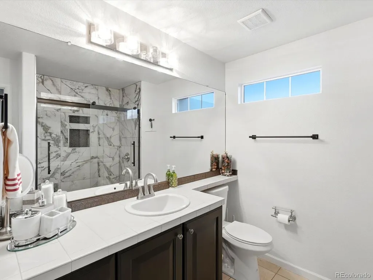
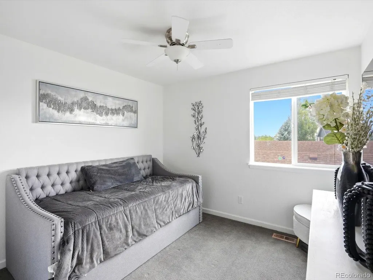
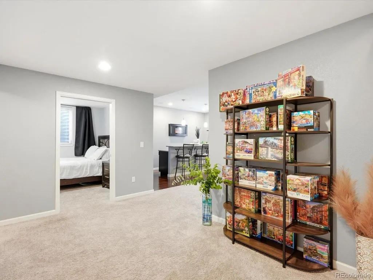
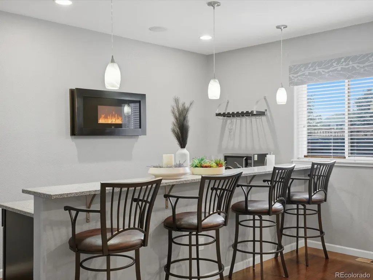
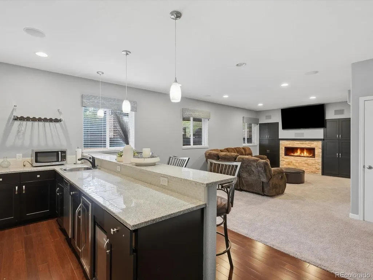
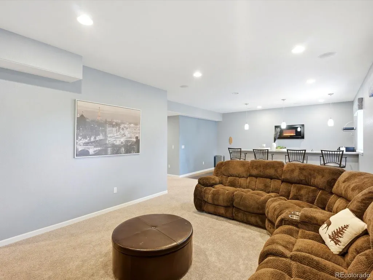
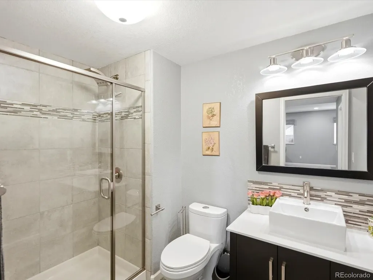
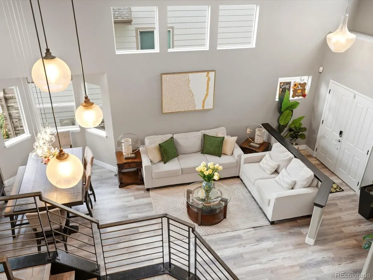
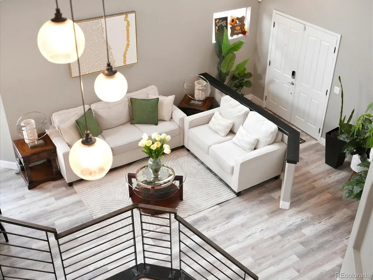
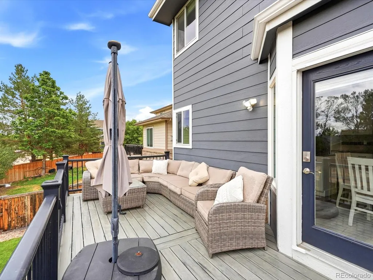
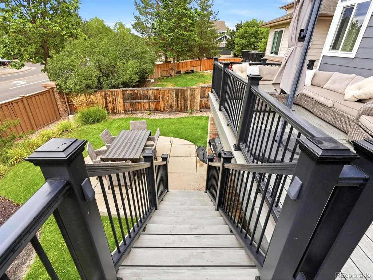
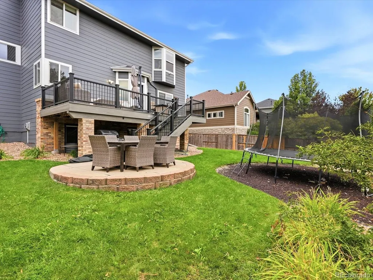
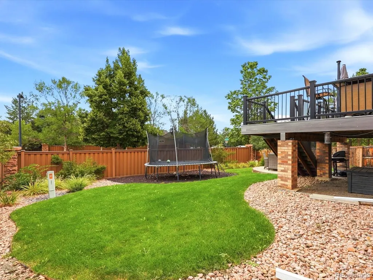
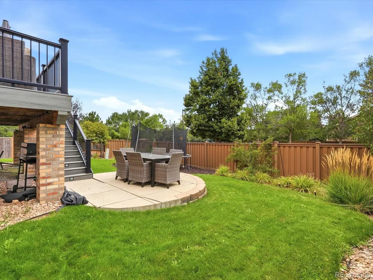
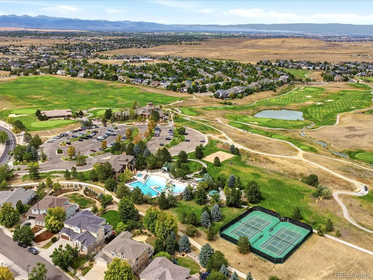
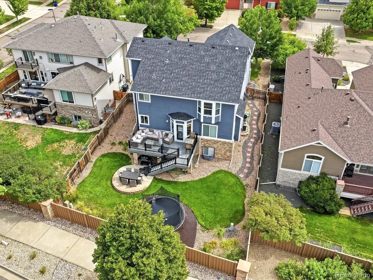
Welcome to 1418 Falcon Place, where generous living spaces, mountain views and the Colorado lifestyle come together in Erie’s sought-after Vista Ridge community. From the moment you step inside, soaring vaulted ceilings, hardwood floors and abundant natural light create a bright and inviting first impression. Designed with both everyday living and entertaining in mind, the main level offers a spacious kitchen with an oversized island, abundant counter space, stainless steel appliances and a gas cooktop, opening seamlessly to the family room anchored by a cozy fireplace. A formal living room, dining room, dedicated home office that could function as a 5th bedroom, powder bath and convenient laundry room with utility sink complete the main level. Upstairs, the spacious primary suite feels like a true retreat, featuring mountain views, five-piece bath and two closets. Two additional bedrooms and a generous loft provide plenty of flexibility for a second office, playroom, media space or lounge. The finished basement adds an entirely new level of living and entertaining space with a second fireplace, wet bar, recreation and game areas, plus an additional bedroom and bathroom—ideal for guests or extended stays. Outside, unwind on the back deck and take in Colorado’s beautiful moutain views skies and sunsets. An attached three-car garage provides ample room for vehicles, gear and additional storage. Set within the established Vista Ridge community, residents enjoy access to neighborhood amenities, parks and trails, all centered around Colorado National Golf Club. With multiple indoor and outdoor living spaces, mountain views and a floor plan designed to flex with the way you live, 1418 Falcon Place offers the space, setting and lifestyle that make Vista Ridge such a special place to call home.
| Elementary School | Middle School | High School |
|---|---|---|
| Black Rock Elementary School | Erie Middle School | Erie High School |
| Price History | |
|---|---|
| 9/8/2026 | Listed $825,000 |
General Features
| Sewer | Public Sewer |
|---|---|
| Heating | Forced Air |
| Cooling | Central Air |
| Utilities | Cable Available,Electricity Connected,Internet Access (Wired),Natural Gas Connected,Phone Connected |
| Roof | Composition |
| Appliances | Dishwasher,Disposal,Microwave,Oven,Range,Refrigerator |
| HOA Fee | 90 |
| Garage Spaces | 3 |
| Association Fee Includes | Maintenance Grounds,Recycling,Trash |
| Patio/Porch Features | Deck,Front Porch |
| Architectural Style | Traditional |
| Security Features | Carbon Monoxide Detector(s),Smoke Detector(s) |
| Construction Materials | Brick,Frame,Wood Siding |
| Exclusions | sellers personal property,furniture,and staging items,washer & dryer,fridge in kitchen will be replaced with the one in the garage |
| Year Built | 2005 |
| View | Mountain(s) |
| Levels | Two |
| Property Subtype | Single Family Residence |
| Tax Year | 2025 |
| Ownership | Individual |
| Assoc Fee Paid Per | Monthly |
| County | Weld |
| Property Type | Residential |
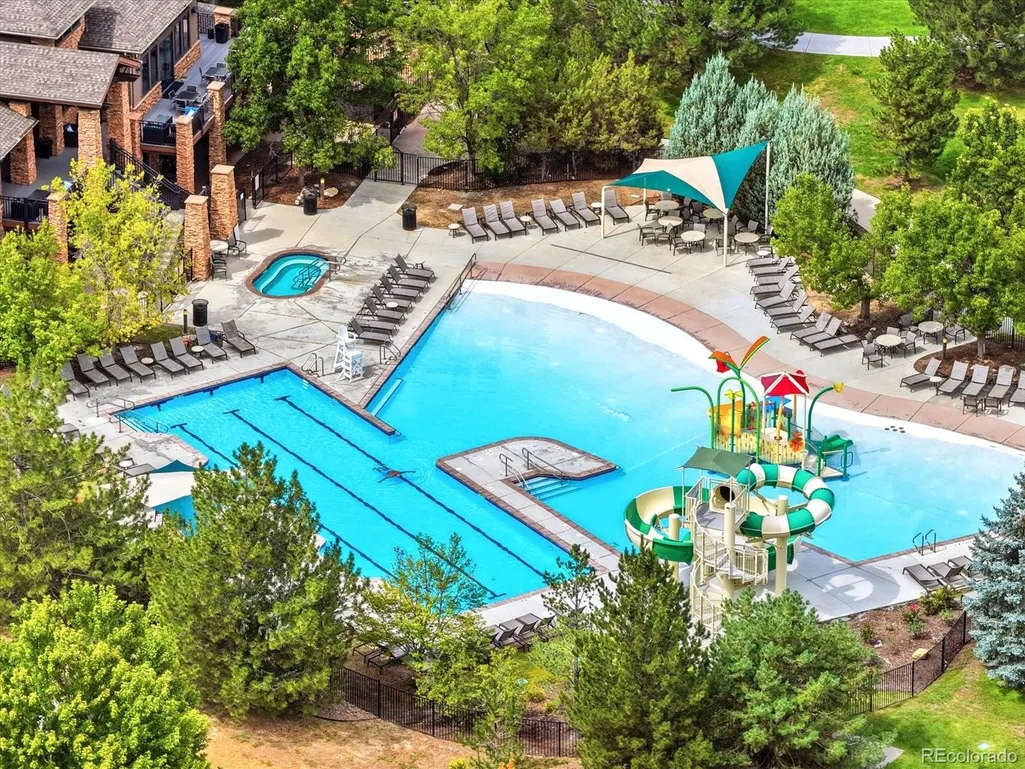
| Association Amenities | Clubhouse,Fitness Center,Park,Parking,Pool,Spa/Hot Tub,Tennis Court(s) |
| HOA | Yes |
| Attached Garage | Yes |
| Subdivision Name | Vista Ridge |
| Full Baths | 2 |
| Status | Active |
| High School | Erie |
| City | Erie |
| Association Name | Vista Ridge HOA |
| Senior Community Y/N | No |
| High School District | St. Vrain Valley RE-1J |
| Lot Size Units | Square Feet |
| Lot Size Square Feet | 7837 |
| Listing Terms | Cash,Conventional,FHA,VA Loan |
| Elementary School | Black Rock |
| Tax Annual Amount | 8569 |
| Middle/Junior High School | Erie |
| Structure Type | House |
| Standard Status | Active |
| Occupancy Type | Owner |
| Middle/Junior School District | St. Vrain Valley RE-1J |
| Elementary School District | St. Vrain Valley RE-1J |
Interior Features
| Interior Amenities | Ceiling Fan(s),Eat-in Kitchen,Five Piece Bath,Kitchen Island,Open Floorplan,Pantry,Primary Suite,Sound System,Vaulted Ceiling(s),Walk-In Closet(s) |
|---|---|
| Basement | Finished,Sump Pump |
| Flooring | Carpet,Tile,Wood |
| Total Fireplaces | 2 |
| Fireplace Features | Family Room,Living Room |
| Basement (Y/N) | Yes |
| Window Features | Double Pane Windows,Window Coverings |
| Above Grade Finished Area | 2607 |
| 3/4 Baths | 2 |
| Laundry Features | Sink,In Unit |
| Total Bedrooms | 5 |
| Below Grade Finished Area | 863 |
| Main Level Bedrooms | 1 |
| Main Level Bathrooms | 1 |
| Total Baths | 4 |
Exterior Features
| Exterior Amenities | Private Yard,Rain Gutters |
|---|---|
| Fencing | Full |
| Lot Features | Cul-De-Sac,Landscaped,Sprinklers In Front,Sprinklers In Rear |
| Water Source | Public |
| Total Parking | 3 |
| Lot Size Area | 7837 |
| Building Area Total | 3951 |
| Lot Size Acres | 0.18 |
Amenities
- Foreclosure
- Views
- Short Sale
- New Construction
- Adult 55+
- Lease To Own
- No HOA Fees
- Furnished
- Primary On Main
- Air Conditioning
- Seller Finance
- Green
- Fixer Upper
- Horse
- Golf
- Fireplace
- Deck
- Garage
- Basement
- Pool
Property vs Single Family Average in 80516
Price
Taxes
Year Built
Visits
In The Neighborhood
Just Listed
Erie
$ 735,000
- Type
- Single Family
- Size
- 3,934 SqFt
- Rooms
- 4 Beds + 4 Baths
 West and Main Homes #IR1068627
Just Listed
Erie
$ 1,200,000
- Type
- Single Family
- Size
- 4,214 SqFt
- Rooms
- 3 Beds + 4 Baths
RE/MAX Alliance #9443219
Views
Erie
$ 735,000
- Type
- Single Family
- Size
- 2,914 SqFt
- Rooms
- 4 Beds + 4 Baths
West and Main Homes Inc #7828492
Golf Course
Erie
$ 550,000
- Type
- Single Family
- Size
- 2,550 SqFt
- Rooms
- 3 Beds + 2 Baths
Jen Realty #IR1068138
Reduced
Erie
$ 630,000
- Type
- Single Family
- Size
- 2,406 SqFt
- Rooms
- 3 Beds + 2 Baths
Keller Williams Preferred Realty #6234405
Reduced
Erie
$ 709,900
- Type
- Single Family
- Size
- 2,988 SqFt
- Rooms
- 4 Beds + 3.5 Baths
Weichert Realtors Professionals #5803181
Reduced
Erie
$ 749,000
- Type
- Single Family
- Size
- 2,404 SqFt
- Rooms
- 4 Beds + 3 Baths
Epique Realty #8912229
Golf Course
Erie
$ 799,000
- Type
- Single Family
- Size
- 3,504 SqFt
- Rooms
- 4 Beds + 3 Baths
Jen Realty #IR1065811
Reduced
Erie
$ 824,900
- Type
- Single Family
- Size
- 4,668 SqFt
- Rooms
- 4 Beds + 3.5 Baths
RE/MAX Northwest Inc #9616172
Reduced
Erie
$ 649,000
- Type
- Single Family
- Size
- 3,030 SqFt
- Rooms
- 5 Beds + 3.5 Baths
Compass - Boulder #IR1065013
Reduced
Wheat Ridge
$ 580,000
- Type
- Single Family
- Size
- 1,726 SqFt
- Rooms
- 4 Beds + 2 Baths
HomeSmart #8794465
Reduced
Erie
$ 715,000
- Type
- Single Family
- Size
- 3,777 SqFt
- Rooms
- 4 Beds + 3 Baths
RE/MAX Alliance #9007709

