
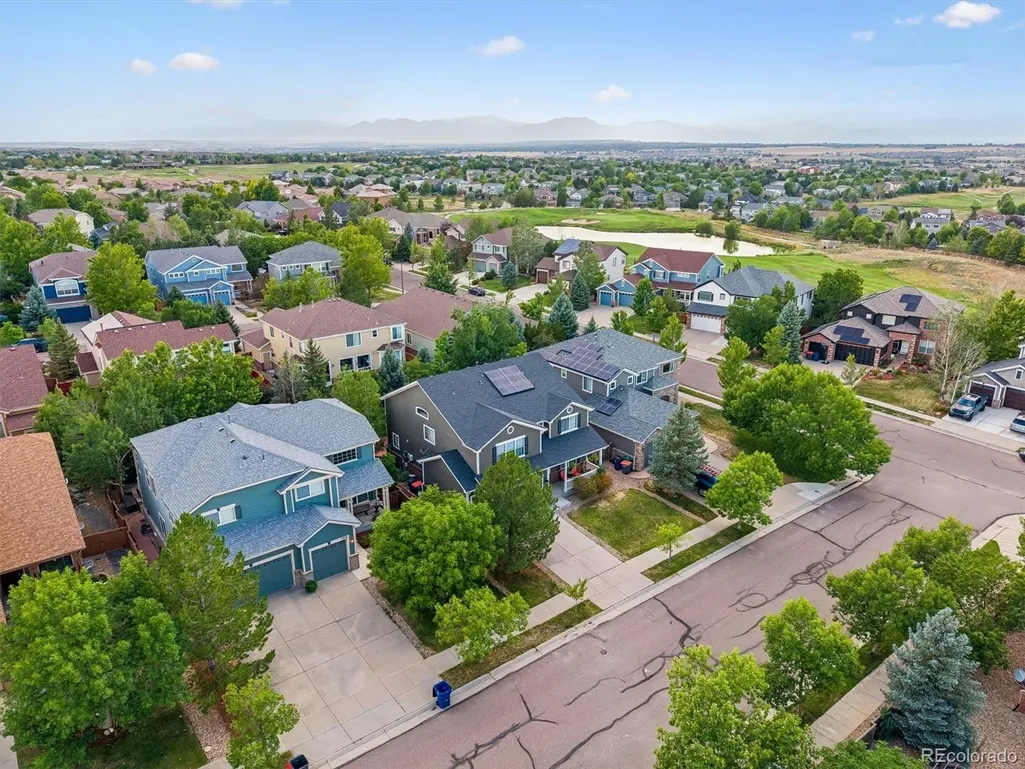
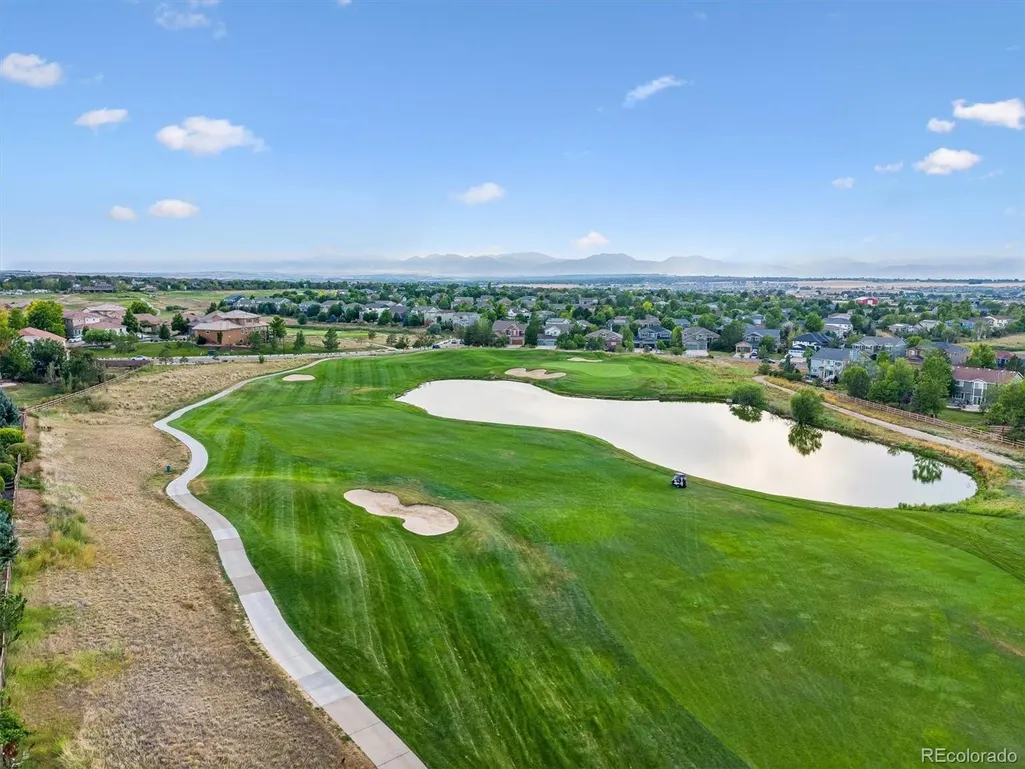
Price Reduction - Golf Course
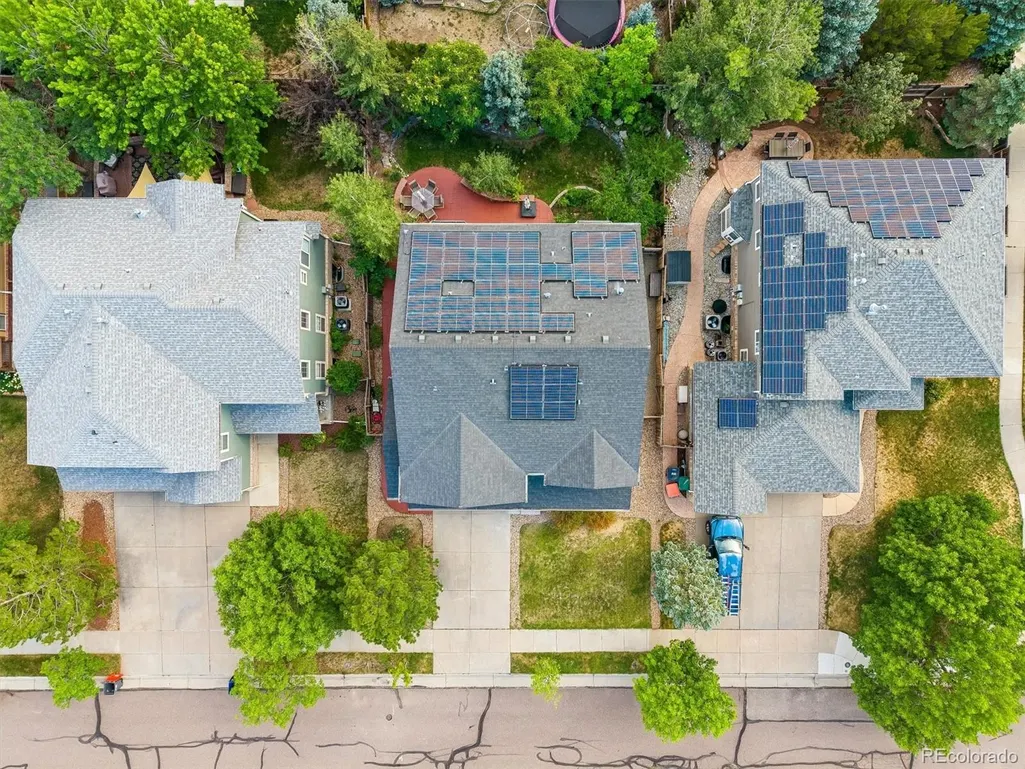
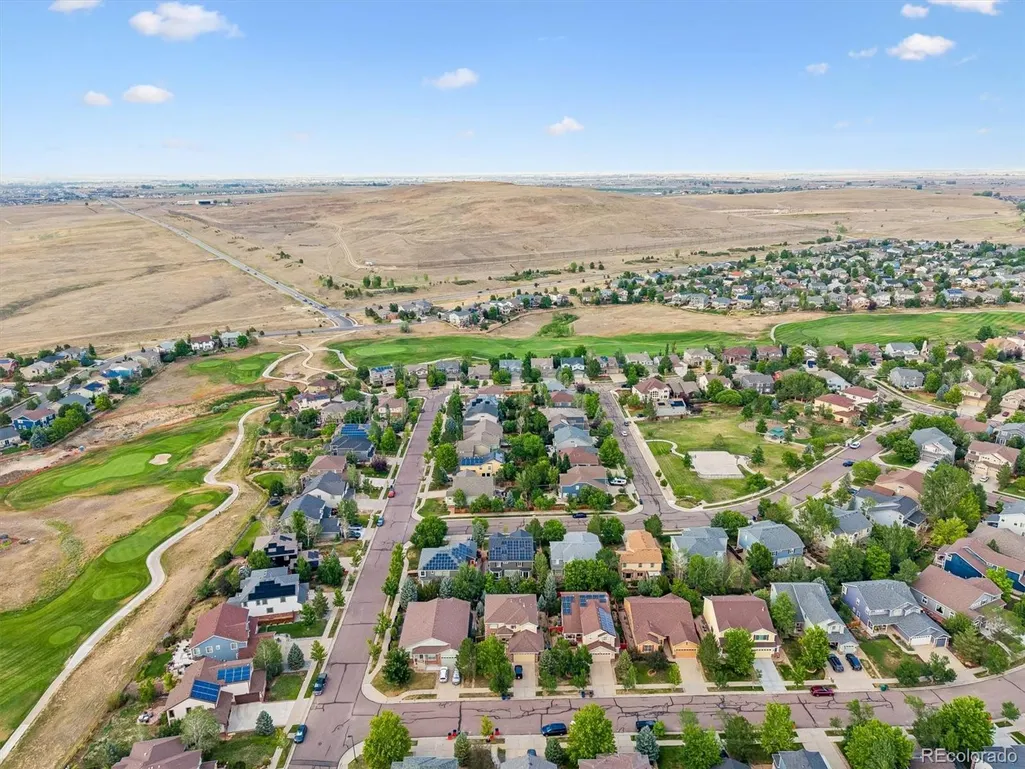
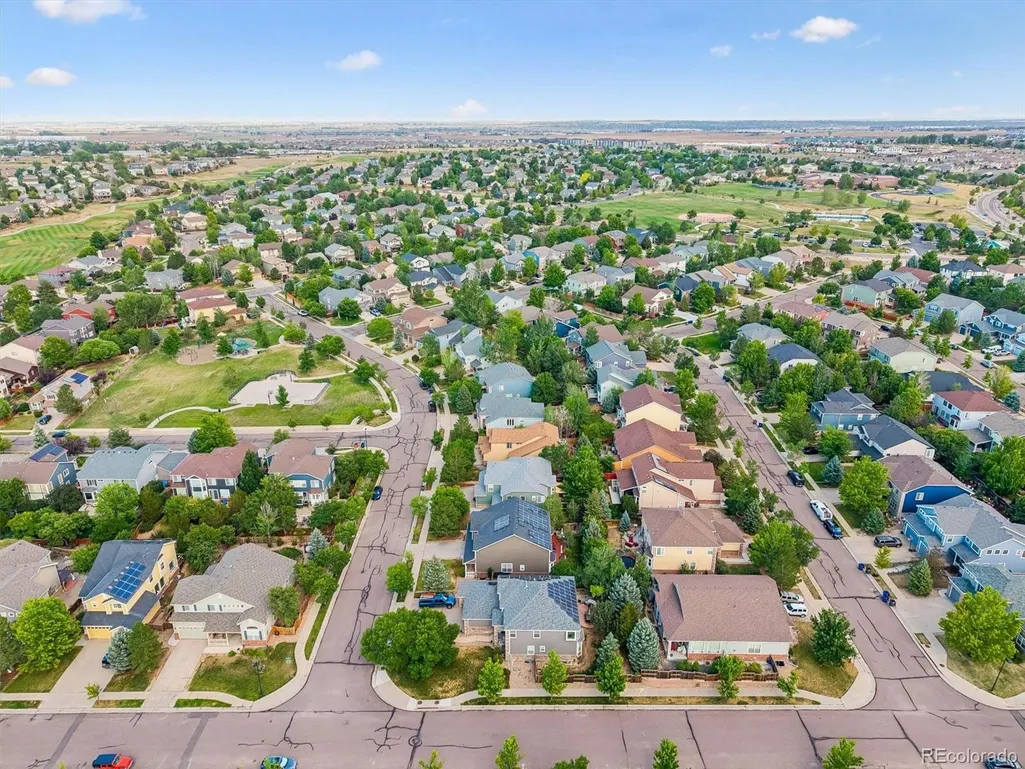
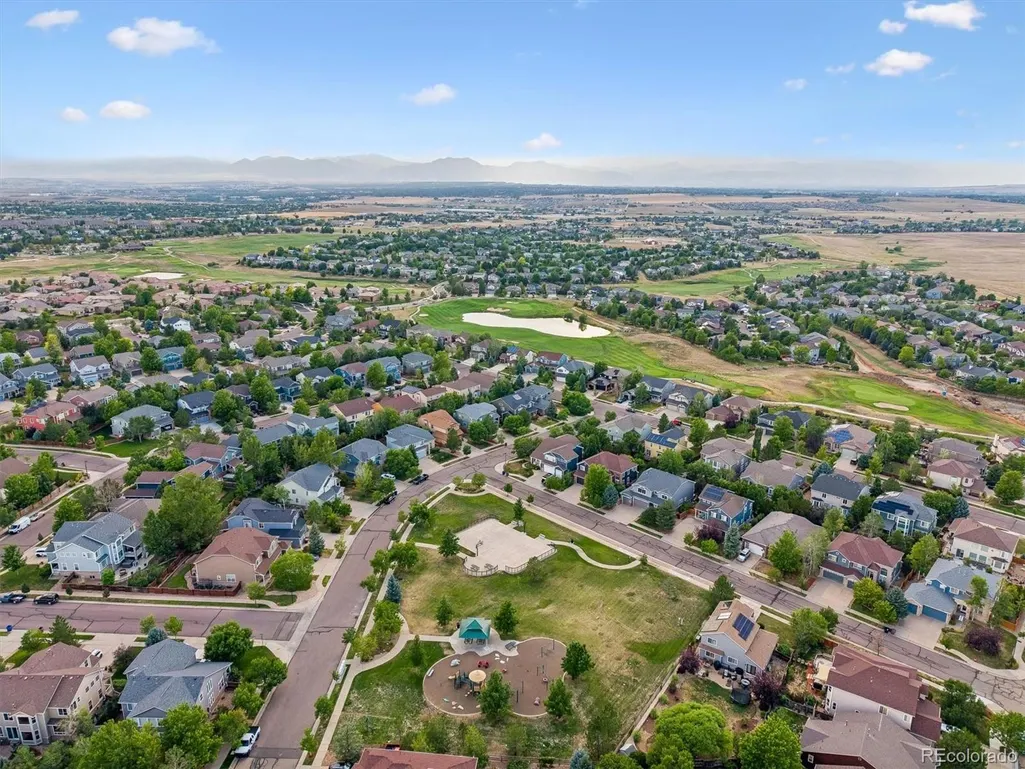
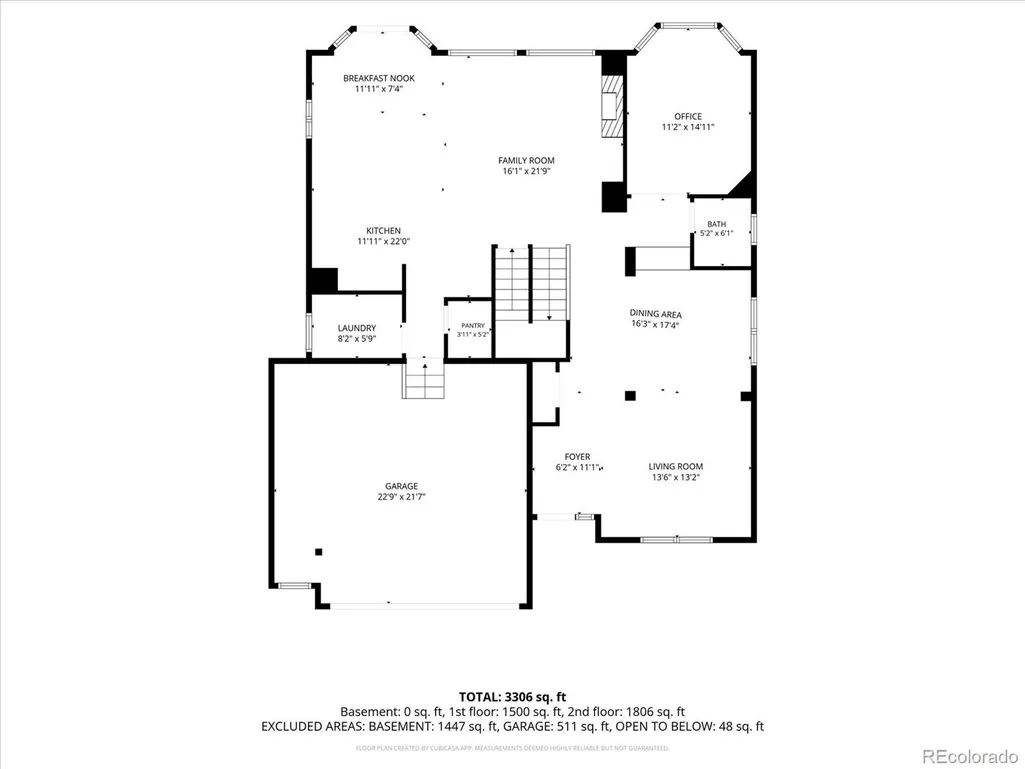
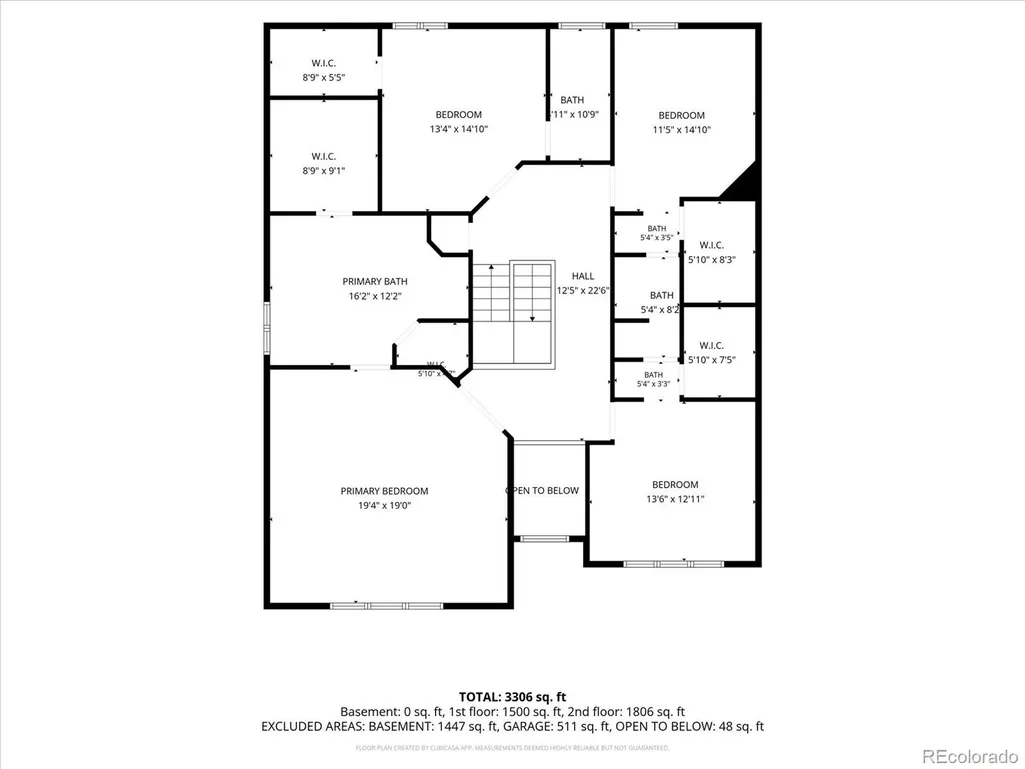
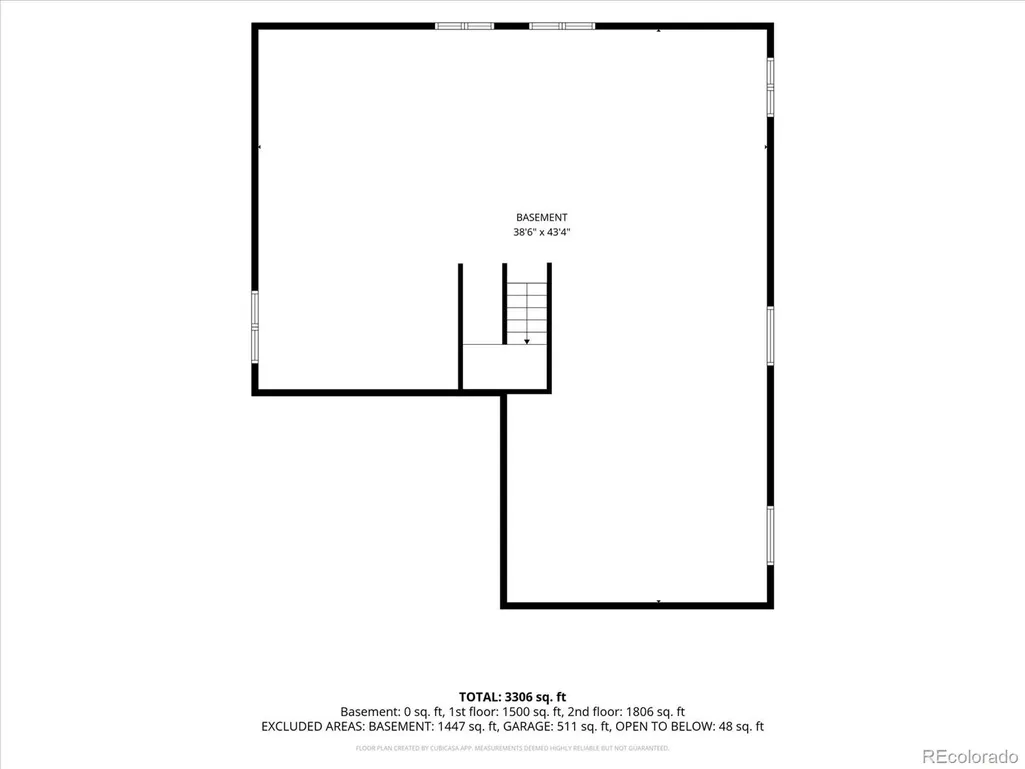
Address
1964 Juniper Way, Erie, CO
Price
$ 824,900
Property Attributes
- MLS#9616172
- TypeSingle Family
- Listing Status Active
- CountyWELD
- CityErie
- NeighborhoodVista Ridge
- Zip80516
- StyleTraditional
- Year Built2004
- Taxes$ 7389
- Price$ 824,900
- Bedrooms4
- Full Bathrooms3
- Half Bathrooms1
- Sqr Footage4668
- Lot Size0.15 Acres
Data Source:
REColorado (MTOMLS)
Property Description
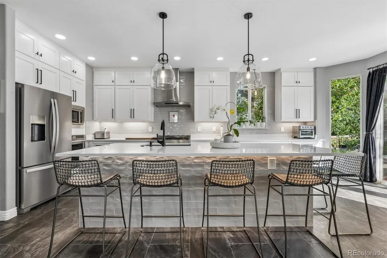
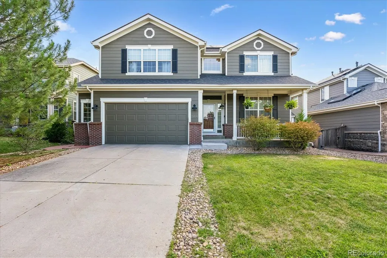
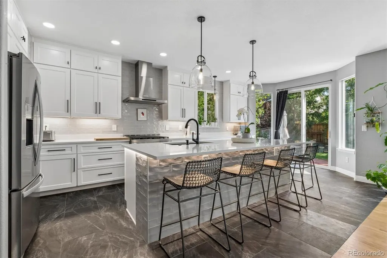
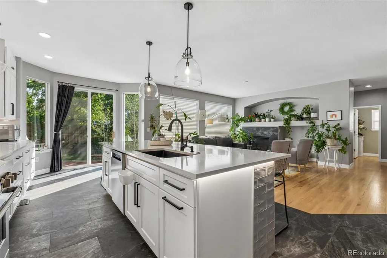
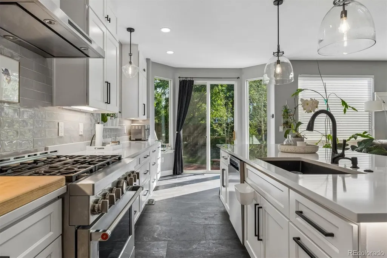
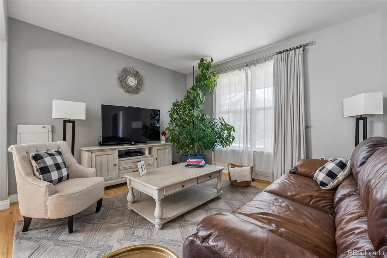
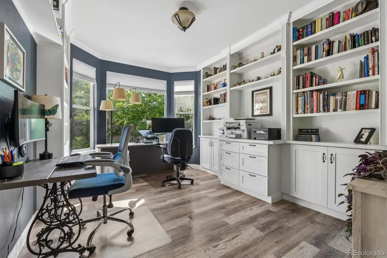
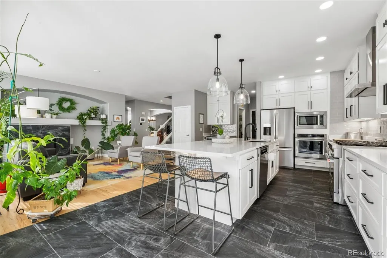
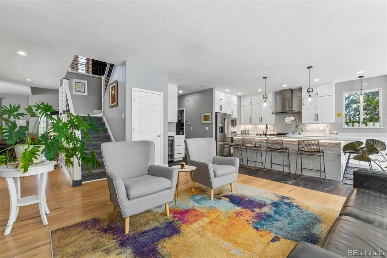
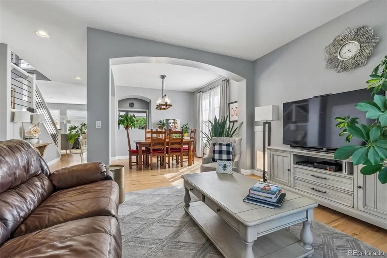
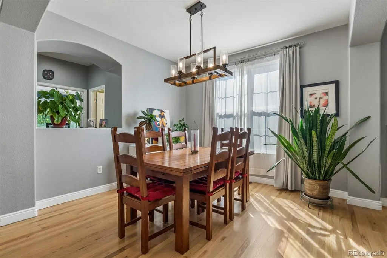
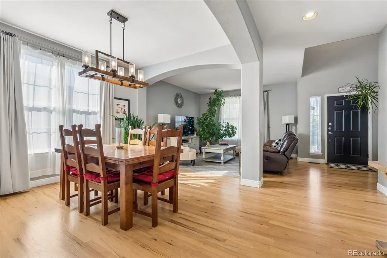
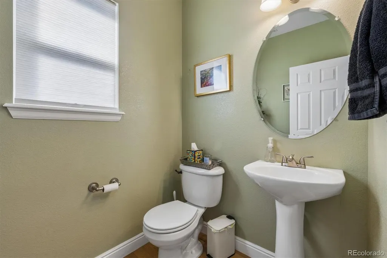
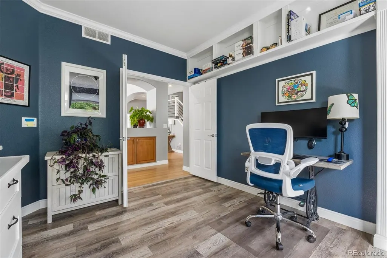
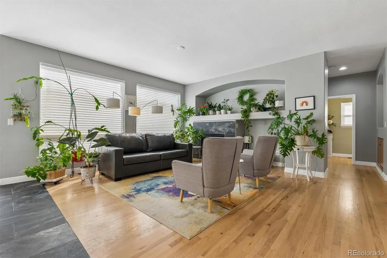
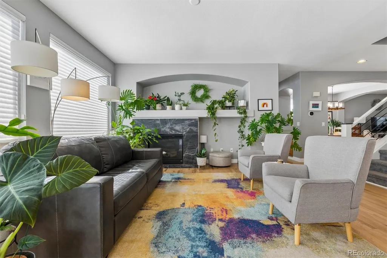
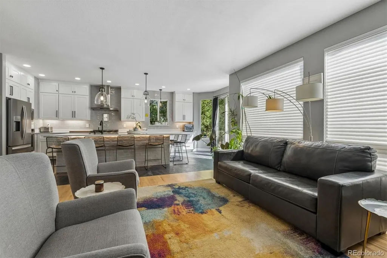
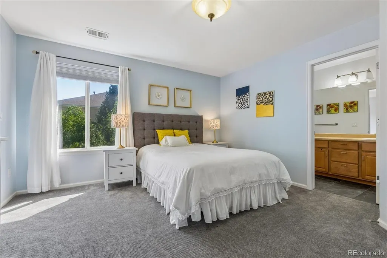
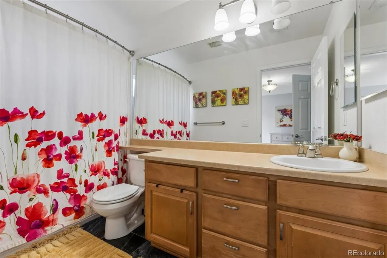
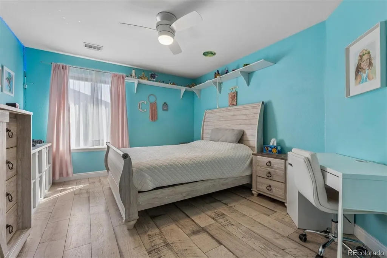
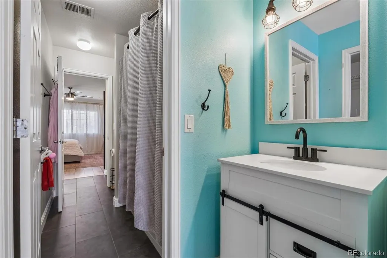
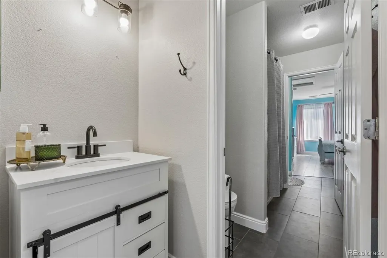
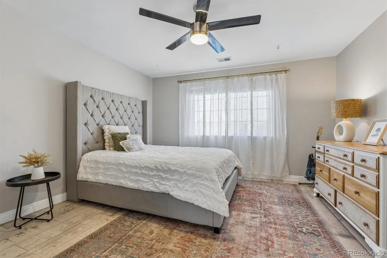
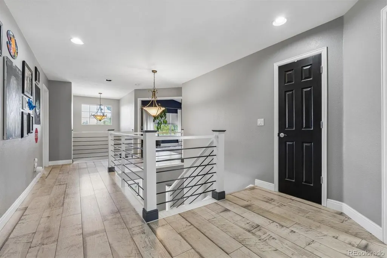
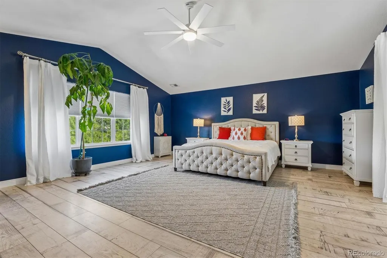
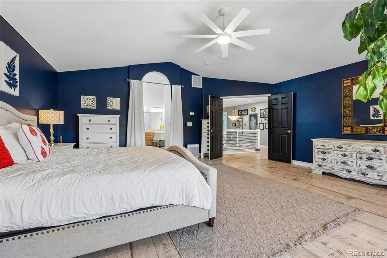
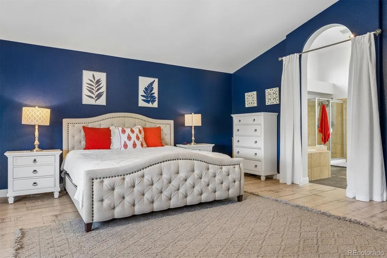
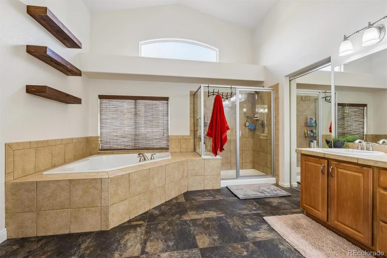
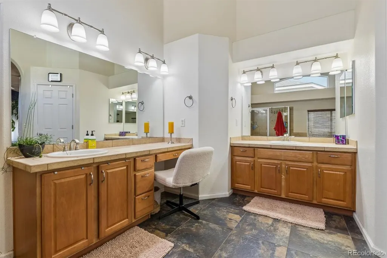
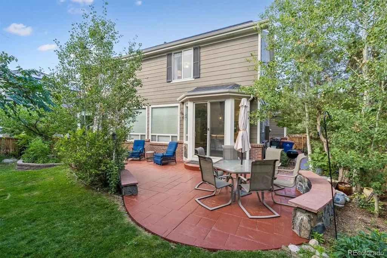
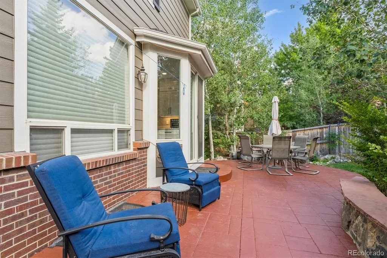
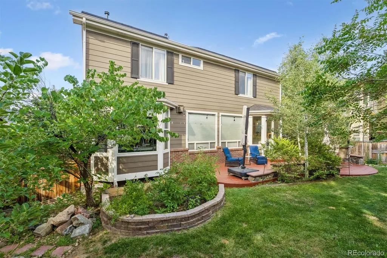
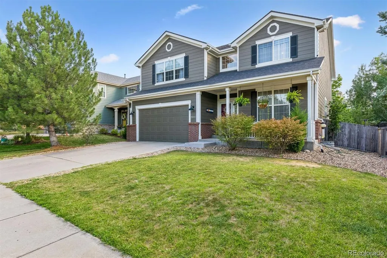
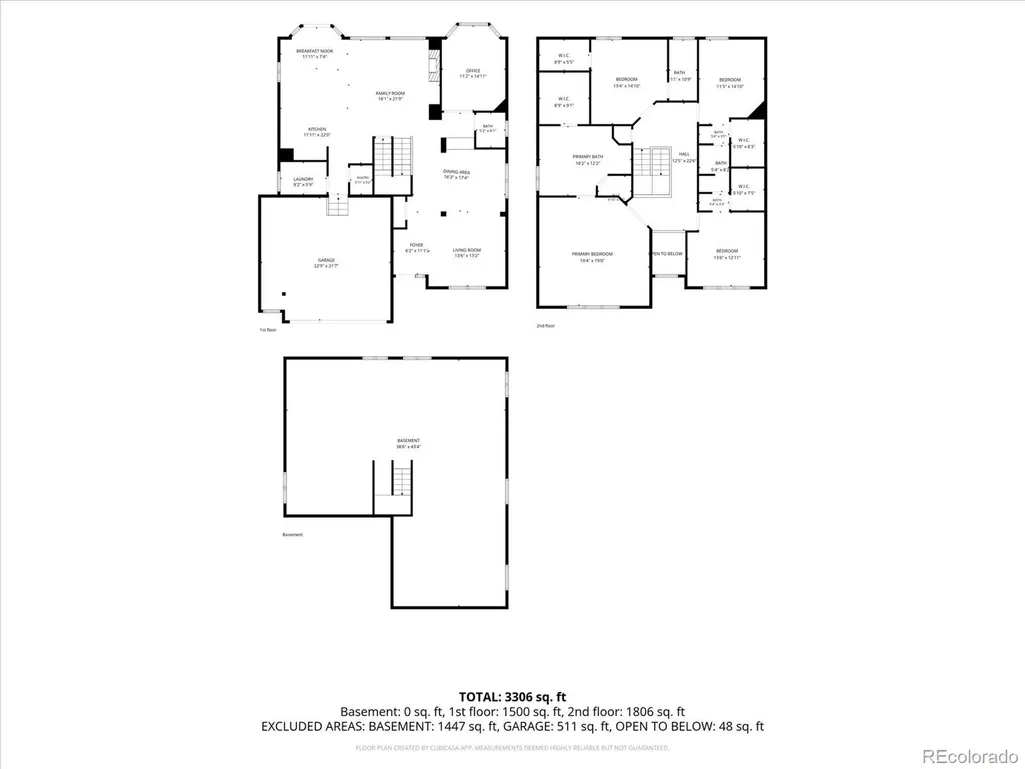
This inviting two-story house offers Four spacious bedrooms and Four bathrooms, with an exceptional gourmet kitchen providing a comfortable and functional layout for everyday living. The open concept main level is filled with natural light, creating an ideal space for both relaxing and entertaining. Offering an oversized two-car garage while the private yard offers the perfect setting for pets, play, gardening, and outdoor dining. Extremely well maintained property. The property is located in Erie’s desirable Vista Ridge community within the St. Vrain Valley School District, with Black Rock Elementary conveniently located nearby. The home offers easy access to local grocery stores, restaurants, everyday services, and the shops and dining options in Historic Downtown Erie. Outdoor enthusiasts will appreciate the area’s neighborhood parks, community trails, Erie Community Park, nearby open-space and recreation opportunities, and the Colorado National Golf Club. Convenient access to Highway 7, I-25, and E-470 makes commuting to Boulder, Denver, Longmont, and surrounding Front Range communities easy.
| Elementary School | Middle School | High School |
|---|---|---|
| Black Rock Elementary School | Erie Middle School | Erie High School |
| Price History | |
|---|---|
| 7/23/2026 | Listed $849,900 |
| 8/30/2026 | 3$824,900 |
General Features
| Sewer | Public Sewer |
|---|---|
| Heating | Forced Air |
| Cooling | Central Air |
| Utilities | Cable Available |
| Possession | Closing/DOD |
| Roof | Composition |
| Appliances | Dishwasher,Disposal,Double Oven,Dryer,Microwave,Oven,Range,Refrigerator,Self Cleaning Oven,Washer |
| HOA Fee | 90 |
| Garage Spaces | 2 |
| Association Fee Includes | Maintenance Grounds,Recycling,Trash |
| Patio/Porch Features | Front Porch,Patio |
| Architectural Style | Traditional |
| Construction Materials | Frame |
| Exclusions | none |
| Year Built | 2004 |
| Levels | Two |
| Property Subtype | Single Family Residence |
| Tax Year | 2025 |
| Ownership | Individual |
| Assoc Fee Paid Per | Monthly |
| County | Weld |
| Property Type | Residential |
| Association Amenities | Clubhouse,Fitness Center,Park,Playground,Pool,Tennis Court(s) |
| HOA | Yes |
| Attached Garage | Yes |
| Subdivision Name | Vista Ridge |
| Full Baths | 3 |
| Status | Active |
| High School | Erie |
| City | Erie |
| Association Name | Vista Ridge HOA c/o MSI |
| Senior Community Y/N | No |
| High School District | St. Vrain Valley RE-1J |
| Lot Size Units | Square Feet |
| Lot Size Square Feet | 6600 |
| Listing Terms | Cash,Conventional,FHA,VA Loan |
| Elementary School | Black Rock |
| Tax Annual Amount | 7389 |
| Middle/Junior High School | Erie |
| Property Condition | Updated/Remodeled |
| Virtual Tour | https://listings.mediamaxphotography.com/1964-Juniper-Way |
| Structure Type | House |
| Standard Status | Active |
| Occupancy Type | Owner |
| Middle/Junior School District | St. Vrain Valley RE-1J |
| Elementary School District | St. Vrain Valley RE-1J |
Interior Features
| Interior Amenities | Ceiling Fan(s),Eat-in Kitchen,High Ceilings,High Speed Internet,Jack & Jill Bathroom,Kitchen Island,Open Floorplan,Pantry,Quartz Counters,Vaulted Ceiling(s),Walk-In Closet(s) |
|---|---|
| Basement | Full,Unfinished |
| Flooring | Carpet,Wood |
| Total Fireplaces | 1 |
| Fireplace Features | Family Room |
| Basement (Y/N) | Yes |
| Window Features | Double Pane Windows,Window Coverings |
| Above Grade Finished Area | 3240 |
| Half Baths | 1 |
| Total Bedrooms | 4 |
| Main Level Bathrooms | 1 |
| Total Baths | 4 |
Exterior Features
| Exterior Amenities | Dog Run,Private Yard |
|---|---|
| Fencing | Full |
| Lot Features | Landscaped,Level |
| Water Source | Public |
| Total Parking | 2 |
| Lot Size Area | 6600 |
| Foundation Details | Slab |
| Building Area Total | 4668 |
| Lot Size Acres | 0.15 |
| Road Surface Type | Paved |
| Road Frontage Type | Public |
Amenities
- Foreclosure
- Views
- Short Sale
- New Construction
- Adult 55+
- Lease To Own
- No HOA Fees
- Furnished
- Primary On Main
- Air Conditioning
- Seller Finance
- Green
- Fixer Upper
- Horse
- Golf
- Fireplace
- Deck
- Garage
- Basement
- Pool
Property vs Single Family Average in 80516
Price
Taxes
Year Built
Visits
In The Neighborhood
Just Listed
Erie
$ 735,000
- Type
- Single Family
- Size
- 3,934 SqFt
- Rooms
- 4 Beds + 4 Baths
 West and Main Homes #IR1068627
Just Listed
Erie
$ 1,200,000
- Type
- Single Family
- Size
- 4,214 SqFt
- Rooms
- 3 Beds + 4 Baths
RE/MAX Alliance #9443219
Views
Erie
$ 735,000
- Type
- Single Family
- Size
- 2,914 SqFt
- Rooms
- 4 Beds + 4 Baths
West and Main Homes Inc #7828492
Views
Erie
$ 825,000
- Type
- Single Family
- Size
- 3,951 SqFt
- Rooms
- 5 Beds + 4 Baths
The Agency - Denver #4090677
Golf Course
Erie
$ 550,000
- Type
- Single Family
- Size
- 2,550 SqFt
- Rooms
- 3 Beds + 2 Baths
Jen Realty #IR1068138
Reduced
Erie
$ 630,000
- Type
- Single Family
- Size
- 2,406 SqFt
- Rooms
- 3 Beds + 2 Baths
Keller Williams Preferred Realty #6234405
Reduced
Erie
$ 709,900
- Type
- Single Family
- Size
- 2,988 SqFt
- Rooms
- 4 Beds + 3.5 Baths
Weichert Realtors Professionals #5803181
Reduced
Erie
$ 749,000
- Type
- Single Family
- Size
- 2,404 SqFt
- Rooms
- 4 Beds + 3 Baths
Epique Realty #8912229
Golf Course
Erie
$ 799,000
- Type
- Single Family
- Size
- 3,504 SqFt
- Rooms
- 4 Beds + 3 Baths
Jen Realty #IR1065811
Reduced
Erie
$ 649,000
- Type
- Single Family
- Size
- 3,030 SqFt
- Rooms
- 5 Beds + 3.5 Baths
Compass - Boulder #IR1065013
Reduced
Wheat Ridge
$ 580,000
- Type
- Single Family
- Size
- 1,726 SqFt
- Rooms
- 4 Beds + 2 Baths
HomeSmart #8794465
Reduced
Erie
$ 715,000
- Type
- Single Family
- Size
- 3,777 SqFt
- Rooms
- 4 Beds + 3 Baths
RE/MAX Alliance #9007709

