
Views - Golf Course
Address
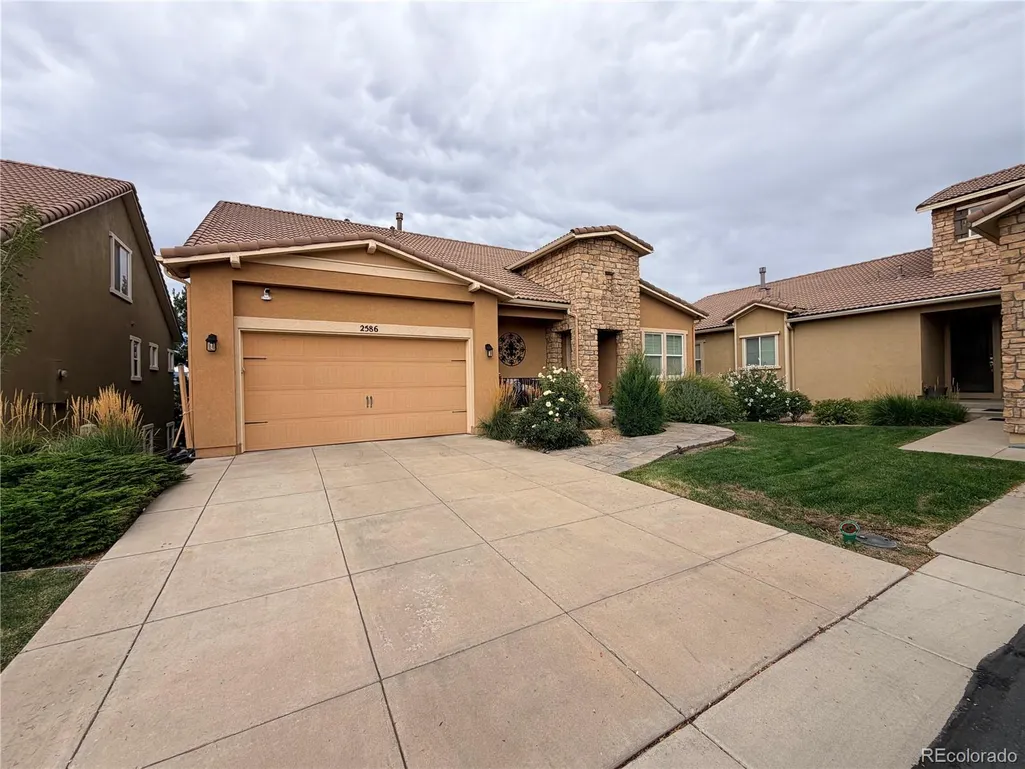
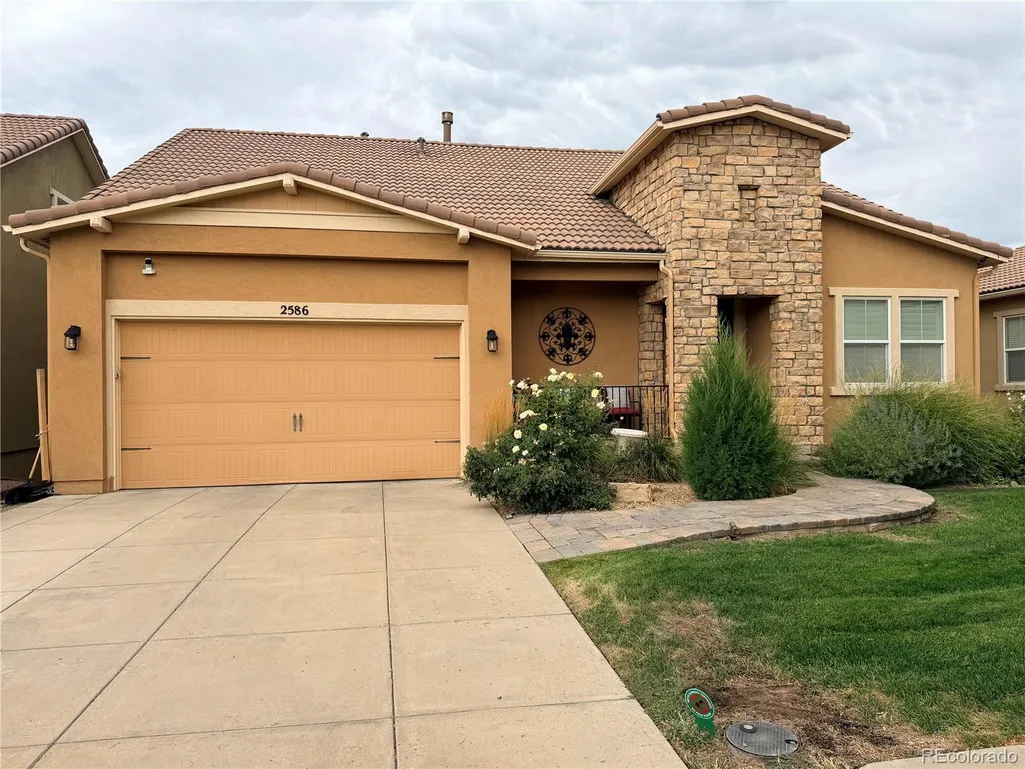
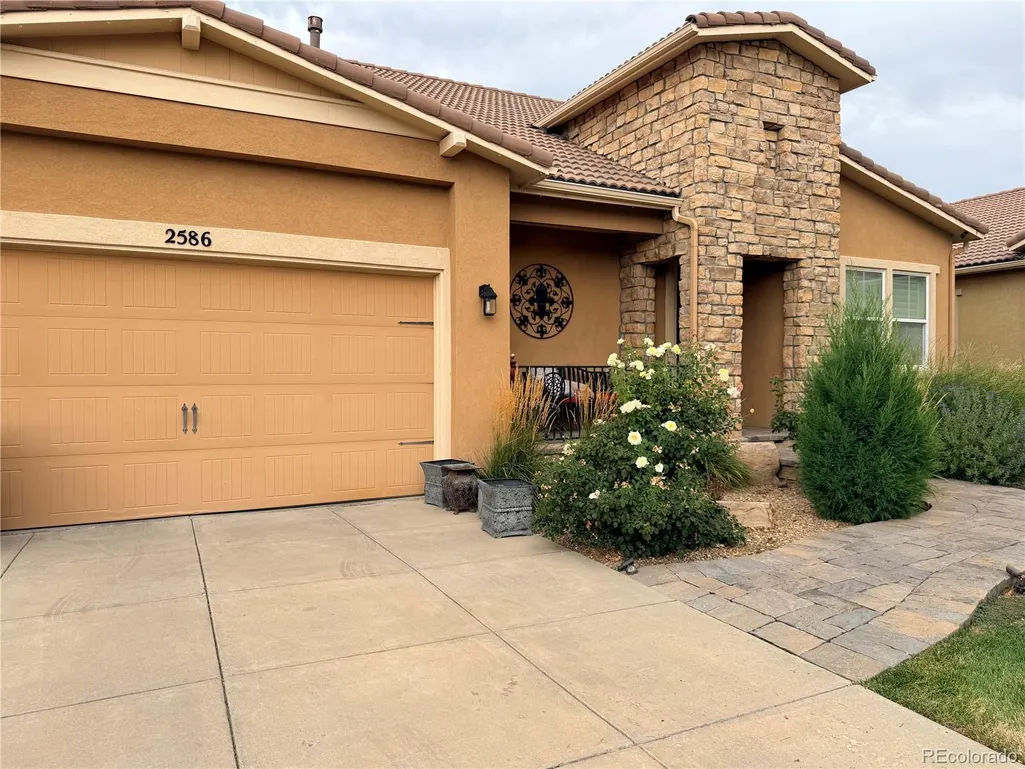
2586 Reserve Street, Erie, CO
Price
$ 1,200,000
Property Attributes
- MLS#9443219
- TypeSingle Family
- Listing Status Active
- CountyWELD
- CityErie
- NeighborhoodVista Ridge
- Zip80516
- StyleHouse
- Year Built2007
- Taxes$ 8785
- Price$ 1,200,000
- Bedrooms3
- Full Bathrooms3
- Half Bathrooms2
- Sqr Footage4214
- Lot Size0.16 Acres
Data Source:
REColorado (MTOMLS)
Property Description
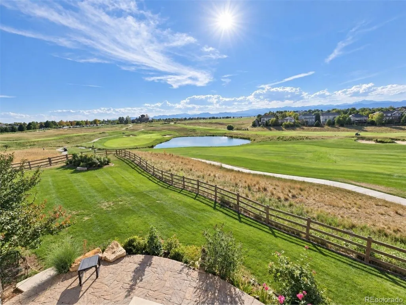
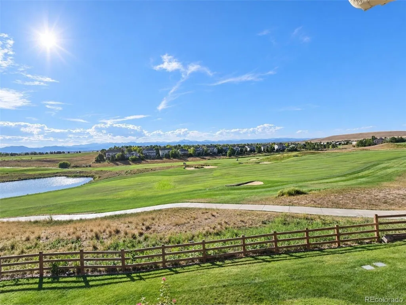
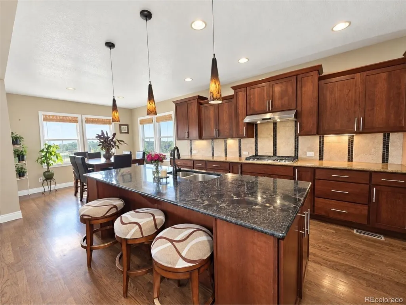
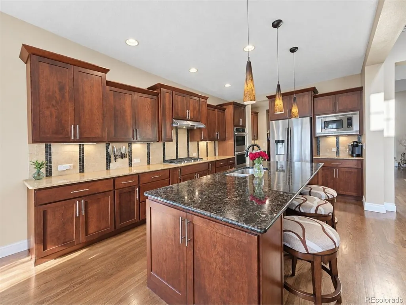
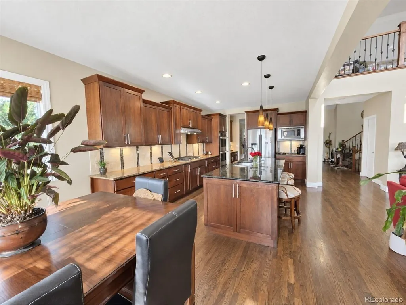
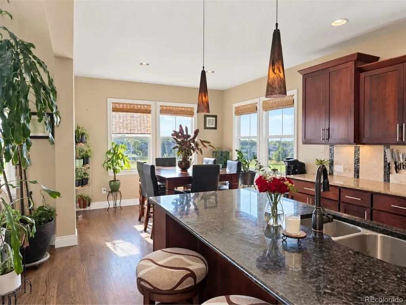
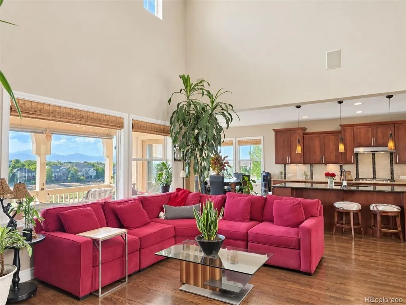
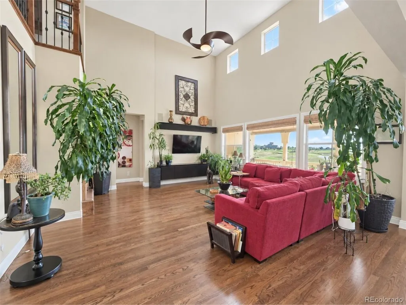
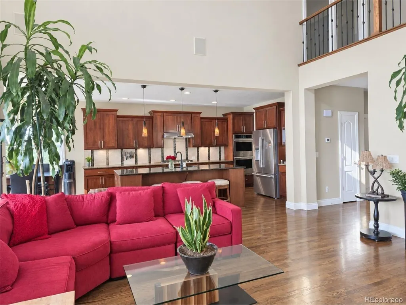
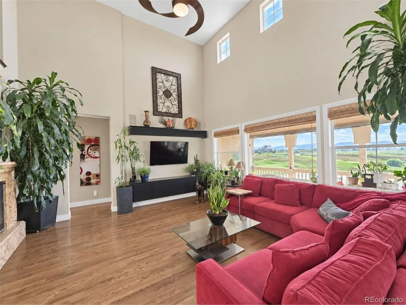
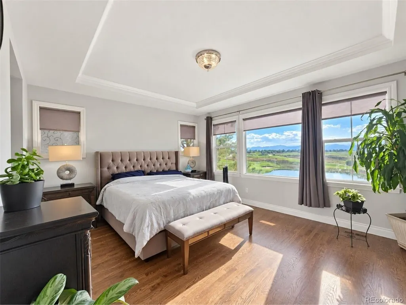
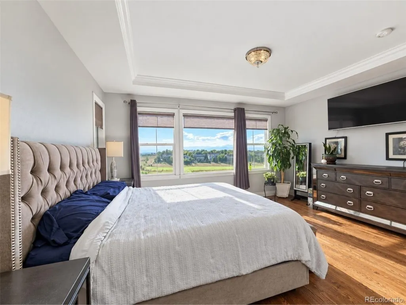
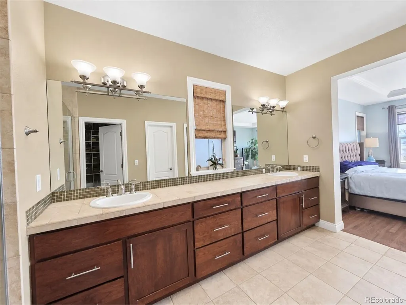
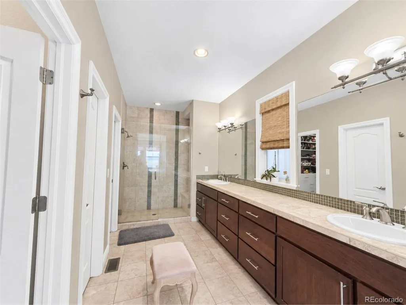
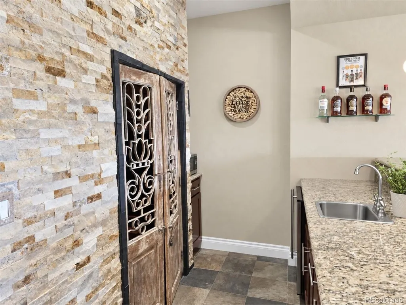
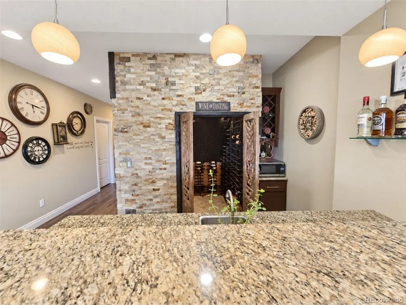
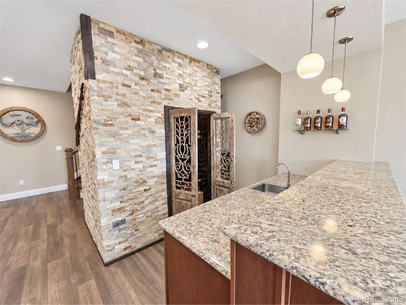
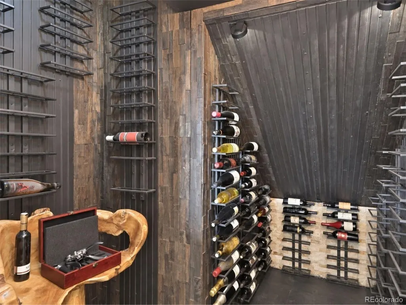
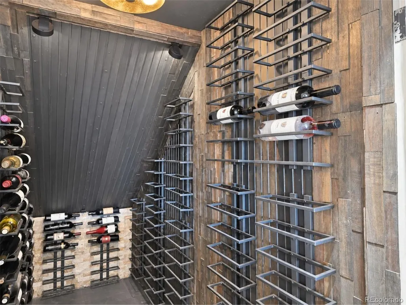
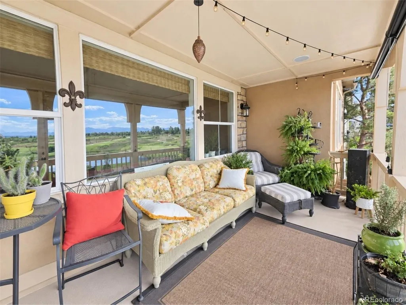
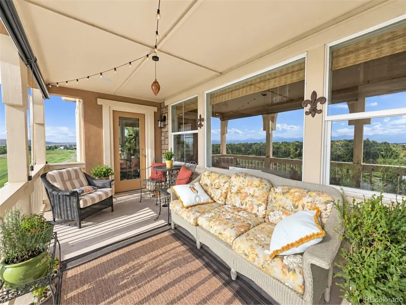
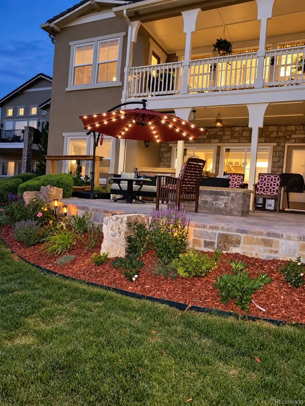
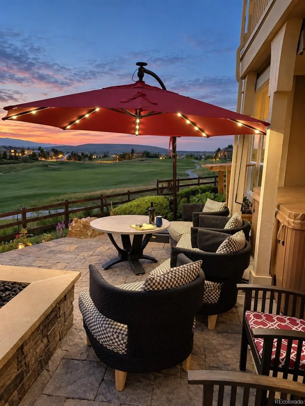
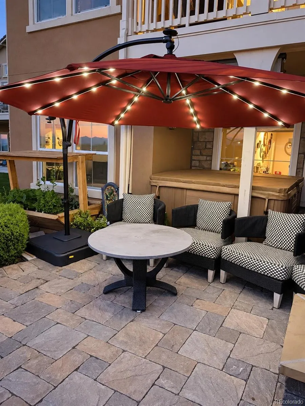
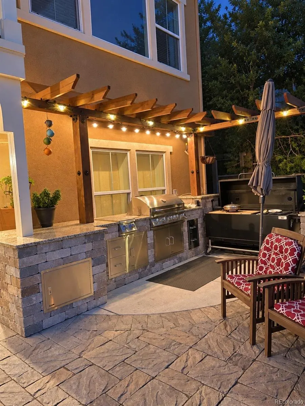
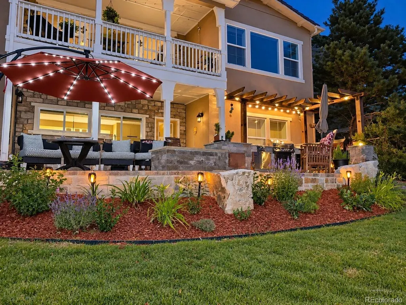
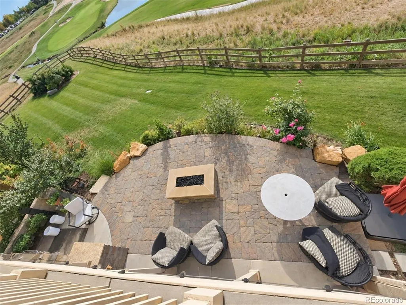
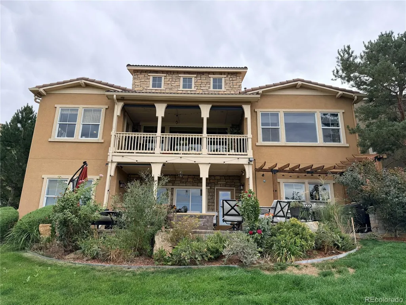
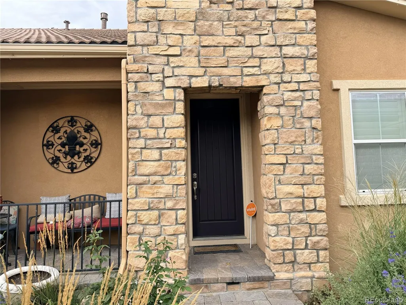
BREATHTAKING PANORAMIC VIEWS from the 18th fairway of Colorado National Golf Course! Rarely does a home like this come available. Perched on one of Vista Ridge's most coveted lots, this like new home delivers unobstructed 180° views of the Front Range, the 18th fairway and greens on Colorado National Golf Course. Front-row seats to legendary Colorado sunsets, hot air balloons, and fireworks from the primary suite, living room, main floor balcony, walkout basement patio/hot tub/firepit, and bedrooms. 4,214 sq ft of thoughtfully designed living space blends low-maintenance ranch-style ease with the flexibility of a 2-story layout — including a private study behind glass French doors and a guest suite. A custom iron staircase with hardwood treads sets an elegant tone at the entrance. The gourmet kitchen with huge granite island, upgraded cabinetry, and stainless appliances, connected via butler's pantry to the formal dining room — perfect for entertaining. The 2-story family room, anchored by a cozy fireplace, frames those million-dollar views in every direction. Wake up to mountain views in the main-floor primary, complete with a spa-inspired bath, open shower, and walk-in closets. The walkout basement has been updated recently and features all-new hardwood flooring, a custom wine cellar, and a private gym, a guest retreat wtih private en-suite, and a pool table and full bar for entertaining. Step outside to a brand-new paver patio with fire pit, an outdoor kitchen with gas grill, and a hot tub, all set against freshly enhanced landscaping designed to showcase those unbeatable 180° views. Vista Ridge living means resort-style amenities: two pools, a clubhouse, tennis and sand volleyball courts, a fitness center, and miles of trails — plus Colorado National Golf Course, ranked among Colorado's best. All just 15 minutes to Boulder and 30 to Denver Tech Center. This is the Colorado dream home — move-in ready.
| Elementary School | Middle School | High School |
|---|---|---|
| Black Rock Elementary School | Erie Middle School | Erie High School |
| Price History | |
|---|---|
| 9/12/2026 | Listed $1,200,000 |
General Features
| Sewer | Public Sewer |
|---|---|
| Heating | Forced Air |
| Cooling | Central Air |
| Roof | Shingle |
| HOA Fee | 93 |
| Garage Spaces | 2 |
| Association Fee Includes | Reserves,Maintenance Grounds,Snow Removal,Trash |
| Construction Materials | Adobe,EIFS,Stone,Stucco |
| Exclusions | Washer,Dryer,and seller's personal items. |
| Year Built | 2007 |
| Levels | Two |
| Property Subtype | Single Family Residence |
| Tax Year | 2025 |
| Ownership | Individual |
| Assoc Fee Paid Per | Monthly |
| County | Weld |
| Property Type | Residential |
| Association Amenities | Clubhouse,Fitness Center,Golf Course,Park,Playground,Pool,Spa/Hot Tub |
| HOA | Yes |
| Attached Garage | Yes |
| Subdivision Name | Vista Ridge |
| Full Baths | 3 |
| Status | Active |
| High School | Erie |
| City | Erie |
| Association Name | Vista Ridge |
| Senior Community Y/N | No |
| High School District | St. Vrain Valley RE-1J |
| Lot Size Units | Square Feet |
| Lot Size Square Feet | 6851 |
| Listing Terms | Cash,Conventional,FHA,VA Loan |
| Elementary School | Black Rock |
| Tax Annual Amount | 8785 |
| Middle/Junior High School | Erie |
| Structure Type | House |
| AssociationName2 | Vista Ridge Reserve |
| Standard Status | Active |
| Occupancy Type | Owner |
| Middle/Junior School District | St. Vrain Valley RE-1J |
| Elementary School District | St. Vrain Valley RE-1J |
Interior Features
| Interior Amenities | Built-in Features,Ceiling Fan(s),Five Piece Bath,Granite Counters,High Ceilings,Open Floorplan,Pantry,Primary Suite,Sound System,Walk-In Closet(s),Wet Bar |
|---|---|
| Basement | Finished,Full,Sump Pump,Walk-Out Access |
| Flooring | Carpet,Wood |
| Fireplace Features | Gas |
| Basement (Y/N) | Yes |
| Window Features | Double Pane Windows |
| Above Grade Finished Area | 2429 |
| Half Baths | 2 |
| Total Bedrooms | 3 |
| Below Grade Finished Area | 1518 |
| Main Level Bedrooms | 1 |
| Main Level Bathrooms | 2 |
| Total Baths | 5 |
Exterior Features
| Total Parking | 2 |
|---|---|
| Lot Size Area | 6851 |
| Building Area Total | 4214 |
| Lot Size Acres | 0.16 |
Amenities
- Foreclosure
- Views
- Short Sale
- New Construction
- Adult 55+
- Lease To Own
- No HOA Fees
- Furnished
- Primary On Main
- Air Conditioning
- Seller Finance
- Green
- Fixer Upper
- Horse
- Golf
- Fireplace
- Deck
- Garage
- Basement
- Pool
Property vs Single Family Average in 80516
Price
Taxes
Year Built
Visits
In The Neighborhood
Views
Erie
$ 735,000
- Type
- Single Family
- Size
- 2,914 SqFt
- Rooms
- 4 Beds + 4 Baths
 West and Main Homes Inc #7828492
Views
Erie
$ 825,000
- Type
- Single Family
- Size
- 3,951 SqFt
- Rooms
- 5 Beds + 4 Baths
The Agency - Denver #4090677
Golf Course
Erie
$ 550,000
- Type
- Single Family
- Size
- 2,550 SqFt
- Rooms
- 3 Beds + 2 Baths
Jen Realty #IR1068138
Reduced
Erie
$ 630,000
- Type
- Single Family
- Size
- 2,406 SqFt
- Rooms
- 3 Beds + 2 Baths
Keller Williams Preferred Realty #6234405
Reduced
Erie
$ 709,900
- Type
- Single Family
- Size
- 2,988 SqFt
- Rooms
- 4 Beds + 3.5 Baths
Weichert Realtors Professionals #5803181
Reduced
Erie
$ 749,000
- Type
- Single Family
- Size
- 2,404 SqFt
- Rooms
- 4 Beds + 3 Baths
Epique Realty #8912229
Golf Course
Erie
$ 799,000
- Type
- Single Family
- Size
- 3,504 SqFt
- Rooms
- 4 Beds + 3 Baths
Jen Realty #IR1065811
Reduced
Erie
$ 824,900
- Type
- Single Family
- Size
- 4,668 SqFt
- Rooms
- 4 Beds + 3.5 Baths
RE/MAX Northwest Inc #9616172
Reduced
Erie
$ 649,000
- Type
- Single Family
- Size
- 3,030 SqFt
- Rooms
- 5 Beds + 3.5 Baths
Compass - Boulder #IR1065013
Reduced
Wheat Ridge
$ 580,000
- Type
- Single Family
- Size
- 1,726 SqFt
- Rooms
- 4 Beds + 2 Baths
HomeSmart #8794465
Reduced
Erie
$ 715,000
- Type
- Single Family
- Size
- 3,777 SqFt
- Rooms
- 4 Beds + 3 Baths
RE/MAX Alliance #9007709
Reduced
Erie
$ 715,000
- Type
- Single Family
- Size
- 3,777 SqFt
- Rooms
- 4 Beds + 3 Baths
RE/MAX Alliance-Boulder #IR1060941

