
Address
9727 Clairton Lane, Highlands Ranch, CO
Price
$ 1,175,000
Property Attributes
- MLS#6485447
- TypeSingle Family
- Listing Status Active
- CountyDOUGLAS
- CityHighlands Ranch
- NeighborhoodHighlands Ranch
- Zip80126
- StyleHouse
- Year Built1994
- Taxes$ 6769
- Price$ 1,175,000
- Bedrooms5
- Full Bathrooms3
- Half Bathrooms1
- Sqr Footage5162
- Lot Size0.36 Acres
Data Source:
REColorado (MTOMLS)
Property Description
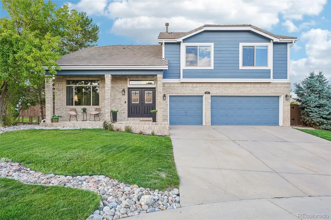
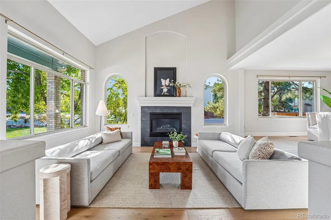
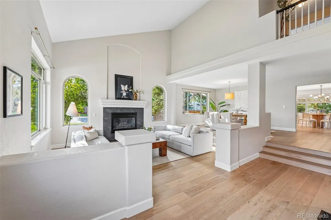
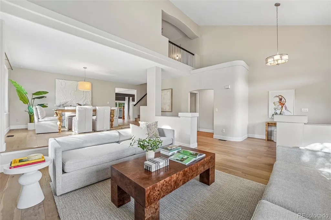
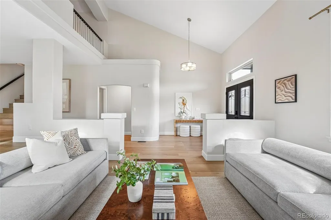
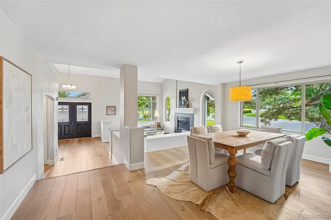
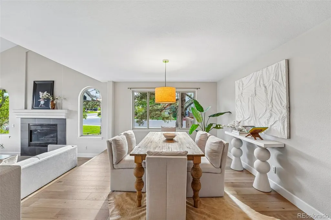
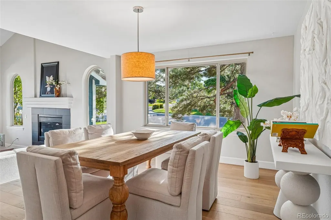
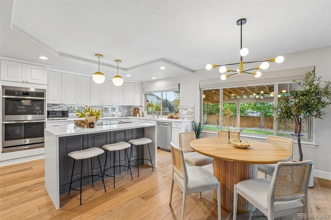
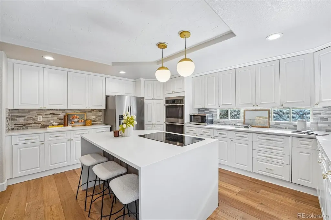
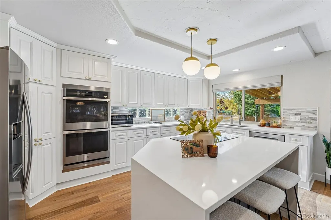
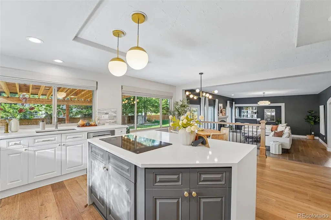
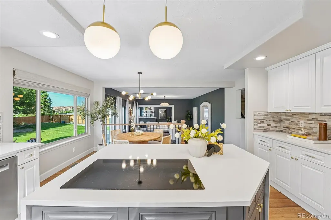
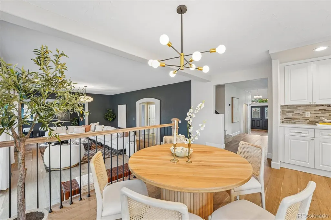
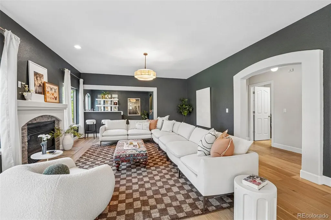
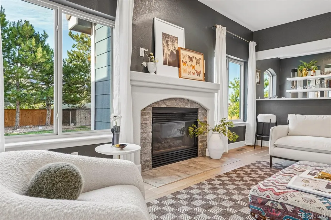
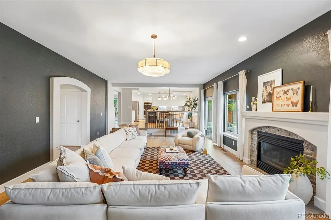
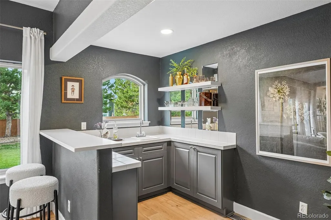
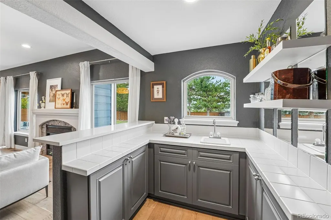
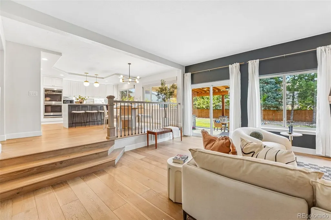
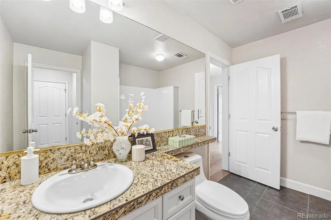
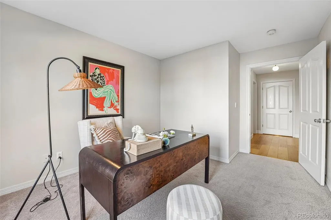
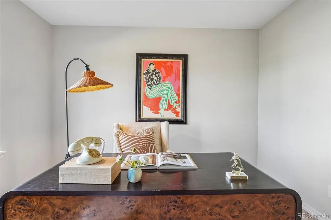
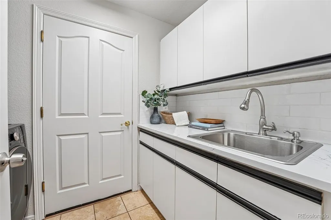
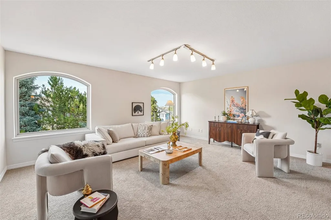
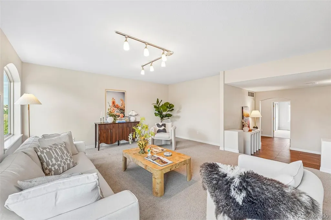
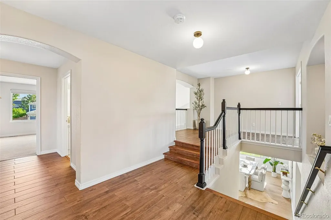
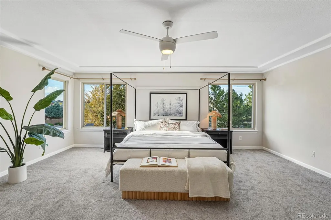
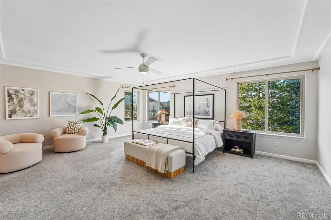
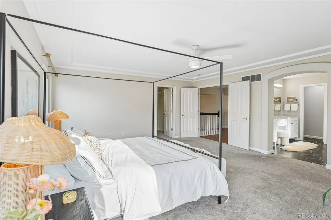
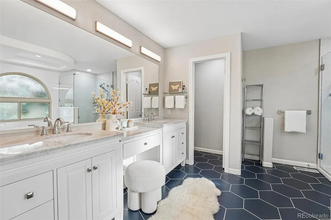
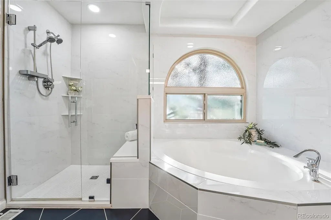
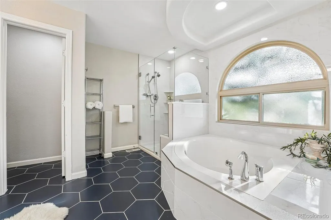
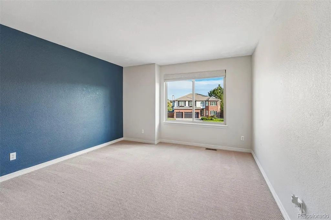
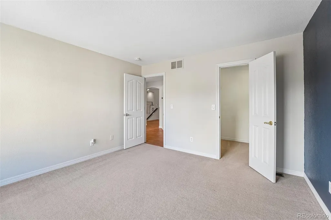
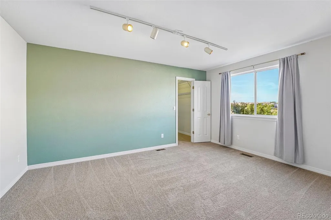
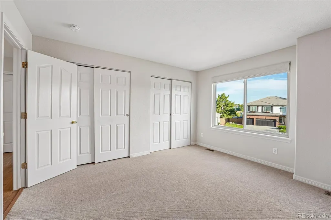
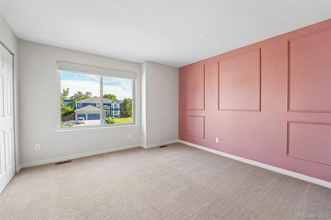
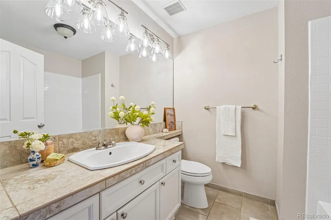
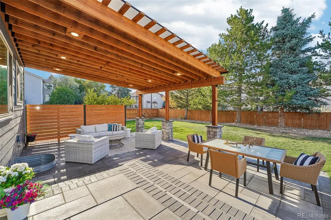
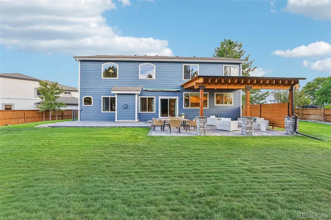
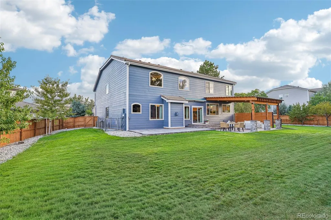
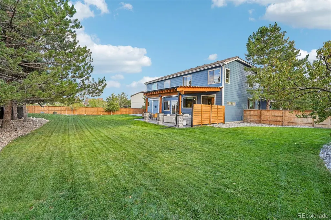
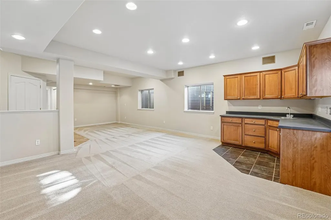
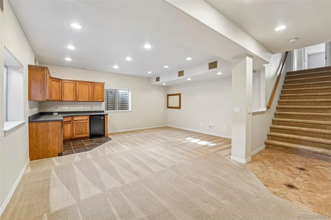
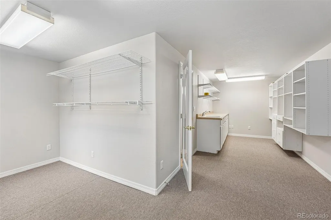
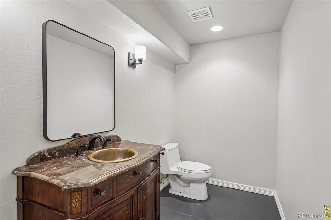
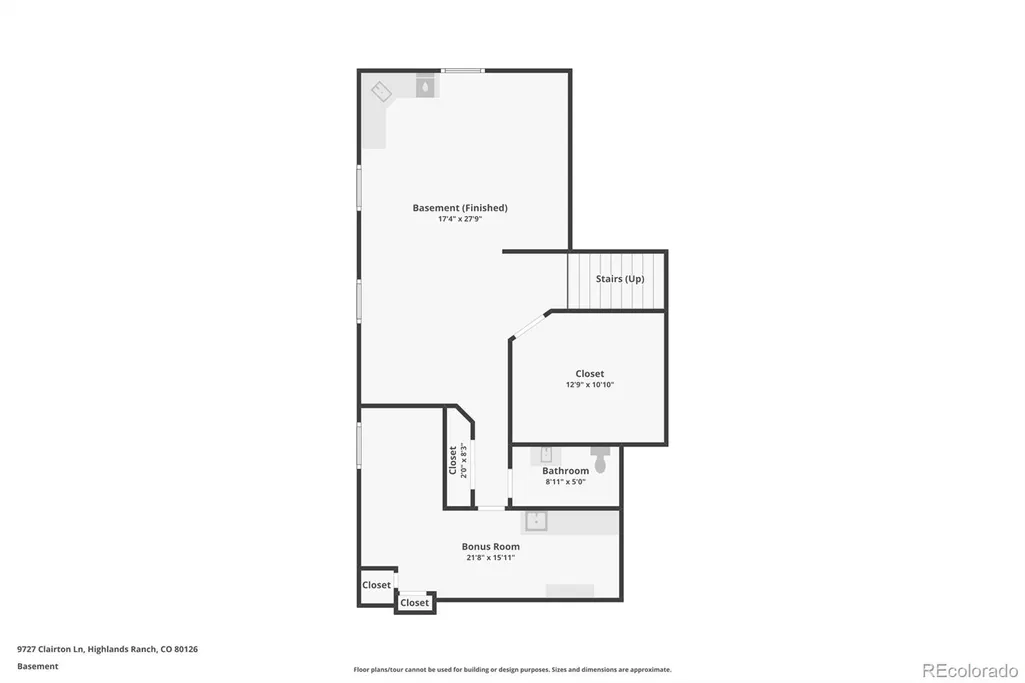
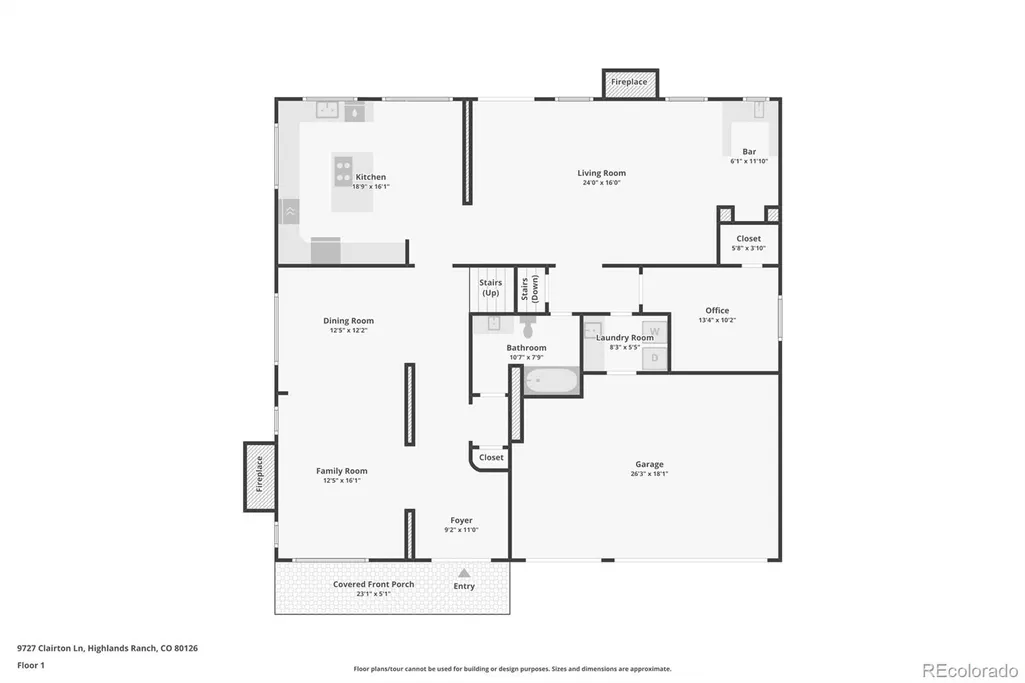
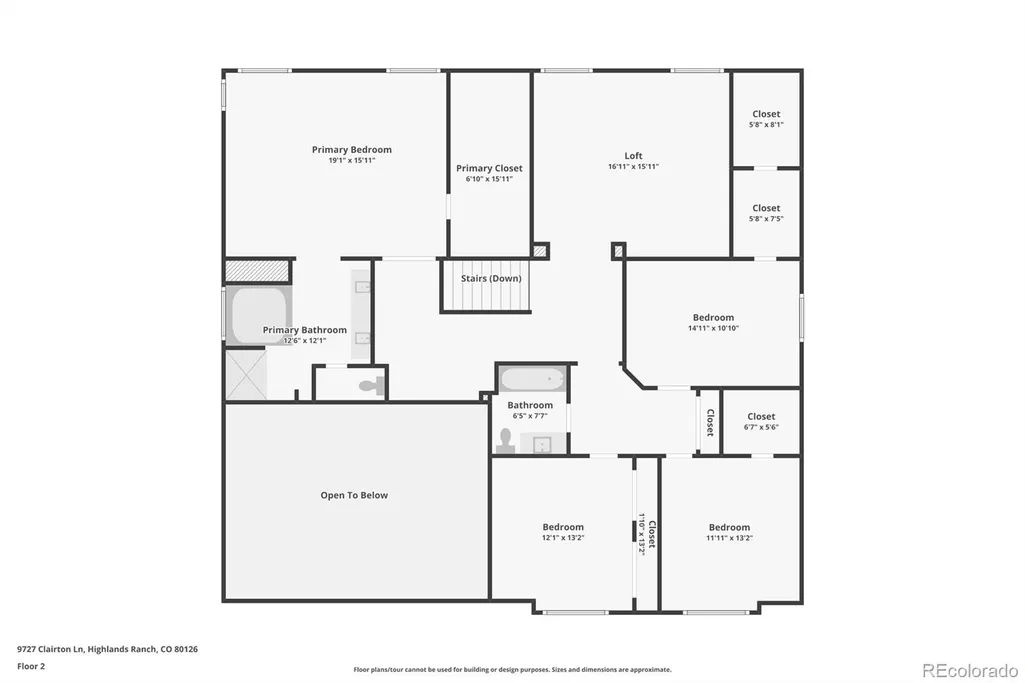
Welcome to 9727 Clairton Lane, a beautifully updated residence set on a generous south-facing corner lot in a quiet cul-de-sac. Offering over 5,000 finished square feet, this exceptional home features 5 bedrooms, 4 bathrooms, a spacious loft, finished basement, and thoughtfully designed indoor-outdoor living. Fresh exterior paint, mature landscaping, recently replaced fence, and elegant curb appeal create a memorable first impression. Inside, soaring vaulted ceilings, abundant natural light, and new wide-plank hardwood flooring establish a warm, sophisticated atmosphere. The gourmet kitchen features quartz countertops, crisp white cabinetry, a waterfall-edge island, and stainless steel appliances - including double ovens. The adjoining family room offers a second gas fireplace, wet bar, and seamless access to the backyard. A main-floor bedroom provides flexibility for guests, an office, or multigenerational living. Upstairs, four spacious bedrooms surround the bright and expansive loft, an ideal flex space. The private primary suite features an oversized walk-in closet, and a beautifully modernized 5-piece bath. Outside, the private backyard has been thoughtfully transformed into a refined outdoor living space with an expanded patio, stylish pergola, mature trees, and garden beds. The finished basement adds recreation and media space with surround sound, a kitchenette, large workshop/bonus room, and abundant storage. An oversized 3-car garage provides additional storage and EV charging capability. Additional improvements include a new slate tile roof (2023), fresh interior and exterior paint (2026), upgraded window treatments, and water heater (2022). Ideally located near trails, community parks, and highly regarded schools, with low quarterly HOA dues providing access to 4 recreation centers, pools, tennis courts, and fitness facilities. With a rare combination of space, privacy, thoughtful updates, and the best of Highlands Ranch living; this one has it all.
| Elementary School | Middle School | High School |
|---|---|---|
| Mountain Peak Elementary School | Mountain Ridge Middle School | Mountain Vista High School |
| Price History | |
|---|---|
| 9/16/2026 | Listed $1,175,000 |
General Features
| Sewer | Public Sewer |
|---|---|
| Heating | Forced Air |
| Cooling | Central Air |
| Utilities | Electricity Connected |
| Possession | Closing/DOD |
| Roof | Concrete |
| Appliances | Bar Fridge,Cooktop,Dishwasher,Disposal,Dryer,Microwave,Oven,Refrigerator,Washer |
| Zoning | PDU |
| HOA Fee | 174 |
| Garage Spaces | 3 |
| Patio/Porch Features | Covered,Front Porch,Patio |
| Security Features | Carbon Monoxide Detector(s),Smoke Detector(s) |
| Construction Materials | Brick,Frame,Wood Siding |
| Exclusions | Seller`s Personal Property,Staging Items,Curtains |
| Pets Allowed | Cats OK,Dogs OK |
| Year Built | 1994 |
| Levels | Two |
| Property Subtype | Single Family Residence |
| Tax Year | 2025 |
| Ownership | Individual |
| Assoc Fee Paid Per | Quarterly |
| County | Douglas |
| Property Type | Residential |
| Association Amenities | Fitness Center,Playground,Pool,Tennis Court(s),Trail(s) |
| HOA | Yes |
| Attached Garage | Yes |
| Subdivision Name | Highlands Ranch |
| Facing Direction | South |
| Full Baths | 3 |
| Status | Active |
| Directions | From S University Blvd,turn west onto Highlands Ranch Pkwy,left onto Clairton Dr,and 9727 Clairton Lane will be on your left in the cul-de-sac. |
| High School | Mountain Vista |
| City | Highlands Ranch |
| Association Name | Highlands Ranch Community Association |
| Senior Community Y/N | No |
| High School District | Douglas RE-1 |
| Lot Size Units | Square Feet |
| Lot Size Square Feet | 15551 |
| Listing Terms | Cash,Conventional,FHA,VA Loan |
| Elementary School | Mountain Peak |
| Tax Annual Amount | 6769 |
| Middle/Junior High School | Mountain Ridge |
| Property Condition | Updated/Remodeled |
| Virtual Tour | https://www.zillow.com/view-imx/75963afc-88d6-4ddb-a642-e3b299d76e51?setAttribution=mls&wl=true&initialViewType=pano |
| Structure Type | House |
| Builder Name | Oakwood Homes,LLC |
| Standard Status | Active |
| Middle/Junior School District | Douglas RE-1 |
| Elementary School District | Douglas RE-1 |
Interior Features
| Interior Amenities | Breakfast Bar,Built-in Features,Ceiling Fan(s),Eat-in Kitchen,Entrance Foyer,Five Piece Bath,High Ceilings,High Speed Internet,Kitchen Island,Open Floorplan,Pantry,Primary Suite,Quartz Counters,Smoke |
|---|---|
| Basement | Partial |
| Flooring | Carpet,Tile,Wood |
| Total Fireplaces | 2 |
| Fireplace Features | Family Room,Living Room |
| Basement (Y/N) | Yes |
| Window Features | Double Pane Windows,Egress Windows,Window Coverings,Window Treatments |
| Above Grade Finished Area | 4034 |
| Half Baths | 1 |
| Laundry Features | Sink |
| Total Bedrooms | 5 |
| Below Grade Finished Area | 1004 |
| Main Level Bedrooms | 1 |
| Main Level Bathrooms | 1 |
| Total Baths | 4 |
Exterior Features
| Exterior Amenities | Garden,Lighting,Private Yard,Rain Gutters |
|---|---|
| Fencing | Full |
| Parking Features | Concrete,Dry Walled,Exterior Access Door,Lighted,Oversized,Storage |
| Lot Features | Corner Lot,Cul-De-Sac,Irrigated,Landscaped,Level,Many Trees,Secluded,Sprinklers In Front,Sprinklers In Rear |
| Total Parking | 3 |
| Lot Size Area | 15551 |
| Building Area Total | 5162 |
| Lot Size Acres | 0.36 |
| Road Surface Type | Paved |
| Road Frontage Type | Public |
| Road Responsibility | Public Maintained Road |
Amenities
- Foreclosure
- Views
- Short Sale
- New Construction
- Adult 55+
- Lease To Own
- No HOA Fees
- Furnished
- Primary On Main
- Air Conditioning
- Seller Finance
- Green
- Fixer Upper
- Horse
- Golf
- Fireplace
- Deck
- Garage
- Basement
- Pool
Property vs Single Family Average in 80126
Price
Taxes
Year Built
Visits
In The Neighborhood
Open House
Highlands Ranch
$ 789,999
- Type
- Single Family
- Size
- 3,309 SqFt
- Rooms
- 4 Beds + 3.5 Baths
 Your Castle Real Estate Inc #4009485
Just Listed
Highlands Ranch
$ 750,000
- Type
- Single Family
- Size
- 3,120 SqFt
- Rooms
- 4 Beds + 3.5 Baths
Keller Williams DTC #6977656
Just Listed
Highlands Ranch
$ 599,000
- Type
- Single Family
- Size
- 1,881 SqFt
- Rooms
- 3 Beds + 2.5 Baths
Walston Group Real Estate #1629641
Just Listed
Highlands Ranch
$ 800,000
- Type
- Single Family
- Size
- 2,928 SqFt
- Rooms
- 4 Beds + 3.5 Baths
MB Team Lassen #3991537
Just Listed
Highlands Ranch
$ 899,000
- Type
- Single Family
- Size
- 6,660 SqFt
- Rooms
- 4 Beds + 3 Baths
Keller Williams Realty Downtown LLC #5835813
Just Listed
Highlands Ranch
$ 519,000
- Type
- Single Family
- Size
- 1,279 SqFt
- Rooms
- 3 Beds + 2 Baths
Compass - Denver #4818304
Just Listed
Highlands Ranch
$ 560,000
- Type
- Single Family
- Size
- 2,079 SqFt
- Rooms
- 3 Beds + 3 Baths
RE/MAX Professionals #4861938
Just Listed
Highlands Ranch
$ 875,000
- Type
- Single Family
- Size
- 3,296 SqFt
- Rooms
- 3 Beds + 3 Baths
Madison & Company Properties #6655270
Open House
Highlands Ranch
$ 560,000
- Type
- Single Family
- Size
- 2,524 SqFt
- Rooms
- 3 Beds + 2 Baths
Opendoor Brokerage LLC #3381357
Highlands Ranch
$ 675,000
- Type
- Single Family
- Size
- 2,859 SqFt
- Rooms
- 4 Beds + 3.5 Baths
eXp Realty, LLC #3124002
Views
Highlands Ranch
$ 825,000
- Type
- Single Family
- Size
- 4,315 SqFt
- Rooms
- 4 Beds + 2.5 Baths
Banyan Real Estate LLC #9338890
Open House
Highlands Ranch
$ 699,000
- Type
- Single Family
- Size
- 3,455 SqFt
- Rooms
- 4 Beds + 3 Baths
Opendoor Brokerage LLC #9720702

