
Views

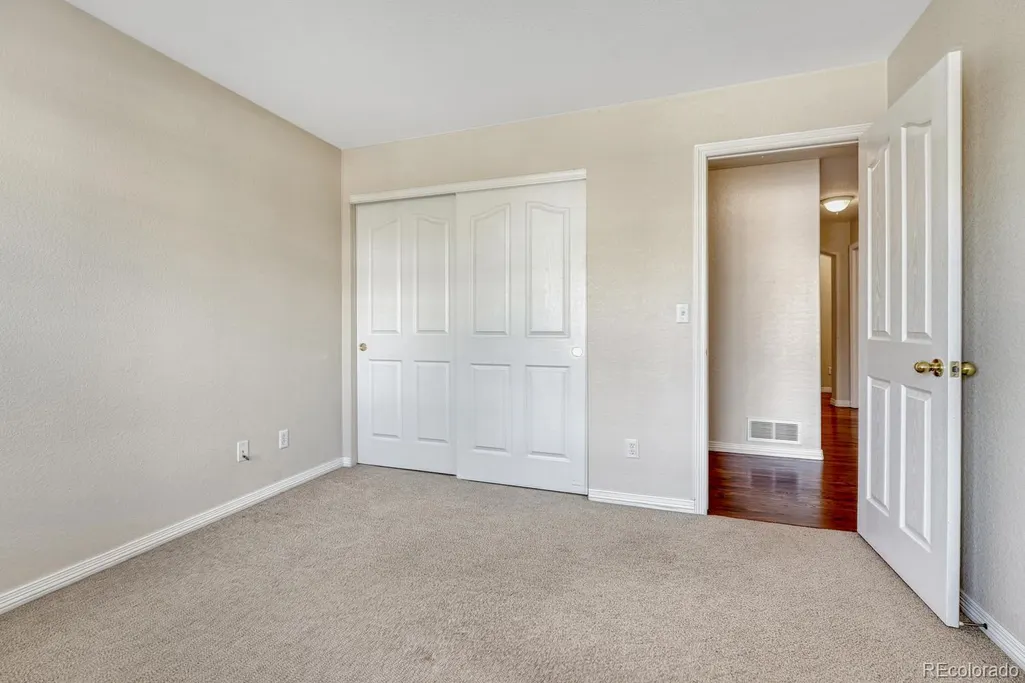
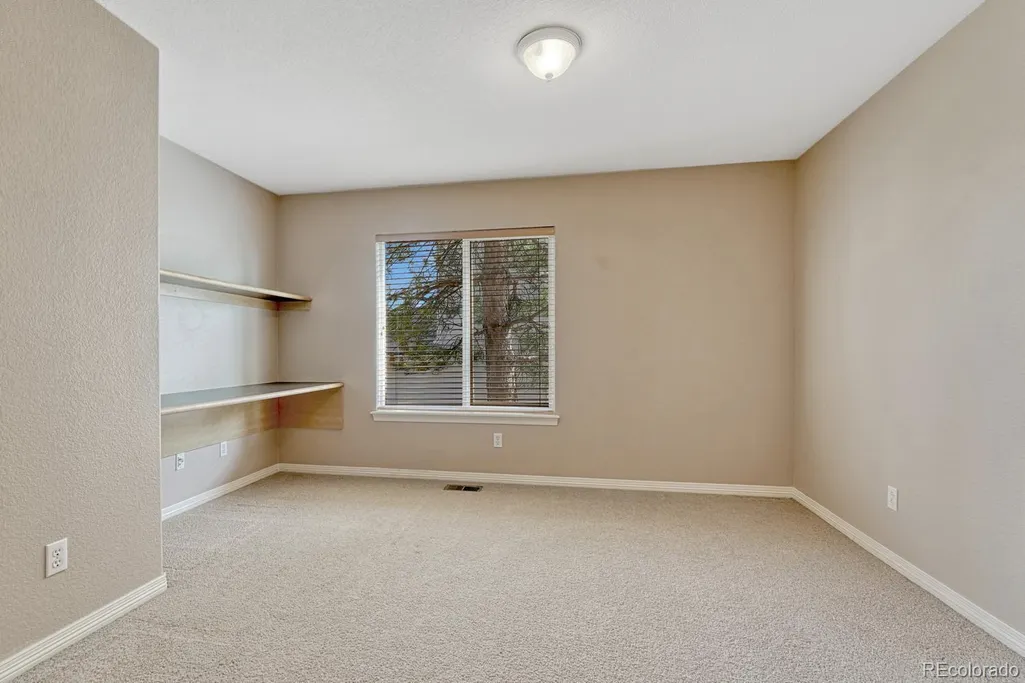
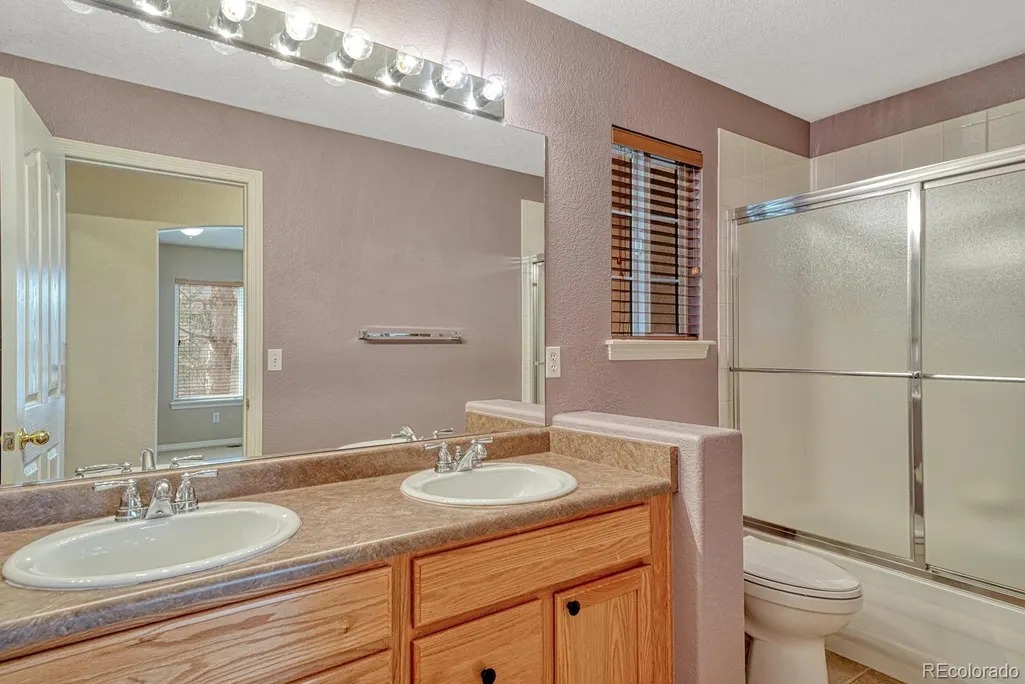
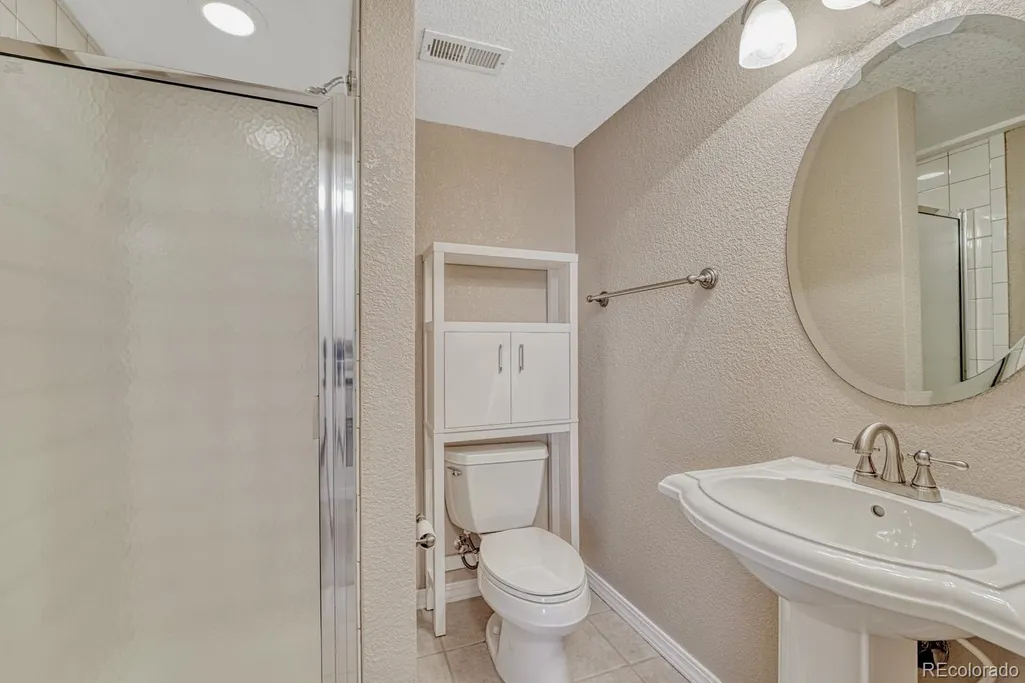
Address
10092 Charissglen Lane, Highlands Ranch, CO
Price
$ 875,000
Property Attributes
- MLS#6655270
- TypeSingle Family
- Listing Status Active
- CountyDOUGLAS
- CityHighlands Ranch
- NeighborhoodHighlands Ranch
- Zip80126
- StyleTraditional
- Year Built2000
- Taxes$ 5499
- Price$ 875,000
- Bedrooms3
- Full Bathrooms3
- Half Bathrooms0
- Sqr Footage3296
- Lot Size0.22 Acres
Data Source:
REColorado (MTOMLS)
Property Description
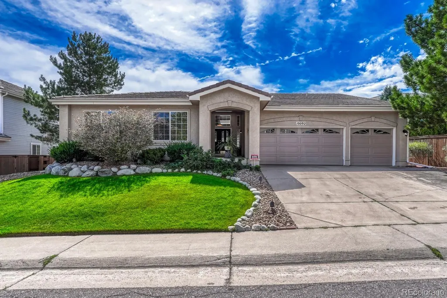
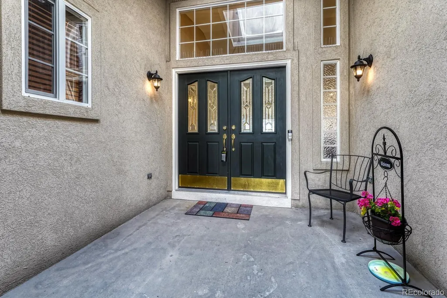
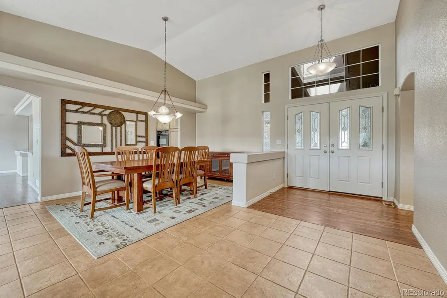
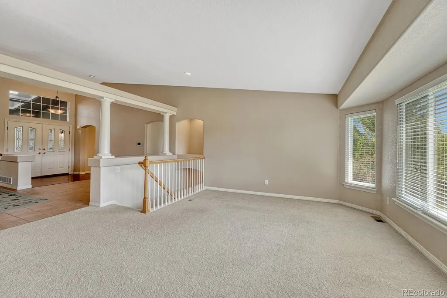
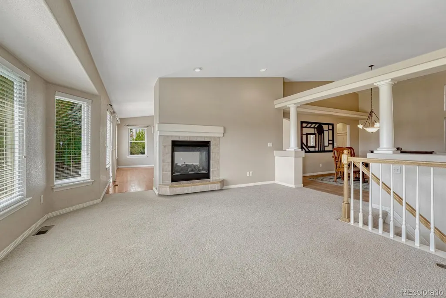
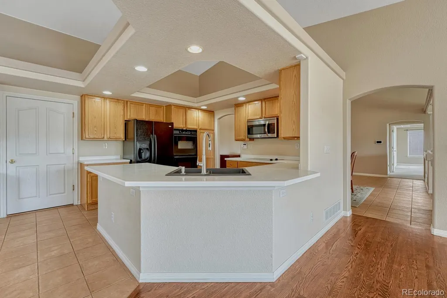
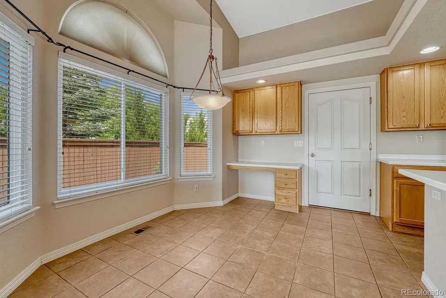
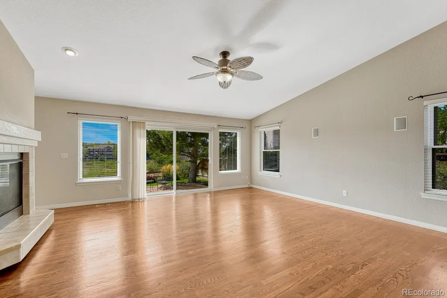
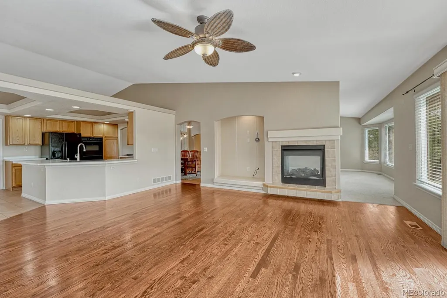
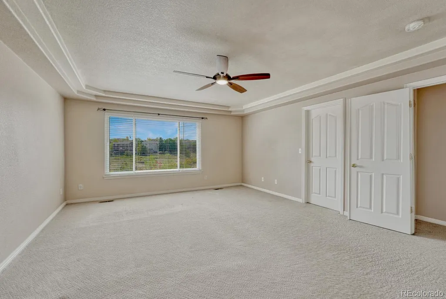
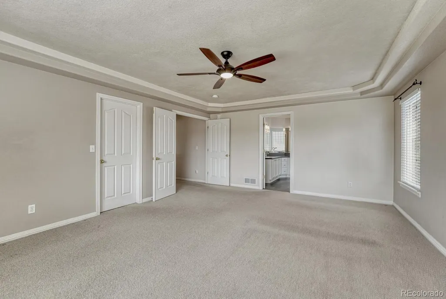
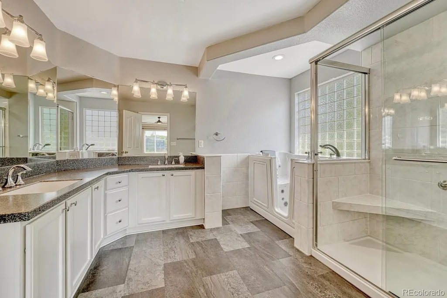
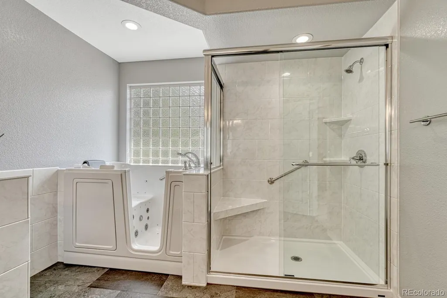
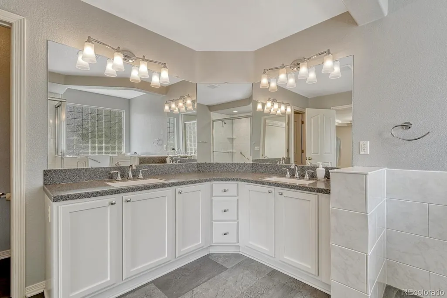
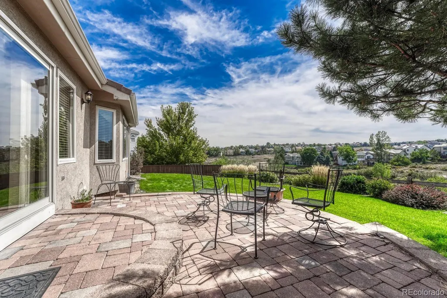
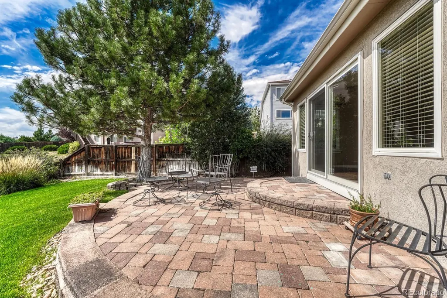
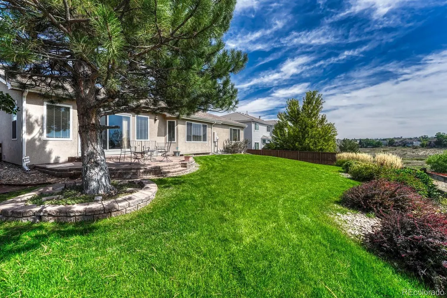
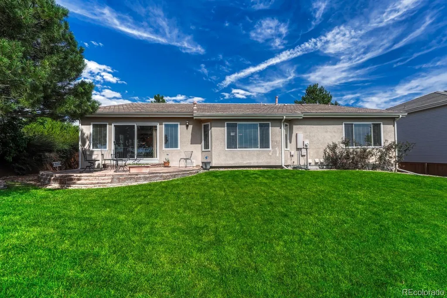
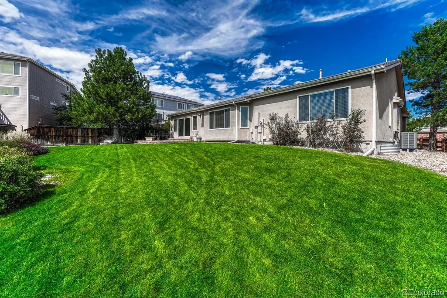
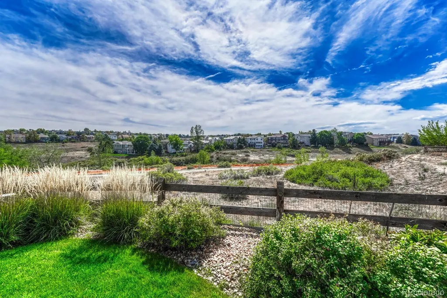
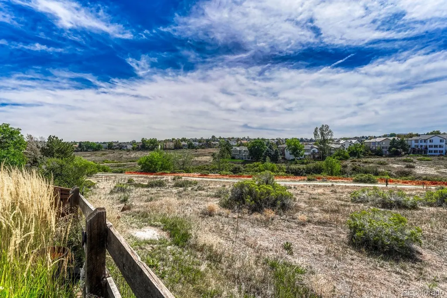
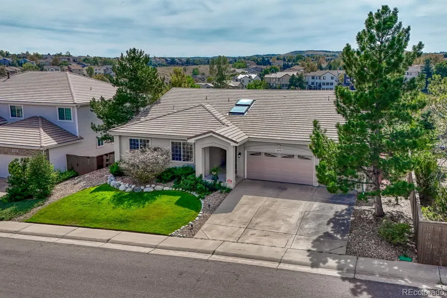
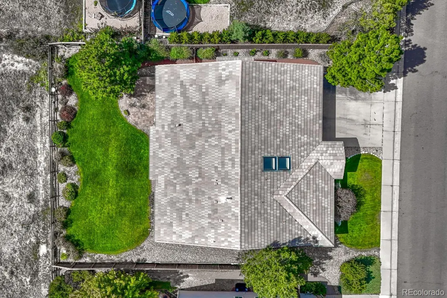
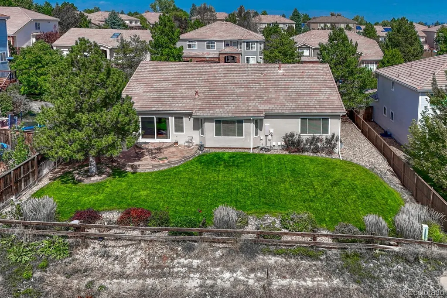
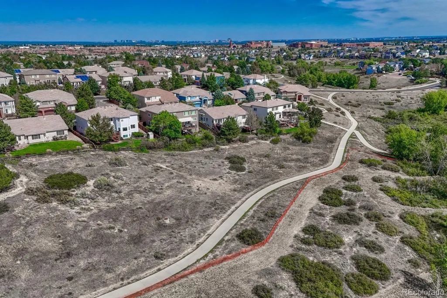
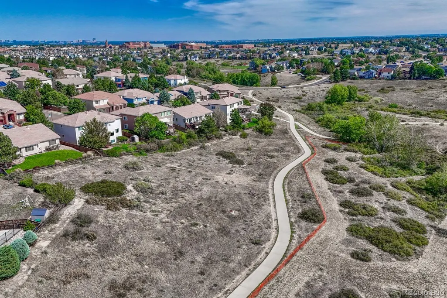
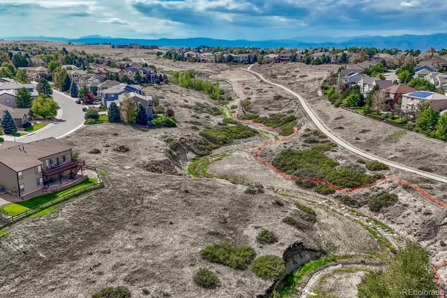
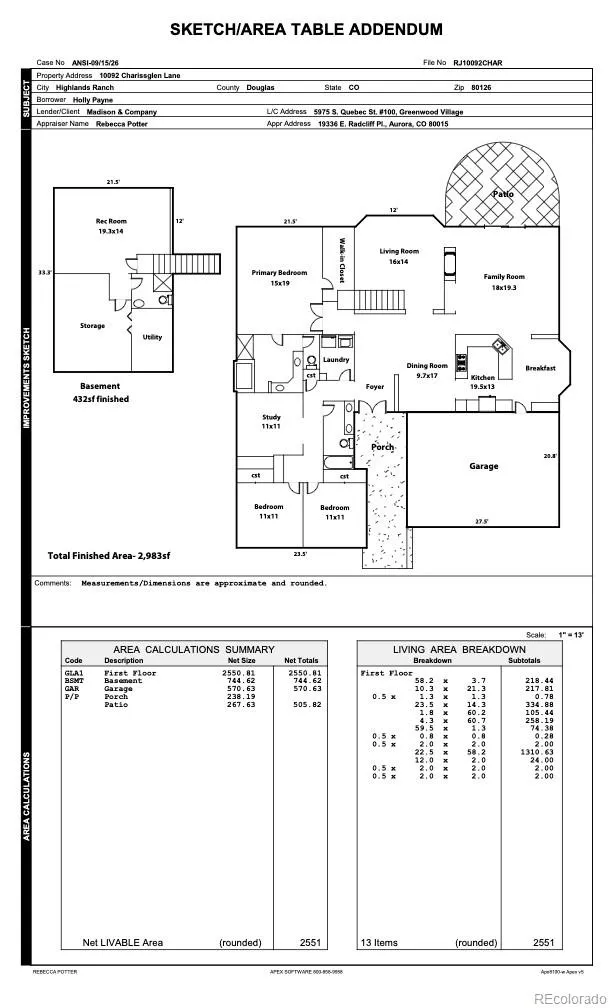
Don’t miss this beautifully maintained ranch-style home, ideally situated in one of Highlands Ranch’s most sought-after areas and backs to gorgeous open space. With three bedrooms, three baths and over 2,500 square feet just on the main level with additional finish in the basement, this spacious home offers something that’s increasingly hard to find. This home is a true ranch layout with room to live, relax, and entertain. The open floor plan creates an inviting flow throughout the main living space, family room, kitchen and dining room. The back of the home takes full advantage of the peaceful open-space views with a large patio and mature landscaping. Take a look at the nice-sized primary bedroom with large walk-in closet and updated en-suite. The convenient walk-in jetted tub is sure to be an evening favorite. This 3-car garage, offers plenty of room for cars, bikes, outdoor gear, and all the extras that come with Colorado living. New furnace & A/C 2024. Life here extends far beyond your front door. Highlands Ranch offers an incredible lifestyle with four recreation centers, including recreational and lap pools, fitness centers, tennis courts, and pickleball. Miles of walking trails are throughout the community, making it easy to get outside and enjoy Colorado’s beautiful weather. Convenient access to grocery stores, shopping, restaurants, and medical facilities, plus the highly regarded Elementary school is within walking distance. It's easy to see why this area is so desirable. A few of the local favorites for dining are Old Blinking Light and Postino, and of course, don’t forget to treat yourself to Gelato & Co. This is more than a home, it’s a place to enjoy the very best of the Highlands Ranch lifestyle. Come see why you’ll love calling this community home.
| Elementary School | Middle School | High School |
|---|---|---|
| Mountain Peak Elementary School | Mountain Ridge Middle School | Mountain Vista High School |
| Price History | |
|---|---|
| 9/14/2026 | Listed $875,000 |
General Features
| Sewer | Public Sewer |
|---|---|
| Heating | Forced Air,Natural Gas |
| Cooling | Central Air |
| Possession | Immediate |
| Roof | Concrete |
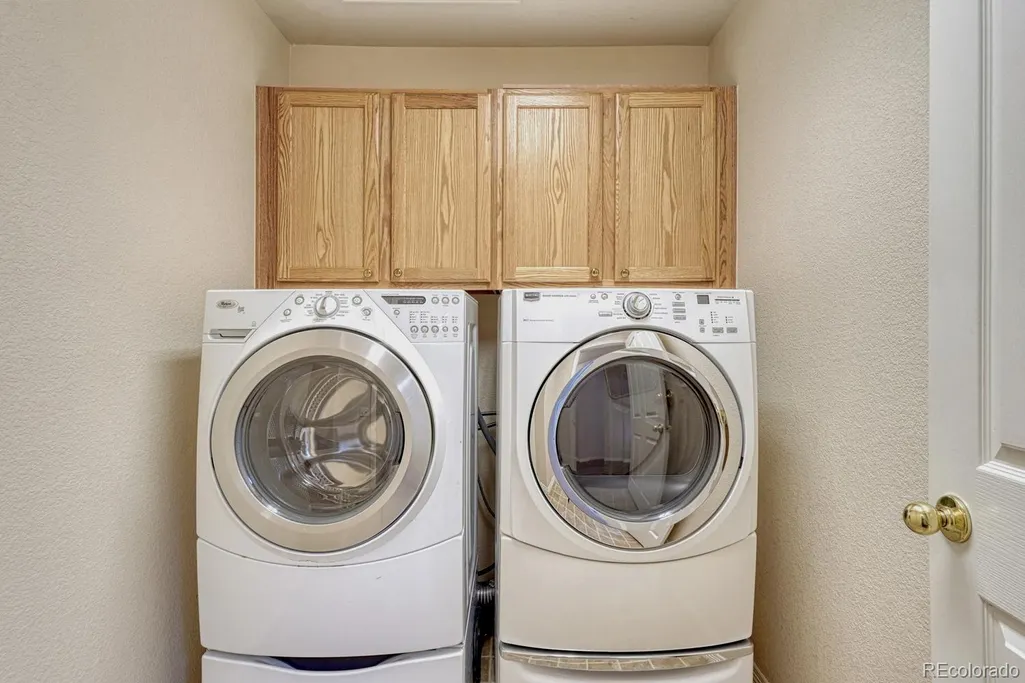
| Appliances | Dishwasher,Disposal,Dryer,Microwave,Range,Refrigerator,Washer |
| Zoning | PDU |
| HOA Fee | 174 |
| Garage Spaces | 3 |
| Patio/Porch Features | Covered,Front Porch,Patio |
| Architectural Style | Traditional |
| Construction Materials | Stucco |
| Exclusions | None |
| Year Built | 2000 |
| Levels | One |
| Property Subtype | Single Family Residence |
| Tax Year | 2025 |
| Ownership | Individual |
| Assoc Fee Paid Per | Quarterly |
| County | Douglas |
| Property Type | Residential |
| Association Amenities | Fitness Center,Playground,Pool,Tennis Court(s),Trail(s) |
| HOA | Yes |
| Attached Garage | Yes |
| Subdivision Name | Highlands Ranch |
| Facing Direction | North |
| Full Baths | 2 |
| Status | Active |
| High School | Mountain Vista |
| City | Highlands Ranch |
| Association Name | HRCA |
| Senior Community Y/N | No |
| High School District | Douglas RE-1 |
| Lot Size Units | Square Feet |
| Lot Size Square Feet | 9583 |
| Listing Terms | Cash,Conventional,FHA,VA Loan |
| Elementary School | Mountain Peak |
| Tax Annual Amount | 5499 |
| Middle/Junior High School | Mountain Ridge |
| Virtual Tour | https://www.zillow.com/view-imx/4d376dff-01f9-49f2-b227-23f20cfefce1?setAttribution=mls&wl=true&initialViewType=pano |
| Structure Type | House |
| Standard Status | Active |
| Occupancy Type | Owner |
| Middle/Junior School District | Douglas RE-1 |
| Elementary School District | Douglas RE-1 |
Interior Features
| Interior Amenities | Breakfast Bar,Ceiling Fan(s),Corian Counters,Eat-in Kitchen,Entrance Foyer,Five Piece Bath,Open Floorplan,Walk-In Closet(s) |
|---|---|
| Basement | Finished,Partial |
| Flooring | Carpet,Tile,Wood |
| Total Fireplaces | 1 |
| Fireplace Features | Family Room |
| Basement (Y/N) | Yes |
| Window Features | Window Coverings |
| Above Grade Finished Area | 2551 |
| 3/4 Baths | 1 |
| Total Bedrooms | 3 |
| Below Grade Finished Area | 432 |
| Main Level Bedrooms | 3 |
| Main Level Bathrooms | 2 |
| Total Baths | 3 |
Exterior Features
| Exterior Amenities | Private Yard |
|---|---|
| Fencing | Full |
| Lot Features | Open Space |
| Water Source | Public |
| Total Parking | 3 |
| Lot Size Area | 9583 |
| Foundation Details | Structural |
| Building Area Total | 3296 |
| Lot Size Acres | 0.22 |
Amenities
- Foreclosure
- Views
- Short Sale
- New Construction
- Adult 55+
- Lease To Own
- No HOA Fees
- Furnished
- Primary On Main
- Air Conditioning
- Seller Finance
- Green
- Fixer Upper
- Horse
- Golf
- Fireplace
- Deck
- Garage
- Basement
- Pool
Property vs Single Family Average in 80126
Price
Taxes
Year Built
Visits
In The Neighborhood
Just Listed
Highlands Ranch
$ 750,000
- Type
- Single Family
- Size
- 3,120 SqFt
- Rooms
- 4 Beds + 3.5 Baths
 Keller Williams DTC #6977656
Just Listed
Highlands Ranch
$ 599,000
- Type
- Single Family
- Size
- 1,881 SqFt
- Rooms
- 3 Beds + 2.5 Baths
Walston Group Real Estate #1629641
Just Listed
Highlands Ranch
$ 1,175,000
- Type
- Single Family
- Size
- 5,162 SqFt
- Rooms
- 5 Beds + 3.5 Baths
Compass - Denver #6485447
Just Listed
Highlands Ranch
$ 800,000
- Type
- Single Family
- Size
- 2,928 SqFt
- Rooms
- 4 Beds + 3.5 Baths
MB Team Lassen #3991537
Just Listed
Highlands Ranch
$ 899,000
- Type
- Single Family
- Size
- 6,660 SqFt
- Rooms
- 4 Beds + 3 Baths
Keller Williams Realty Downtown LLC #5835813
Just Listed
Highlands Ranch
$ 519,000
- Type
- Single Family
- Size
- 1,279 SqFt
- Rooms
- 3 Beds + 2 Baths
Compass - Denver #4818304
Just Listed
Highlands Ranch
$ 560,000
- Type
- Single Family
- Size
- 2,079 SqFt
- Rooms
- 3 Beds + 3 Baths
RE/MAX Professionals #4861938
Open House
Highlands Ranch
$ 560,000
- Type
- Single Family
- Size
- 2,524 SqFt
- Rooms
- 3 Beds + 2 Baths
Opendoor Brokerage LLC #3381357
Highlands Ranch
$ 675,000
- Type
- Single Family
- Size
- 2,859 SqFt
- Rooms
- 4 Beds + 3.5 Baths
eXp Realty, LLC #3124002
Views
Highlands Ranch
$ 825,000
- Type
- Single Family
- Size
- 4,315 SqFt
- Rooms
- 4 Beds + 2.5 Baths
Banyan Real Estate LLC #9338890
Open House
Highlands Ranch
$ 699,000
- Type
- Single Family
- Size
- 3,455 SqFt
- Rooms
- 4 Beds + 3 Baths
Opendoor Brokerage LLC #9720702
Views
Highlands Ranch
$ 800,000
- Type
- Single Family
- Size
- 3,309 SqFt
- Rooms
- 5 Beds + 4 Baths
eXp Realty, LLC #5125980

