
Address
6917 Edgewood Court, Highlands Ranch, CO
Price
$ 779,900
Property Attributes
- MLS#4851789
- TypeSingle Family
- Listing Status Active
- CountyDOUGLAS
- CityHighlands Ranch
- NeighborhoodHighlands Ranch
- Zip80130
- StyleTraditional
- Year Built1995
- Taxes$ 5269
- Price$ 779,900
- Bedrooms5
- Full Bathrooms4
- Half Bathrooms1
- Sqr Footage3482
- Lot Size0.16 Acres
Data Source:
REColorado (MTOMLS)
Property Description
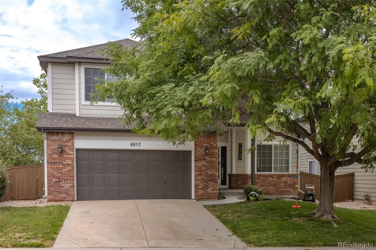
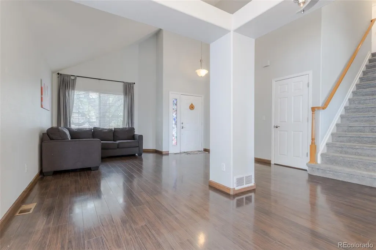
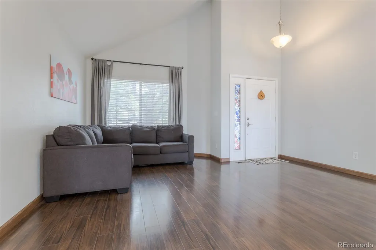
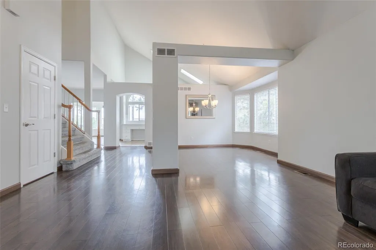
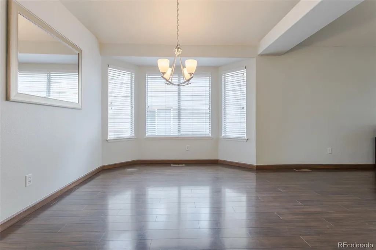
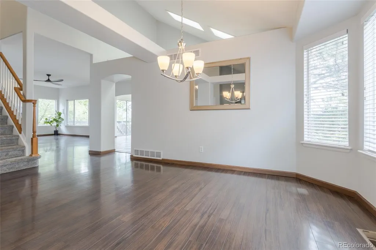
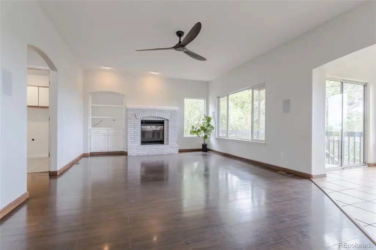
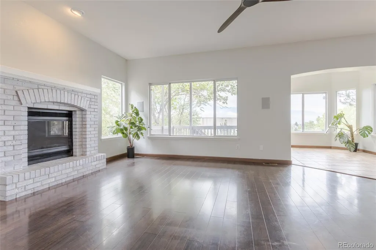
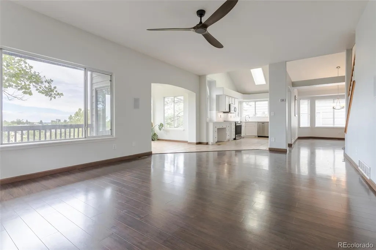
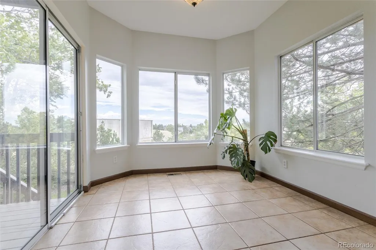
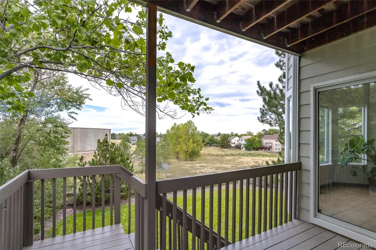
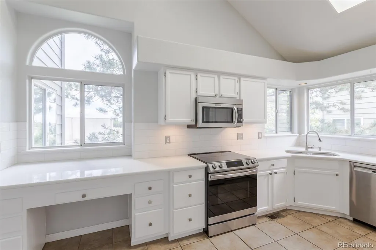
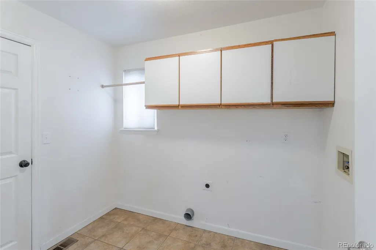
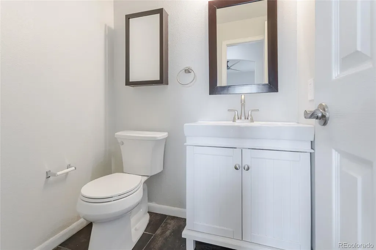
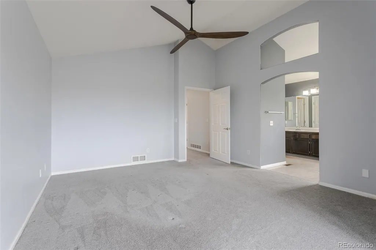
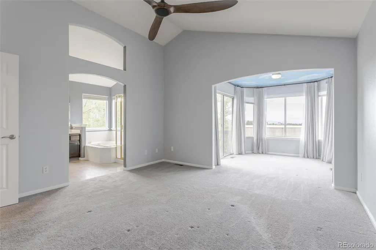
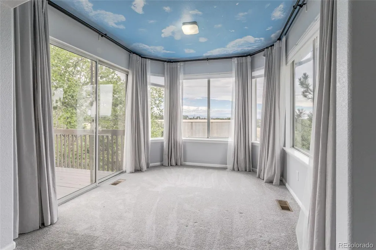
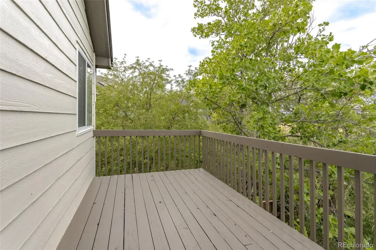
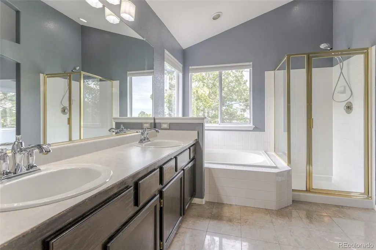
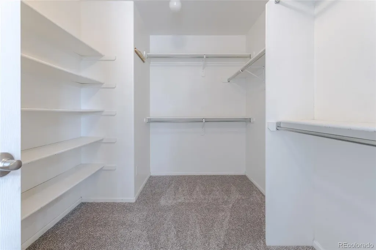
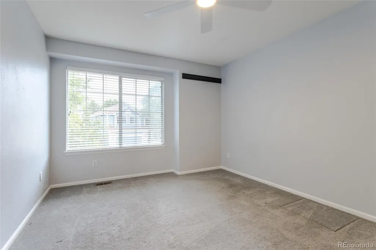
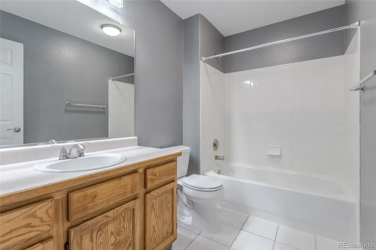
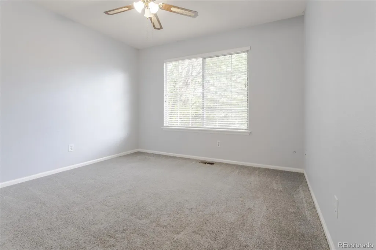
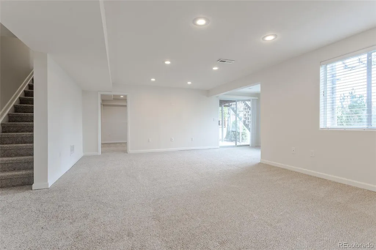
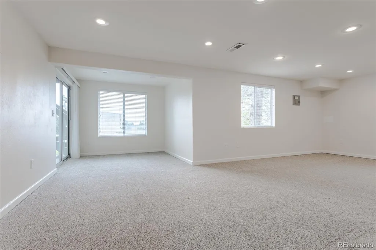
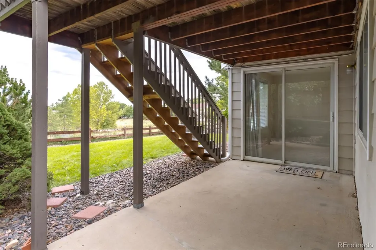
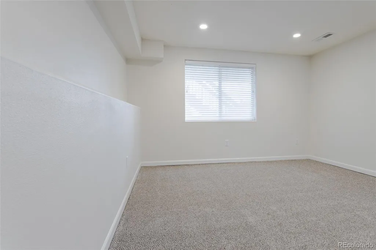
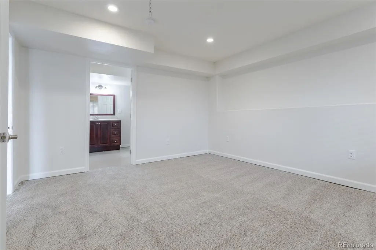
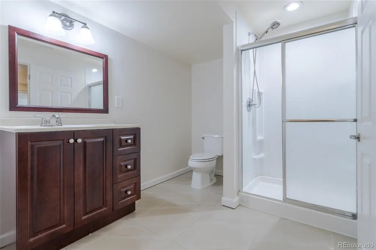
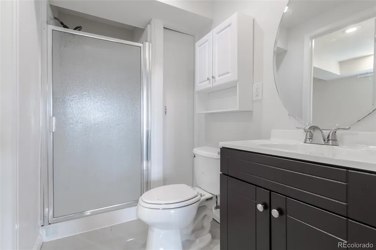
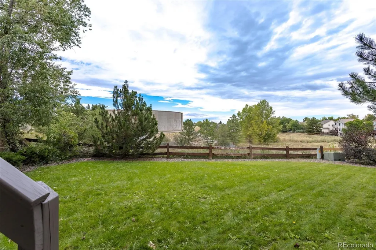
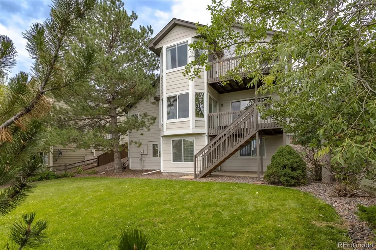
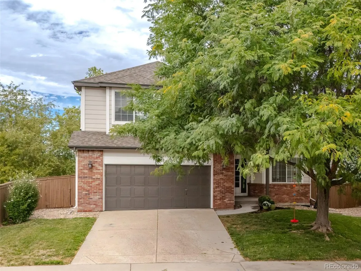
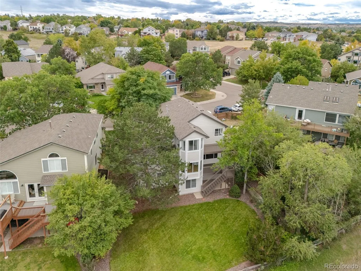
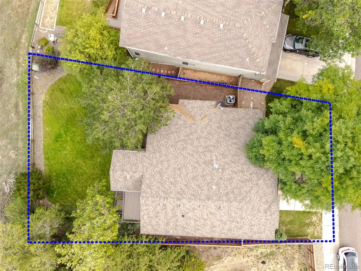
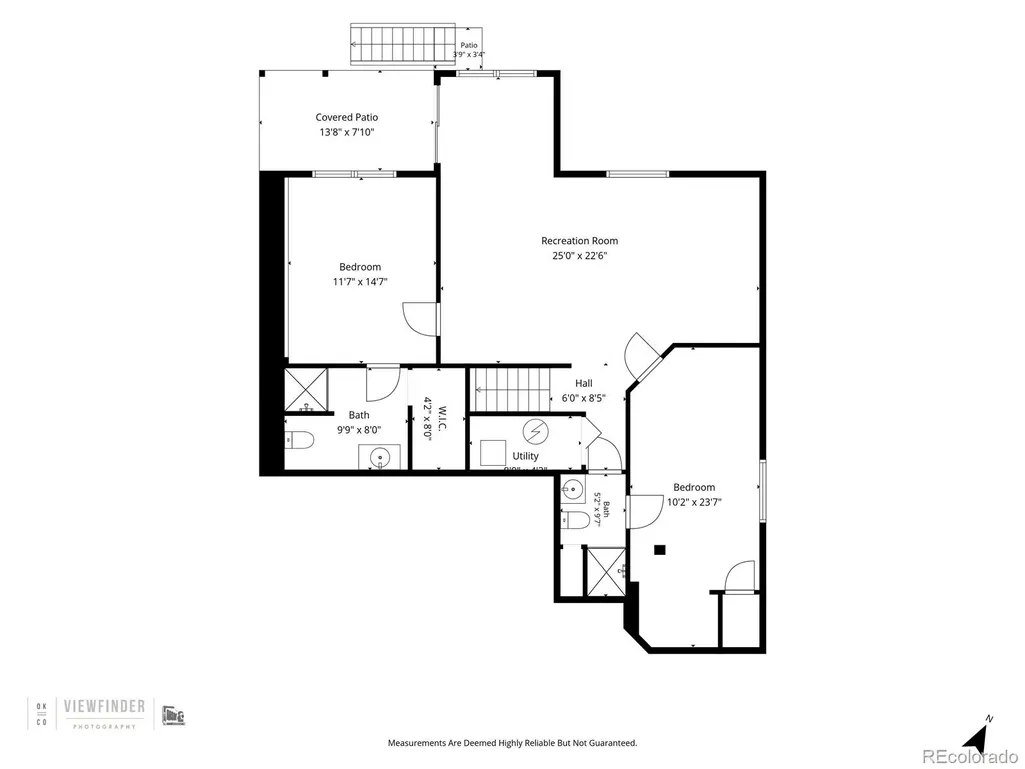
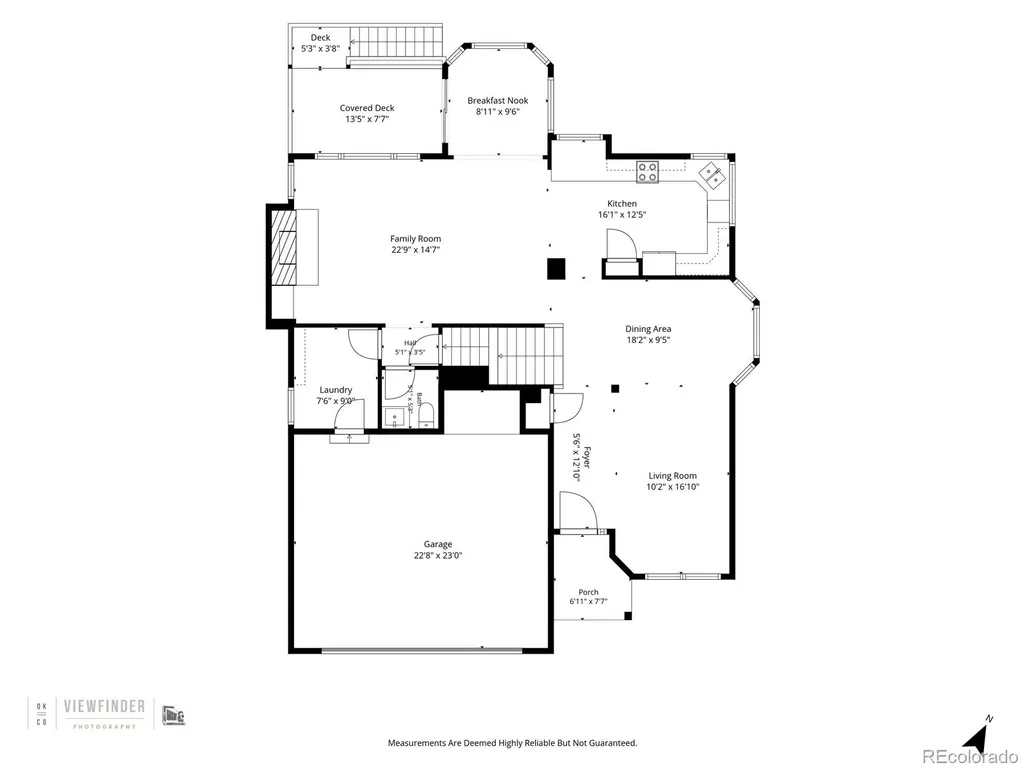
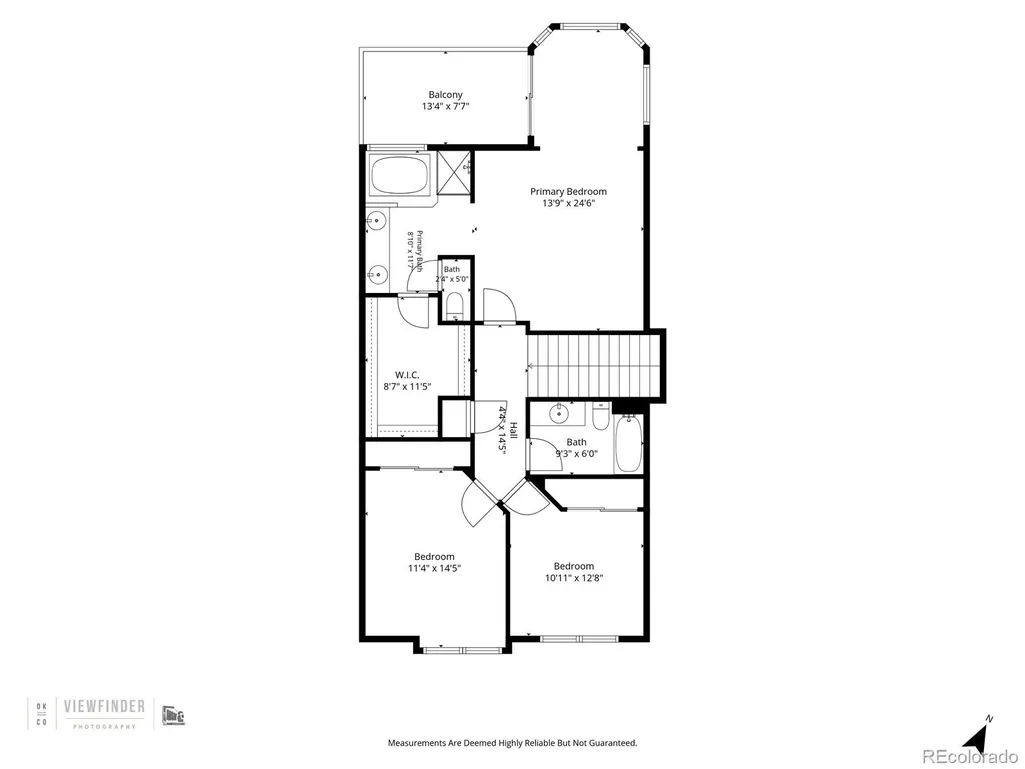
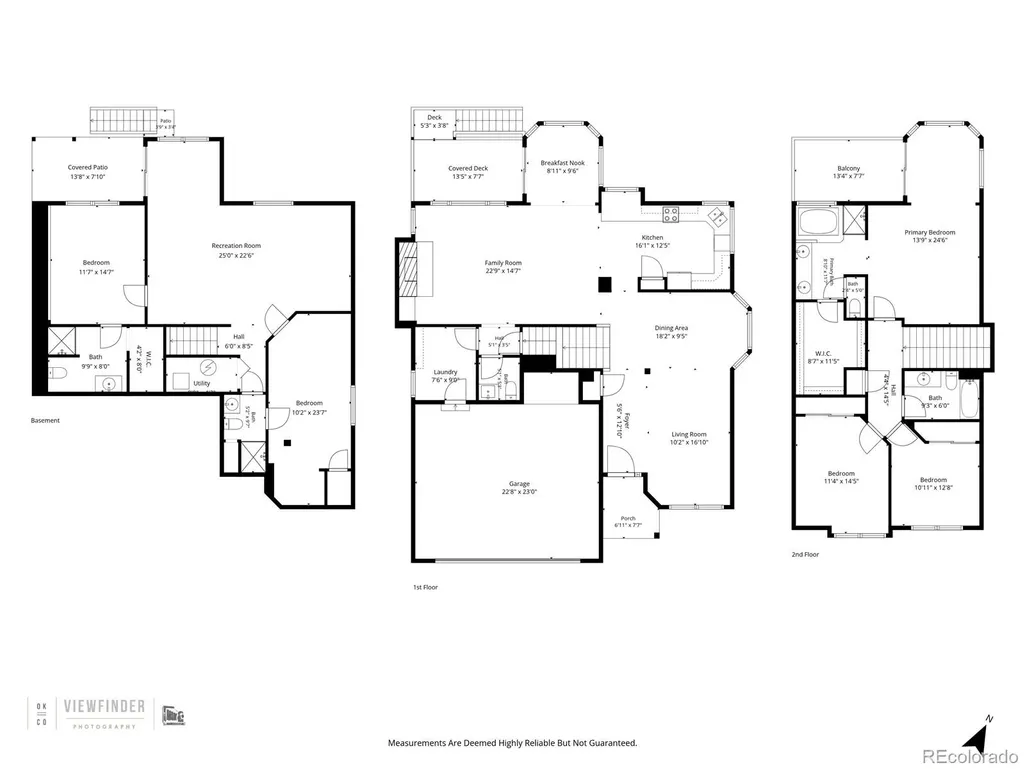
A rare combination of privacy, space and location in Highlands Ranch. Tucked onto a quiet cul-de-sac and backing to open space, this 5-bedroom, 5 bath home offers 3424 finished square feet and a fully finished walkout basement. The main level features bright, open living spaces with vaulted ceilings, formal living and dining areas, and a comfortable family room anchored by an oversized solid-masonry brick fireplace with a raised hearth and built-in shelving. The kitchen features white cabinetry, new stainless-steel appliances including an induction range, a built-in workspace and breakfast nook overlooking the backyard and open space. A new counter depth refrigerator is included. Upstairs, the spacious primary suite offers a separate sitting area, bay windows, private deck, five-piece bath and large walk-in closet. Two additional bedrooms and a full bath complete the upper level. The finished walkout lower level includes two bedrooms, each with an en-suite bath, providing flexible living space for recreation, guests ,a home office or fitness area, with direct access to the lower patio and backyard. Outside a large, level lawn offers unusually usable space for play, entertaining or simply spreading out. Mature landscaping and the open space setting provide privacy and separation from neighboring homes. Major recent improvements include a new high-efficiency Trane furnace and A/C with whole-house air filtration and new stainless-steel kitchen appliances. Additional features include a two-car attached garage with 240V EV charging service, full fencing and access to the Highlands Ranch trail, recreation and amenity network. With its quiet cul-de-sac setting, open space, large level yard, finished walkout and distinctive architectural character, this home offers a combination that is increasingly hard to find in Highlands Ranch.
| Elementary School | Middle School | High School |
|---|---|---|
| Acres Green Elementary School | Cresthill Middle School | Highlands Ranch High School |
| Price History | |
|---|---|
| 9/16/2026 | Listed $779,900 |
General Features
| Sewer | Public Sewer |
|---|---|
| Heating | Forced Air,Natural Gas |
| Cooling | Central Air |
| Possession | Closing/DOD |
| Roof | Composition |
| Appliances | Dishwasher,Disposal,Gas Water Heater,Microwave,Range,Refrigerator,Self Cleaning Oven |
| Zoning | PDU |
| HOA Fee | 174 |
| Garage Spaces | 2 |
| Patio/Porch Features | Deck,Patio |
| Architectural Style | Traditional |
| Security Features | Carbon Monoxide Detector(s),Smoke Detector(s) |
| Construction Materials | Brick,Wood Siding |
| Exclusions | None |
| Year Built | 1995 |
| Levels | Two |
| Property Subtype | Single Family Residence |
| Tax Year | 2025 |
| Ownership | Individual |
| Assoc Fee Paid Per | Quarterly |
| County | Douglas |
| Property Type | Residential |
| HOA | Yes |
| Attached Garage | Yes |
| Subdivision Name | Highlands Ranch |
| Full Baths | 2 |
| Status | Active |
| High School | Highlands Ranch |
| City | Highlands Ranch |
| Association Name | Highlands Ranch Community Association |
| Senior Community Y/N | No |
| High School District | Douglas RE-1 |
| Lot Size Units | Square Feet |
| Lot Size Square Feet | 6970 |
| Listing Terms | Cash,Conventional,FHA,VA Loan |
| Elementary School | Acres Green |
| Tax Annual Amount | 5269 |
| Middle/Junior High School | Cresthill |
| Virtual Tour | https://view.spiro.media/order/be064bb5-402a-46f9-4def-08df10175c58?version=20_195&branding=true |
| Structure Type | House |
| Standard Status | Active |
| Middle/Junior School District | Douglas RE-1 |
| Elementary School District | Douglas RE-1 |
Interior Features
| Interior Amenities | Breakfast Bar,Built-in Features,Ceiling Fan(s),Five Piece Bath,Open Floorplan,Pantry,Primary Suite,Quartz Counters,Smoke Free,Vaulted Ceiling(s),Walk-In Closet(s) |
|---|---|
| Basement | Finished,Full,Walk-Out Access |
| Flooring | Carpet,Tile,Wood |
| Total Fireplaces | 1 |
| Fireplace Features | Family Room |
| Basement (Y/N) | Yes |
| Window Features | Double Pane Windows,Egress Windows,Skylight(s),Window Coverings |
| Above Grade Finished Area | 2268 |
| Half Baths | 1 |
| 3/4 Baths | 2 |
| Total Bedrooms | 5 |
| Below Grade Finished Area | 1156 |
| Main Level Bathrooms | 1 |
| Total Baths | 5 |
Exterior Features
| Exterior Amenities | Private Yard |
|---|---|
| Fencing | Full |
| Lot Features | Cul-De-Sac,Landscaped,Open Space,Sprinklers In Front,Sprinklers In Rear |
| Water Source | Public |
| Total Parking | 2 |
| Lot Size Area | 6970 |
| Foundation Details | Concrete Perimeter |
| Building Area Total | 3482 |
| Lot Size Acres | 0.16 |
Amenities
- Foreclosure
- Views
- Short Sale
- New Construction
- Adult 55+
- Lease To Own
- No HOA Fees
- Furnished
- Primary On Main
- Air Conditioning
- Seller Finance
- Green
- Fixer Upper
- Horse
- Golf
- Fireplace
- Deck
- Garage
- Basement
- Pool
Property vs Single Family Average in 80130
Price
Taxes
Year Built
In The Neighborhood
Open House
Highlands Ranch
$ 900,000
- Type
- Single Family
- Size
- 4,693 SqFt
- Rooms
- 5 Beds + 3.5 Baths
 Your Castle Real Estate Inc #9241474
Open House
Highlands Ranch
$ 789,999
- Type
- Single Family
- Size
- 3,309 SqFt
- Rooms
- 4 Beds + 3.5 Baths
Your Castle Real Estate Inc #4009485
Just Listed
Highlands Ranch
$ 585,000
- Type
- Single Family
- Size
- 2,207 SqFt
- Rooms
- 3 Beds + 2.5 Baths
Berkshire Hathaway HomeServices Colorado, LLC - Highlands Ranch Real Estate #5995339
Just Listed
Highlands Ranch
$ 500,000
- Type
- Single Family
- Size
- 1,763 SqFt
- Rooms
- 3 Beds + 3.5 Baths
Compass - Denver #3663150
Open House
Highlands Ranch
$ 795,000
- Type
- Single Family
- Size
- 3,829 SqFt
- Rooms
- 4 Beds + 3 Baths
Thrive Real Estate Group #6306302
Just Listed
Highlands Ranch
$ 750,000
- Type
- Single Family
- Size
- 3,120 SqFt
- Rooms
- 4 Beds + 3.5 Baths
Keller Williams DTC #6977656
Just Listed
Highlands Ranch
$ 599,000
- Type
- Single Family
- Size
- 1,881 SqFt
- Rooms
- 3 Beds + 2.5 Baths
Walston Group Real Estate #1629641
Open House
Highlands Ranch
$ 1,175,000
- Type
- Single Family
- Size
- 5,162 SqFt
- Rooms
- 5 Beds + 3.5 Baths
Compass - Denver #6485447
Just Listed
Highlands Ranch
$ 800,000
- Type
- Single Family
- Size
- 2,928 SqFt
- Rooms
- 4 Beds + 3.5 Baths
MB Team Lassen #3991537
Just Listed
Highlands Ranch
$ 899,000
- Type
- Single Family
- Size
- 6,660 SqFt
- Rooms
- 4 Beds + 3 Baths
Keller Williams Realty Downtown LLC #5835813
Just Listed
Highlands Ranch
$ 519,000
- Type
- Single Family
- Size
- 1,279 SqFt
- Rooms
- 3 Beds + 2 Baths
Compass - Denver #4818304
Just Listed
Highlands Ranch
$ 560,000
- Type
- Single Family
- Size
- 2,079 SqFt
- Rooms
- 3 Beds + 3 Baths
RE/MAX Professionals #4861938

