
Views
Address
9685 Townsville Circle, Highlands Ranch, CO
Price
$ 585,000
Property Attributes
- MLS#5995339
- TypeSingle Family
- Listing Status Active
- CountyDOUGLAS
- CityHighlands Ranch
- NeighborhoodHighlands Ranch
- Zip80130
- StyleHouse
- Year Built1996
- Taxes$ 3287
- Price$ 585,000
- Bedrooms3
- Full Bathrooms2
- Half Bathrooms1
- Sqr Footage2207
- Lot Size0.14 Acres
Data Source:
REColorado (MTOMLS)
Property Description
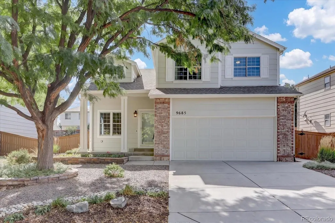
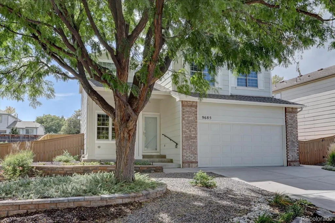
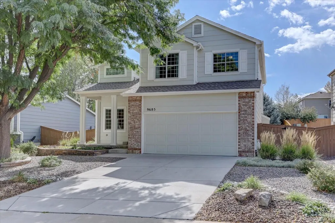
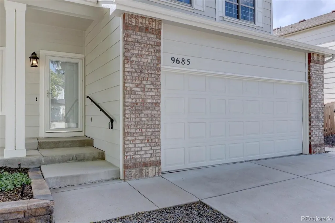
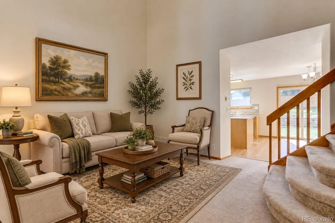
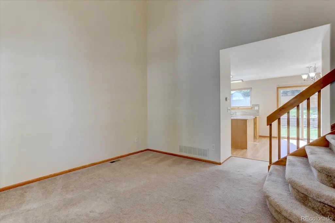
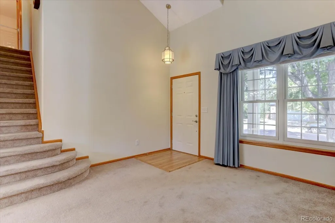
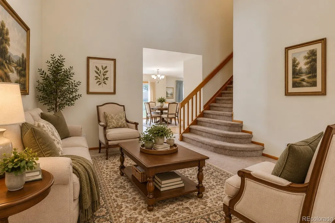
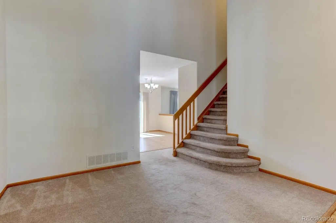
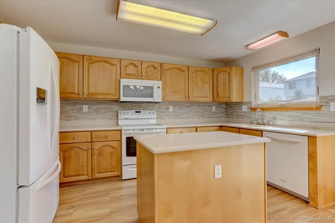
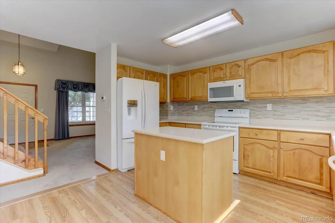
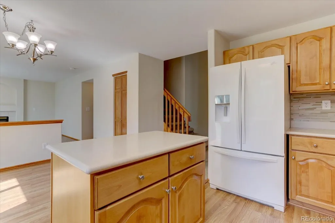
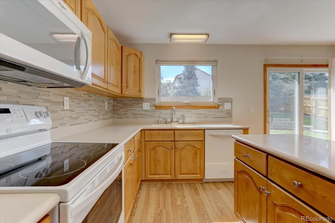
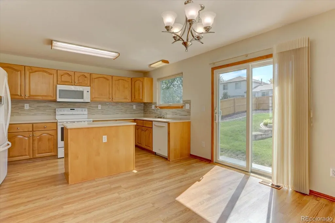
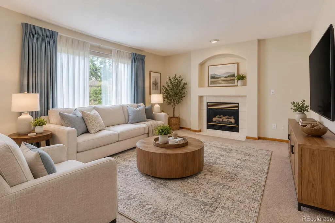
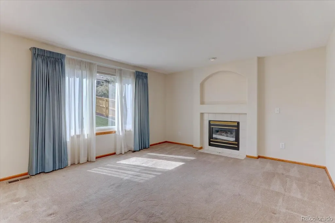
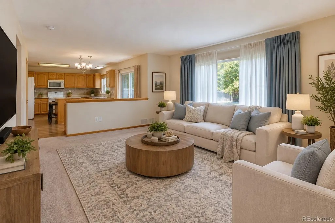
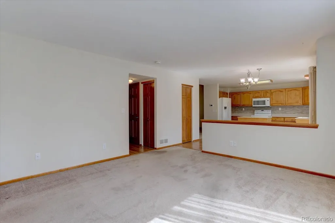
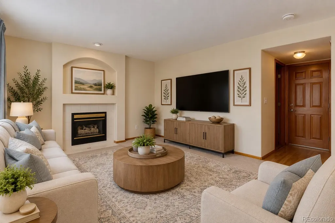
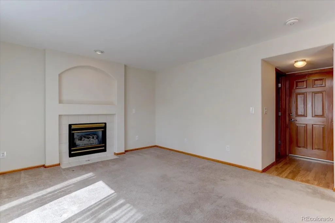
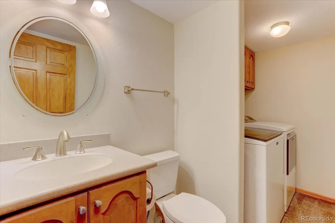
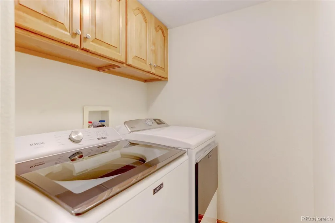
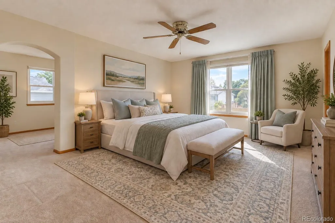
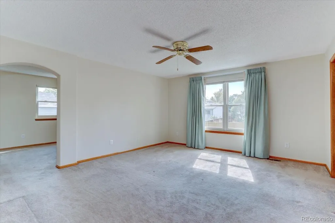
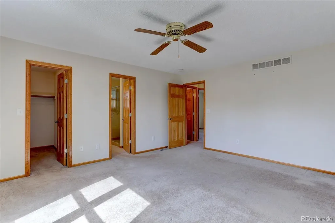
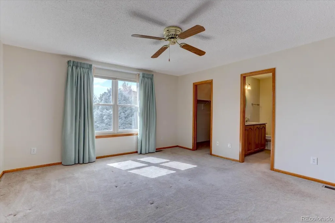
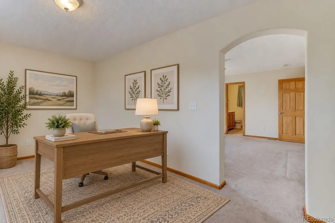
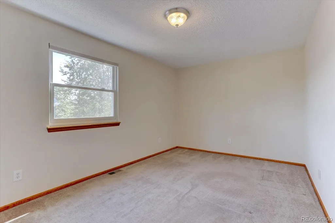
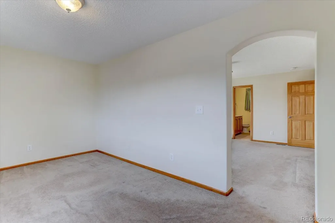
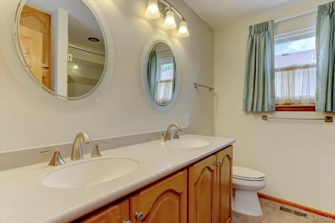
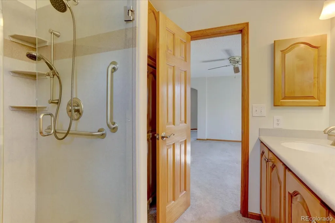
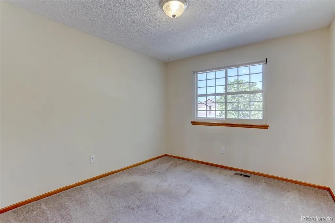
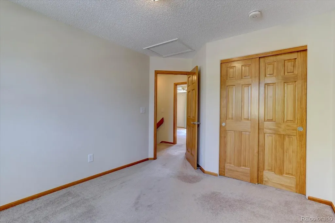
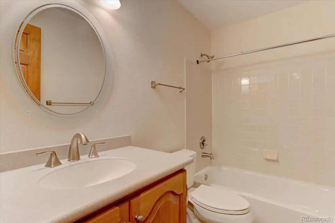
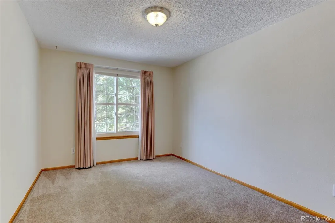
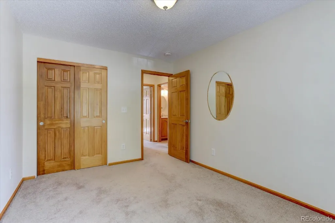
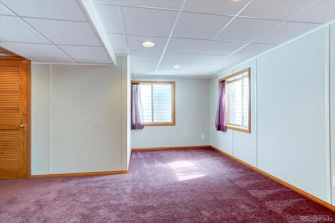
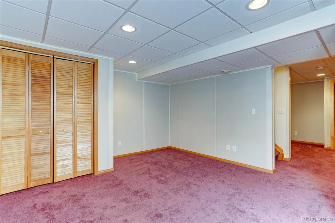
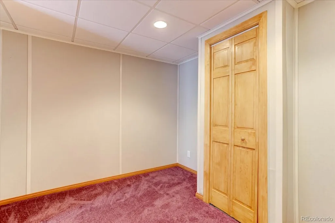
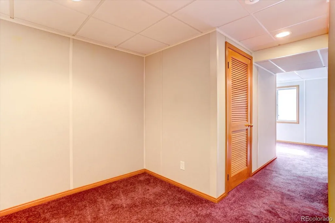
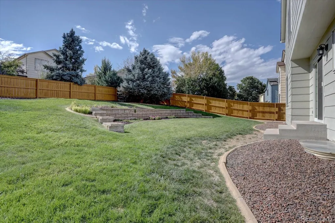
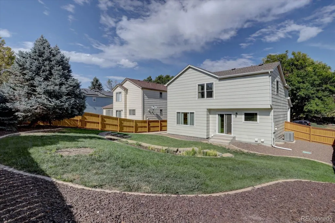
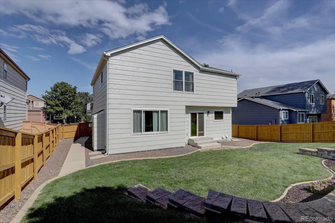
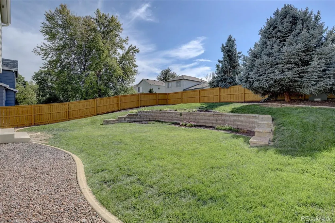
FANTASTIC OPPORTUNITY! Some homes impress you with trendy finishes. Others impress you with how incredibly well they’ve been cared for; this is the latter— This wonderful Eastridge home has been METICULOUSLY MAINTAINED INSIDE & OUT and offers something increasingly hard to find: a home where so many of the BIG-TICKET IMPROVEMENTS HAVE ALREADY BEEN COMPLETED, leaving the next owner free to focus on the fun part... transforming the interior style to what they've always dreamed of. Outside the driveway has been replaced and walk-around sidewalk has been added, OVER $20,000 invested in XERISCAPING in the front yard, mature trees have been beautifully maintained & lawn enhanced w/CONCRETE CURB EDGING. The fencing is in great shape and looks like new! Enjoy the benefits of FRESH EXTERIOR PAINT, NEWER INSULATED GARAGE DOOR, GUTTER GUARDS and a NEW ROOF in 2024! UPGRADED RENEWAL BY ANDERSON WINDOWS throughout the home, a UPGRADED PELLA FRONT DOOR, CUSTOM WINDOW SHADES and NEW WINDOW WELLS add even more value! Inside, the pride of ownership continues to be apparent ;ALL NEW SMOKE DETECTORS, WATER SOFTENER, a garage floor so clean you could eat off of it! The HVAC system that has regularly been maintained by Applewood Plumbing. This thoughtful care of improvements reflect owners who have consistently taken care of their home rather than waiting for problems to arise. If condition, care and a solid foundation for your future plans matter more than chasing the latest design trend, this one deserves to be seen in person! The kitchen and bathrooms all have CORIAN COUNTERTOPS and you'll find NEWER BRUSHED NICKLE FIXTURES THROUGHOUT the home! 3 Bedrooms upstairs + Bonus Room perfect for home office, gym, craft room, etc. BASEMENT IS FINISHED adding more living space for your enjoyment. Backyard offers plenty of space to run and play or add touches to create your own oasis. EASY TO SHOW! SCHEDULE NOW!
| Elementary School | Middle School | High School |
|---|---|---|
| Arrowwood Elementary School | Cresthill Middle School | Highlands Ranch High School |
| Price History | |
|---|---|
| 9/18/2026 | Listed $585,000 |
General Features
| Sewer | Public Sewer |
|---|---|
| Heating | Forced Air |
| Cooling | Central Air |
| Utilities | Cable Available,Electricity Connected,Internet Access (Wired),Phone Available |
| Possession | Closing/DOD |
| Roof | Composition |
| Appliances | Dishwasher,Disposal,Dryer,Microwave,Oven,Refrigerator,Washer |
| Zoning | PDU |
| HOA Fee | 174 |
| Garage Spaces | 2 |
| Association Fee Includes | Maintenance Grounds |
| Patio/Porch Features | Covered,Front Porch |
| Security Features | Carbon Monoxide Detector(s),Smoke Detector(s) |
| Construction Materials | Brick,Frame,Wood Siding |
| Exclusions | Sellers Personal Property and Staging Items |
| Year Built | 1996 |
| Electric | 110V |
| View | City,Mountain(s) |
| Levels | Two |
| Property Subtype | Single Family Residence |
| Tax Year | 2025 |
| Ownership | Individual |
| Assoc Fee Paid Per | Quarterly |
| County | Douglas |
| Property Type | Residential |
| Association Amenities | Clubhouse,Fitness Center,Park,Playground,Pool,Spa/Hot Tub,Tennis Court(s),Trail(s) |
| HOA | Yes |
| Attached Garage | Yes |
| Subdivision Name | Highlands Ranch |
| Facing Direction | Northeast |
| Full Baths | 1 |
| Status | Active |
| Directions | GPS/Maps |
| High School | Highlands Ranch |
| City | Highlands Ranch |
| Association Name | HRCA |
| Senior Community Y/N | No |
| High School District | Douglas RE-1 |
| Lot Size Units | Square Feet |
| Lot Size Square Feet | 6316 |
| Listing Terms | Cash,Conventional,FHA,VA Loan |
| Elementary School | Arrowwood |
| Tax Annual Amount | 3287 |
| Middle/Junior High School | Cresthill |
| Virtual Tour | https://www.zillow.com/view-imx/97649e40-6e6b-44e7-9bc3-8893d5ab162d?setAttribution=mls&wl=true&initialViewType=pano |
| Structure Type | House |
| Standard Status | Active |
| Occupancy Type | Owner |
| Middle/Junior School District | Douglas RE-1 |
| Elementary School District | Douglas RE-1 |
Interior Features
| Interior Amenities | Built-in Features,Ceiling Fan(s),Eat-in Kitchen,High Ceilings,Kitchen Island,Pantry,Primary Suite,Smoke Free,Solid Surface Counters,Walk-In Closet(s) |
|---|---|
| Basement | Finished,Partial |
| Flooring | Carpet,Laminate,Tile |
| Total Fireplaces | 1 |
| Fireplace Features | Living Room |
| Basement (Y/N) | Yes |
| Window Features | Double Pane Windows |
| Above Grade Finished Area | 1717 |
| Half Baths | 1 |
| 3/4 Baths | 1 |
| Total Bedrooms | 3 |
| Below Grade Finished Area | 490 |
| Main Level Bathrooms | 1 |
| Total Baths | 3 |
Exterior Features
| Exterior Amenities | Lighting,Private Yard,Rain Gutters |
|---|---|
| Fencing | Full |
| Parking Features | Concrete,Lighted |
| Lot Features | Landscaped,Level,Master Planned |
| Water Source | Public |
| Total Parking | 2 |
| Lot Size Area | 6316 |
| Building Area Total | 2207 |
| Lot Size Acres | 0.14 |
| Road Surface Type | Paved |
| Road Frontage Type | Public |
| Road Responsibility | Public Maintained Road |
Amenities
- Foreclosure
- Views
- Short Sale
- New Construction
- Adult 55+
- Lease To Own
- No HOA Fees
- Furnished
- Primary On Main
- Air Conditioning
- Seller Finance
- Green
- Fixer Upper
- Horse
- Golf
- Fireplace
- Deck
- Garage
- Basement
- Pool
Property vs Single Family Average in 80130
Price
Taxes
Year Built
In The Neighborhood
Open House
Highlands Ranch
$ 900,000
- Type
- Single Family
- Size
- 4,693 SqFt
- Rooms
- 5 Beds + 3.5 Baths
 Your Castle Real Estate Inc #9241474
Open House
Highlands Ranch
$ 789,999
- Type
- Single Family
- Size
- 3,309 SqFt
- Rooms
- 4 Beds + 3.5 Baths
Your Castle Real Estate Inc #4009485
Just Listed
Highlands Ranch
$ 500,000
- Type
- Single Family
- Size
- 1,763 SqFt
- Rooms
- 3 Beds + 3.5 Baths
Compass - Denver #3663150
Just Listed
Highlands Ranch
$ 779,900
- Type
- Single Family
- Size
- 3,482 SqFt
- Rooms
- 5 Beds + 4.5 Baths
MB K Watson Prop #4851789
Open House
Highlands Ranch
$ 795,000
- Type
- Single Family
- Size
- 3,829 SqFt
- Rooms
- 4 Beds + 3 Baths
Thrive Real Estate Group #6306302
Just Listed
Highlands Ranch
$ 750,000
- Type
- Single Family
- Size
- 3,120 SqFt
- Rooms
- 4 Beds + 3.5 Baths
Keller Williams DTC #6977656
Just Listed
Highlands Ranch
$ 599,000
- Type
- Single Family
- Size
- 1,881 SqFt
- Rooms
- 3 Beds + 2.5 Baths
Walston Group Real Estate #1629641
Open House
Highlands Ranch
$ 1,175,000
- Type
- Single Family
- Size
- 5,162 SqFt
- Rooms
- 5 Beds + 3.5 Baths
Compass - Denver #6485447
Just Listed
Highlands Ranch
$ 800,000
- Type
- Single Family
- Size
- 2,928 SqFt
- Rooms
- 4 Beds + 3.5 Baths
MB Team Lassen #3991537
Just Listed
Highlands Ranch
$ 899,000
- Type
- Single Family
- Size
- 6,660 SqFt
- Rooms
- 4 Beds + 3 Baths
Keller Williams Realty Downtown LLC #5835813
Just Listed
Highlands Ranch
$ 519,000
- Type
- Single Family
- Size
- 1,279 SqFt
- Rooms
- 3 Beds + 2 Baths
Compass - Denver #4818304
Just Listed
Highlands Ranch
$ 560,000
- Type
- Single Family
- Size
- 2,079 SqFt
- Rooms
- 3 Beds + 3 Baths
RE/MAX Professionals #4861938

